Villa 300m2 is the ideal choice for homeowners with large land funds in Vietnam. With an ideal area, the 300m2 villa design allows you to comfortably arrange a garden, swimming pool, BBQ area, and design the interior according to your own ideas, fully meeting the needs of living, entertainment and relaxation for the whole family. The most important problem when designing a 300m2 villa is scientific planning, optimizing functions, harmonizing feng shui and well controlling investment costs.
Let's explore with S-House now Top 20+ beautiful 300m2 villa models 2026 trends - from minimalist modern style to Indochine close to Vietnamese culture.
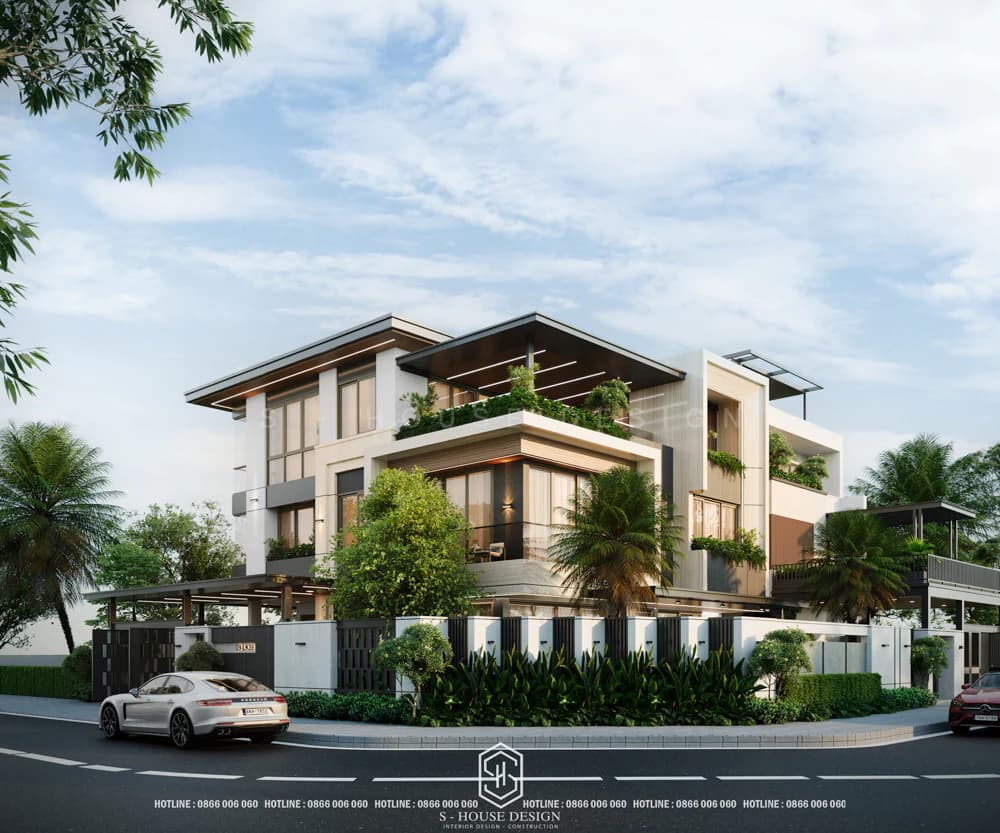
Advantages of 300m2 villa
A villa built on a 300m2 plot of land is quite ideal and popular in Vietnam. The villa will have a different total floor area depending on the design that the homeowner desires. This type of villa has outstanding advantages:
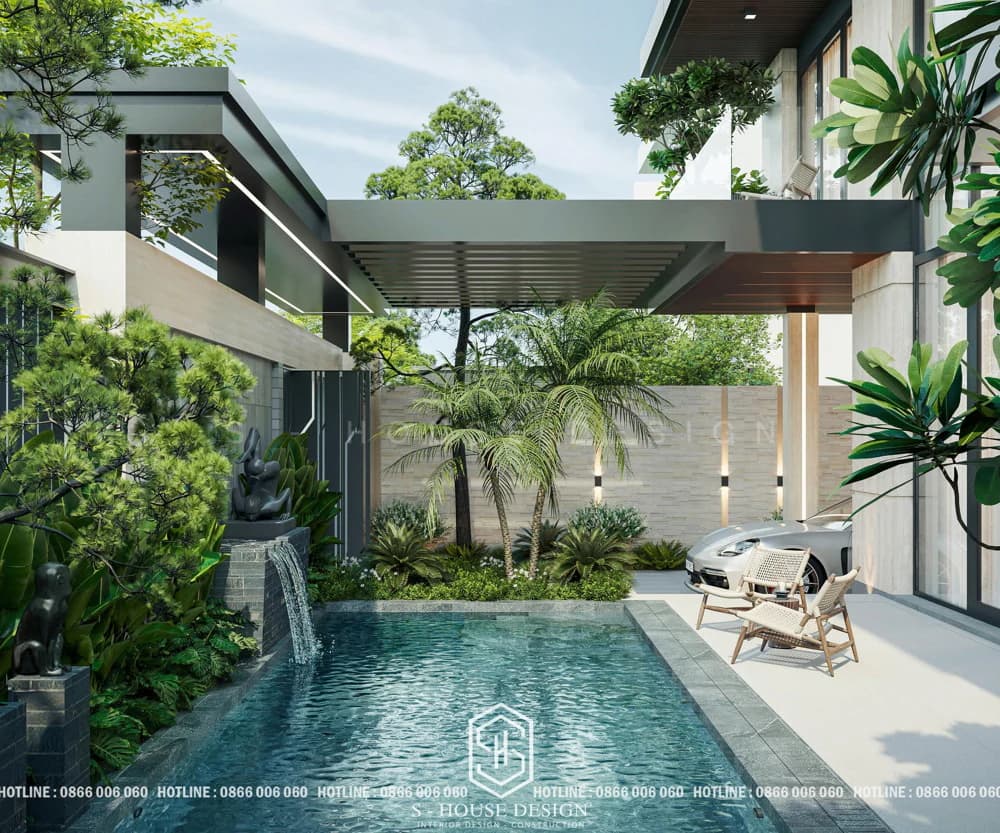
Spacious, airy area, easy to arrange functional areas
EXPERIENCE A LUXURY RESORT LIVING SPACE AT S-HOUSE'S MODERN STYLE 300M2 VILLA
Xem trên YouTube
The 300m2 villa gives your family a cool, comfortable living space. This area is not only enough to fully arrange necessary functional rooms such as living room, bedroom, kitchen, bathroom, office.
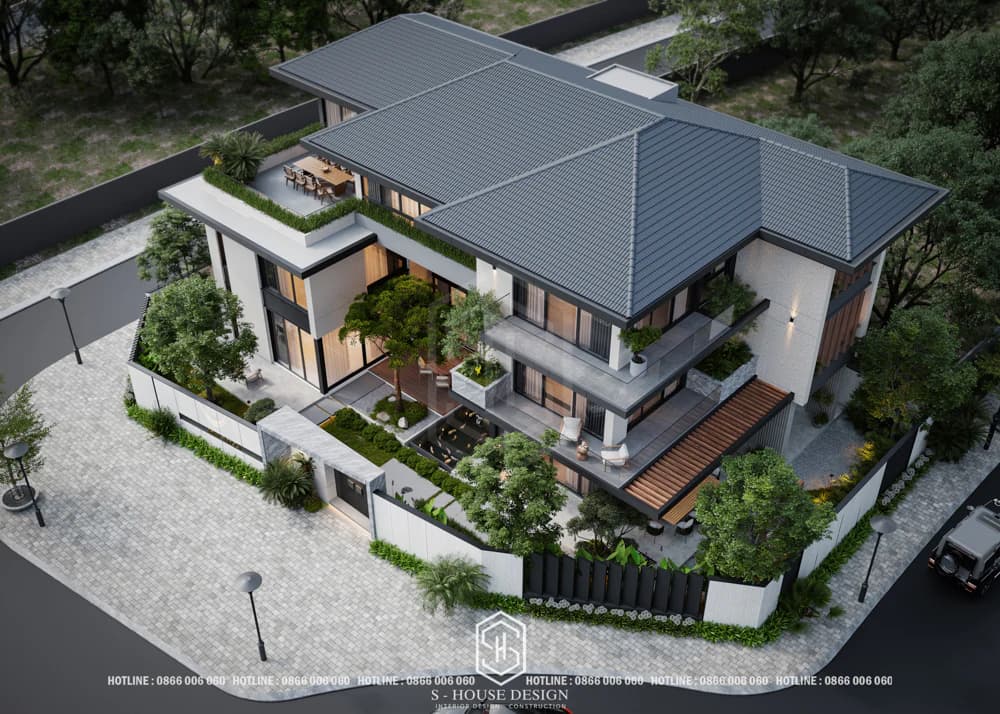
Design of 300m2 garden villa
Designed in diverse architectural styles
With an area of 300m2, investors can choose from many different villa design styles such as modern, neoclassical, classical, European... Each style will bring a unique beauty, expressing the homeowner's personality and aesthetic taste and are popular in Vietnam.
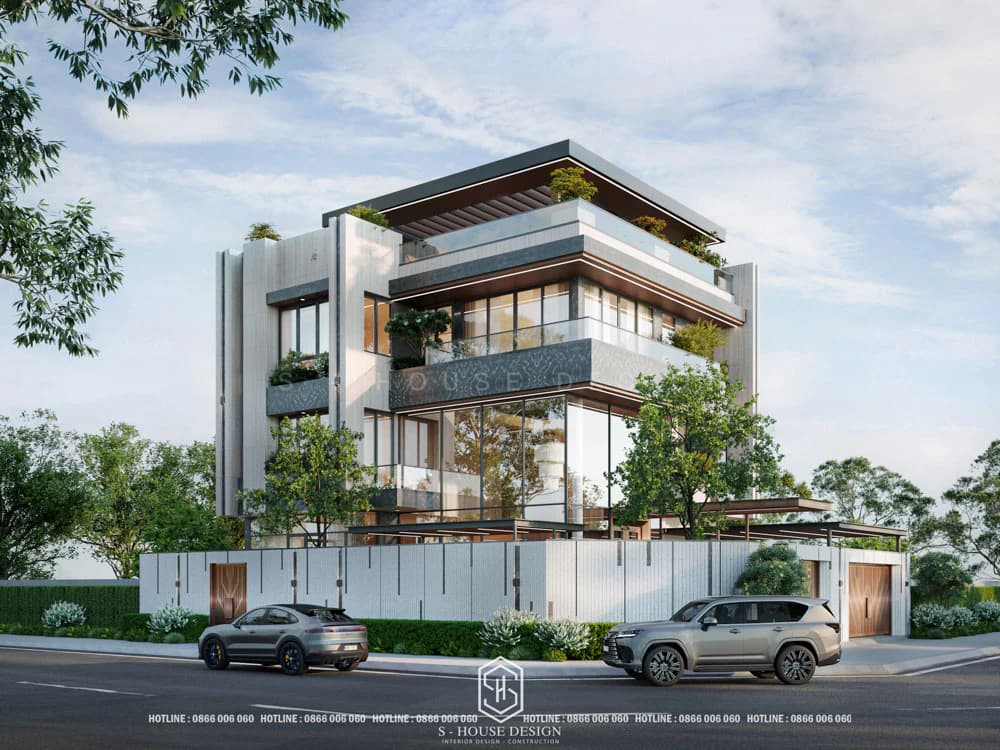
300m2 villa with spacious and airy space
Equipped with high-end amenities
With a large space, 300m2 villas are often fully equipped with high-end amenities such as swimming pool, garden, security systems... giving homeowners a comfortable and classy life.
Trending architectural styles in 2026 suitable for 300m2 villa models
Modern style 300m2 villa
Stands out with its minimalist design and strong lines, Using modern materials such as glass and concrete, mainly creating harmony with nature. Modern villas have a modern design, keeping up with living trends as well as easily personalizing the living space for investors.
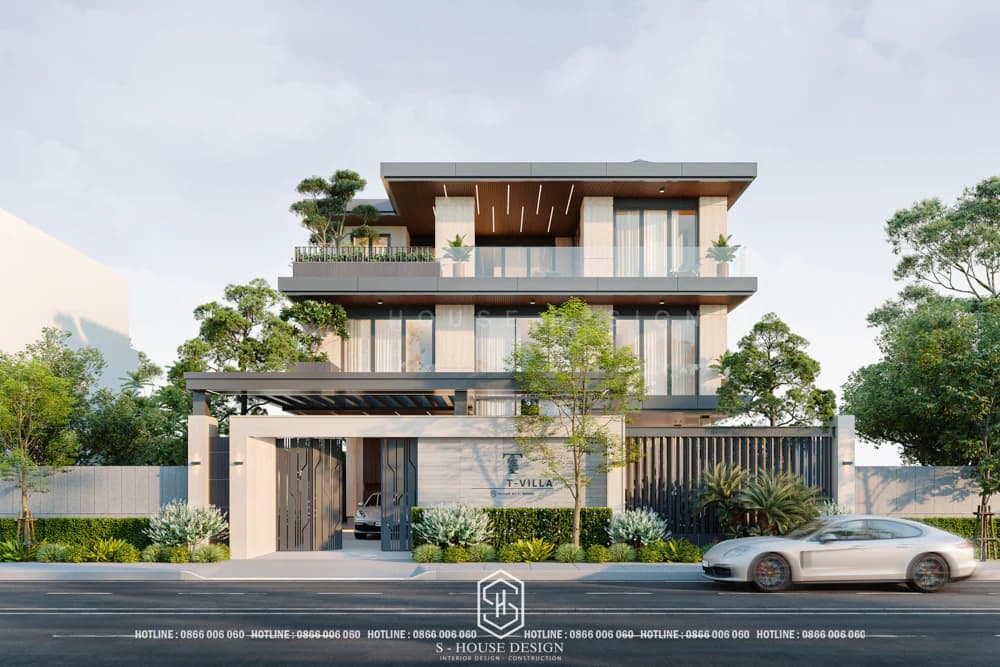
Modern 3-storey villa design model at Riverside Villa
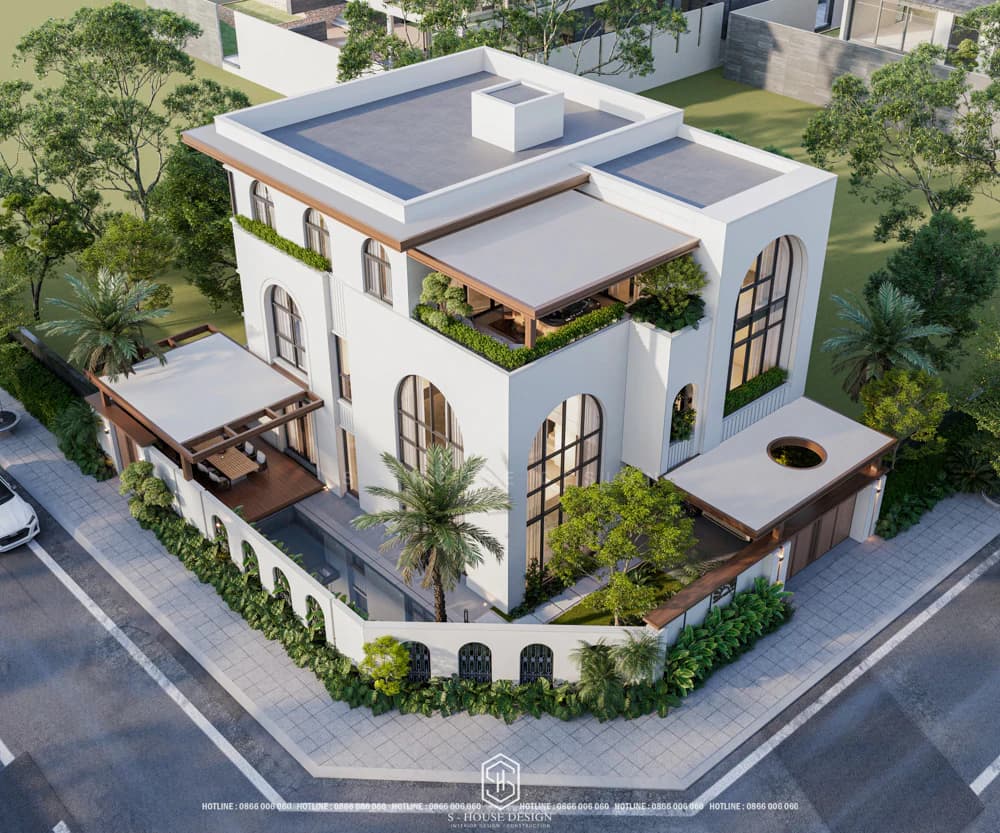
Modern 3-storey 300m2 villa design in Nha Trang urban area
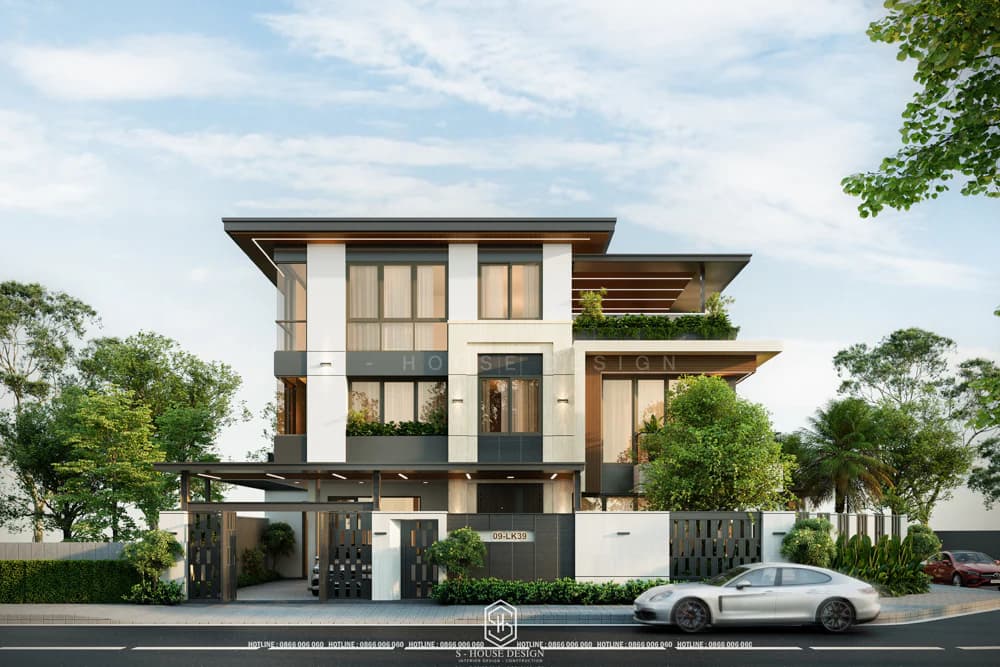
Design of a 2-storey garden villa with a flat roof
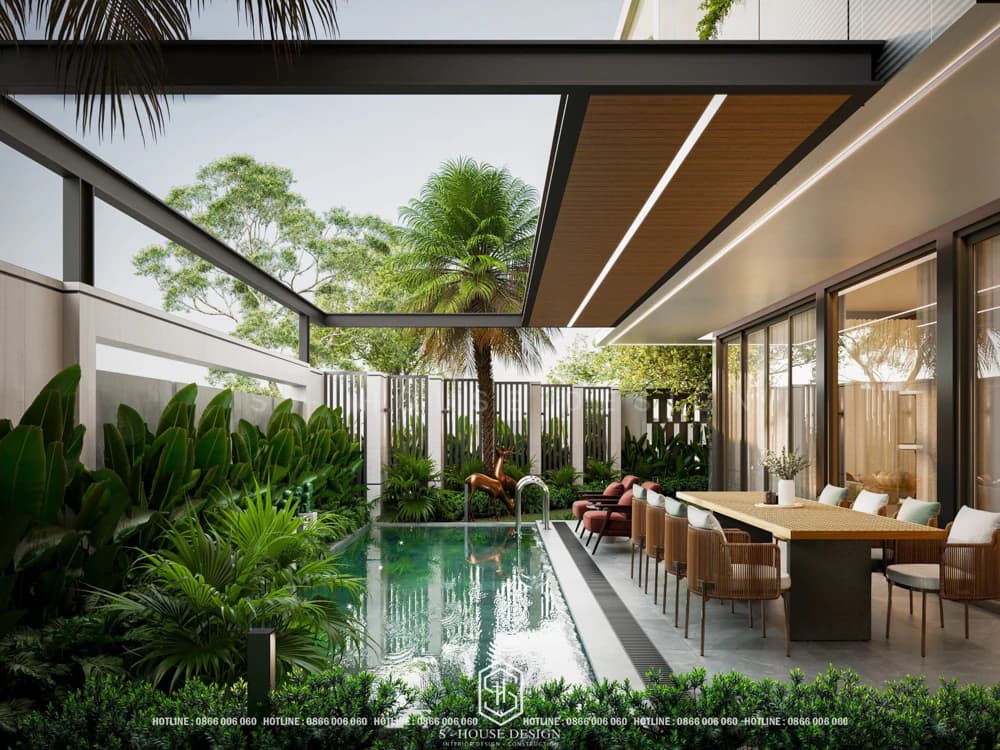
Modern town villa with swimming pool and impressive garden BBQ area
A modern villa is not just a living space, but a symbol of creativity, innovation and personalization. Living in the future and enjoying every present moment is what this villa design brings.
300m2 neoclassical style villa
This is a style that can be said to be loved by most of the upper class. Neoclassical is a combination of the quintessence of classic and modern styles, streamlined in detail but still maintaining elegance. Neoclassical villas provide a space that is both cozy and noble, easily adjustable to suit each family.
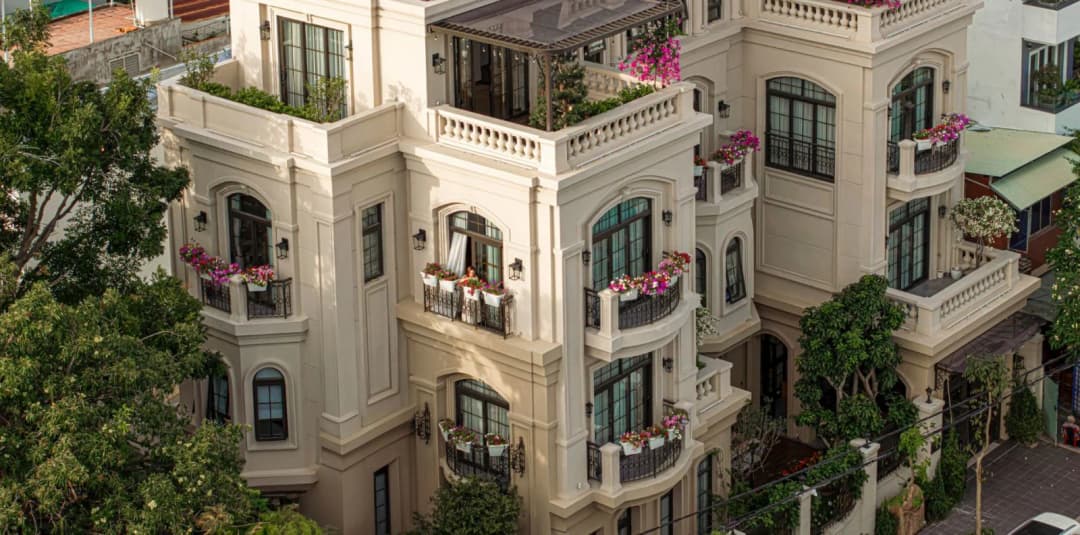
Mansard roof neoclassical 5-storey villa model
>>>See full actual images of Sunshine Villa's neoclassical style corner lot townhouse
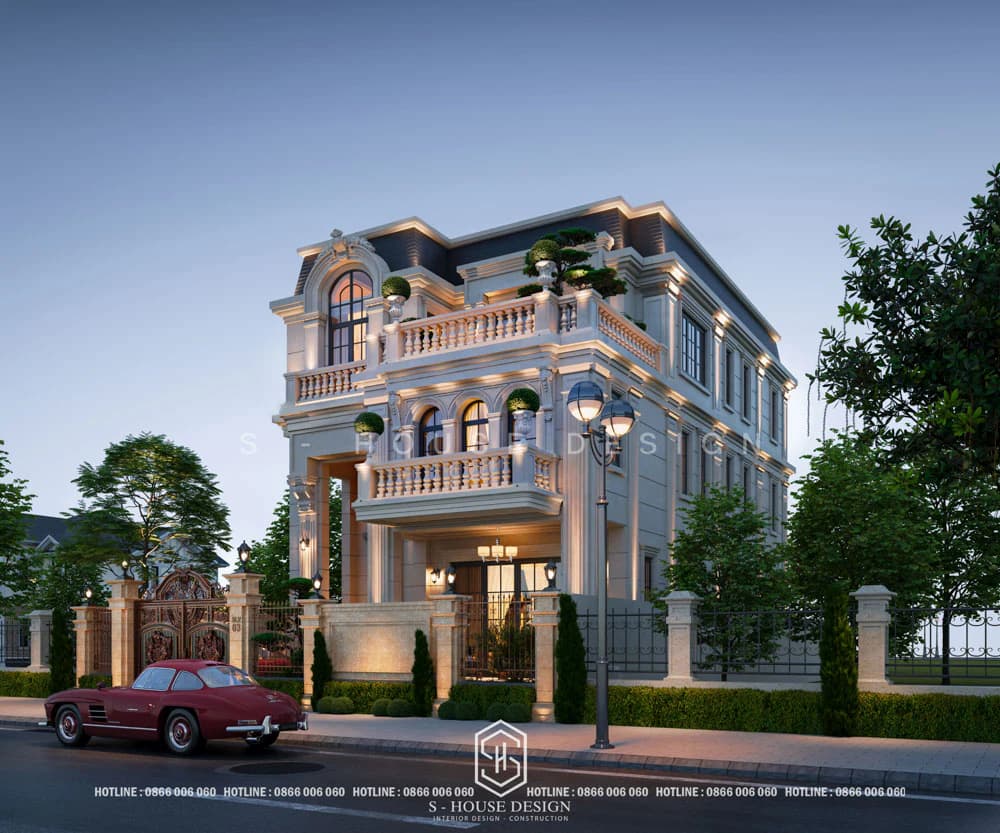
Neoclassical 3-storey villa architectural design with luxurious swimming pool
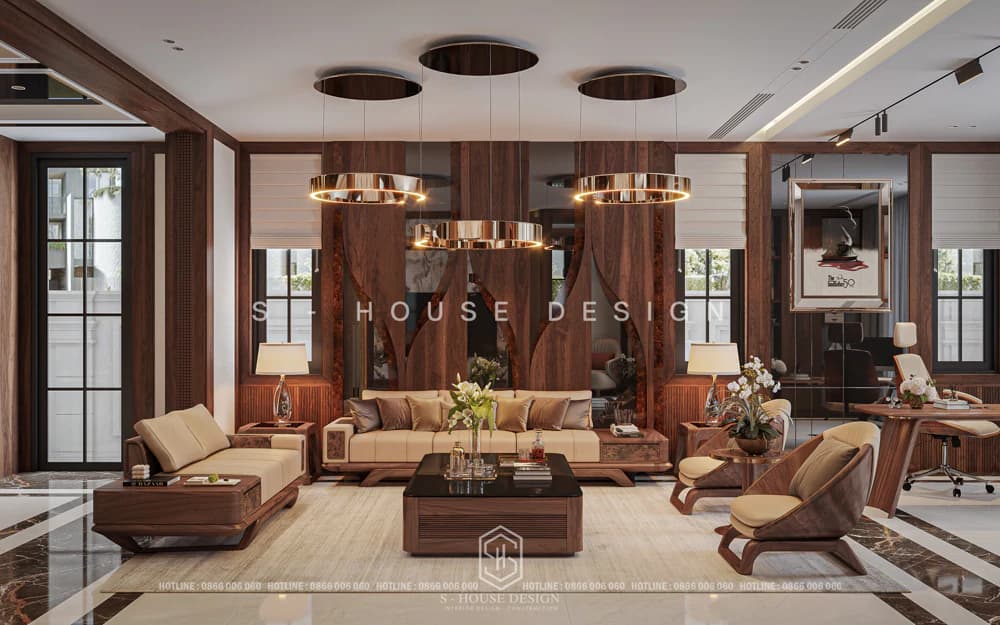
Walnut wood villa interior honors the homeowner's personality and feng shui
Neoclassical villas are ideal spaces for those who love timeless beauty and always know how to appreciate the value of perfection.
Resort villa 300m2
The villa's design is close to nature and integrates a garden, swimming pool and outdoor relaxation space, contributing to creating a living space like a home resort. This style is also for designing high-end villas like resorts - a luxurious type of resort.
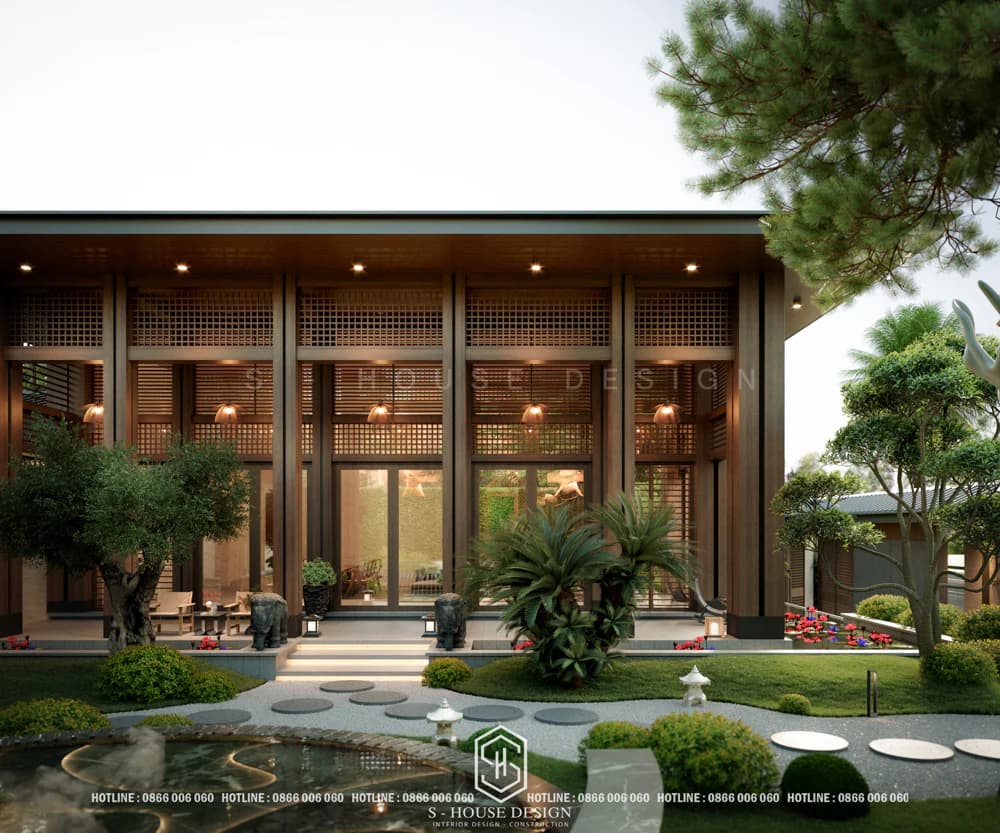
Japanese style resort villa design in Quang Ninh
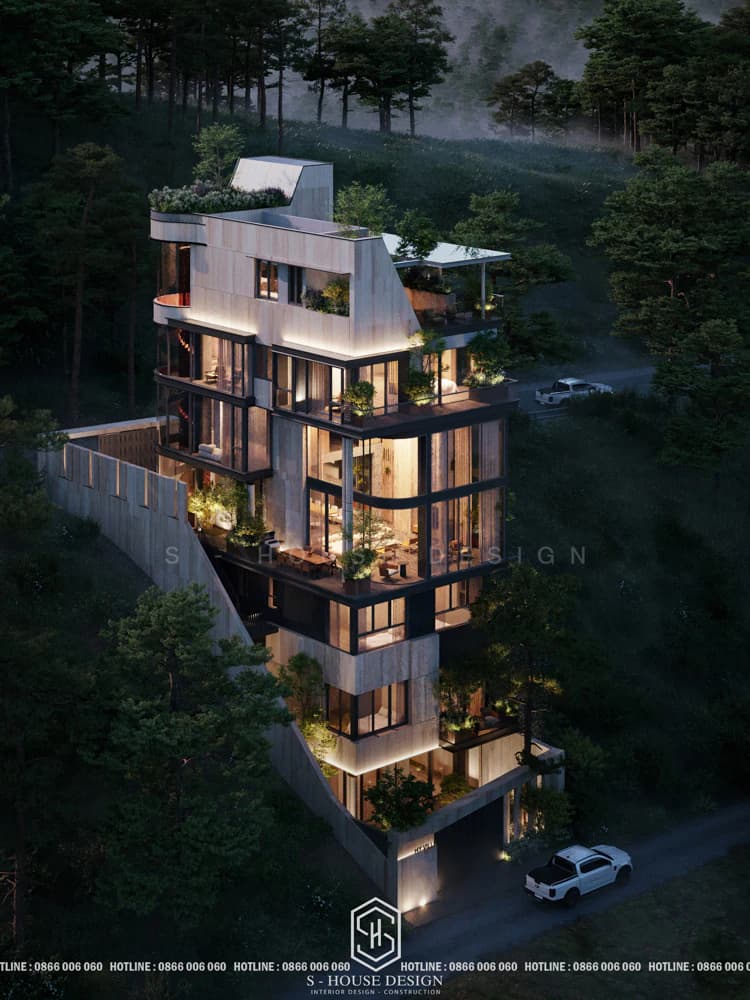
Modern cubic villa design for resort in Da Lat
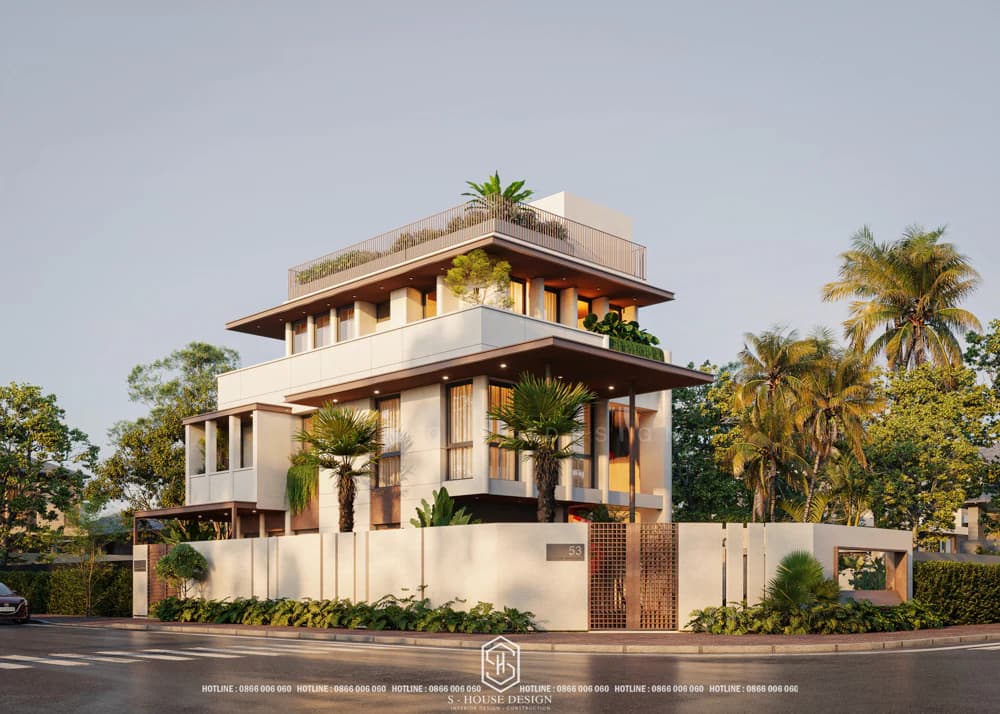
Tropical resort-style villa with 3 floors in Hanoi
300m2 villa and top multi-style, personalized and sustainable villa design trends in 2026.
Minimalist style 300m2 villa - Minimalism
With the outstanding feature of eliminating cumbersome details and focusing on function and convenience. Minimalism style has the following advantages: Creating a feeling of relaxation, reducing pressure and stress in life. Minimalism villa with simple design makes it easy to maintain, highly applicable and simple, so it is suitable for all audiences.
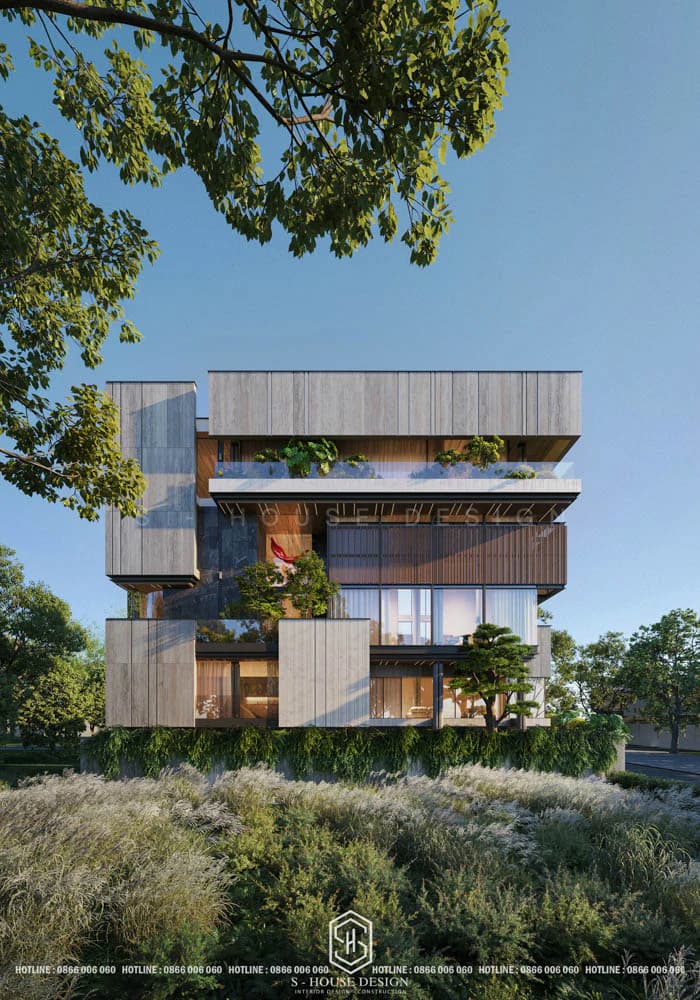
Minimalism villa is not simply a living space but also a statement of a simple, sophisticated and modern lifestyle.
Indochina style villa (Indochine)
With Asian - European cultural characteristics combined with traditional materials such as wood, brick, bamboo and rattan with neutral colors. Outstanding functionality with airy space with nostalgic elements, however, still ensures modern amenities.
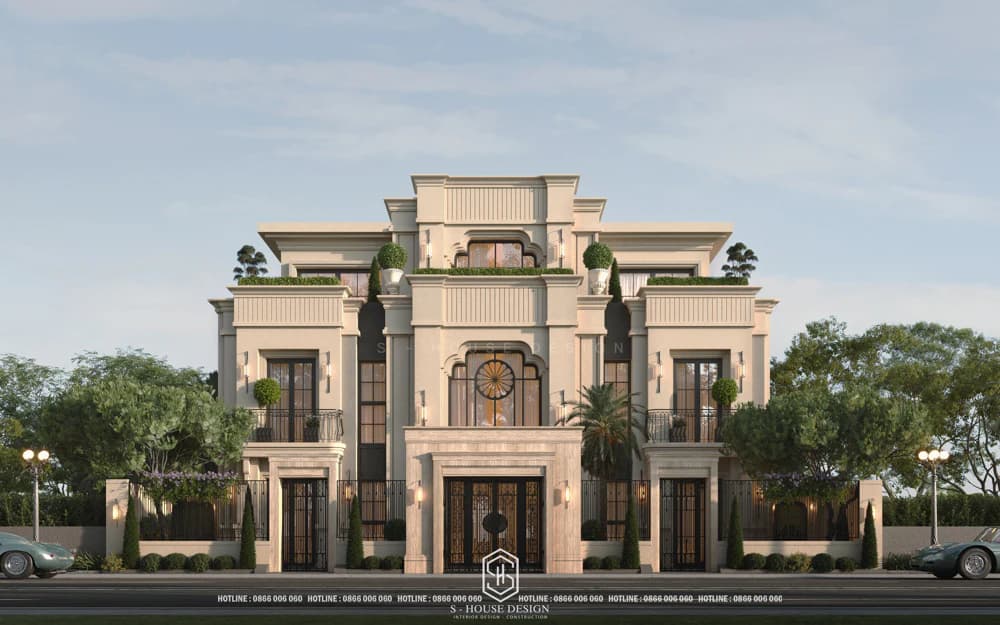
Indochine Villa is imbued with traditional culture, close to our country's Asian culture, most sophisticated homeowners will choose this style.
Update the latest 300m2 villa design and construction price list in 2026
Villa architectural design is extremely important and indispensable when wanting to start a project to build a full villa or renovate a villa. Because the villa is large in scale and has a high total investment, the workload certainly requires the architect's deep participation in the project. Therefore, a reputable business will bring a comfortable living space and a safe villa to the homeowner!
Detailed villa design unit price
Villa design unit price at S-House 2025 May vary depending on actual project. Depending on the individuality of the project, the calculations are different, for example: design style, area, other requirements... The unit price includes all design documents and related processes to complete the project.
Unit price for construction of rough villa and finishing labor
Quotation for construction of complete Villa package May vary depending on finishing materials and interior decoration, actual detailed price quote will be given at the time of selection.
* The above unit price is only an estimated cost for customers to estimate investment costs. For 99% accuracy, please contact the number hotline 0866 006 060. S-House Always quote based on detailed estimates extracted from clear and transparent design drawings, ensuring correct quality and quantity.
Things to note when building a 300m2 villa
To build a 300m2 villa as desired, you need to pay attention to the following points:
Choose a design style
Choose a design style that suits your family's preferences and needs. Some quite popular architectural styles for 300m2 villas are:
Modern: This style emphasizes simplicity, sophistication and comfort. Use straight lines, square blocks and modern materials such as glass, steel,...
Classic: This style brings elegance and nobility with elaborate patterned details, wooden furniture, etc.
Neoclassical: Harmonious combination of classic and modern beauty, creating elegance and luxury.
Divide the villa space reasonably
Divide space reasonably to ensure comfort and meet the family's living needs. Where is the open area, where is the need for privacy? Some necessary functional areas in the 300m2 villa include:
+ Living room: Should be designed to be spacious, airy and have a beautiful view.
+ Kitchen: Should have a fully equipped cooking area, dining area and storage area.
+ Bedroom: Each family member should have a separate bedroom with an appropriate area and decorated according to each person's preferences.
+ Toilets: Should be modernly designed, comfortable and fully functional and placed in a suitable location.
+ Common living room: A place for family members to gather together.
+ Garden: You should design a beautiful garden to create a relaxing space for the family.
Ability to get natural light and ventilation
Ability to get natural light and air circulation
The villa has lots of natural light to help things sparkle, ensure the health of family members and save energy. When designing a 300m2 villa, it is necessary to ensure natural light and good ventilation for the villa. Using a large glass window system and arranging ventilation slots is a popular choice.
See more: Design quote and design consultation process at S-House
Color of the villa
Choose colors that suit your family's design style and preferences. You should use light, bright colors to create a spacious and airy feeling. However, if you are a person with a strong personality and like to stand out, you can choose other colors.
Interior of the villa
With a spacious villa, it should come with high-end furniture. Choose high-class, luxurious furniture that matches the general design style of the villa.
Feng shui elements
It is necessary to consider feng shui factors when designing a villa to bring luck and fortune to the homeowner.
>>>See more detailed feng shui instructions for 2026 here: In 2026, which year will make the most beautiful house? and Feng shui direction for home in 2026.
Construction costs
Building a big, classy villa is what everyone wants. However, that comes with big costs. Therefore, you need to make a reasonable cost estimate before starting construction to choose good materials and furniture within your budget.
Choose a reputable design unit and construction contractor
To build a beautiful, classy 300m2 garden villa that is both in balance with nature and an ideal family resort, requires the investor to choose a professional and reputable design and construction unit. Having this factor, you will solve many problems regarding design consultation, construction plans, estimating and even feng shui issues. Therefore, do not hesitate to take the time to research and choose reputable and experienced units to ensure project quality.
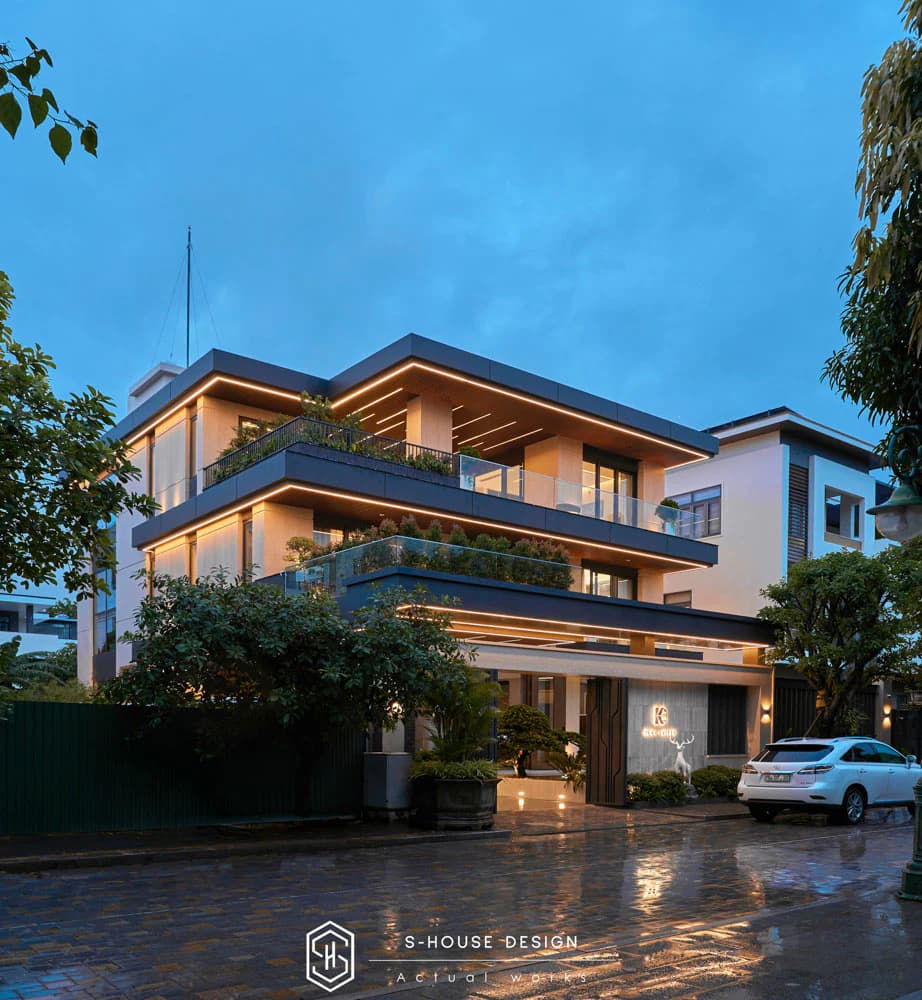
Beautiful villa design kC Villa - Classy villa model designed by S-House
With many years of designing and constructing full packages of villas and townhouses, S-House is a reputable unit chosen by thousands of customers nationwide. With a team of experienced engineers and architects, S-House always brings you the best villa design and construction options, the most cost-optimized, ensuring quality, aesthetics, and feng shui harmony. Not only that, S-House's designs also carry the soul of architectural style, expressing the personality and position of the investor.
See more: Completed projects handed over to homeowners are fully designed and constructed by S-House.
If you need design advice, please contact us now hotline 0866 006 060 or leave information via: https://nhadepshouse.com/nhan-mau-thiet-ke/ S-House will quickly contact you within 24 hours.
------------------------------
S-House Joint Stock Company - Unit ARCHITECTURAL - INTERIOR DESIGN AND CONSTRUCTION has developed strongly with a system of 4 strategic branches stretching from North to South. Confident in being a reputable and quality architectural and interior design and construction company in terms of project quantity and quality. Our team of experienced architects not only builds houses, but also creates living works of art. Let S-House turn your ideas into reality today!
Hotline: 0866 006 060
E-mail: nhadepshouse@gmail.com
Branch system nationwide:
► In the city. HCM: No. 280A1, Luong Dinh Cua Street, An Phu Ward, District 2, Ho Chi Minh City
► In Nha Trang: No. 62A - 62B, Phan Chu Trinh Street, Van Thanh Ward, City. Nha Trang, Khanh Hoa
► In the city. Vinh: No. 19, An Duong Vuong Street, Truong Thi Ward, City. Vinh, Nghe An
► In Hanoi: D49-01 LK7 Geleximco Le Trong Tan, Ward Duong Noi, Hanoi


