Synthetic Beautiful townhouse interior design, diverse from projects S-House done with all styles (modern, neoclassical, natural wood, country,..) and spaces such as living room, kitchen, bedroom, bathroom,... Together S-House Refer now 100+ beautiful interior designs for townhouse through the article below. Through that we hope to bring the interior design suitable for your upcoming wishes.
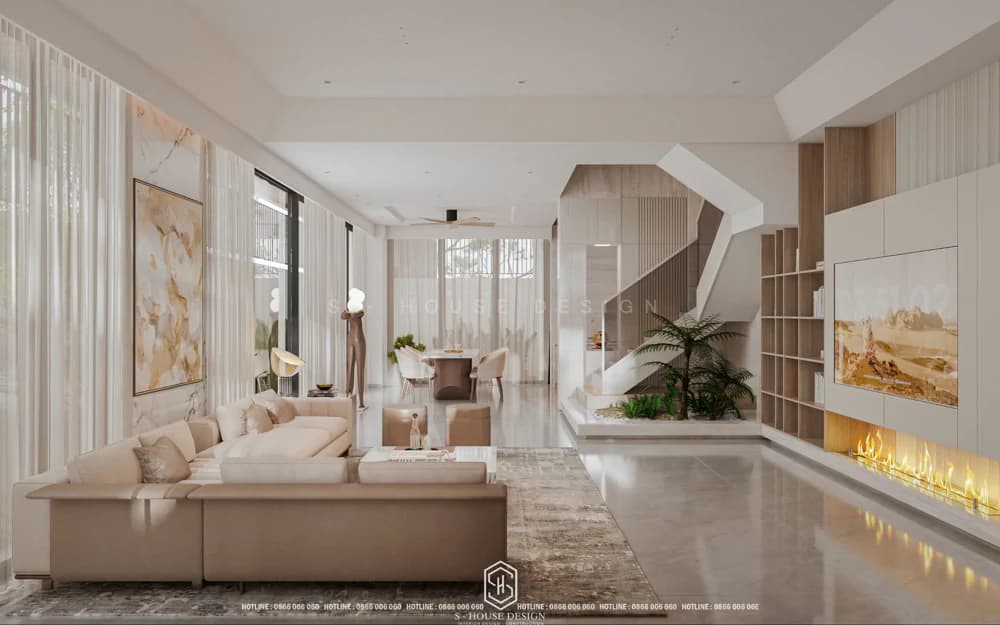
Beautiful townhouse interior design will help increase the aesthetic value of the house
I. What is the importance of townhouse interior design today?
In the trend of urbanization, townhouses often have limited areas, owning a house beautiful townhouse and comfort is the desire of many people. Interior design has a direct impact on the quality of life of residents. Airy living space, natural light and interaction between functional areas will help the family feel more comfortable. A well-designed townhouse has the ability to provide space for communal as well as private living, creating the necessary balance for daily life. Furthermore, interior design also plays an important role in increasing real estate value. Beautifully designed and comfortable homes will attract more customers, which means increased resale value in the future.
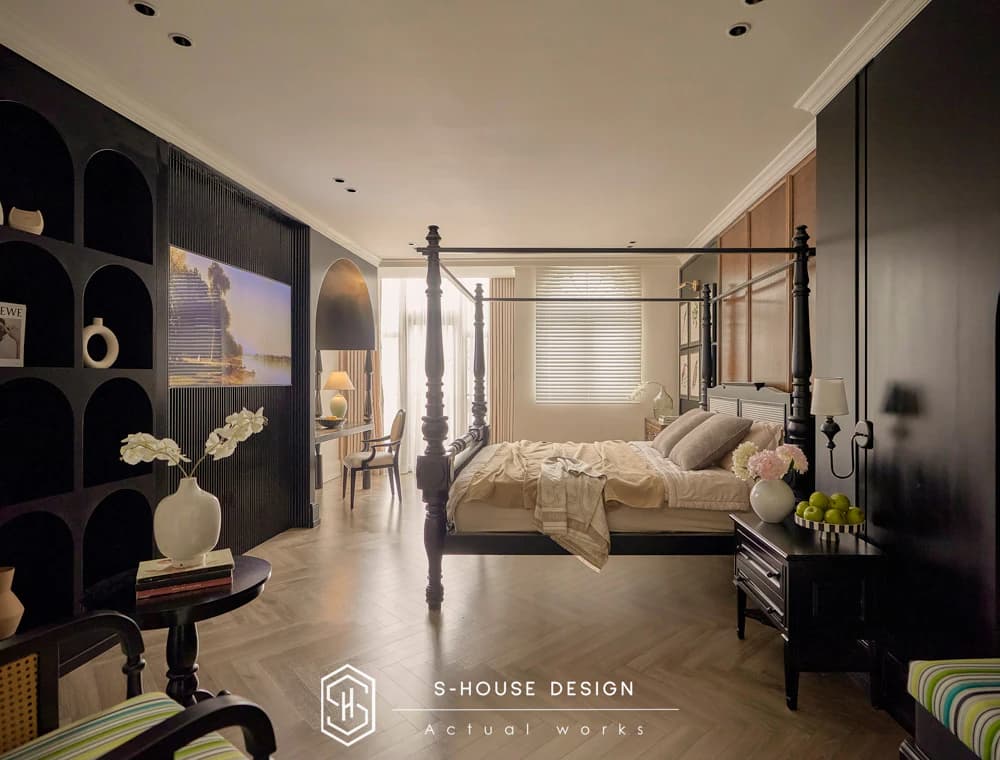
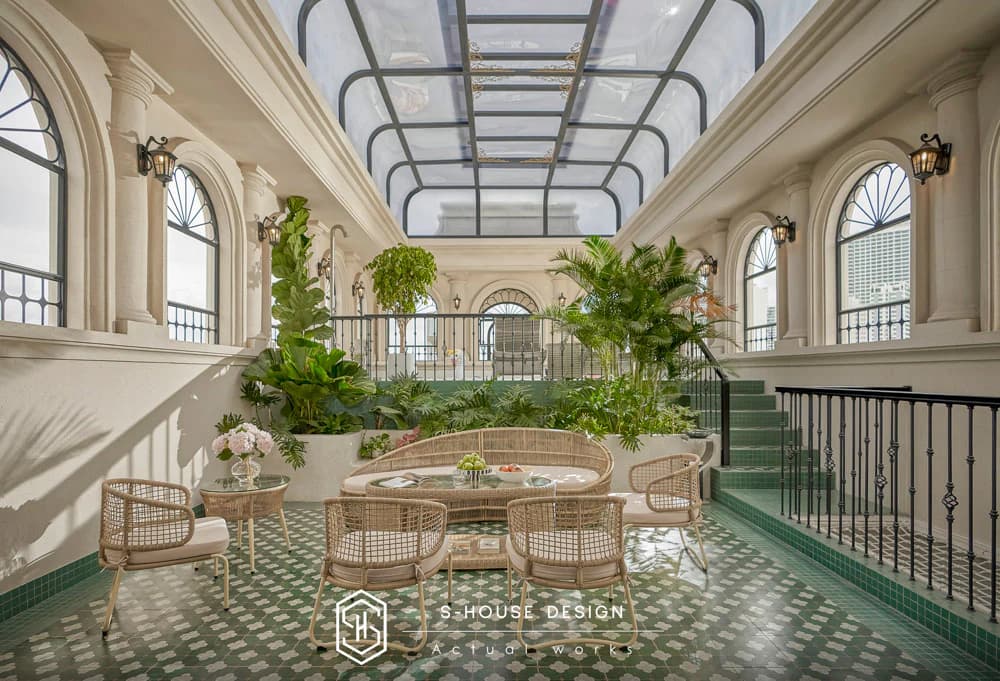
Actual images of Indochine townhouse interiors
II. Townhouse interior design trends are popular in 2025
Townhouse interior design constantly creating diversity and not only aiming for a beautiful space but also focusing on comfort, convenience and sustainability. Some outstanding design trends in 2025:
1. Minimalism
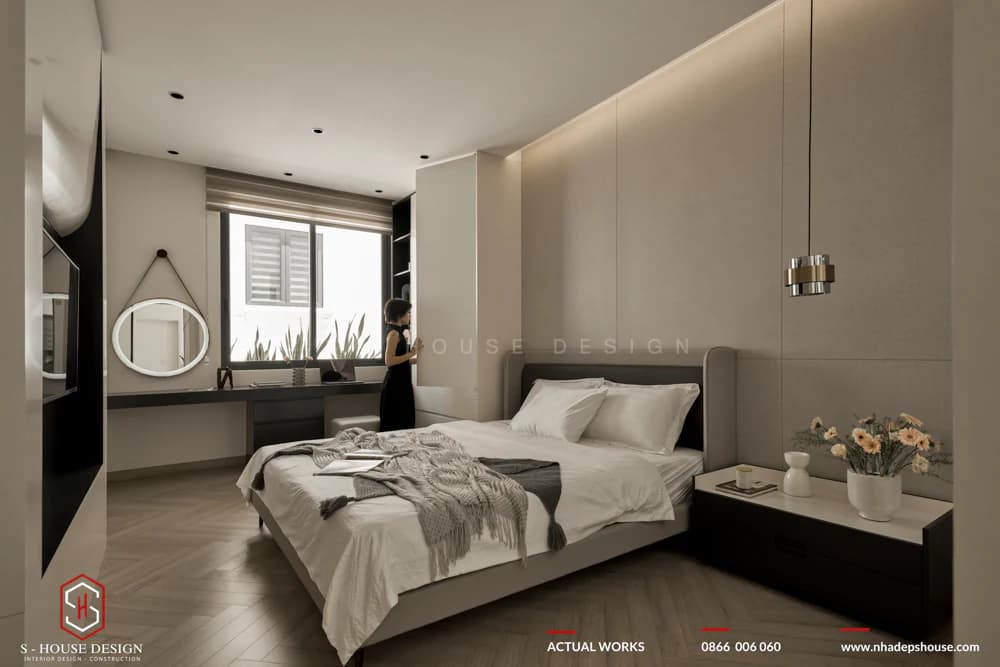
Minimalist style is the leading trend in townhouse interior design but also in large projects such as villas. With a focus on clean lines, versatile furniture, and a neutral color palette of white, beige, and gray, this style brings a clean, elegant feel. Smart furniture such as sofas that double as beds, folding tables or hidden storage shelves are popular to optimize space. Natural light is also maximized through large windows or skylights, helping the space become airy and modern. The simplicity but sophistication of this style helps homeowners save costs while also meeting the modern, dynamic lifestyle of urban residents.
2. Open and flexible space
Trend Open space townhouse interior design is increasingly popular. By removing partitions, areas such as the living room, kitchen and dining room are connected, creating a feeling of spaciousness and increasing family connection. Multifunctional furniture, such as folding dining tables or chairs with storage compartments, are used to ensure flexibility for activities such as working, entertaining or relaxing. Large windows, glass doors and compact furniture also help optimize space, bringing ventilation and modernity. This trend is especially suitable for busy lifestyles and the increasingly popular need to work remotely.
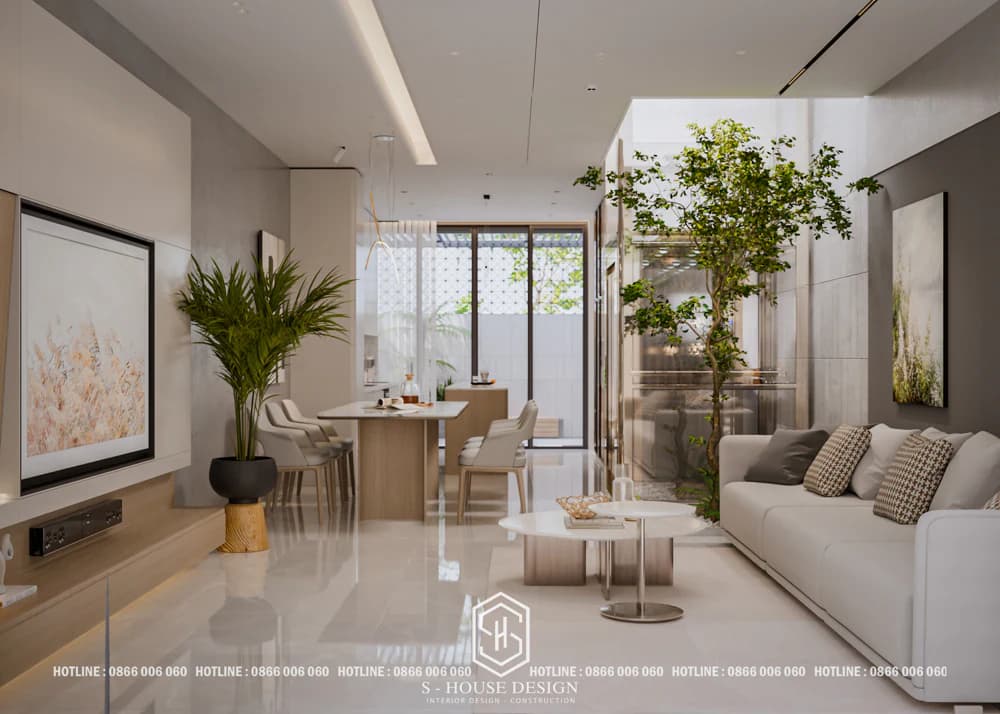
Open space design to make the most of natural light, helping the house always be full of energy
3. Sustainable and environmentally friendly design
Use environmentally friendly materials in townhouse interior design is becoming a popular trend in 2025. Natural materials such as recycled wood, bamboo, rattan or natural stone are widely used, combined with products that meet Net Zero standards to reduce environmental impact. Bringing trees into the living space, from small landscapes under the stairs to vertical gardens at the atrium, creates a healthy and close-to-nature living environment. This trend not only helps protect the environment but also brings a relaxing living space, meeting the green living needs of homeowners.
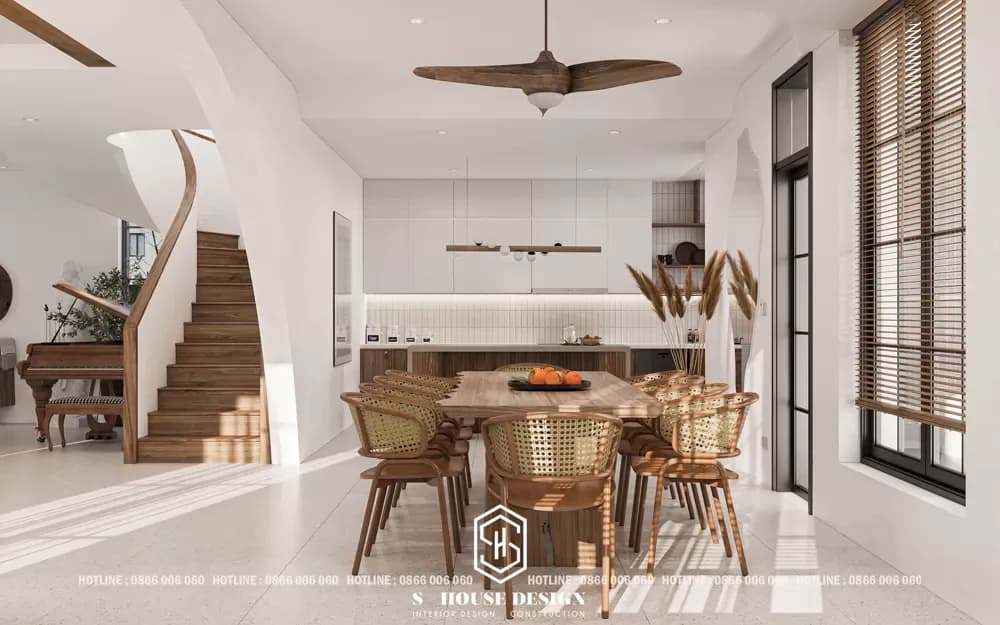
Using wooden furniture close to nature, creating a cozy and luxurious space
4. Integrated smart technology
Smart technology is becoming an indispensable part Townhouse interior design in 2025. Smart home systems with devices such as LED lights controlled by phone, automatic curtains or voice control devices bring convenience and modernity. Furniture that integrates technology, such as desks with touch screens or wireless charging outlets, is also increasingly popular. These solutions not only help manage lighting, temperature and security remotely but also improve quality of life, especially in modern townhouses.
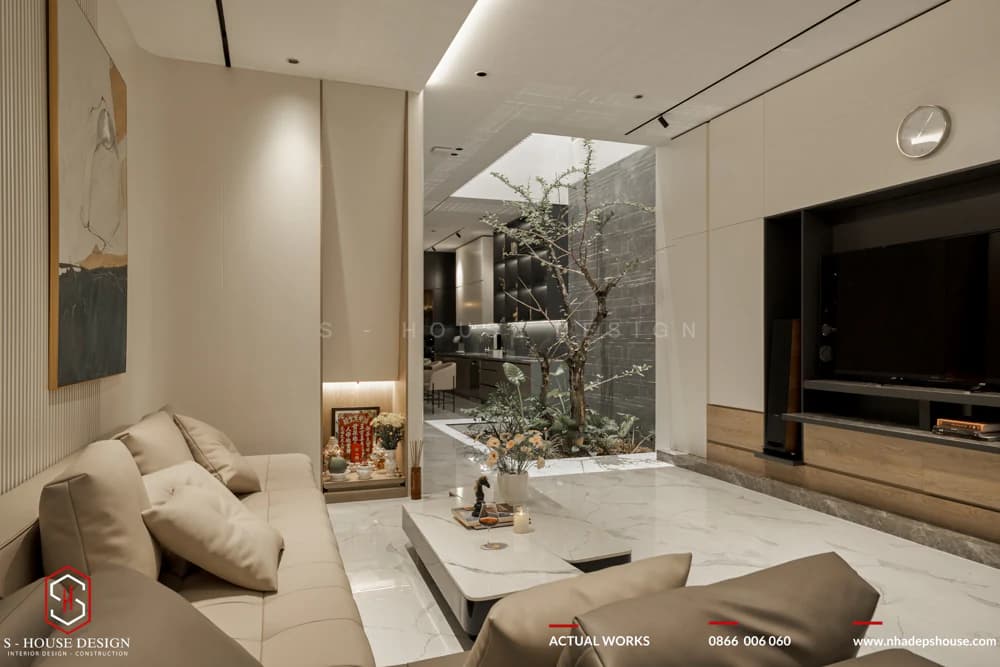
5. Soft curves and shapes
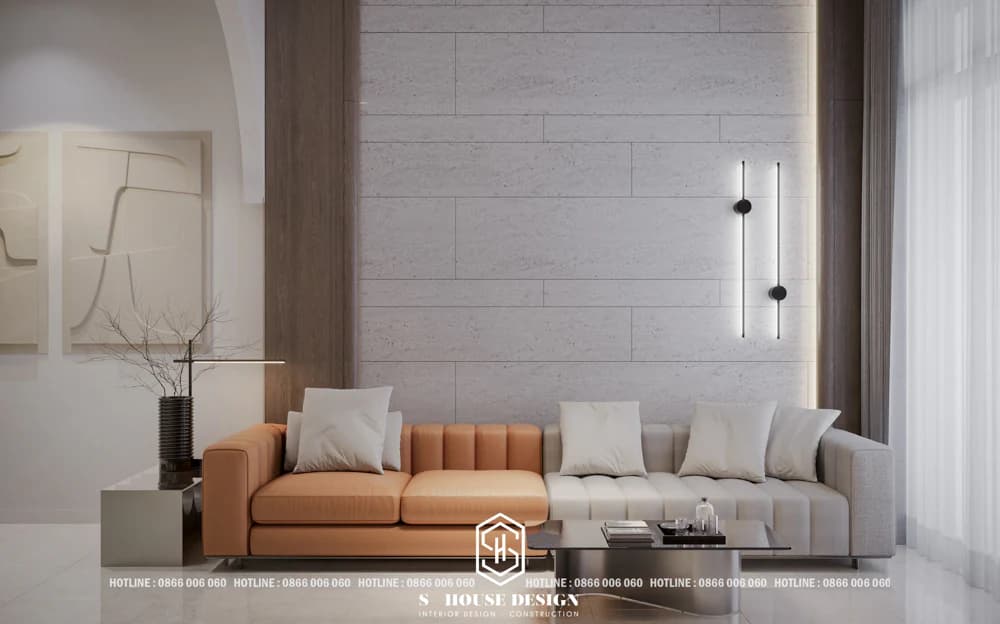
In contrast to the square lines often seen in townhouse, The trend of using curves and soft shapes is becoming popular in 2025. Furniture with elliptical, round or gently curved lines, such as rounded sofas, oval tea tables or curved decorative lamps, are used to create softness and balance in the space. Warm colors such as earthy orange, beige or light yellow are often combined to increase aesthetics. This trend not only brings a feeling of relaxation and sophistication but also helps reduce rigidity, creating a more friendly and modern living space.
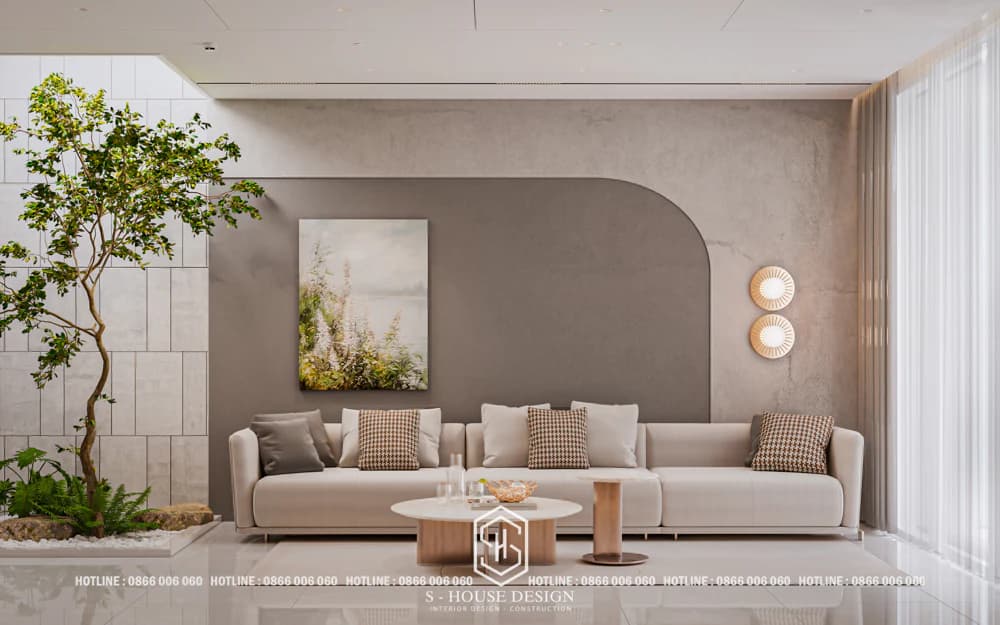
6. Bold and bold colors
Besides traditional neutral colors, 2025 will witness the rise of bold colors such as red, blue or yellow to highlight interior design. These colors are often used in details such as curtains, carpets, wall decorations or interior furniture in bathrooms and kitchens to create highlights and uniqueness. The harmonious combination of vibrant colors and neutral elements helps the space become lively, full of positive energy. This trend especially attracts homeowners who want to express their strong personality and create a unique living space.
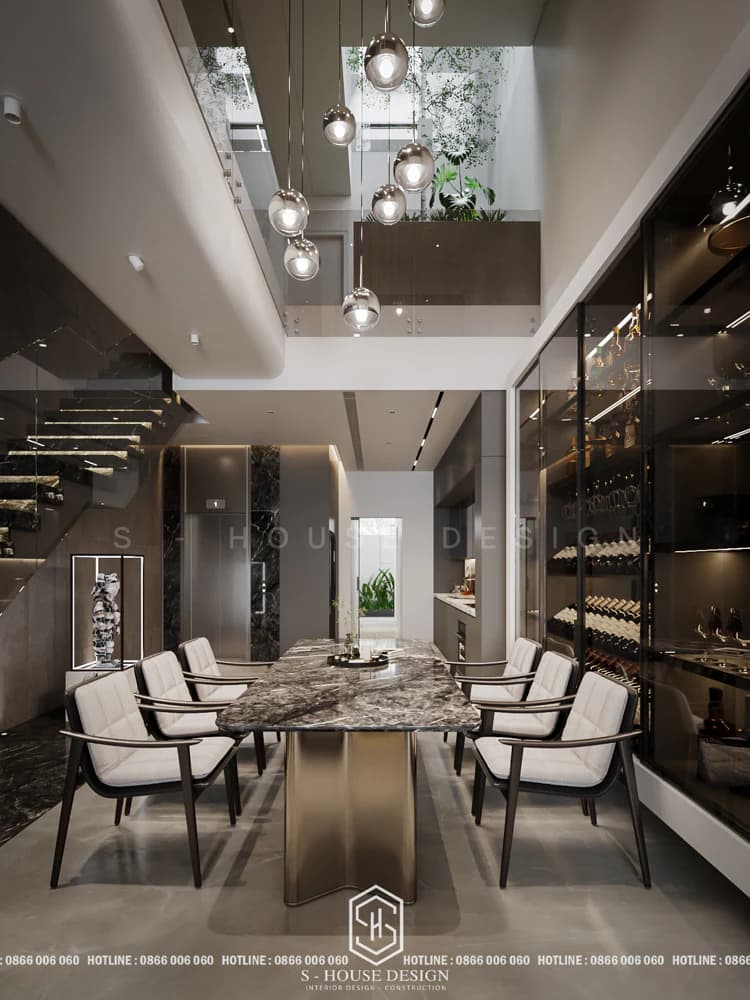
7. Healing Design
The "healing" trend in townhouse interior design brings a peaceful, relaxing space. Using greenery, soft lighting, natural materials such as wood, stone, and details such as water miniatures or meditation corners, this style helps homeowners find peace in their own home. Areas such as reading corners, meditation and yoga spaces or living rooms flooded with natural light help regenerate energy and take care of mental health, which are special highlights in 2025.
III.Main spaces in townhouse interior design
Townhouse living room design
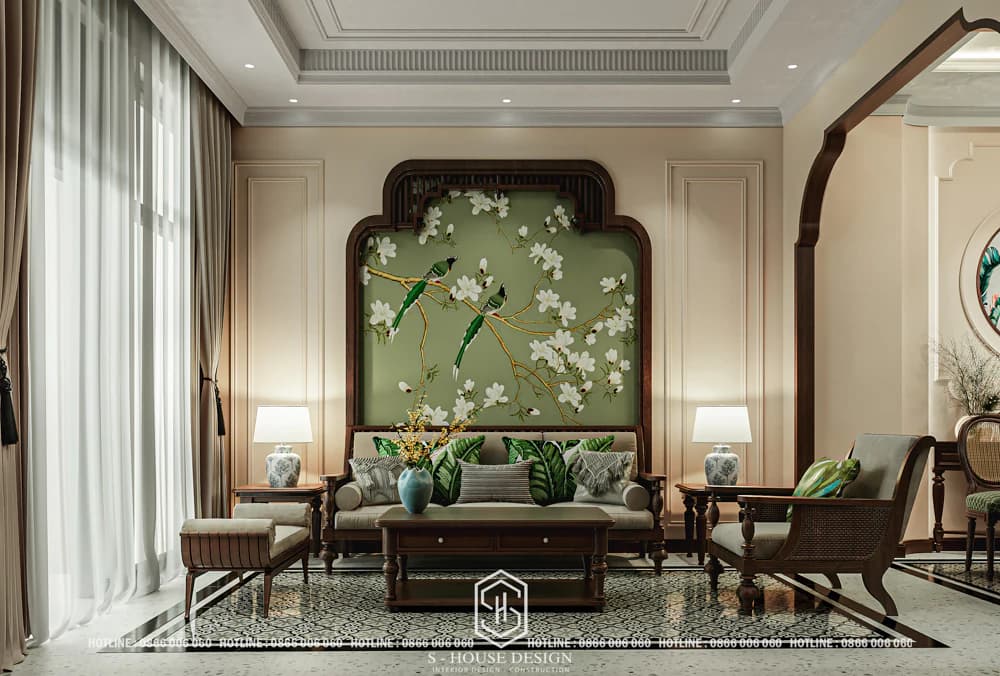
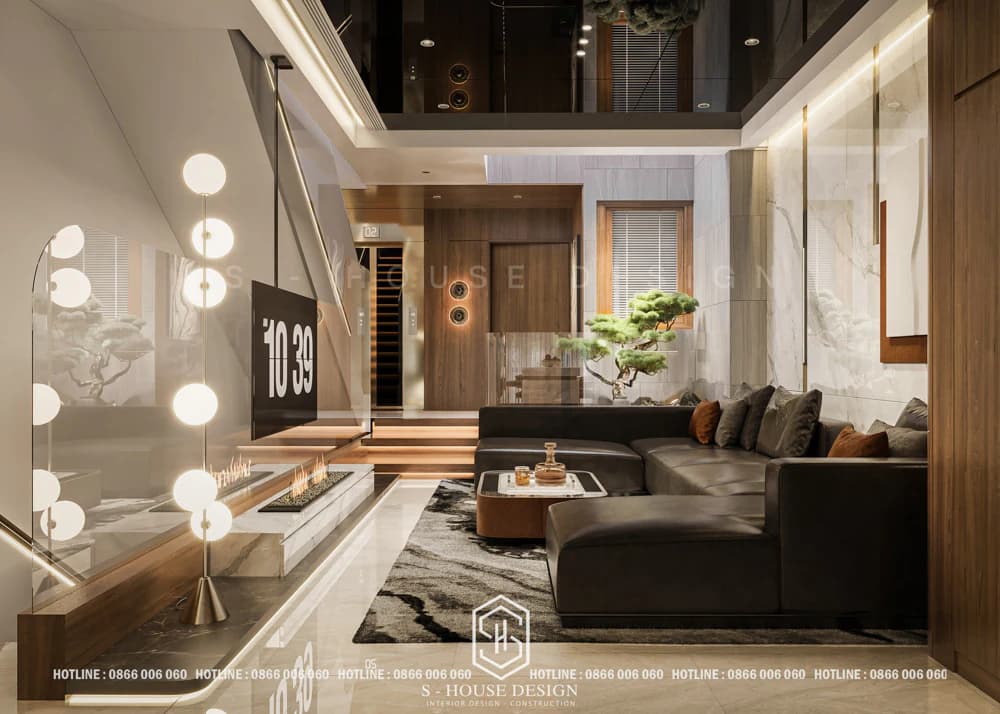
The living room is always the heart of every townhouse, the place to bond with the family and welcome guests. At S-House, we believe that townhouse interior design The living room needs to optimize space and express the homeowner's aesthetic taste. An open space with a neat sofa, low tea table and large glass windows will bring an airy, modern feeling. Natural light is fully utilized through the use of large glass doors or wide windows. In addition, decorative details such as pictures and trees also play an important role in creating warmth for the space. These elements will create a friendly and close atmosphere for family and friends.
Interior design of townhouse kitchen
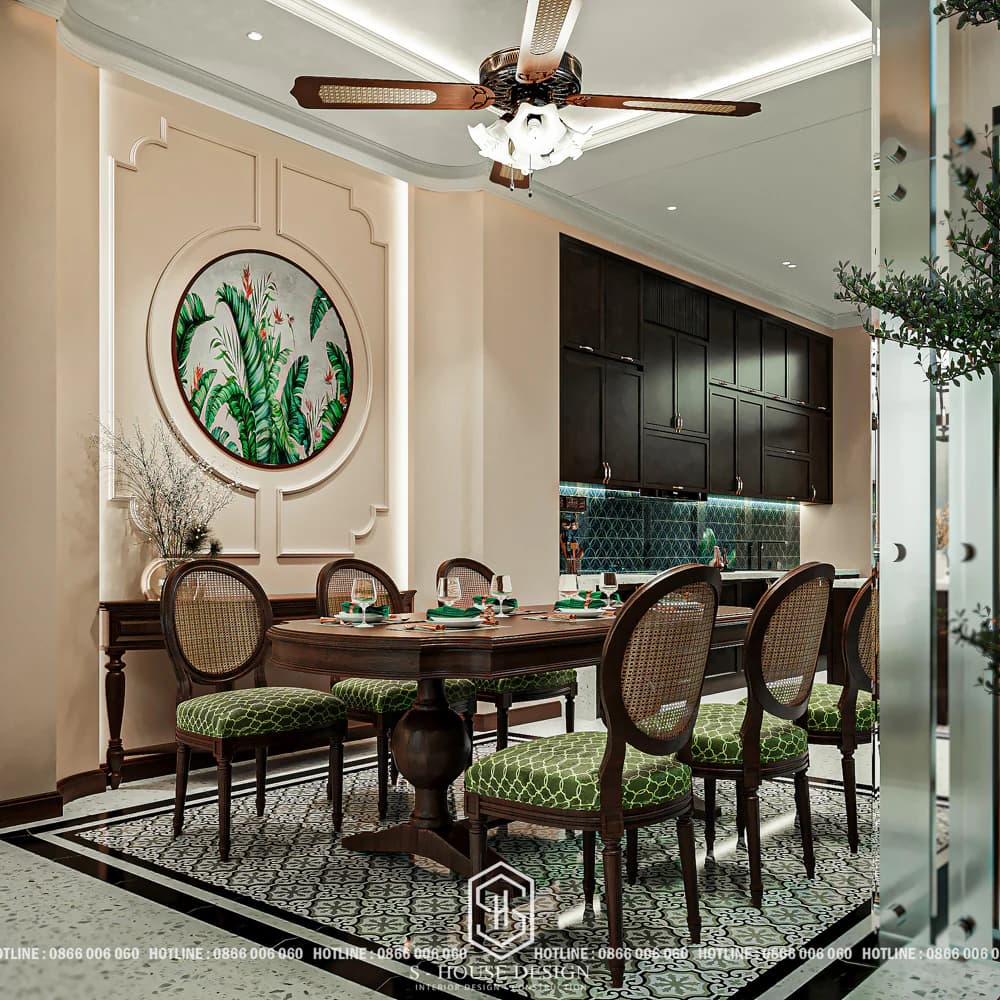
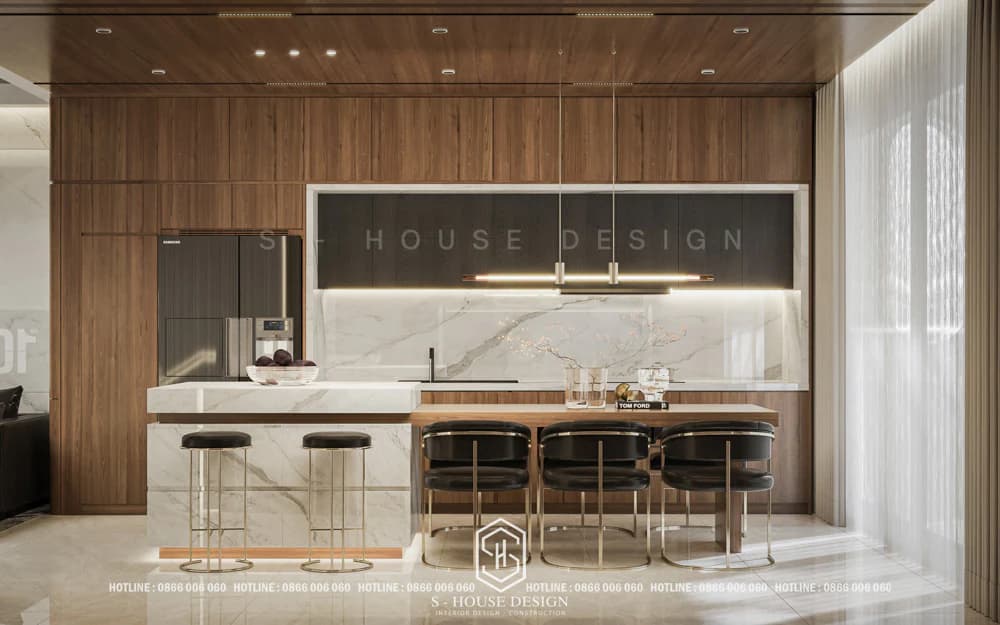
The kitchen is where love is nurtured through family meals, and townhouse interior design This space needs a balance between aesthetics and comfort. L-shaped, U-shaped or island kitchen styles depending on the area to optimize space. Materials such as natural wood or granite are not only durable but also bring luxurious and sophisticated beauty. The ceiling LED lighting system and decorative lights are cleverly arranged, creating a warm atmosphere for meals. In particular, smart storage solutions such as integrated kitchen cabinets or open shelves help keep the kitchen neat and clean, meeting the needs of modern life.
Interior design of townhouse bedroom
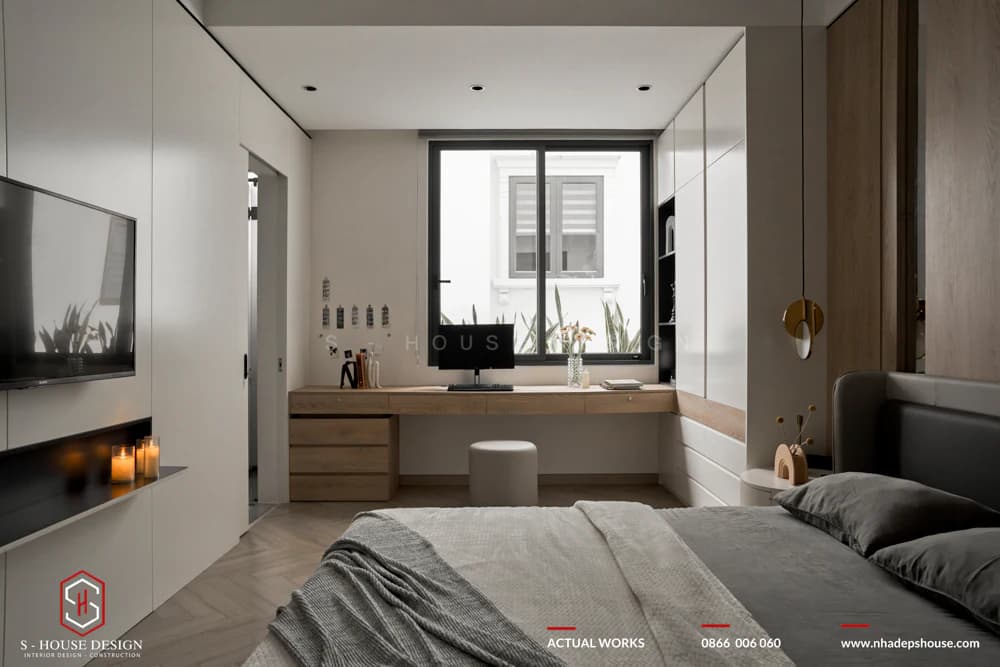
The bedroom is where you find peace after a long, busy day townhouse interior design This space is always aimed at relaxation and personalization. Gentle colors such as pastel blue, light pink or pure white create a relaxing feeling. The bed is arranged in a feng shui position, avoiding facing the door to ensure safety and comfort. Small details like warm night lights or wall paintings will add personality to the space. In particular, storage solutions such as built-in cabinets or beds with drawers help keep the bedroom tidy, optimizing the limited area of the townhouse.
Designing a working space in a townhouse
In an era of increasingly popular remote working, the working space in townhouses has become an indispensable part. Design your workspace with a focus on comfort and efficiency. A quiet working corner filled with natural light will help you increase productivity. Ergonomic tables and chairs are chosen to support health, combined with decorative details such as small green plants or motivational paintings to inspire creativity. Townhouse interior design creating a workspace that not only meets your work needs but also brings a pleasant feeling, helping you always be full of energy.
Interior design of townhouse worship room
The worship room space is also very important when designing the interior of a townhouse. To ensure privacy and solemnity, you should choose a reasonable location for the worship room, usually giving priority to the room on the top floor. When designing the interior of a level 4 house, the worship room is usually placed in the middle of the house. In addition, the worship room should be designed according to the general style of the house to create uniformity and harmony for the overall space.
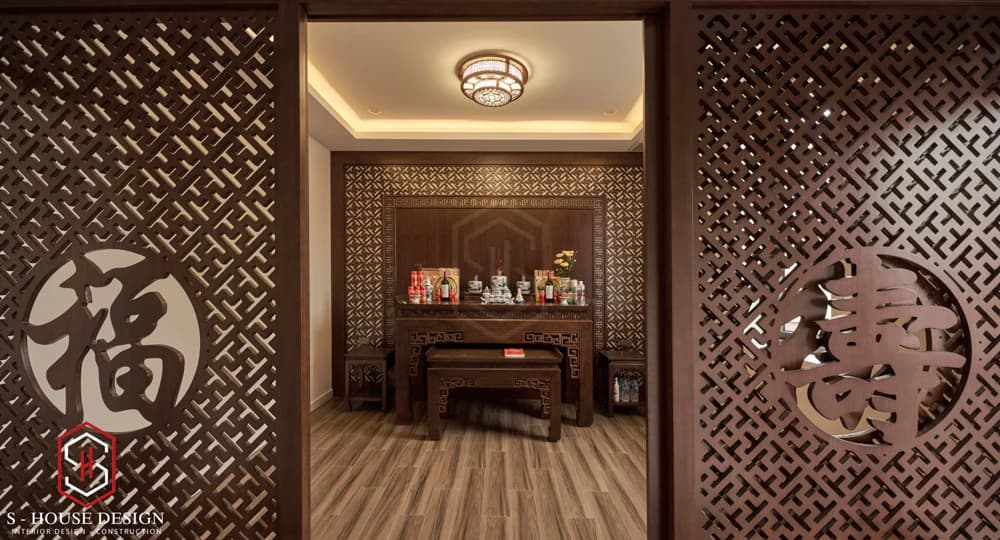
Modern and dignified townhouse worship room design
IV. Beautiful townhouse interior designs are popular in 2025
Beautiful modern townhouse interior design model
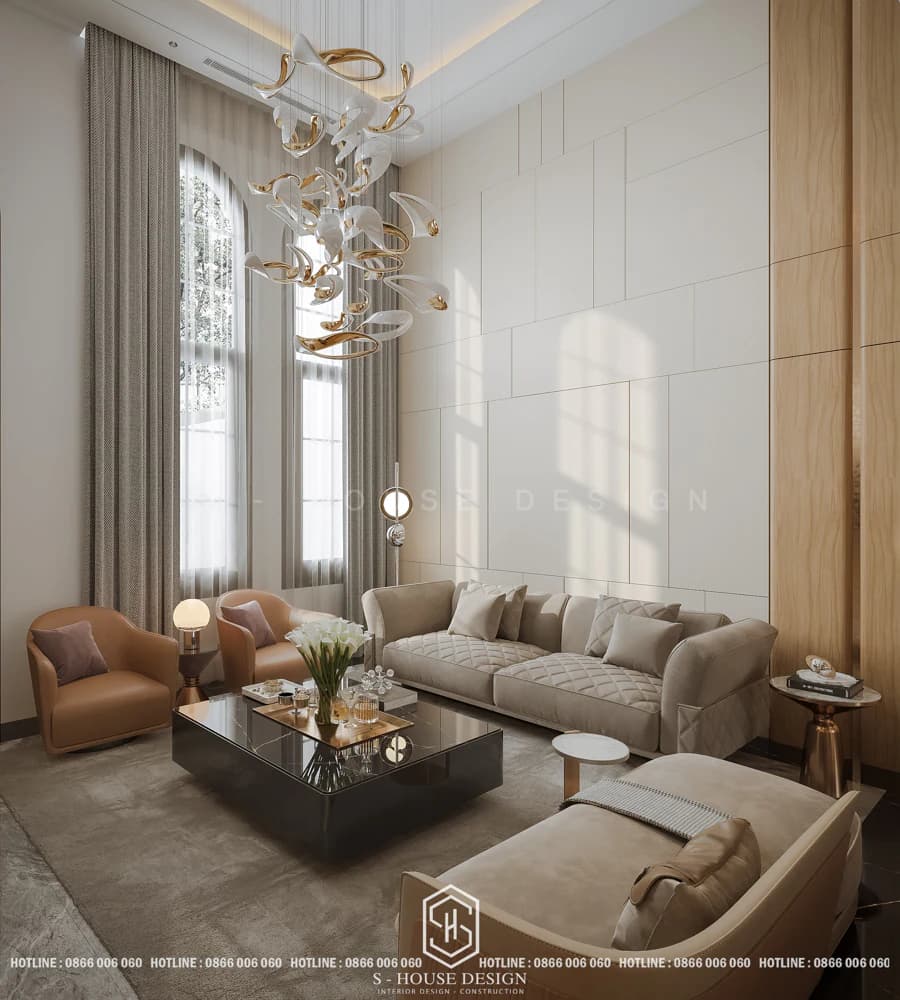
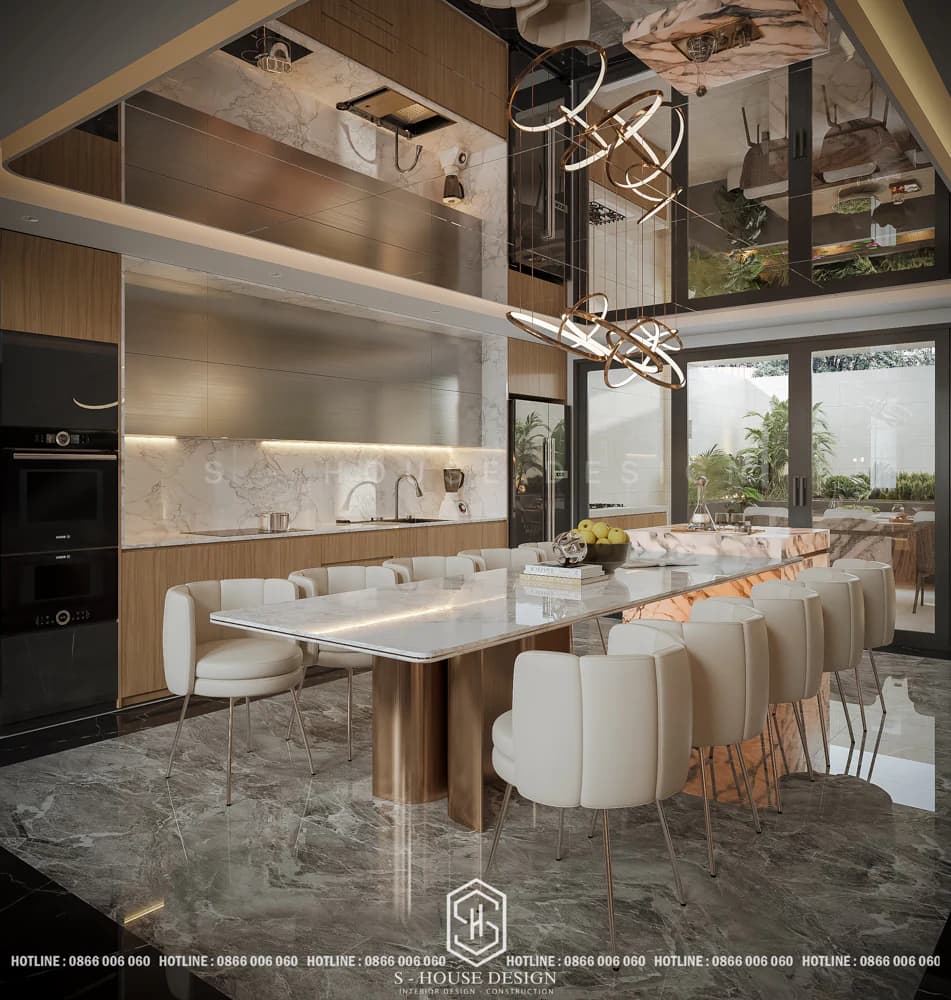
Modern townhouse interior design is often expressed through simplicity, cleanliness and functionality. Furniture items often have simple cubic designs, few cumbersome details and focus on convenience. The colors often used are neutral colors, combined with color accents to create highlights. Open space is one of the outstanding features of modern style. Removing dividing walls between rooms not only helps the space become more airy but also creates a feeling of closeness between family members.
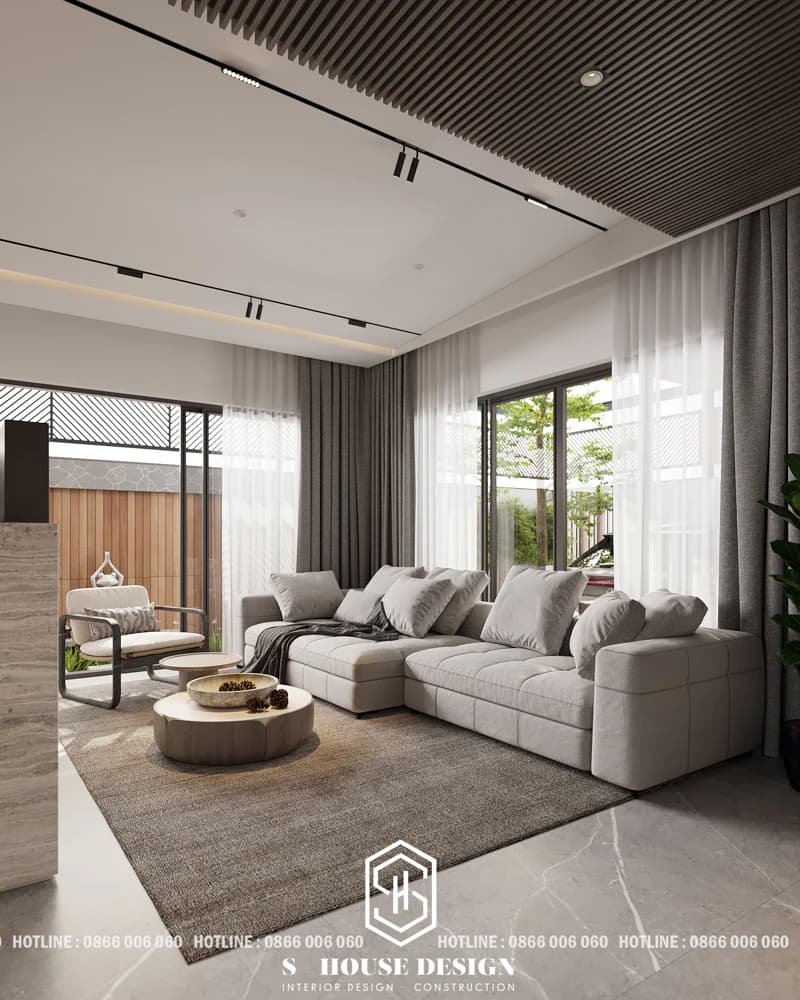
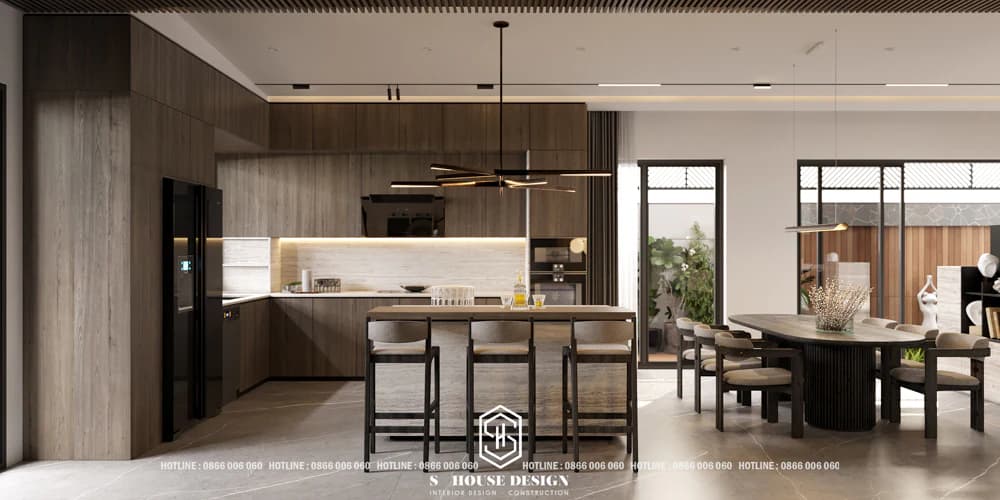
Beautiful modern and luxurious townhouse interior design model
Beautiful townhouse interior design with neoclassical features
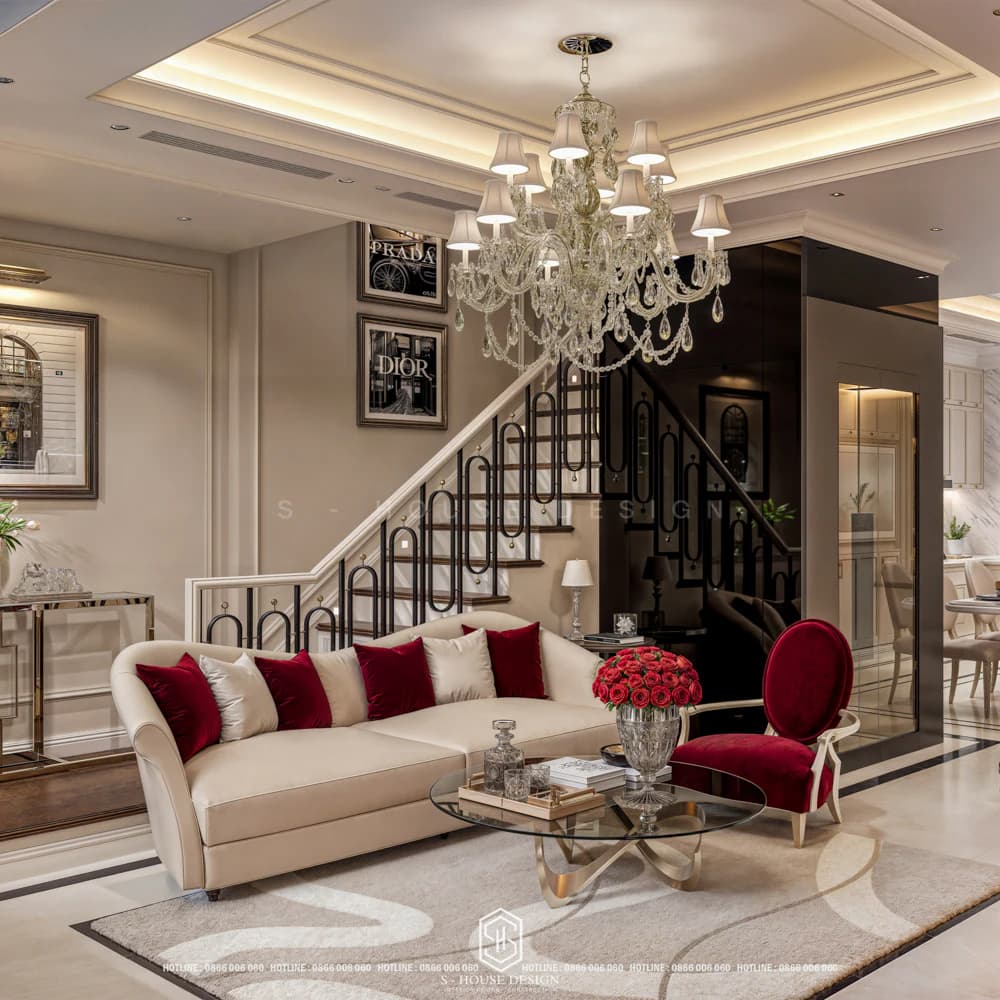
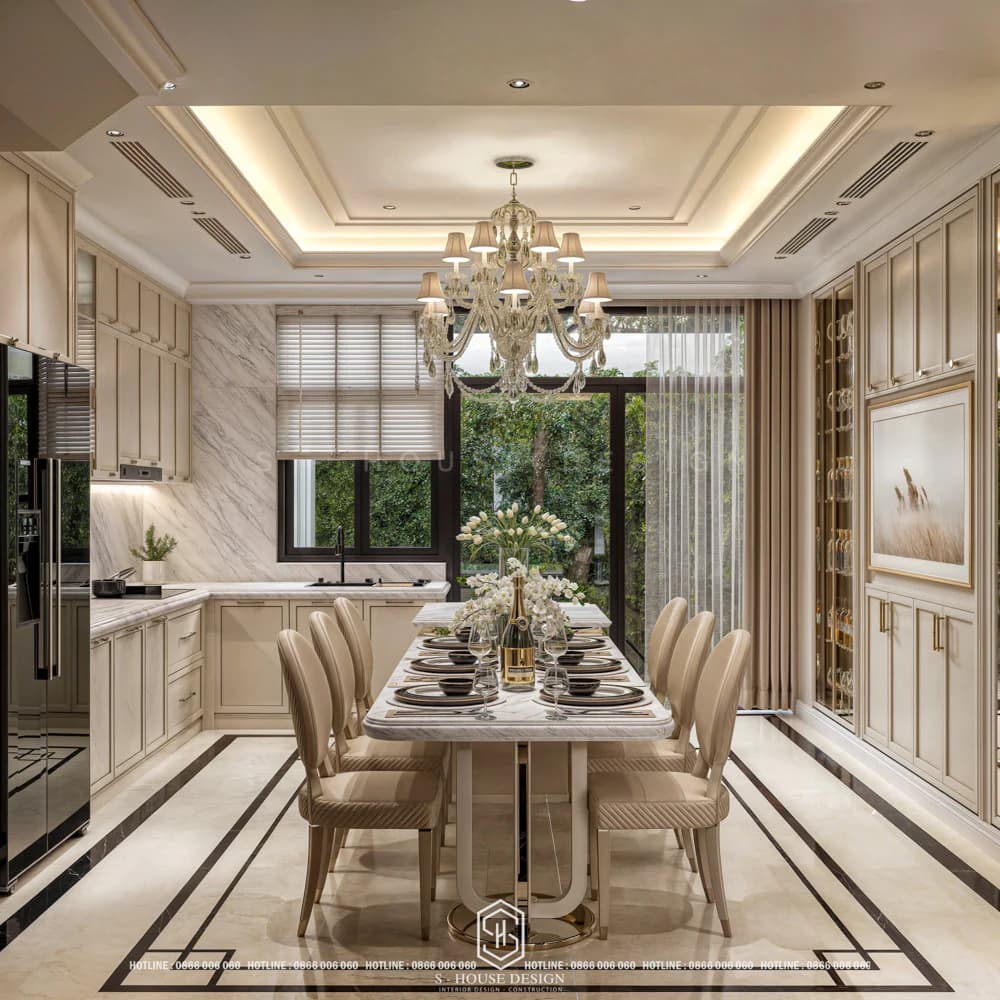
Neoclassical townhouse interiors are known for their elegance and charm. This style often uses soft curves, intricate details, and premium materials. Colors are often chosen from deep tones, along with large and delicate patterns. Besides using classic furniture, the neoclassical space is also complemented by modern elements, creating harmony between the two styles. This combination not only makes the space impressive but also shows the owner's aesthetic taste.
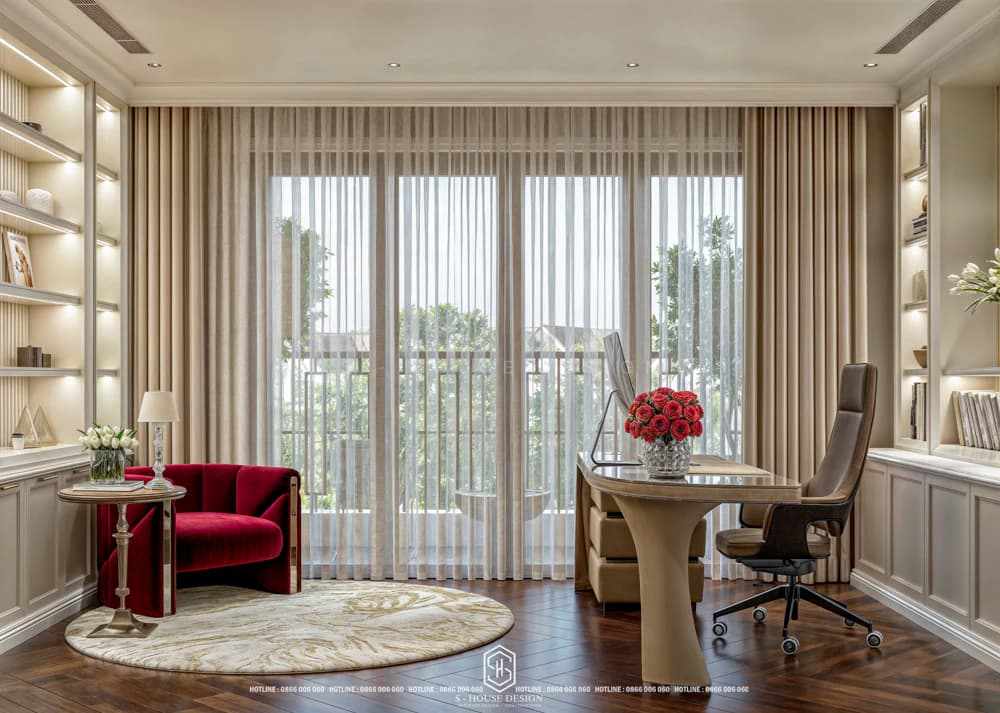
Indochine style townhouse interior design
Indochine style is a delicate combination of French culture and Vietnamese cultural identity. This is a great choice for those who love nostalgia but still want modernity in design. Indochine style townhouse interiors are often decorated with natural materials such as wood, rattan, and bamboo, along with traditional patterns. The main colors in this style are often warm colors, creating a feeling of closeness and familiarity. Furniture items such as tables, chairs, and shelves often have a classic appearance, clearly reflecting local culture. In particular, lighting is also very important – classic lanterns or chandeliers will highlight the space.
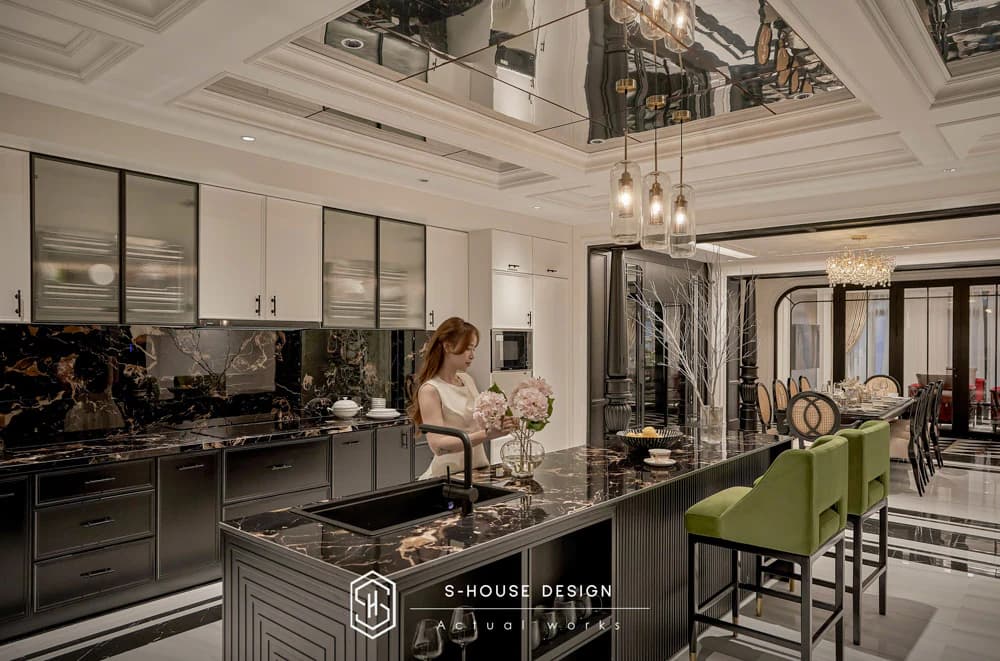
Indochine style townhouse interior design
Nordic style townhouse interior design (Scandinavian)
Scandinavian style interior design is very popular not only in high-end projects such as villa interior design but also suitable for many other projects such as townhouses and apartments because of its lightness, sophistication and closeness to nature. Nordic style townhouse interior design stands out with simple, uncomplicated lines, prioritizing square and round shapes. Rustic natural materials combined with neutral colors create a bright, spacious and elegant space.
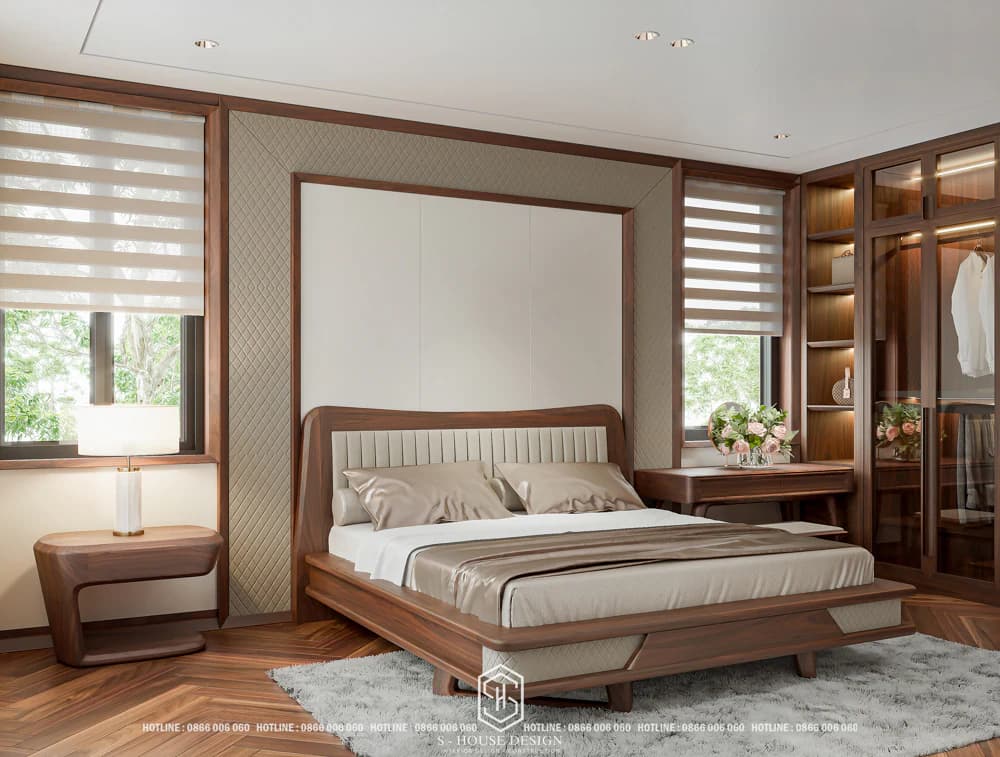
High-end townhouse interior design model made of natural wood
Warm, luxurious, classy color tones with lighting system installed in soft white tones. Natural wood always brings a warm, luxurious beauty and closeness to nature. When combined with modern interior design, natural wood will create classy and unique living spaces.
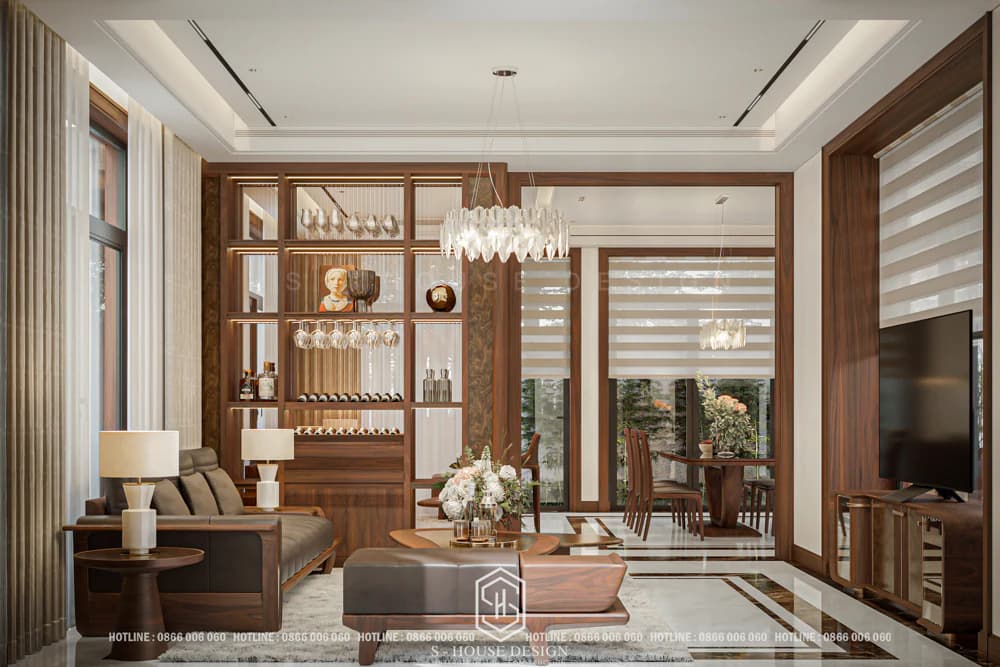
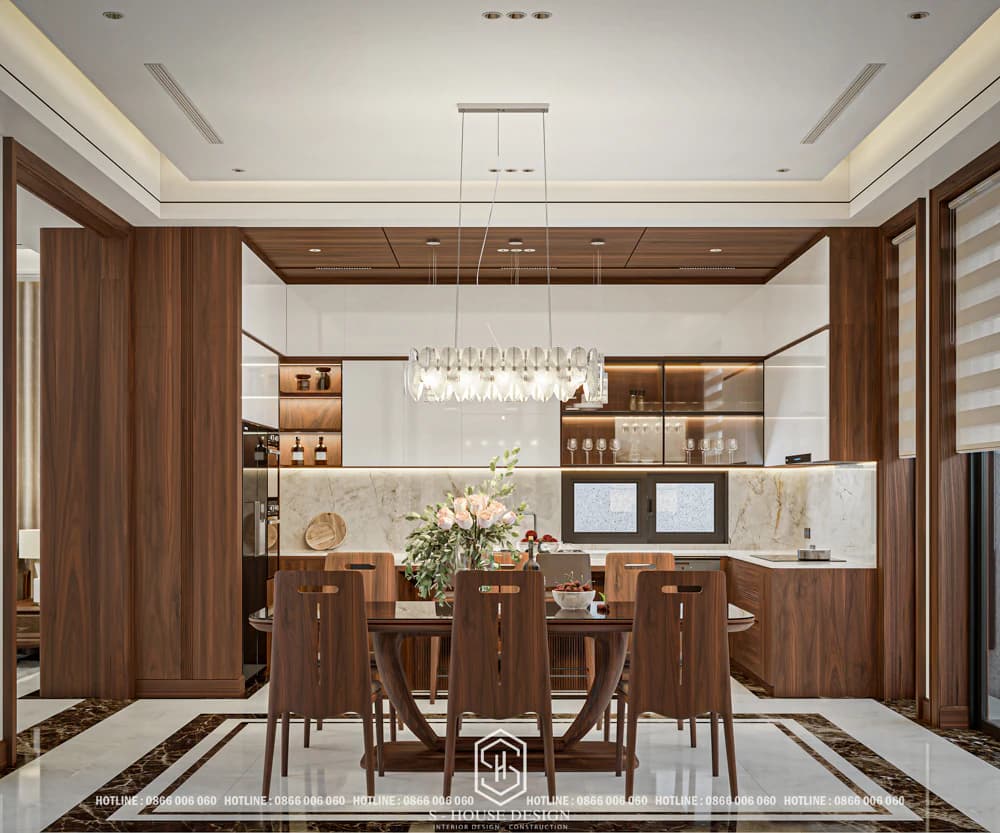
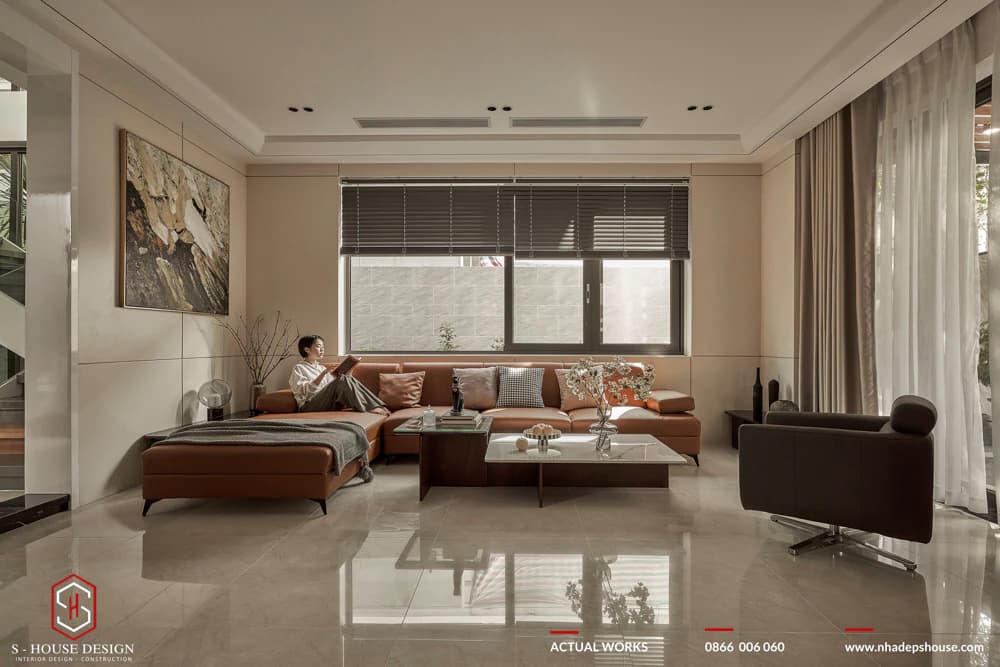
Youthful townhouse interior design model
For young families, the youthful and modern townhouse design below will definitely be very suitable. The interior design of a tube house in this street mainly focuses on functionality, convenience and comfort. Choosing bright colors helps the house always be filled with vitality.
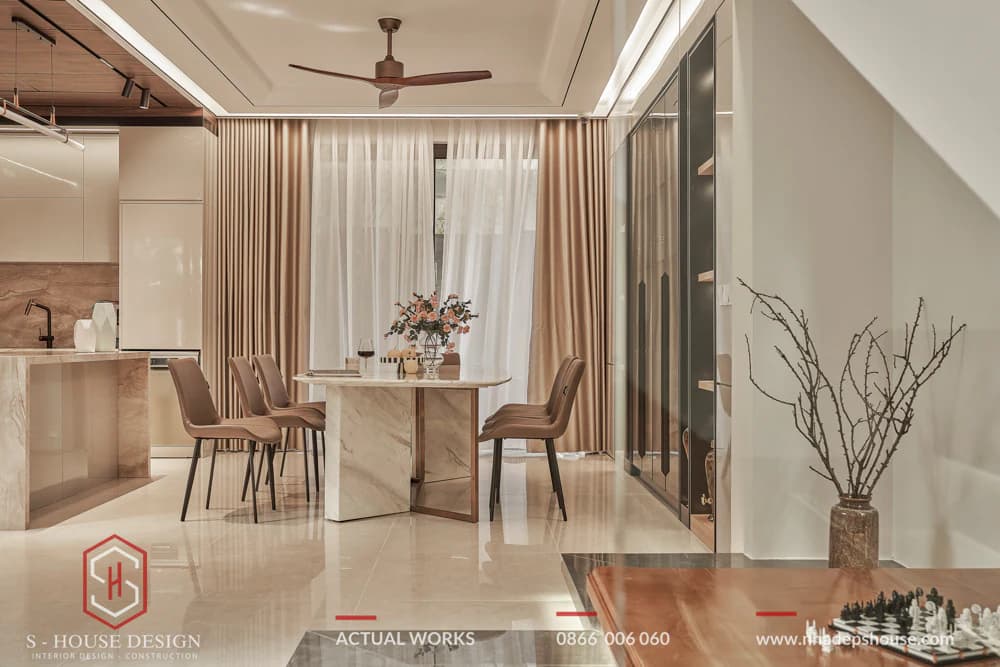
Elegant and sophisticated townhouse interior design
Impressed by the townhouse space with elegant and sophisticated beauty from lines to design colors. Each piece of furniture is made from high-quality materials and sophisticated lines. Combined with an impressive lighting system and unique decor, this design will definitely please girls who love elegant yet luxurious beauty.
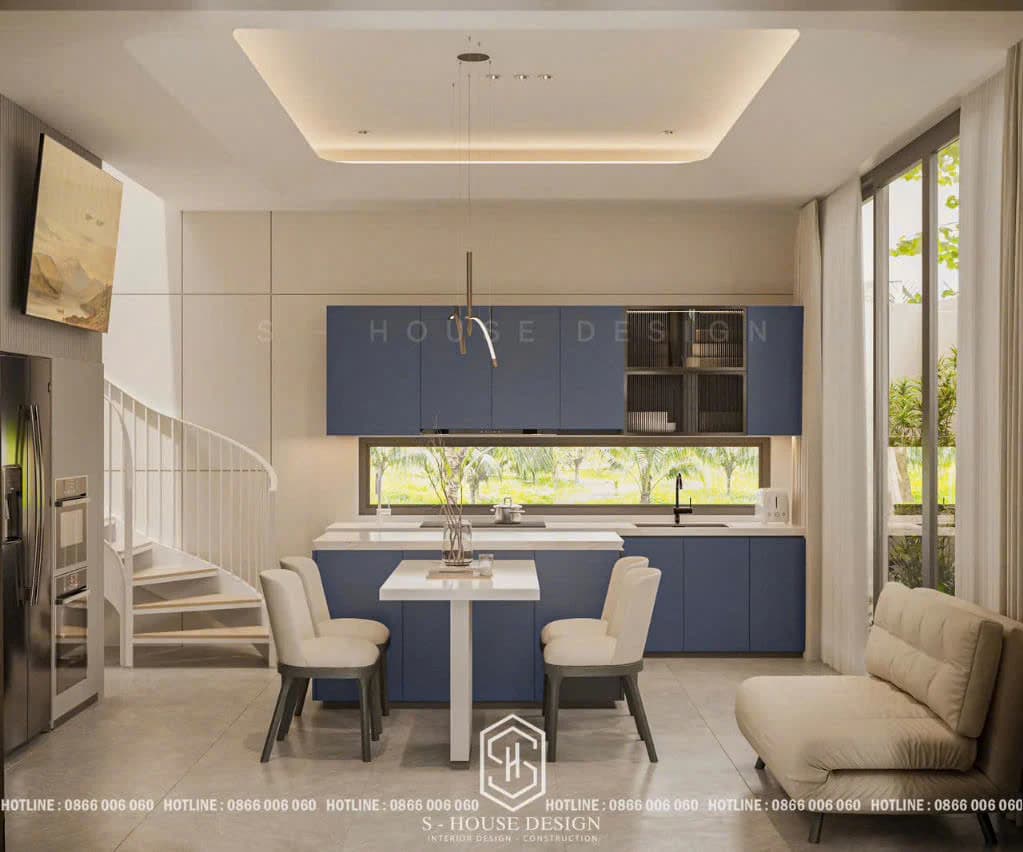
Small townhouse interior design model
The design below is for townhouses with small areas but still ensures full functionality and aesthetics. Prioritize choosing light tones to create a spacious and airy feeling, using smart furniture that combines many neat and comfortable functions.
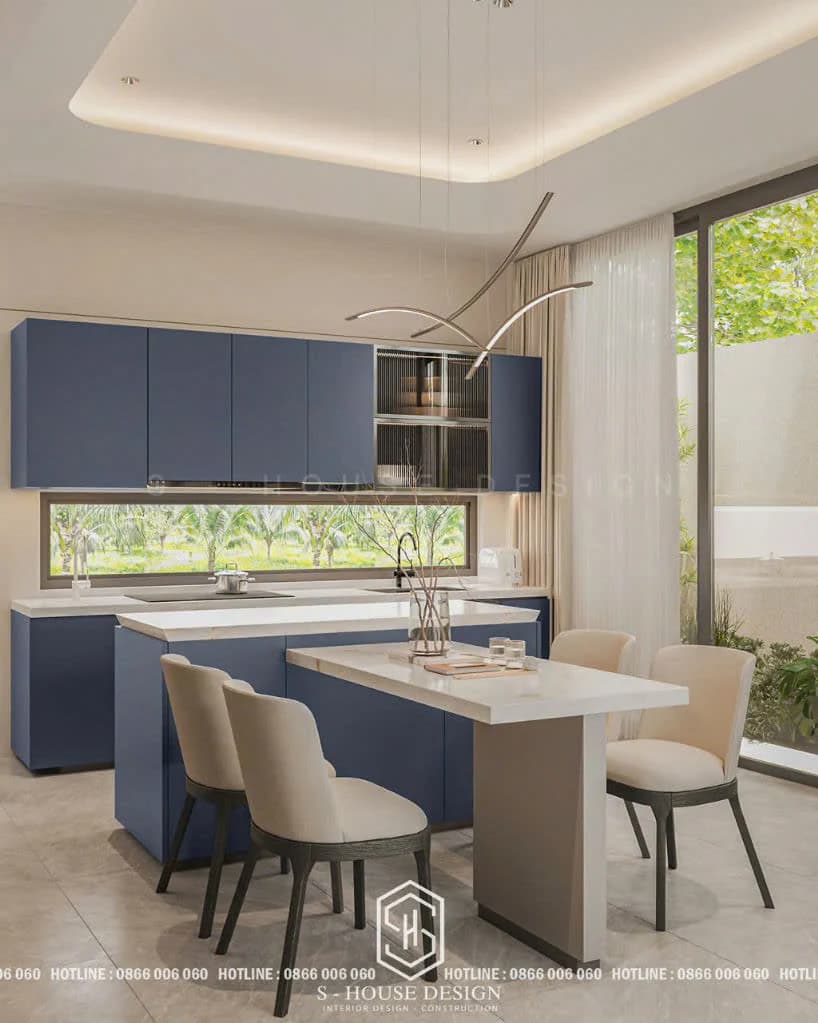
V. Interior design for all types of townhouses
Interior design of 2-storey townhouse
2-storey townhouses often have limited area, so it is necessary to optimize space with smart townhouse interior design. The living space still becomes spacious with open space, connecting the living room, kitchen and dining room to create an airy feeling. Bright colors will help the space become more airy. The ability to use natural light also needs to be fully utilized to create a comfortable and pleasant living space.
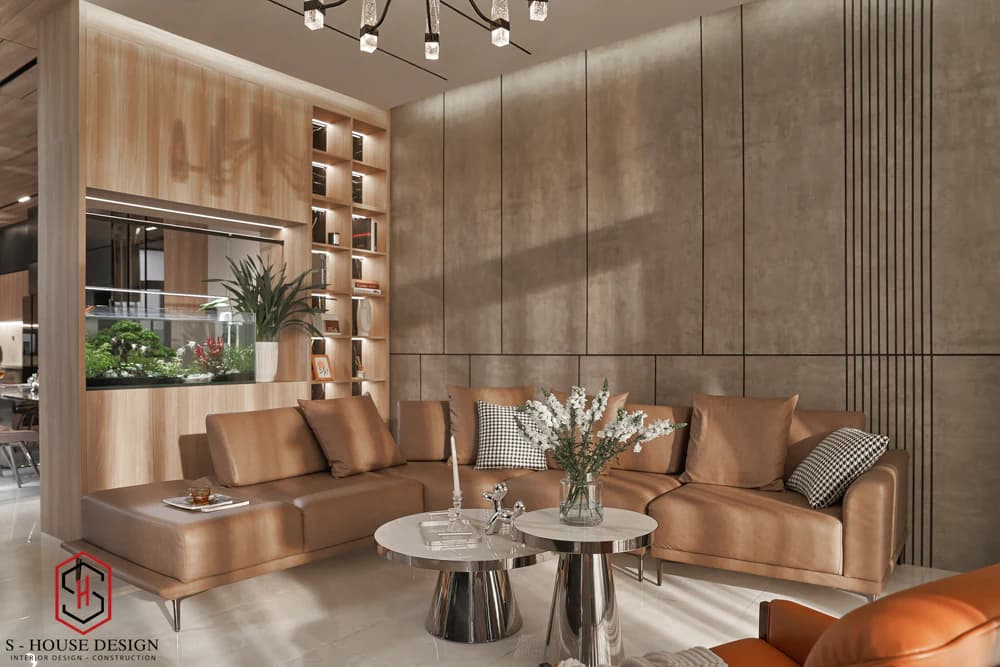
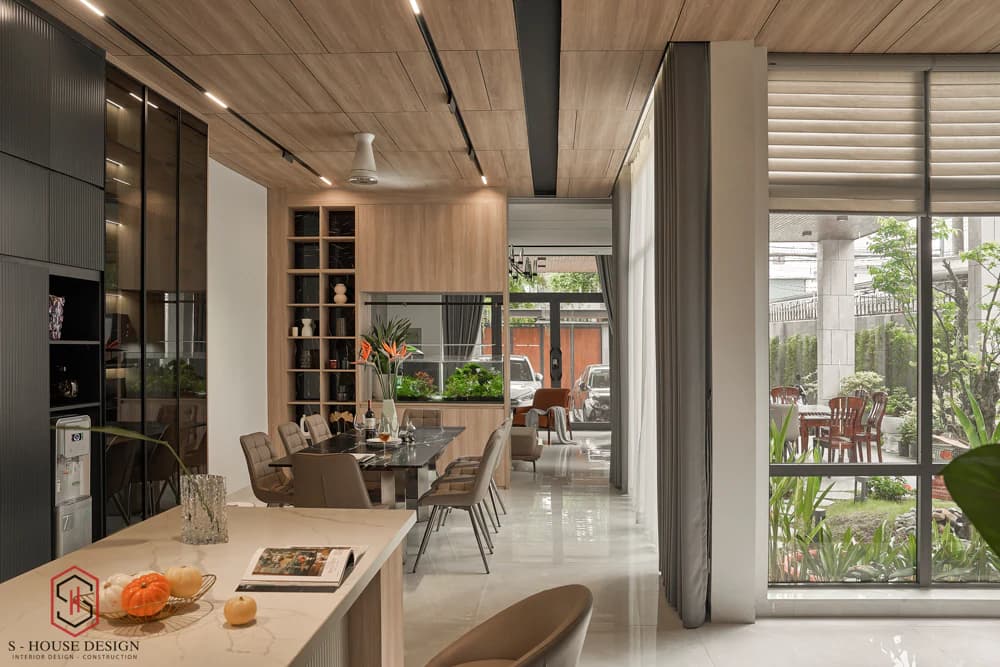
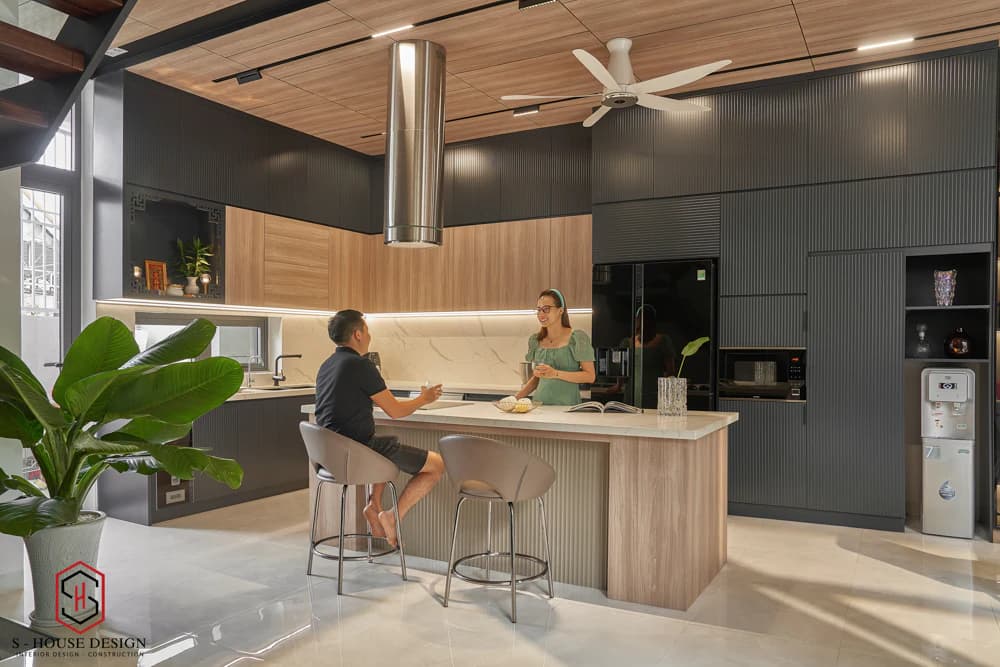
Interior design of 3-storey townhouse
Interior design of 3-storey townhouse can bring many opportunities for space division. Each floor can be arranged for a different purpose, for example, the ground floor is for common living space, the 2nd floor is for bedrooms and the 3rd floor is for work or play space. A special highlight is the delicately designed staircase, which is not only a walkway but also an impressive decorative detail. The lighting system is scientifically arranged, combining natural light and LED lights, ensuring the space is always bright, creating a pleasant and comfortable feeling.
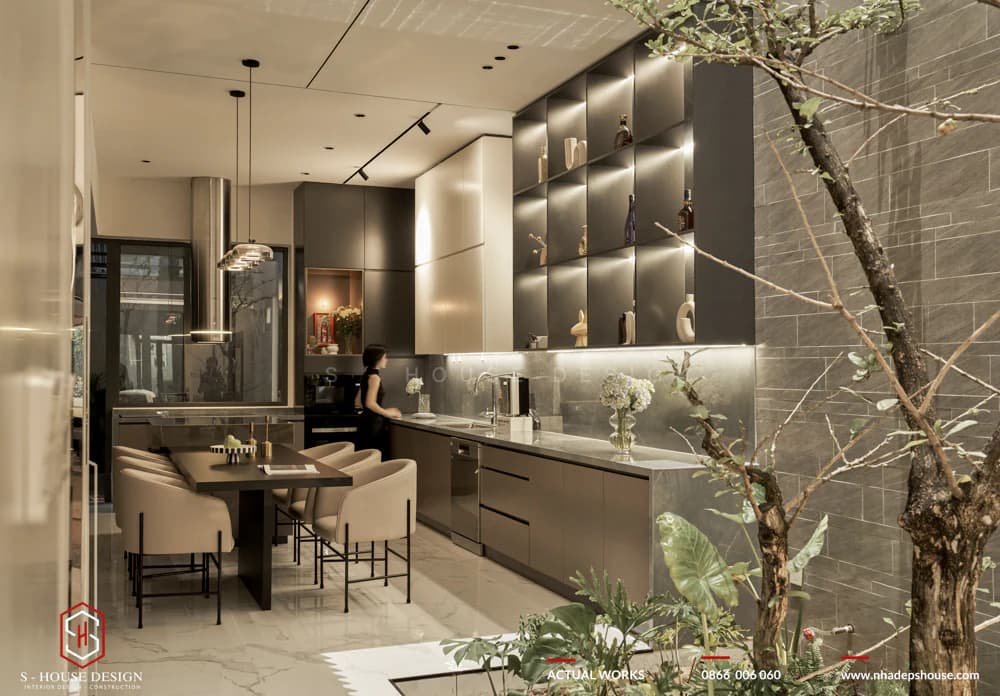
Interior design of 4-storey townhouse
4-storey townhouse often requires a plan Meticulous townhouse interior design to make the most of each space. Each floor can be designed with a separate style, but it is still necessary to ensure overall consistency to ensure the best qualityCreate a harmonious and aesthetic home. Creating green spaces such as balconies or terraces will help reduce the congestion of dense living spaces. The partitions are designed to be minimalist and flexible, ensuring both functionality and creating a delicate highlight, helping the living space become luxurious and modern.
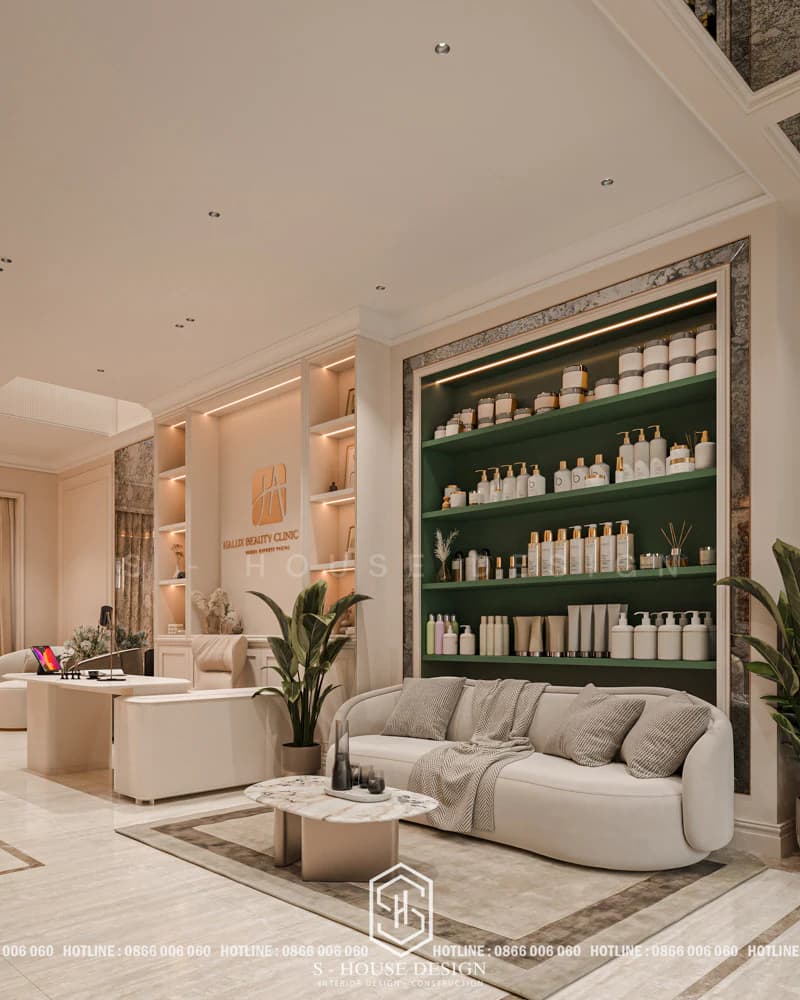
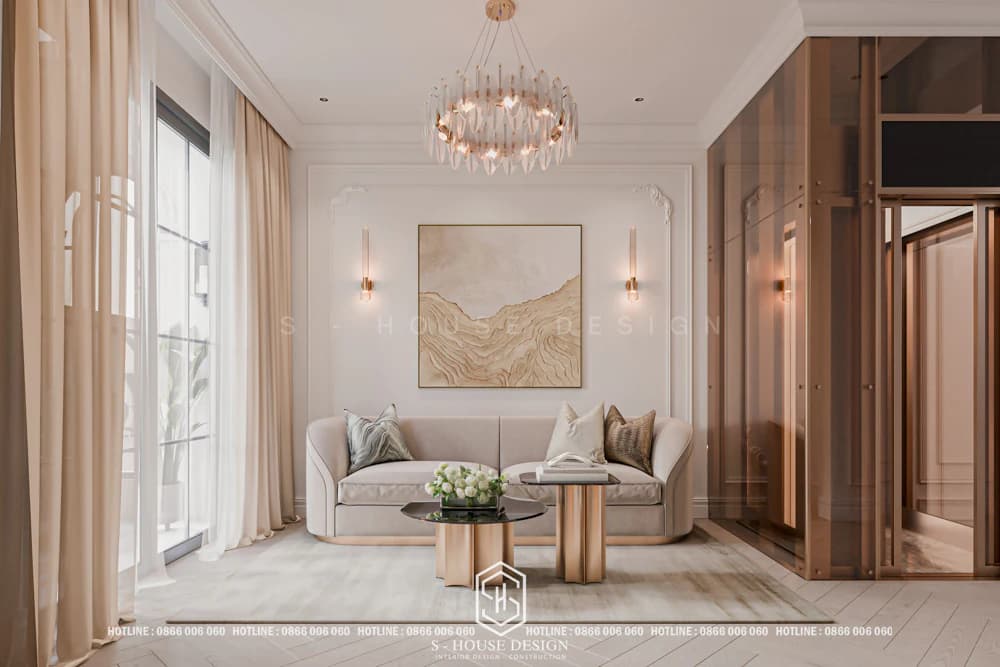
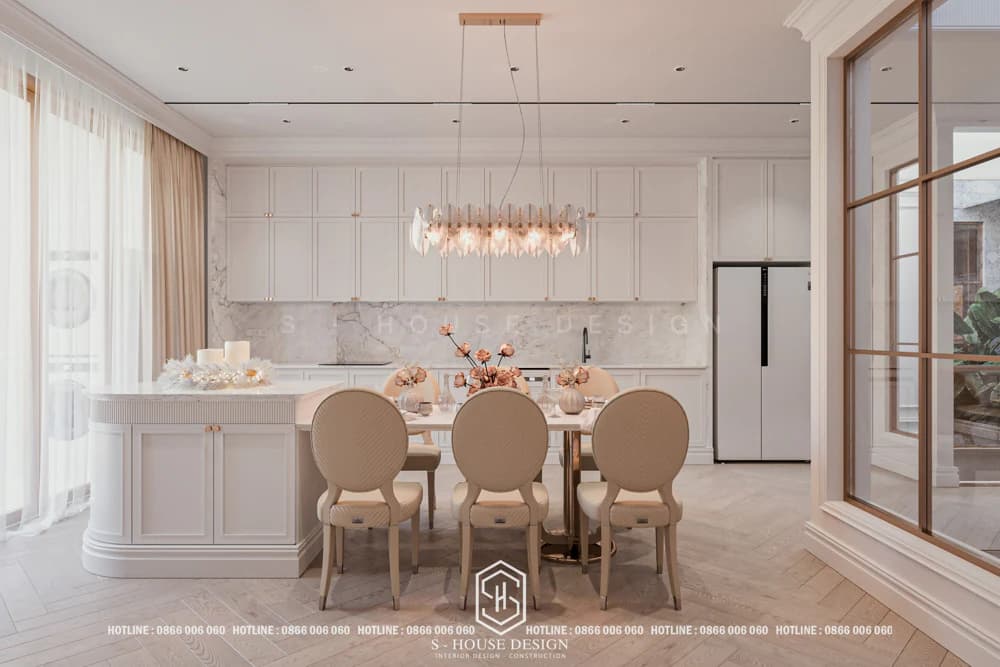
Interior design of 5m townhouse
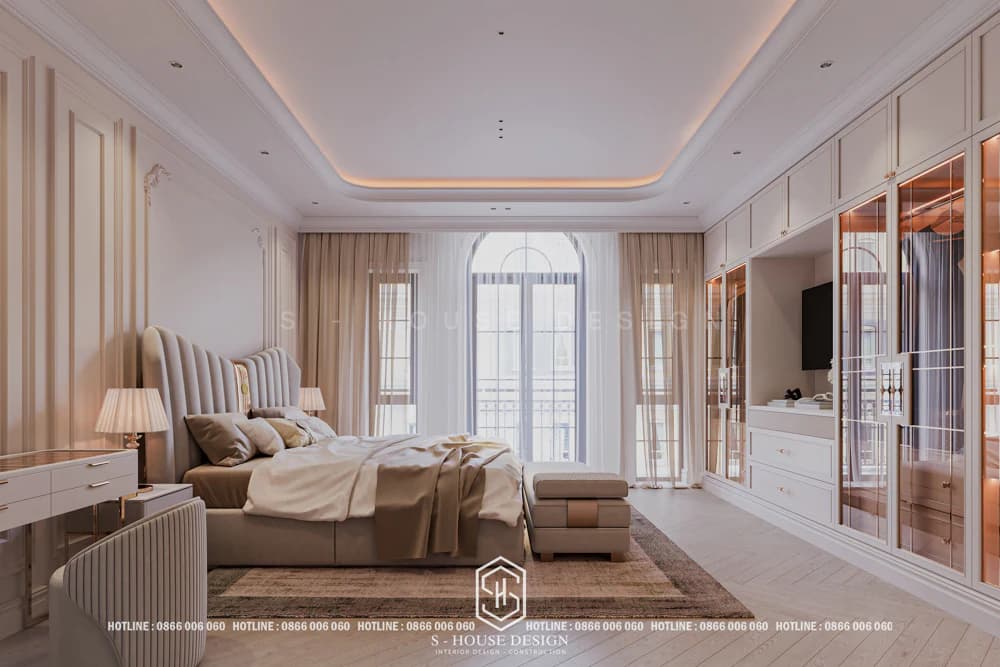
The townhouse is 5m wide often have difficulty optimizing space. However, with creativity in interior design, this space can still become an ideal place to live. Using solutions such as mirrors and bright wallpaper will help make the space more spacious. The interior arrangement also needs to be flexible, multifunctional furniture can be used to save space. Natural light is maximized through windows or wells Sunlight, combined with a reasonable lighting system, brings an airy, modern and fully equipped living space for the family.
VI. Feng shui elements need to be ensured when designing townhouse interiors
Feng shui elements about the direction of the house and main door
House direction and main door are core elements in feng shui when designing townhouse interiors. A good house direction will attract positive energy, creating a foundation for prosperity. According to feng shui concepts, homeowners should prioritize choosing the house direction that suits their destiny first, then consider the main door direction. The direction of the house and main door may be the same or different, but harmony must be ensured for the flow of energy to flow smoothly.
Feng shui elements of furniture placement
Interior placement greatly influences energy flow. Soft furniture (yin) is suitable for the bedroom, while square furniture (yang) is ideal for the living room. Reasonable layout helps balance yin and yang, increasing luck.
Feng shui elements of furniture
When choosing furniture for a townhouse, homeowners need to pay attention to size and shape to ensure feng shui. Using a Lu Ban ruler to measure helps choose furniture of the appropriate size, avoiding items that are too large, causing imbalance or blocking the flow of energy. Furniture designed in harmony with the space, not too angular or bulky, will help create a feeling of comfort and attract good luck.
Feng shui elements of lighting
Natural light is very important, it brings life and positive energy to the house. Because townhouses are currently built at high density and close together, careful design calculations are needed. Skylights and glass walls are the perfect solutions for this problem. Besides, combined with the lighting source from the LED system, the space is always fresh and full of vitality.
Feng shui elements of interior colors
Choosing interior colors that match the homeowner's destiny and each space will help balance energy. According to the mutual relationship in the five elements, the colors suitable for each destiny are as follows:
+ Wood element (green) is suitable for red, orange, pink, purple.
+ Fire element (red, orange, pink, purple) is suitable for yellow and earthy brown colors.
+ Earth element (yellow, brown) is suitable for white, gray, gray.
+ Metal element (white, gray, gray) is suitable for black and blue.
+ Water element (black, blue) is suitable for green.
Feng shui elements of green trees
Decorative trees are one of the important factors that help a townhouse have the best feng shui. Choose green plants that match the homeowner's destiny and place them in the living room or bedroom to both decorate and help attract more fortune and luck to your family.
VII. Townhouse interior design process at S-House
Townhouse interior design process at S-House Ensure professionalism, transparency and maximum satisfaction of customer needs with the following steps:
Step 1 - Receive information and advise customers: Architect of S-House will meet and receive information about customers' specific needs, preferences, styles and desires for the interior space of their townhouses.
Step 2 - Consulting on plans: S-House dPropose plans on design style, interior materials, and functionality suitable for each space.
Step 3 - Sign the contract: Confirm the contract terms, schedule, design costs as well as the benefits of both parties.
Step 4 2D interior layout design: The architect will create a detailed 2D floor plan, showing the position and size of each piece of furniture in the space.
Step 5 3D design and perspective: Create 3D images so customers have a visual view of the townhouse space after completion.
Step 6 Discussion and editing: The architect will discuss and edit with the customer to bring the most complete design.
Step 7 Design handover: Complete design documents and hand over construction.
Detailed quote for townhouse interior construction in 2025


