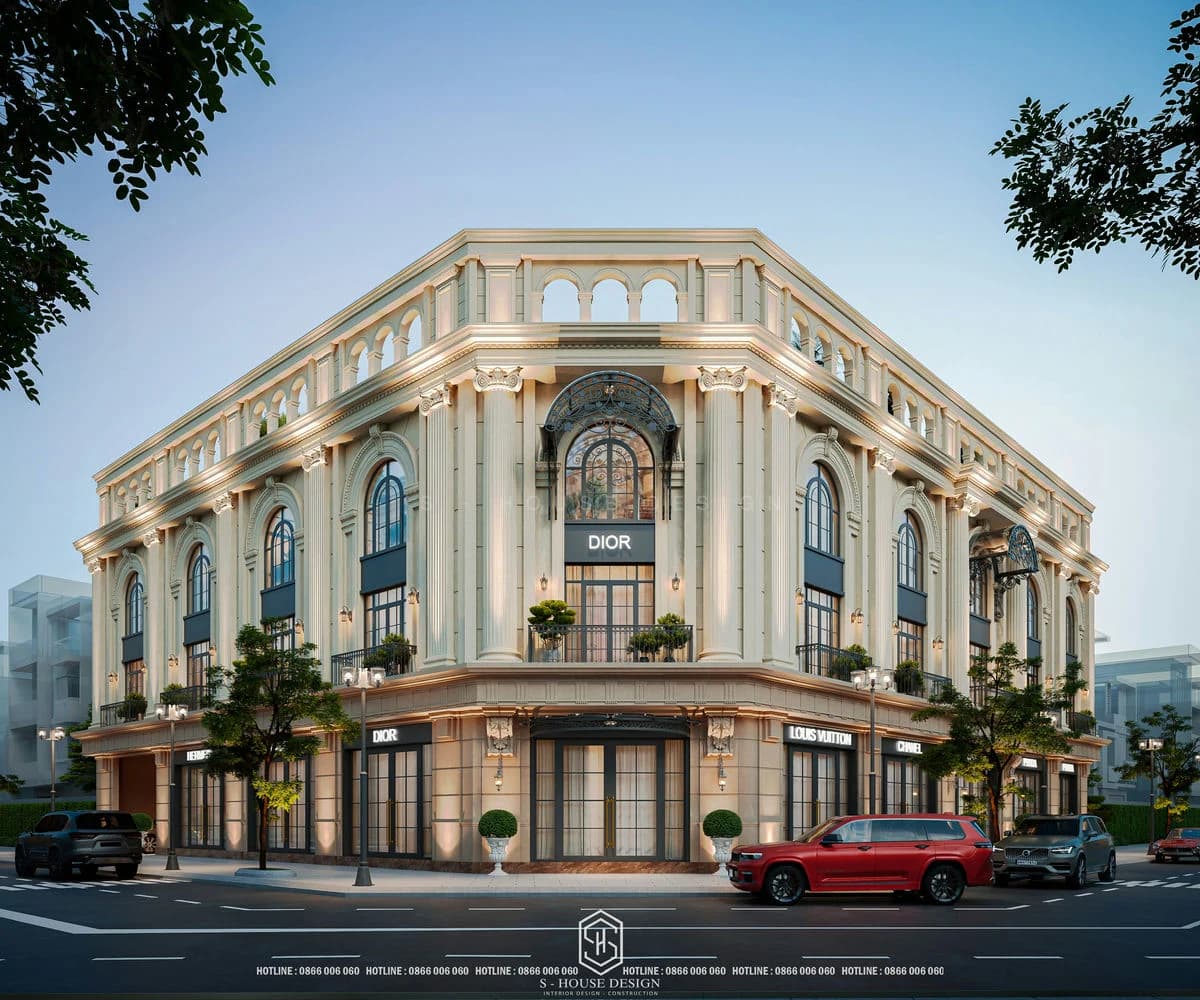
The end of the year is the ideal golden time for homeowners to get started beautiful home design , prepare carefully and thoughtfully to implement housing construction at the beginning of the year. This is the only golden opportunity of the year, giving customers the opportunity to realize their dream of an ideal living space without having to worry about design costs. With a team of experienced experts, S-House Committed to bringing classy designs, suitable to the needs and lifestyle of each customer.
Free consultation via: https://nhadepshouse.com/nhan-mau-thiet-ke
I. Why should you choose the end of the year to design - the beginning of the year to build a house?
Why should you choose to design at the end of the year and build a house at the beginning of the year with S-House? There are four good reasons for you to consider:
Golden time for design: Start the new year with a new living space
The end of the year is the ideal time to plan and design your dream home. You have time to reflect and reassess your needs and dreams. With the design completed at the end of the year, you are ready to enter the new year with specific plans for your new living space, creating motivation and excitement for the whole year ahead.
Advantages of the beginning of the construction year: Starting the project at the ideal time
The beginning of the year often has favorable weather for construction. Mild temperatures and less rainfall create good conditions for construction activities. In addition, this is also the time when contractors and workers start the new working year with enthusiasm, ensuring your project is launched strongly and effectively.
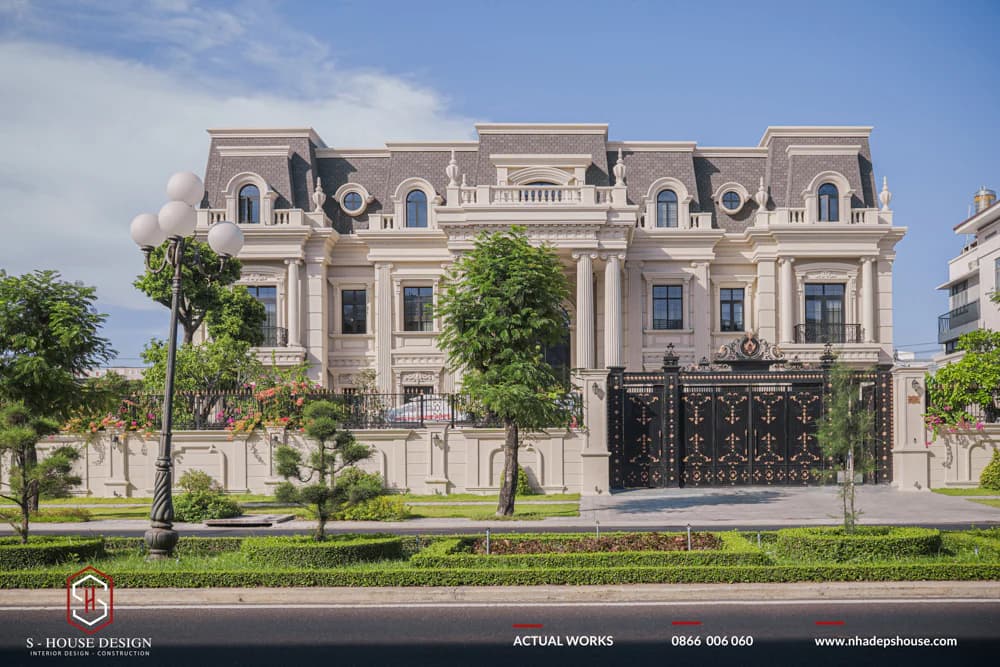
The neoclassical mansion project in Phu Yen has been fully designed and constructed by S-House
Professional team: Turn your dream living space into reality
At S-house, we are proud of our team of experienced architects and designers, always ready to turn all your ideas into reality. From luxurious interiors to unique exterior spaces, we are committed to bringing classy designs that suit each customer's lifestyle and budget.
Don't miss this unique opportunity this year! Please contact S-house immediately to start the journey of creating your perfect home. We believe that, with the combination of your unique ideas and the expertise of the S-house team, together we will create classy living spaces where every moment becomes memorable.
By combining these four elements, you have laid a solid foundation for your construction project, ensuring a smooth process from concept to completion, while optimizing both cost and quality.
Comparison table of home design costs and time at the end of the year and at other times
Based on the actual operations of S-House and the general trend of the entire Vietnamese construction industry today (December 2025), only at the end of the year will there be a program with 100% FREE OR STRONGLY REDUCED design fees (this is the "only golden opportunity of the year" that the article is emphasizing).
| Criteria |
End of design year (October → December 2025) |
Other times of the year (January → September) |
| Architectural + interior design costs |
0 VND or a maximum of only 50–100 million (100% FREE design fee when signing for full construction package - special year-end offer only) |
250,000 – 450,000 VND/m² of floor (total design fee usually falls to 150–350 million for townhouses/villas of 500–800 m² of floor) |
| Costs saved |
Save 30 - 50% of costs design |
No or only 30–50% discount if signing for full package |
| Time to complete design documents |
30–45 days (the team is maximally focused so that customers can start construction in time at the beginning of the year, with few competing projects) |
45–70 days (packed schedule, easy to get busy, have to wait) |
| Construction start time |
January–February 2026 - the best weather of the year, dry, little rain, "fiery" workers at the beginning of the year |
Usually falls in the rainy season (May–October) → delays progress, easily increases costs by 10–20%. |
| Outstanding bonus offers |
- 100% free design fee - Free lifetime author supervision - Free feng shui consultation - Priority given to materials with good prices at the end of the year |
Only partial design free (if any), no major gifts |
| Total optimal level |
★★★★★ (Best of the year – strongly recommended) |
★★☆☆☆ (Normally, higher costs, riskier progress) |
II. A few words about S-House - Vietnam's leading construction design company
1. Beautiful home design company S-House
You are in need house design? You are looking for one Full design and construction unit and one reputable contractor unit? Established since 2017, S-House has been and is becoming Professional reputable design & construction unit leading in Vietnam - the perfect solution for your home construction plan. We are proud to be a unit specializing in consulting on the design and construction of architectural works, from Villa design, townhouse design, interior design, resort design - homestay resort, to hotels, restaurants, spas.... We provide professional, reputable services at reasonable costs and guaranteed progress. From unique design to quality construction, we will create a beautiful home exactly as your family desires.
See more: Quality Prestigious Construction Design Company in Nha Trang
S-House's highly specialized team from design architects to experienced construction team has developed strongly with a system of 4 key branches: Ho Chi Minh - Nha Trang - Vinh - Hanoi. This network allows the company to reach and serve customers throughout Vietnam, from large cities to remote provinces.
The perspective drawings and functional plans provided by S-House are not only beautiful designs, but also housing models that can last "eternally" with the family, not only meeting current needs but also suitable for changes over time.
>>>See more: Prestigious Package Construction Company Top10Tphcm
a. Beautiful home design services of S-House company
▶ Complete design of all types of architecture and landscape: villa design, tube house design, townhouse design, garden house design, hotel design, resort homestay-farmstay design,
▶ Designing interior spaces such as: apartment interior design, villa interior design, townhouse interior design, cafe interior design, milk tea shop interior design, showroom interior design, office interior design,...
▶Construction of civil works, hotel projects, office design, restaurant design, spa design, cafe design,...
At S-House customers always find a lot luxury villa model with each distinct style. These can include:
+ Modern villa
+ Neoclassical villa
+ Mediterranean villa
+ Indochine Villa (Indochina)
+ Garden resort villa
+ Japanese style villa
See more: Full design and construction service at S-House
b. Construction:
+ Turnkey construction of civil construction projects.
+ Complete construction of architectural and landscape works.
c. Management - Supervision - Project:
+ Supervise and advise on interior and exterior finishing materials for projects.
+ Support monitoring progress and quality of projects.
+ Associate with leading imported furniture suppliers in Vietnam.
+ Arrange and coordinate with subcontractor teams at the construction site, accept quantity and quality with subcontractors upon completion.
III. Complete design and construction consultation process at S-House
1. House design consultation process at S-House
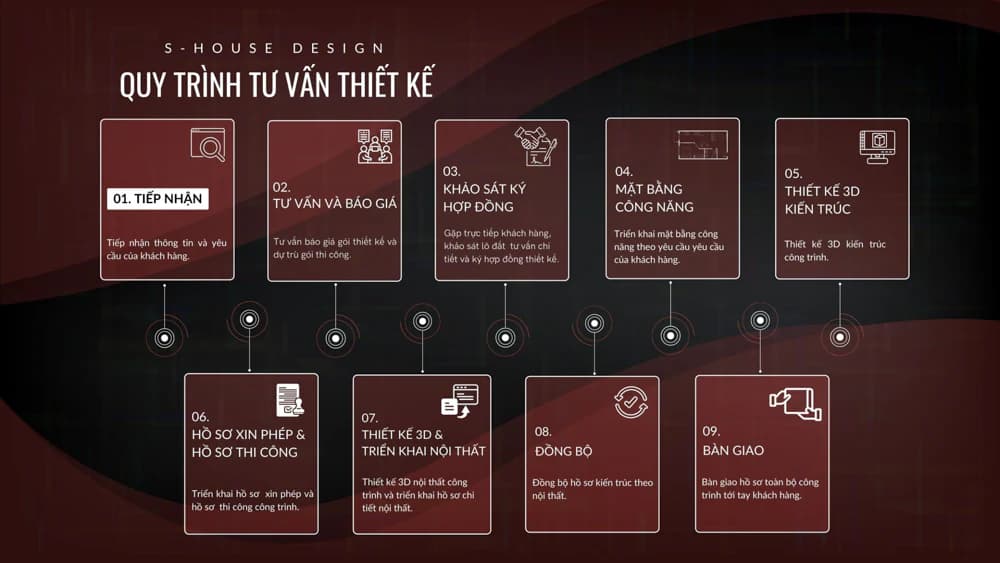
S-House's Design Consulting Process Includes 9 Steps:
STEP 1: Receive Information, Design Consulting Via Fanpage/ Hotline/ Zalo
+ Investor directly inbox fanpage/ or leave information on website, S-House will proactively contact to receive preliminary need information such as area, function, style, finance,...
STEP 2: Consulting and Quotation
+ S-House will meet directly with customers, then conduct consultation, give ideas, functional solutions, and shape appropriate styles.
+ Based on the area, scale and special requirements of the customer, S-house will quote a suitable price to the Investor.
STEP 3: Survey and Sign Contract
+ After agreeing on the price, S-House's architect will come to the site to survey the current status of the land and give more detailed advice.
+ Sign the contract
STEP 4: Deploy the Functional Plan
+ Based on the customer's wishes and needs, S-House's architect will arrange appropriate functional space. Ensure aesthetic elements as well as feng shui analysis using bowls to design the house.
+ After completion, S-House will meet directly with the Investor to discuss and present his ideas when arranging the premises and receive comments from the investor. After the Investor finalizes the functional plan, S-House will continue to design the 3D architectural perspective.
STEP 5: 3D Architectural Design
+ At this important step, based on the agreed style and function, S-House's architect will begin to create a unique 3D architecture, bearing a distinct mark for the Investor.
STEP 6: Permit Application and Construction Documents
+ After the customer agrees with the 3D architectural plan, S-house will deploy the permit application and construction documents for the project.
+ S-house's dossier set is complete and detailed, ensuring correct techniques and procedures so that the homeowner can completely get permission.
STEP 7: 3D Design and Interior Deployment
+ After having the drawing that the Investor is most satisfied with, S-House will develop detailed 2D drawings of the architecture, interior, structure and electricity and water of the project.
STEP 8: Synchronization
Based on the 3D interior design that the customer is satisfied with, S-house will adjust the architectural profile to match the interior.
STEP 9: Handover
+ In case of continuing construction: S-House will quote a construction price and transfer documents to the construction department to start construction.
+ In case the Investor does not hire a design unit for construction: Hand over the infrastructure planning drawings and hand over 3D files to the construction unit to deploy the construction drawings.
2. Design content
a. Detailed architectural design - building exterior.
Detailed architectural design of the project:
- 3D drawings of the project viewed from all directions
- Detailed drawings of floor plans, elevations, and cross sections of the project;
- Details of the sanitary system, stairs, railings, door-window system, balcony, kitchen system, garden, gates, fences, miniatures, ... Perspective drawing of the building's exterior.
Detailed design of project structure:
- Consulting and designing technical solutions for construction structures from foundation to roof.
- Detailed drawings of foundations, beams, braces, beam frames, columns.
- Detailed drawings of steel layout for floors.
- Detailed drawings of subsystems such as sofas, balconies, stairs...
Electrical system design:
- Detailed drawings of interior and exterior lighting and decorative electrical systems. Grounding system, direct and surge protection system, information system... Main electrical cabinets and distribution cabinets. Water heater, sockets, switches, cables and wires. Statistics on the volume of electrical supplies.
Design of air conditioning and ventilation systems:
- Air conditioning system, toilet ventilation system, room ventilation.
Light electrical system design:
- Main telephone and internal communication system; Wifi system, camera.
Design of water supply and drainage system:
- Indoor water supply system, sanitary water supply and drainage system. Domestic wastewater drainage system, rainwater drainage. Sanitary wastewater treatment system. Statistics on the volume of water supplies.
- Supervise project copyright during construction.
b. Detailed garden landscape design:
Detailed design of outdoor landscape architecture:
- 3D drawings of the construction landscape from outside to inside.
- Detailed construction drawings of items from fences, gates and landscape details in the garden.
- Records of lighting, water supply and drainage systems for the entire garden landscape area.
c. Detailed interior architectural design:
Project interior design and decoration:
- 3D design of all interior rooms in the house.
- Consulting, designing and arranging interior items: installation location, general appearance, color, material, materials.Design details of tiling, floors, walls, wall colors, ceiling detail designs, indoor decorative landscapes, how to apply finishing materials.
3. Design consulting products
After the customer and the Architect work until the architecture is agreed upon, the product of the consulting work is an architectural design document completed by the Architect and recognized by the customer. The design documents delivered by Party B to Party A include: Two (02) sets of construction technical design documents (A3), 1 set of exterior and interior color 3D perspective drawings, 02 complete detailed interior construction drawings + PDF soft file of the entire project documents.
In there: S-HOUSE design focuses on space creation and harmony between architecture and interior and is suitable for the customer's class and investment level, (S-HOUSE will combine proposals for interior products from many brands and personalize the design to suit the investor's style and preferences).
IV. Summary of projects S-House has implemented
S-House has done a lot of these Impressive housing design project in urban areas and outside urban areas nationwide. Each project demonstrates the creativity and expertise of the team of architects. From townhouses, modern apartments to luxury villas, each space is meticulously cared for, reflecting the personality and unique needs of each customer. These projects not only stand out aesthetically but also optimize functionality, creating classy and comfortable living spaces.
a. Beautiful home design - Realize your dream living space.
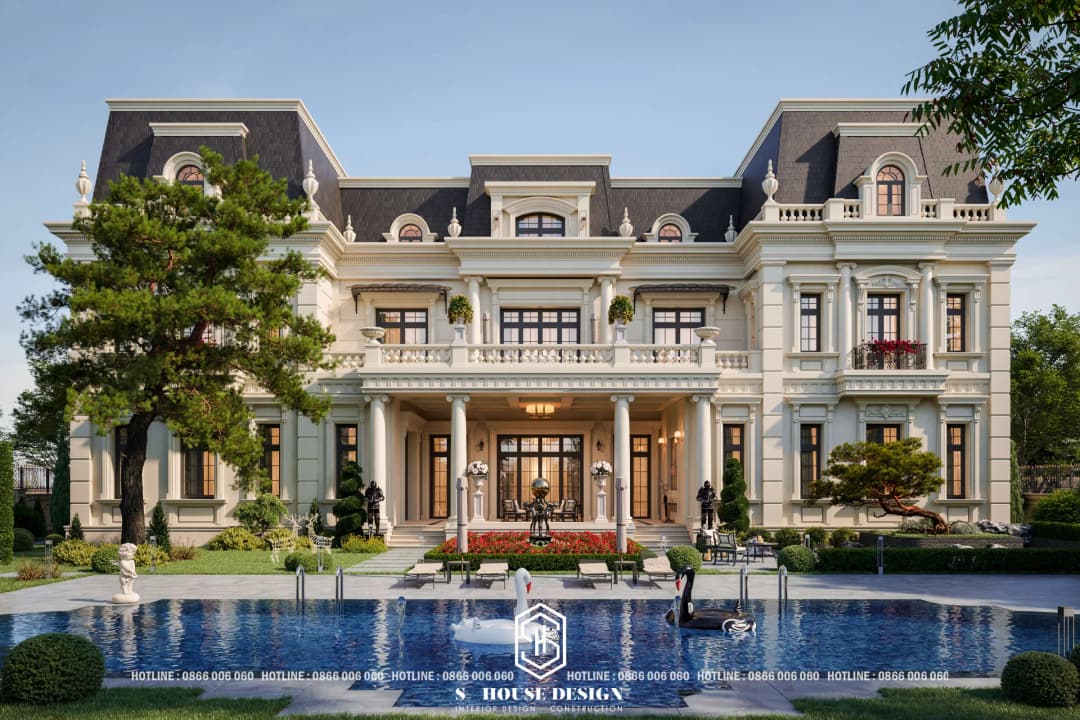
The design of the 3-storey neoclassical An Chateau mansion is magnificent like a European castle
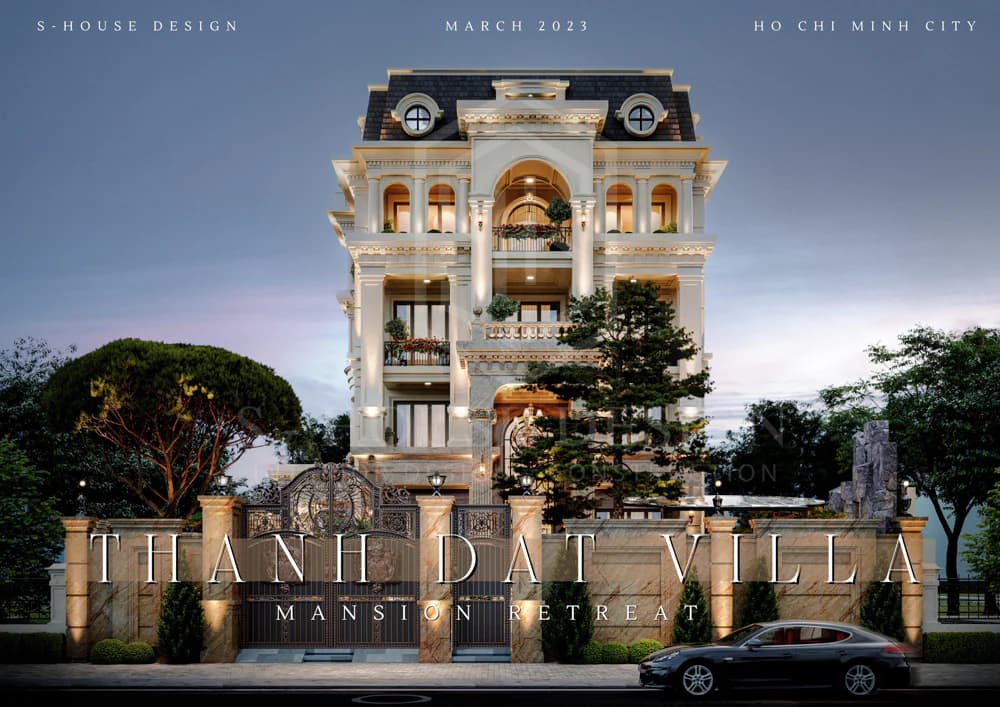
Neoclassical villa design in Ho Chi Minh - Symbol of successful businessman
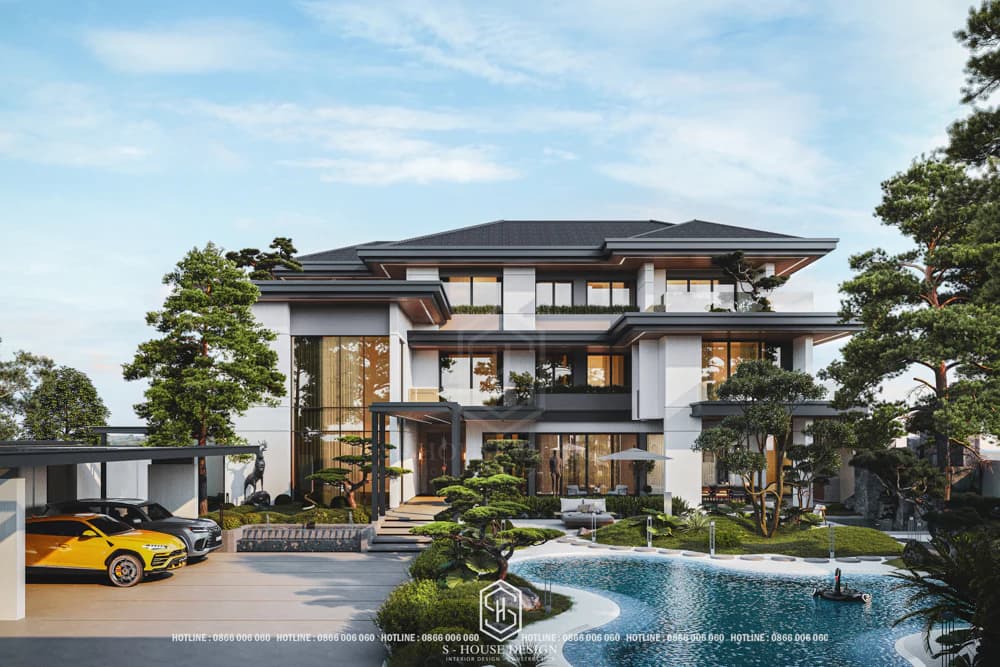
Modern resort villa design in Phu Yen
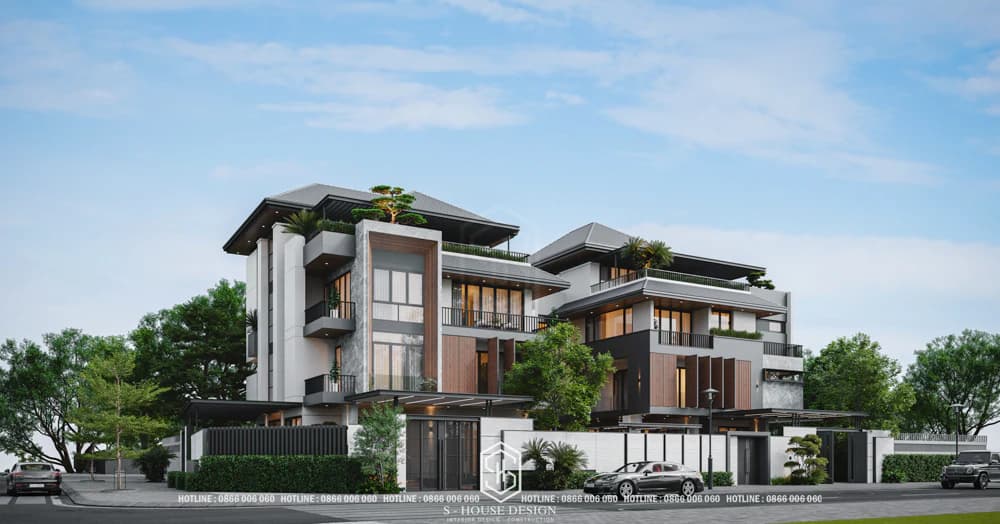
Modern semi-detached villa design in Handico Vinh Tan Urban Area - Vinh
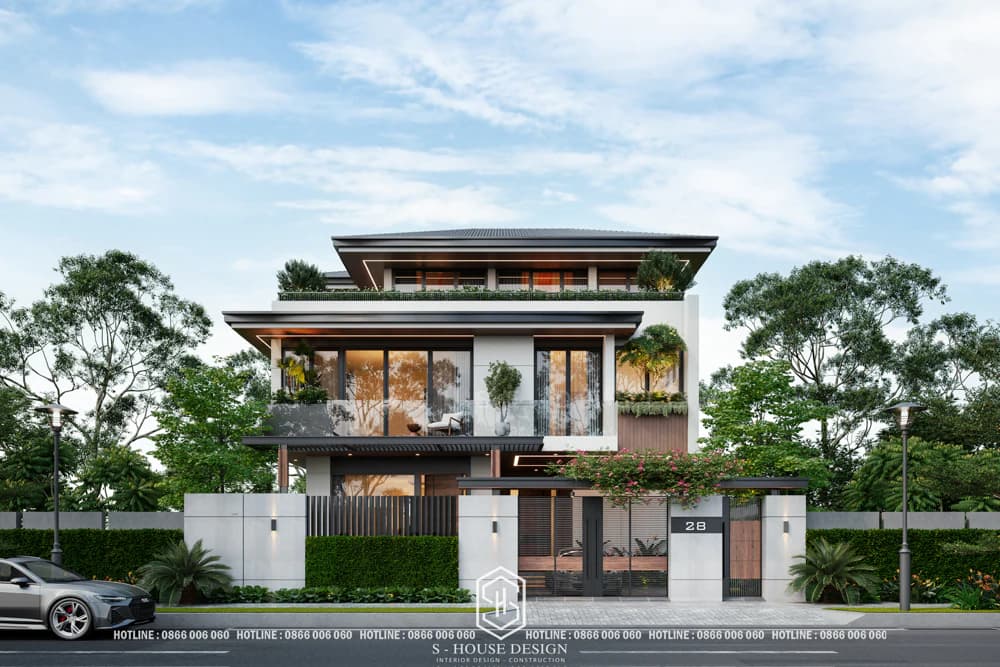
Modern 3-storey villa with impressive facade at Vinh Tan urban area
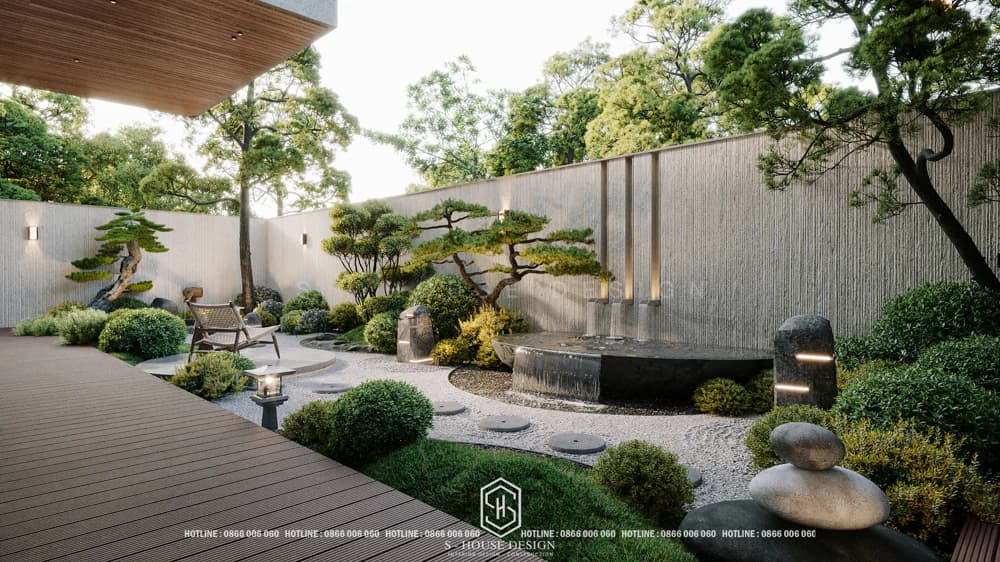
Renovating villas in Phu My Hung Urban Area - Ho Chi Minh
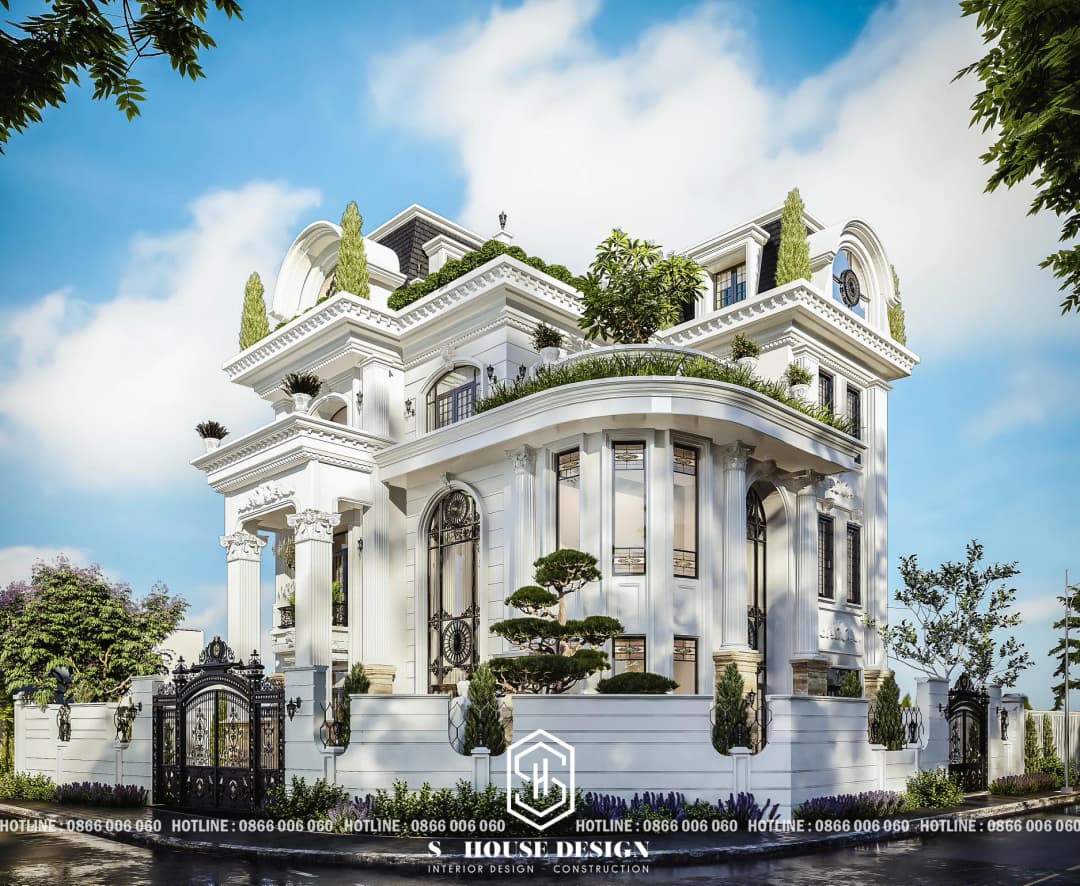
Neoclassical villa design by Mr. Kinh in Vinh
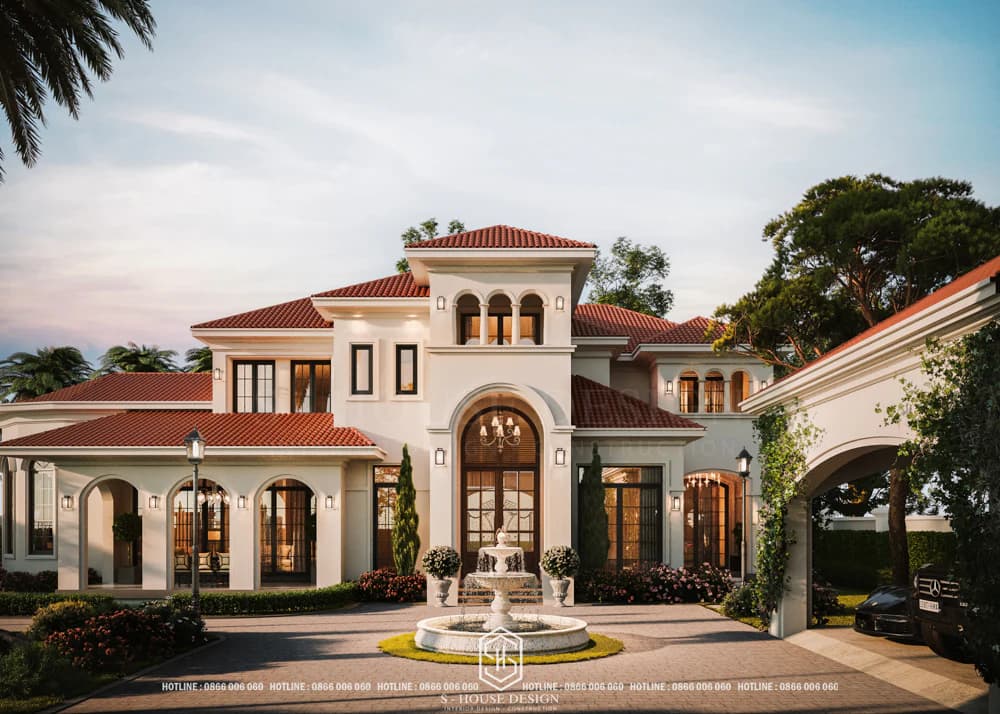
Mediterranean villa design in Quy Nhon
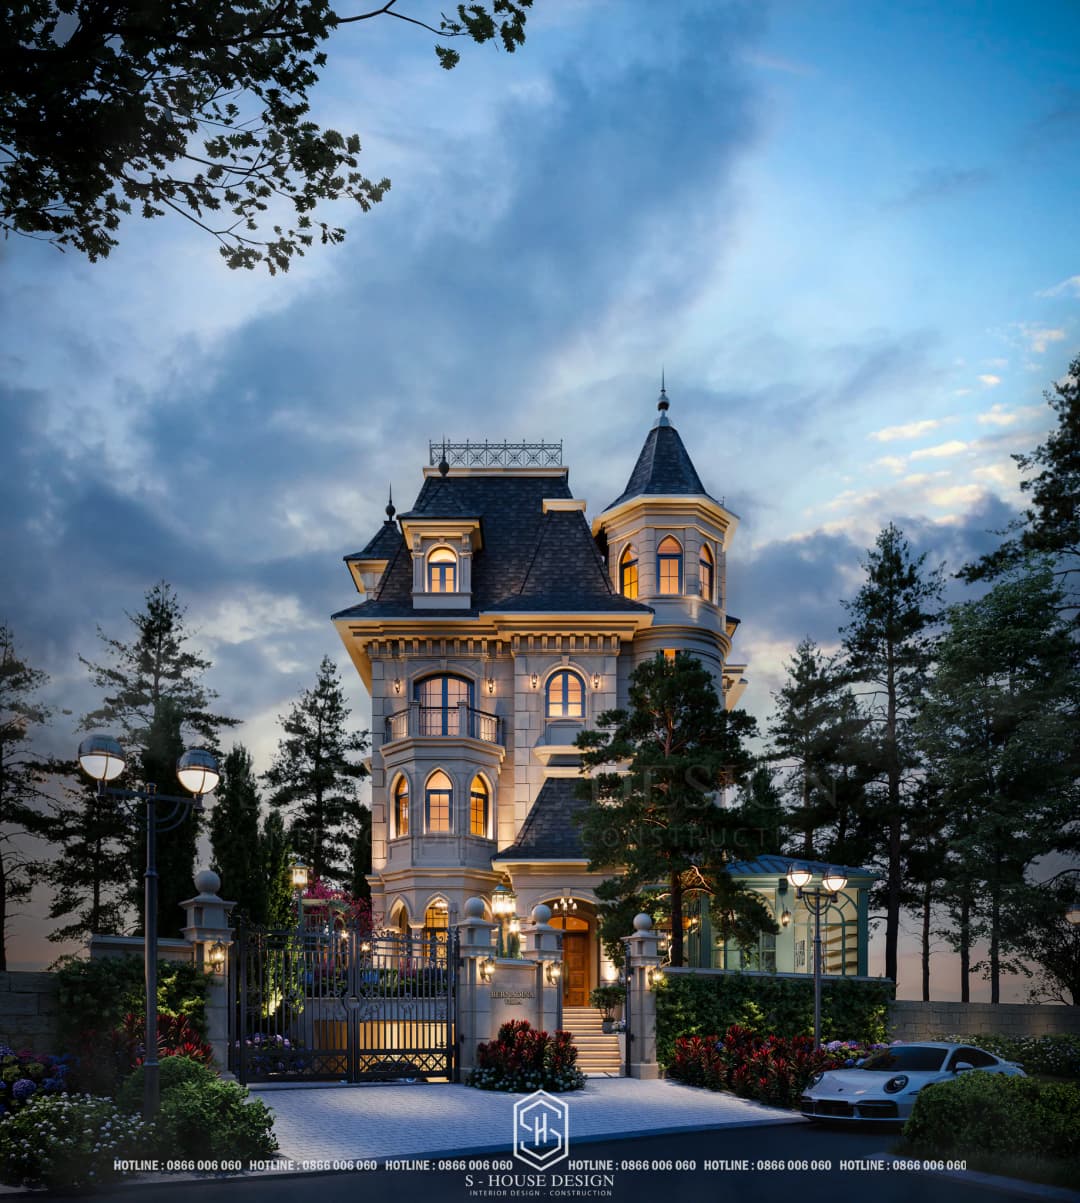
Design of a European-style fairy tale castle in Da Lat
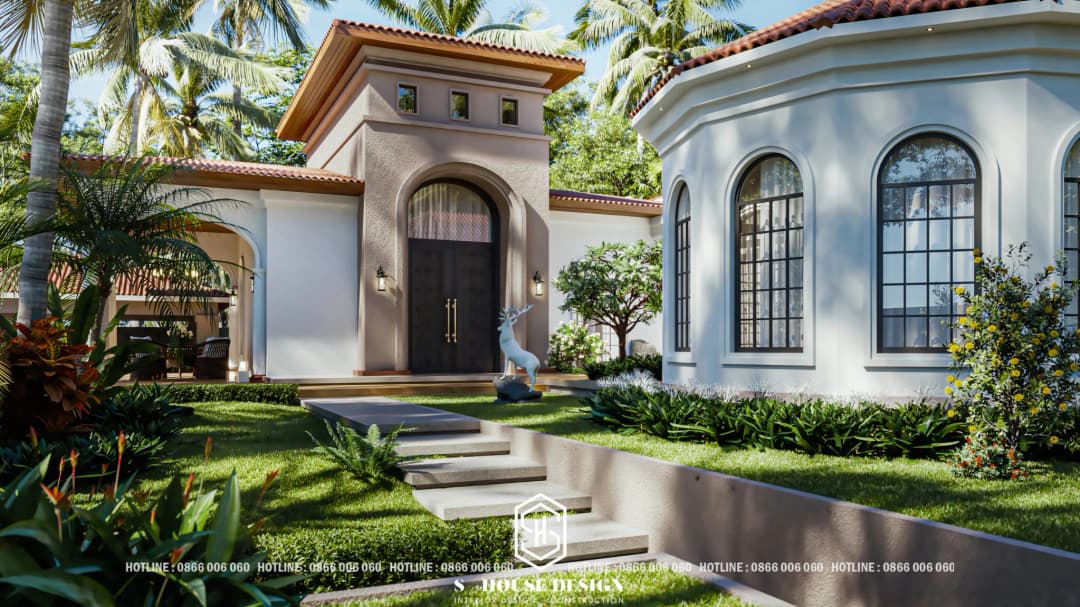
Mediterranean villa design in Binh Thuan
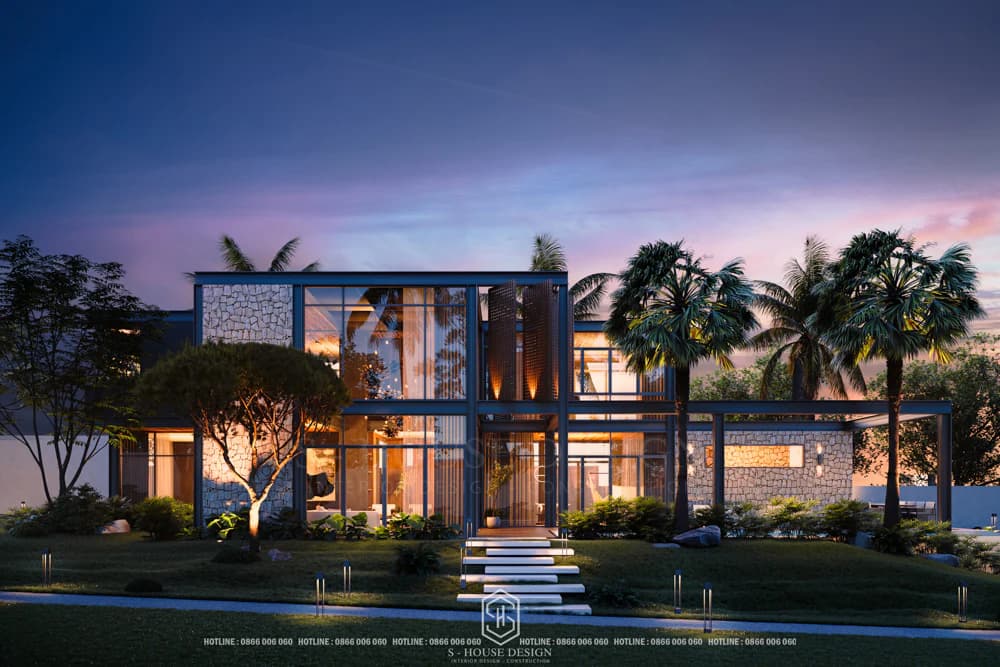
Tropical villa design in Ninh Thuan
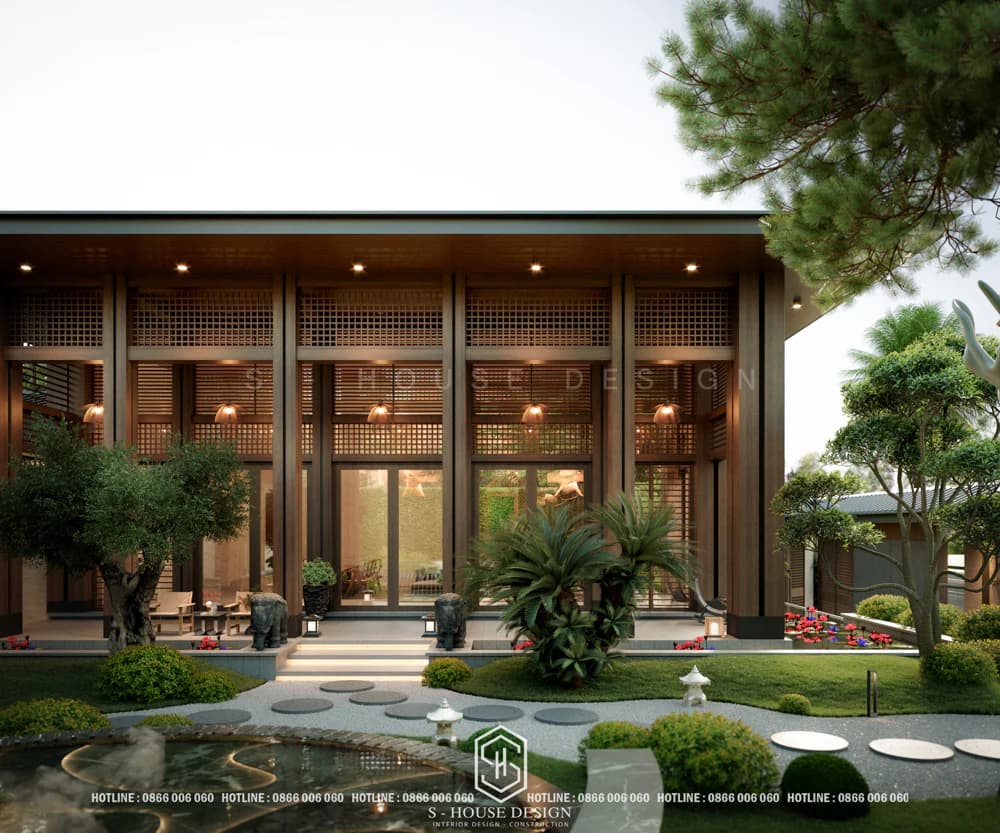
Japanese style resort villa design in Quang Ninh
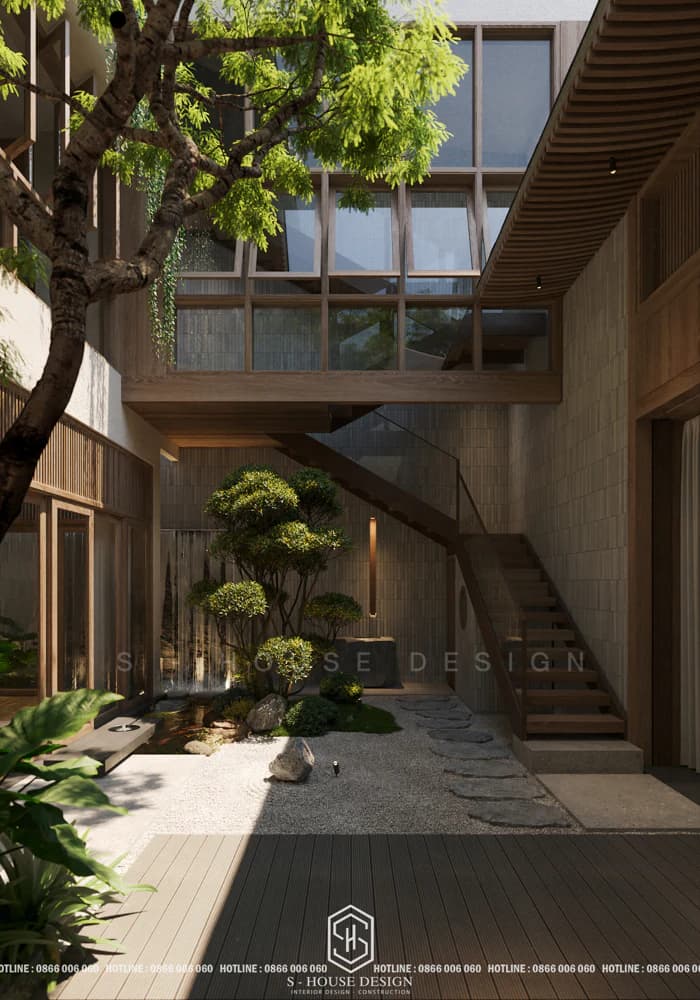
Indochina architectural villa design in Nha Trang
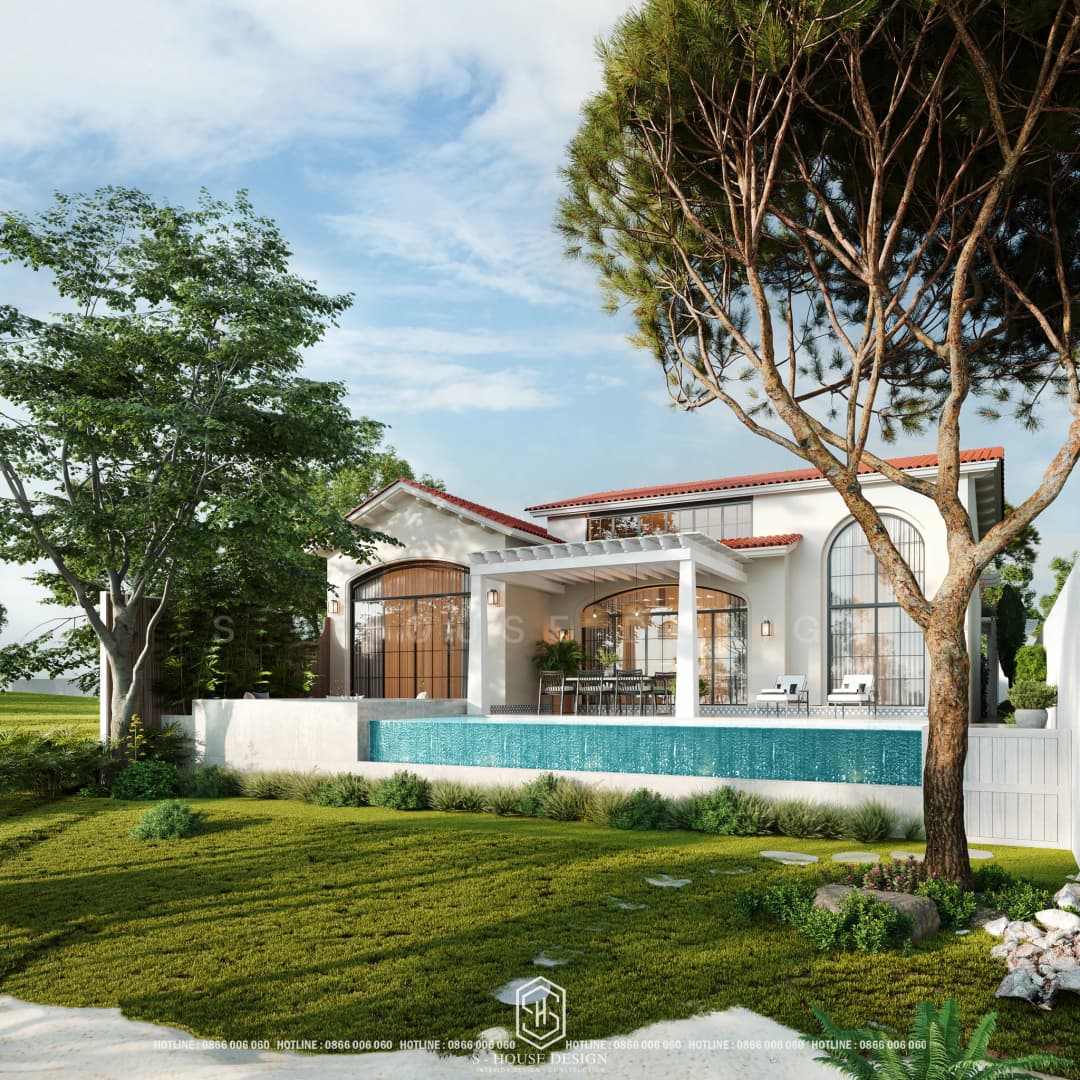
Santorini style mini resort design
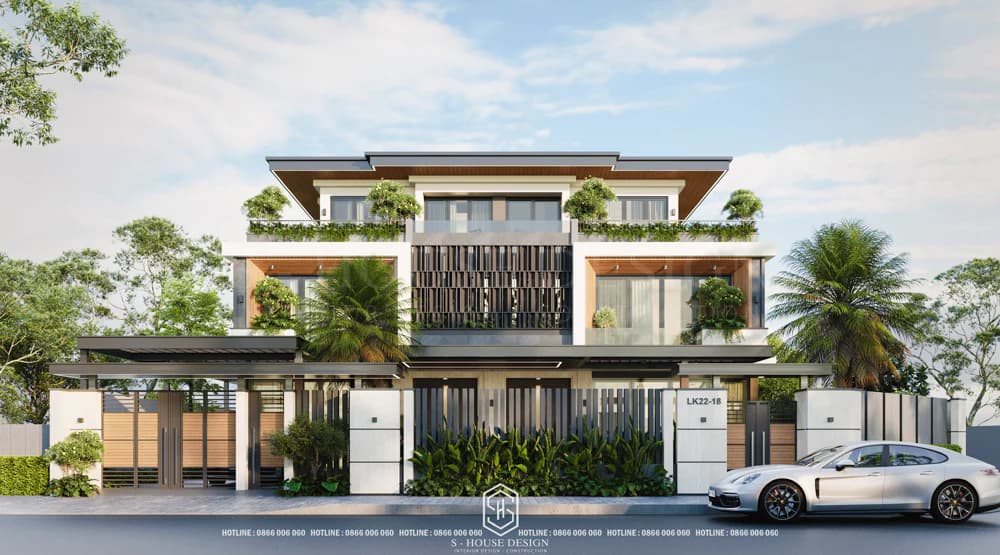
Modern semi-detached villa in My Gia urban area
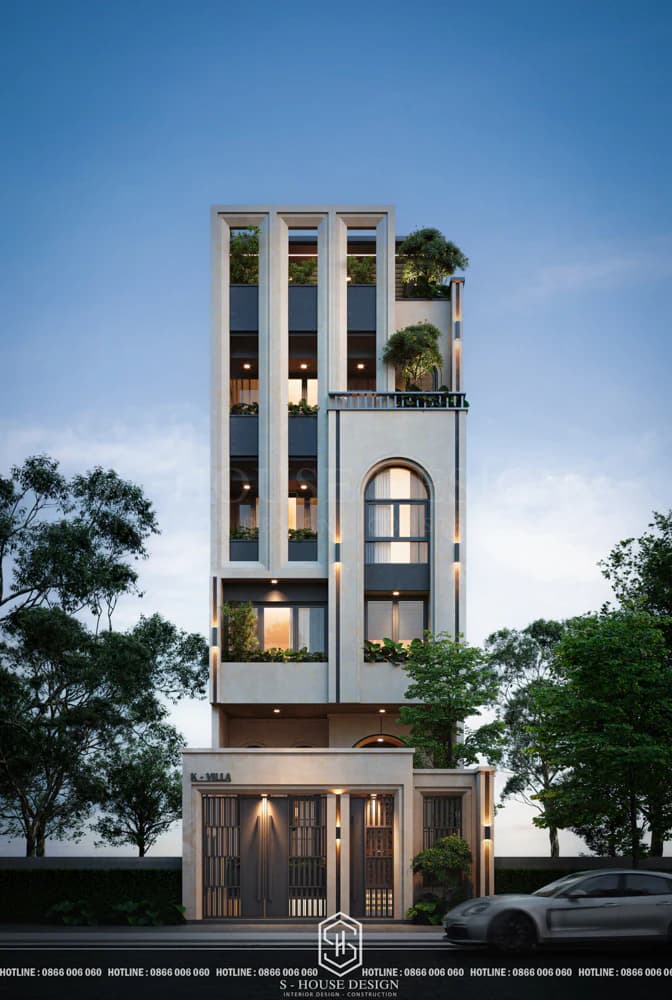
Modern 5-storey townhouse facade design with unique curved lines
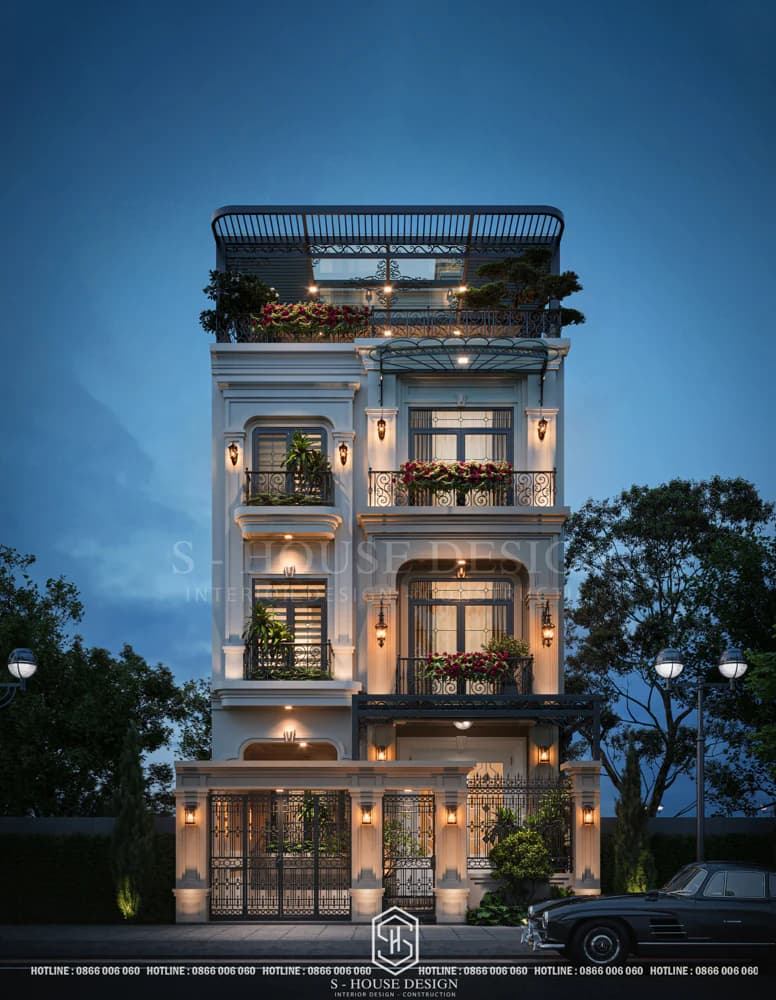
Neoclassical townhouse design in Thu Duc Ho Chi Minh
>See more : Impressive full-service townhouse design in Nha Trang
2. Package design and construction projects that S-House has completed and handed over
Beautiful townhouse architectural design and construction is increasingly becoming an important highlight in creating an ideal living space for the whole family. Diverse in design and style, these drawings reflect the creativity and diversity of architecture.
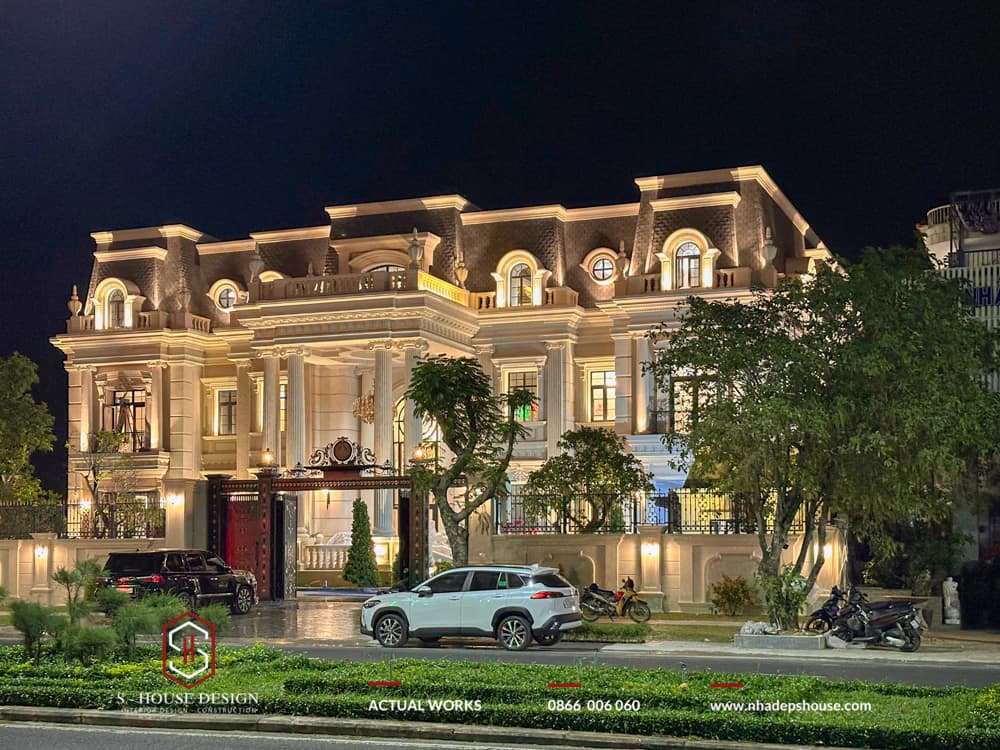
Completing the neoclassical mansion An Chateau with a scale of more than 3,000 square meters in Phu Yen
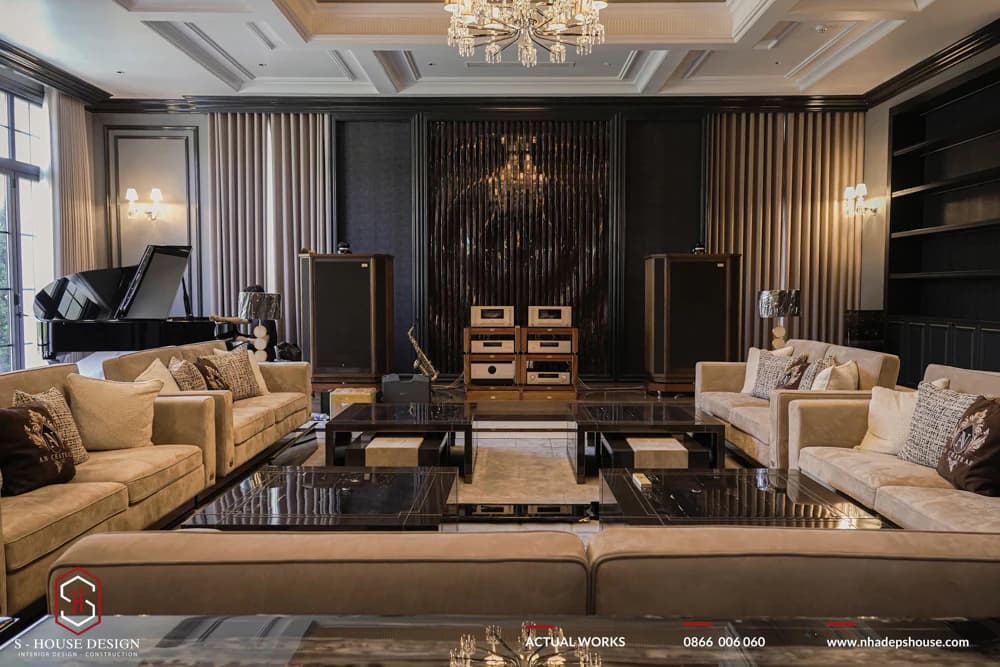
Design and construct a complete package of luxurious neoclassical villa interiors worthy of the top class
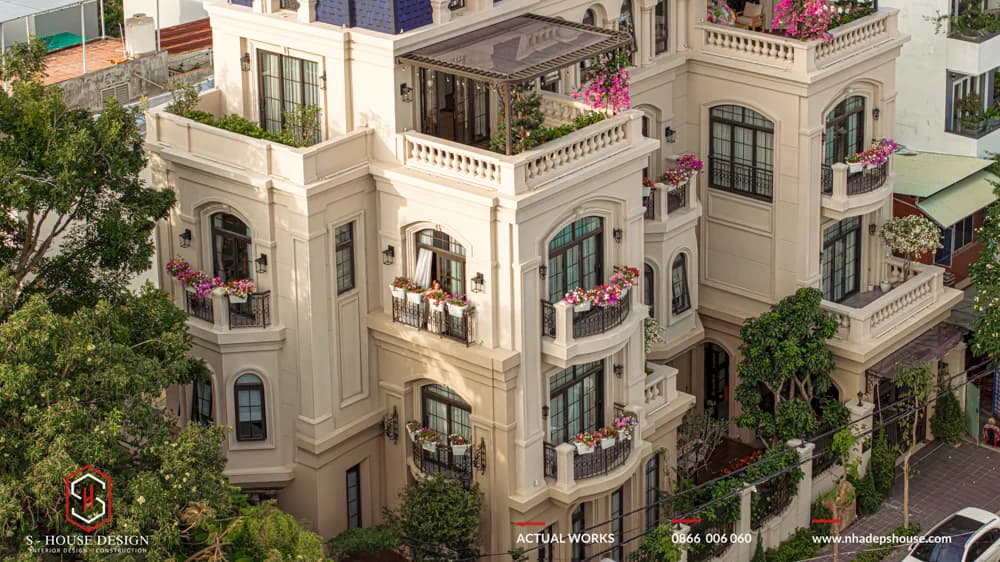
Completing and handing over a neoclassical villa with a total floor area of over 900m2 in Nha Trang
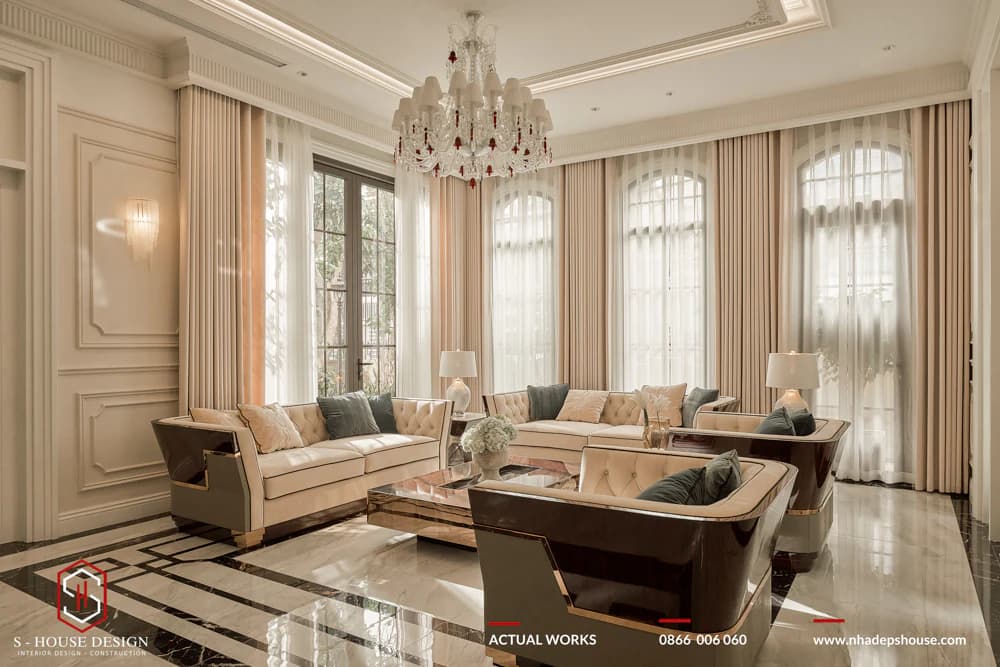
S-House designs and constructs a complete interior package for a luxurious but equally elegant neoclassical villa
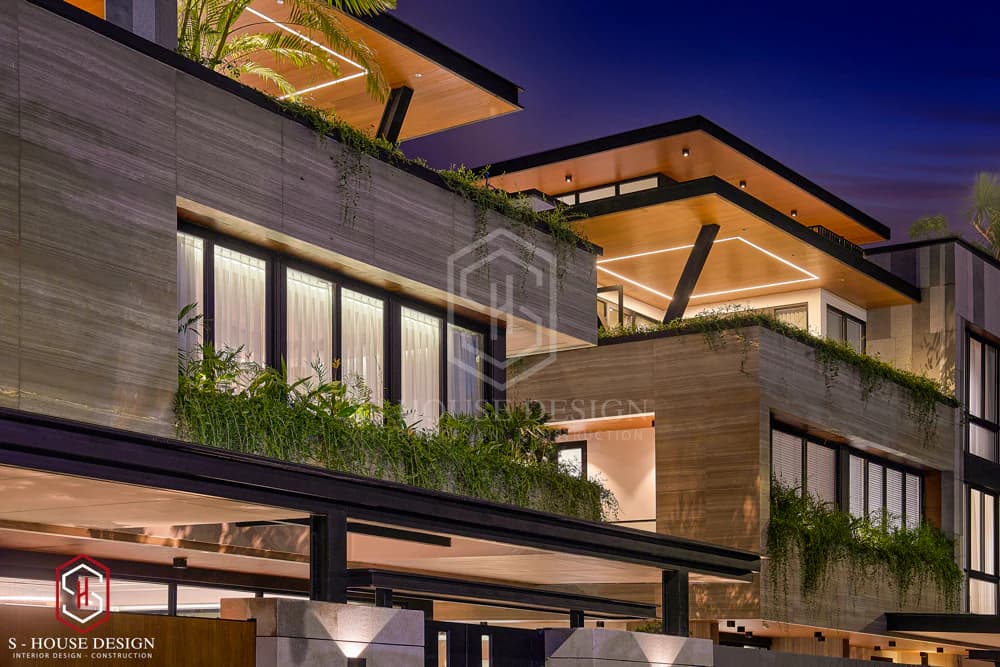
Design and construction of a modern villa package combined with a garden with a total area of more than 1000m2
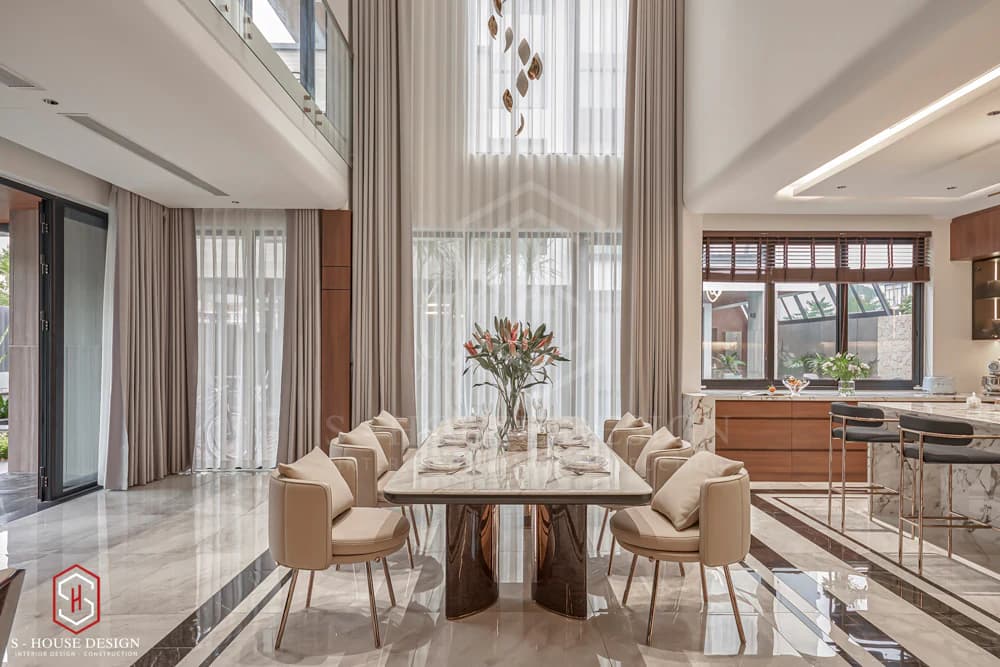
Luxurious modern villa interior design with airy open space
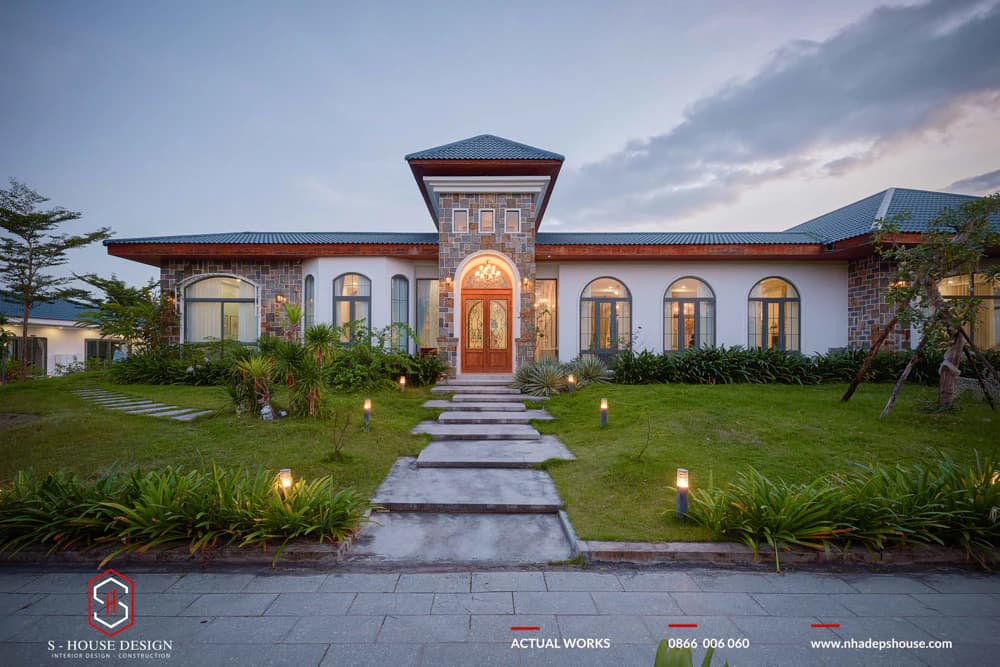
S-House designs and constructs a full package of 3F ecological garden villas with an area of more than 3000m2 in Dien Dong
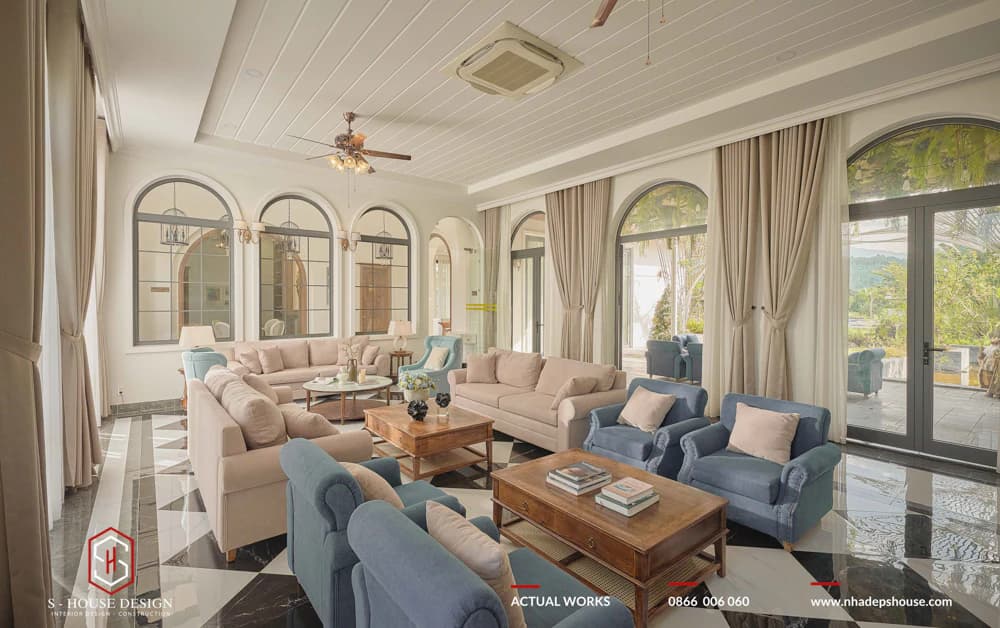
The interior has Indochina and Mediterranean influences with blue as the main color
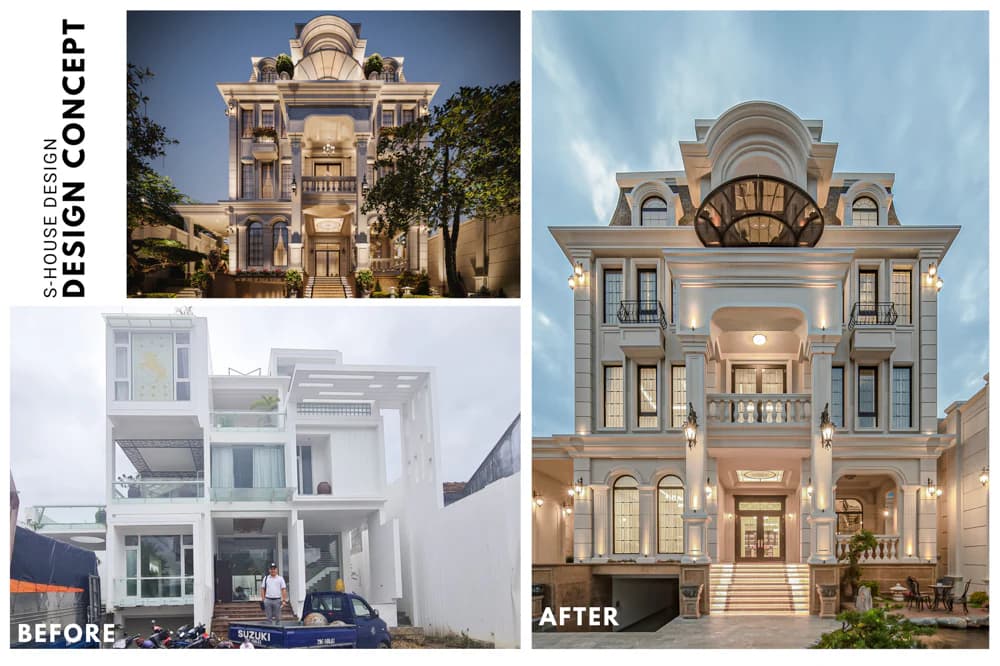
Renovating the villa with a new design style - a spectacular transformation from the outdated villa
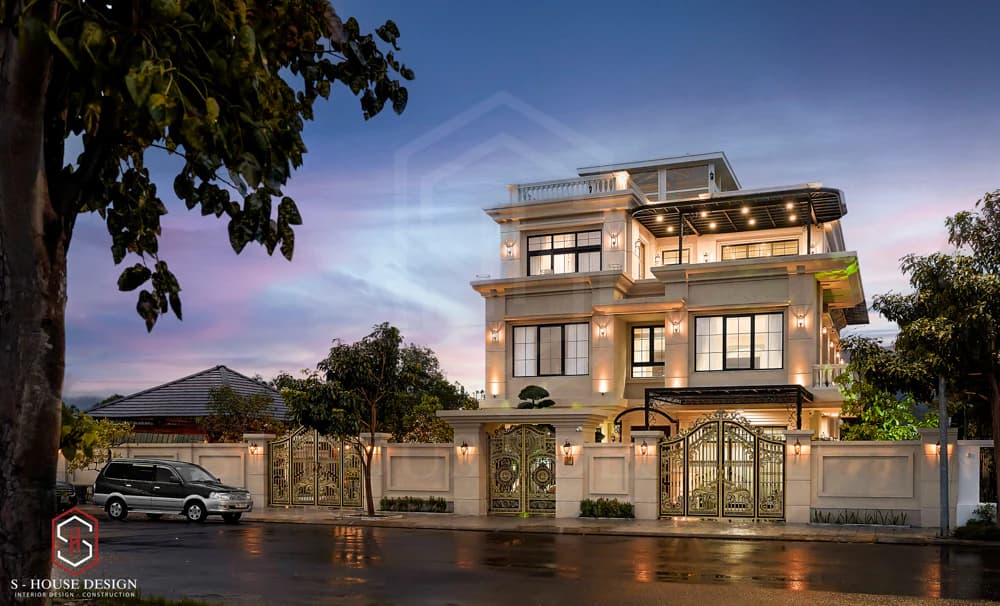
The neoclassical villa project in My Gia Nha Trang urban area was completed by S-House
>>>> See more: Actual projects have been designed and constructed in full by S-House
S-House Joint Stock Company is the unit ARCHITECTURAL - INTERIOR DESIGN AND CONSTRUCTION has developed strongly with a system of 4 strategic branches stretching from North to South. Confident in being a reputable and quality architectural and interior design and construction company in terms of project quantity and quality.
FULL SEE: Golden Time to Design a House During the Year with Optimal Cost
>>> See more: Full villa design and construction company S-House
If you need advice on villa design, please contact us immediately hotline 0866 006 060 or leave information via: https://nhadepshouse.com/nhan-mau-thiet-ke/ S-House will quickly contact you within 24 hours.
------------------------------
S-House Joint Stock Company - Unit ARCHITECTURAL - INTERIOR DESIGN AND CONSTRUCTION has developed strongly with a system of 4 strategic branches stretching from North to South. Confident in being a reputable and quality architectural and interior design and construction company in terms of project quantity and quality. Our team of experienced architects not only builds houses, but also creates living works of art. Let S-House turn your ideas into reality today!
Hotline: 0866 006 060
E-mail: [email protected]
Branch system nationwide:
► In the city. HCM: No. 280A1, Luong Dinh Cua Street, An Phu Ward, District 2, Ho Chi Minh City
► In Nha Trang: No. 62A - 62B, Phan Chu Trinh Street, Van Thanh Ward, City. Nha Trang, Khanh Hoa
► In the city. Vinh: No. 19, An Duong Vuong Street, Truong Thi Ward, City. Vinh, Nghe An
► In Hanoi: D49-01 LK7 Geleximco Le Trong Tan, Ward Duong Noi, Hanoi