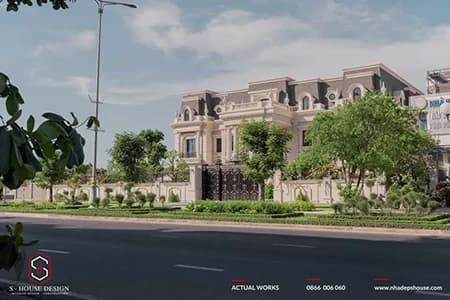
QUOTE FOR CONSTRUCTION OF ARCHITECTURAL WORKS, INTERIORS OF TOWNHOS, VILLAS, RESTAURANTS, APARTMENTS, CAFES... LATEST
Full house construction service Many homeowners are interested and learning about building their own dream home. S-House - the leading unit in the field of full house construction services in Vietnam, would like to send this to our customers Latest quote for full house construction services in 2025. With extensive experience in the construction design industry and a team of professional architects and engineers, we are committed to bringing Construction quotation with outstanding construction quality vLet's share in detail the factors that affect the price of building a complete house to help you make the right choice. Customers are interested Construction price of rough townhouses in 2025 or Complete townhouse construction price in 2025 Please contact us now for detailed advice Full house construction service and receive attractive offers from S-House.
I. Common problems when building a house
Build a house is one of the most important decisions of every family, marking a memorable milestone in life. However, for those who do not specialize in construction, this can pose many difficulties and significant risks. Here are common challenges that homeowners often face:
Issues with costs and quotes
+ Many units give unrealistic quotes, much lower than actual costs
+ Costs arise continuously during the construction process
+ The total final cost often far exceeds the initial estimate
+ Difficult to control and track expenses
The construction plan is not effective
+ Inaccurate material calculations lead to waste
+ Construction progress is prolonged due to lack of detailed plans
+ Lack of materials at a critical time disrupts the project
+ Non-optimal construction methods cause unnecessary costs
Poor management of materials and labor
+ Difficult to control the use of construction materials
+ Loss of materials often occurs
+ Employees work inefficiently and waste time
+ Lack of professional supervision leads to unsafe project quality
Construction quality is not guaranteed
+ The project quickly deteriorates due to improper construction techniques
+ Using poor quality materials affects durability
+ High maintenance and repair costs in the future
+ Potential safety risk for users
To solve the above problems, choosing a supplier Prestigious full-service home building service, professional is the optimal solution to help homeowners feel secure about project quality and control investment costs.
II. Price list for building a complete house in 2025
1. Construction unit price: Rough part
+ Townhouse: 4,000,000 – 4,200,000 VND/m2
+ Villa: 4,200,000 VND/m2 – 4,400,000 VND/m2
2. Complete construction unit price (Turnkey)
+ Quotation for construction of a complete Townhouse package: 10,000,000 VND/m2 – 16,000,000 VND/m2. Prices may vary depending on finishing materials and interior decoration, actual detailed prices will be quoted at the time of selection.
+ Quotation for construction of complete Villa package : 15,000,000 – 20,000,000 VND/m2. Prices may vary depending on finishing materials and interior decoration, actual detailed prices will be quoted at the time of selection.
COMMIT
* The above unit price is only based on m2 and is intended as a cost estimate for customers to estimate investment costs. To be 99% accurate does not arise S-House The quote will always be based on detailed estimates extracted from clear and transparent design drawings, ensuring correct quality and quantity.
* If somewhat S-House If not done, the money will be refunded, or if the customer chooses lower priced materials for that item, the deduction will also be refunded.
We invite you to refer to the beautiful 2025 house model
3. Current construction plans at S-House
Beautiful House Design Joint Stock Company S-HOUSE There will be 2 options for customers to choose from:
1. Full Supervision and Construction: In this option, S-House ensures to provide a complete service, starting from design to supervising and completing the house. We will conduct a closed design and construction process that complies with 100% design implementation and strict control from consulting, ideation, design, material selection, and complete construction to ensure the aesthetics throughout the project.
2. Non-Construction Supervision Only: In this case, S-House focuses on the construction project supervision role. We will ensure that the project is constructed by a contractor with high quality and according to plan. We will monitor construction progress, check construction quality, and ensure that all safety and environmental regulations are followed. The goal is to ensure the construction project is completed with quality and according to design.
4. How to calculate a quote for building a complete house
a. Construction price quote based on construction area
Calculate the price of building a complete house
The house construction price is completely different from the design price. You need to determine the coefficients and areas of the components (see the table of partial coefficients below), then calculate the total area of the parts.
The simple construction price calculation method is widely applied by construction units for residential housing, based on the formula:
Full house construction price = Total area of the house block * Construction unit price per m2
The area coefficient will be calculated flexibly depending on the scale and characteristics of each project, helping investors easily estimate construction costs from the beginning.
|
Construction area
|
Calculation coefficient
|
|
Construction work foundation + ground floor
|
80% of ground floor area
|
|
The foundation of the project is constructed of pile foundations and single foundations
|
40% of ground floor area
|
|
The foundation of the project is made of raft foundation
|
80% of ground floor area
|
|
The basement has a depth of 1 - 1.2m compared to the sidewalk code
|
150% area
|
|
The basement has a depth of 1.3 - 1.5m compared to the sidewalk code
|
170% area
|
|
The basement has a depth of 1.6 - 1.9m compared to the sidewalk code
|
200% area
|
|
The basement has a depth of 2m or more compared to the sidewalk code
|
250% area
|
|
Floor area of the first floor
|
100% area
|
|
Floor area of the 2nd floor
|
100% area
|
|
Floor area of the 3rd floor
|
100% area
|
|
The area has no roof
(uncovered terrace, drying yard,...)
|
70% area
|
|
Package of architectural cornices and roof crowns
|
100% area
|
|
Fence area 3m high (not including brick and stone materials)
|
100% area
|
|
Fence area is 4.5m high. (excluding brick and stone materials)
|
100% area
|
|
Area of swimming pool and technical pool construction (excluding swimming pool equipment and waterproofing)
|
100% area
|
|
Garden area (excluding trees, paving stones, and planting land)
|
100% area
|
|
The empty space in the house on each floor has an area of >8 m2
|
50% area
|
|
Reinforced concrete roof
|
50% area
|
|
Iron truss tile roof
-Includes truss frame and roofing tiles
-Calculated according to the slope coefficient, minimum 1.4
|
70% area
|
|
Reinforced concrete tile roof
-Including rito system and roofing tiles
-Calculated according to the slope coefficient, minimum 1.4
|
100% area
|
|
Iron truss tile roof
-Includes truss frame and roofing tiles
-Calculated according to the slope coefficient, minimum 1.4
|
70% area
|
|
Stairs area
|
100% area
|
The simple construction price calculation method is widely applied by construction units for residential housing, based on the formula:
Construction cost = Construction unit price x Construction area
The area coefficient will be calculated flexibly depending on the scale and characteristics of each project, helping investors easily estimate construction costs from the beginning.
|
Construction area
|
Calculation coefficient
|
|
Construction work foundation + ground floor
|
80% of ground floor area
|
|
The foundation of the project is constructed of pile foundations and single foundations
|
40% of ground floor area
|
|
The foundation of the project is made of raft foundation
|
80% of ground floor area
|
|
The basement has a depth of 1 - 1.2m compared to the sidewalk code
|
150% area
|
|
The basement has a depth of 1.3 - 1.5m compared to the sidewalk code
|
170% area
|
|
The basement has a depth of 1.6 - 1.9m compared to the sidewalk code
|
200% area
|
|
The basement has a depth of 2m or more compared to the sidewalk code
|
250% area
|
|
Floor area of the first floor
|
100% area
|
|
Floor area of the 2nd floor
|
100% area
|
|
Floor area of the 3rd floor
|
100% area
|
|
The area has no roof
(uncovered terrace, drying yard,...)
|
70% area
|
|
Package of architectural cornices and roof crowns
|
100% area
|
|
Fence area 3m high (not including brick and stone materials)
|
100% area
|
|
Fence area is 4.5m high. (excluding brick and stone materials)
|
100% area
|
|
Area of swimming pool and technical pool construction (excluding swimming pool equipment and waterproofing)
|
100% area
|
|
Garden area (excluding trees, paving stones, and planting land)
|
100% area
|
|
The empty space in the house on each floor has an area of >8 m2
|
50% area
|
|
Reinforced concrete roof
|
50% area
|
|
Iron truss tile roof
-Includes truss frame and roofing tiles
-Calculated according to the slope coefficient, minimum 1.4
|
70% area
|
|
Reinforced concrete tile roof
-Including rito system and roofing tiles
-Calculated according to the slope coefficient, minimum 1.4
|
100% area
|
|
Iron truss tile roof
-Includes truss frame and roofing tiles
-Calculated according to the slope coefficient, minimum 1.4
|
70% area
|
|
Stairs area
|
100% area
|
One number of labor unit costs incurred, if any:
+ Tiling labor: 180,000 VND/m2
+ Labor and materials to build 100mm wall: 200,000 VND/m2
+ Labor and materials to build 200mm wall: 400,000 VND/m2
+ Labor and materials for plastering: 160,000 VND/m2
b. Quotation for rough construction
Does the unit price include all raw materials?…
The price of raw materials varies from 20% - 30% of the cost price, good and bad materials all have different prices.
Materials such as 1×2 black stone 320,000 VND/m3. Dong Nai green 1×2 stone 450,000 VND/m3. Large grain sand unit price is 450,000 VND/m3, fine sand is 280,000 VND/m3...
Construction of a scientific electricity and water system will increase the cost of electrical wires, water pipes, connection equipment by 20% - 30%.
c. Unit price for construction package in 2024
IV. Complete house building process at S-House
Full house construction process
Investors should learn about the complete house construction process to easily grasp the overview of the work, avoid passive situations of not knowing what to do next, and be able to coordinate with the contractor during construction. Below is the process of S-House's full house building service:
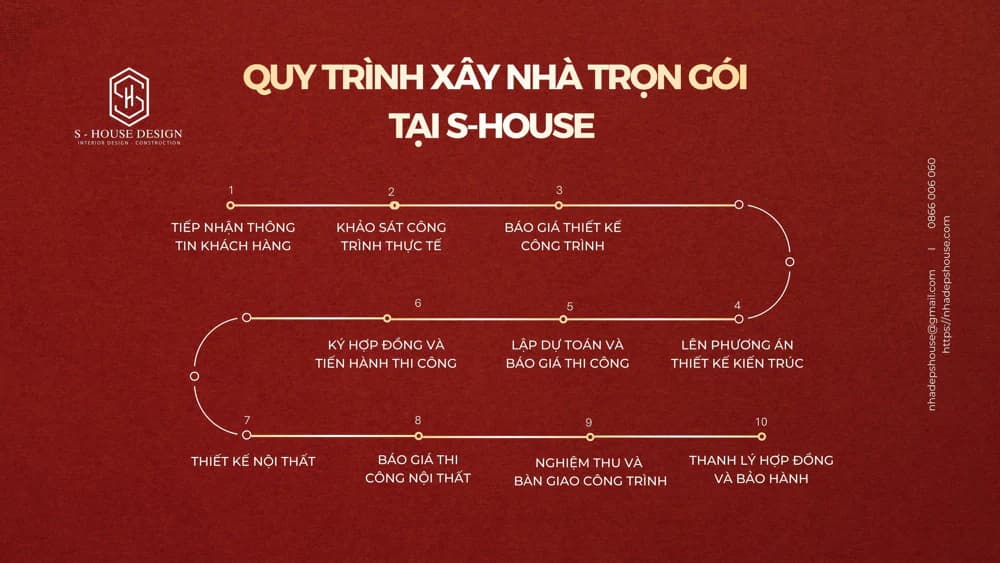
Receive customer information
This is the first step in the complete house construction process. Customers can contact us via hotline or come directly to the office for consultation. When receiving customer information, our staff will receive your request and make a specific appointment to consult and work with you. When receiving information, customers will be asked to send legal documents in advance to easily advise on the project.
Survey of actual projects
After the customer has been consulted and made a specific appointment, technical staff will come to the site to survey the actual project, to know specific information and give an accurate quote. Staff will collect documents related to the project, conduct surveys and provide detailed construction advice on full house building services based on customers' ideas.
Project design quote
After the investor has reviewed the scale drawings, it is necessary to learn about the investor's design ideas and desired functions. To optimize cost performance during construction, the contractor will advise based on the customer's actual needs and project scale. Then, based on the customer's requirements, we will create design options and prepare a detailed quote.
Make a design plan
To be able to create a perfect design profile for the house, it is necessary to work closely with the architect. Drawings in the file include:
-Architectural documents include: floor plans, elevation drawings, cross-sectional drawings, 3D perspective drawings
- Construction documents include: structural drawings, electrical system drawings, water supply and drainage system drawings, network system drawings (telephone wires, internet, cable TV)
Design documents are not only to be able to foresee the form of the house, but also to be the basis for deciding the cost when building a house. This almost determines the shape of the house, so it is very important and requires a lot of time and money.
Prepare estimates and quote construction prices
The estimator will rely on design documents to separate the volume of each item and summarize costs accurately, avoiding risks and limiting unnecessary costs. After summarizing the costs of the house, a price quote will be created and sent to the customer. To make it easier for investors to grasp, the detailed house construction quote will be separated into parts:
-Quotation for raw materials and finishing labor: list of raw materials and detailed quotation
-Quotation for finishing parts: total value and list of finishing materials
Sign the contract and proceed with construction
When the customer agrees with the price quote, the two parties will negotiate specific terms and draft a full house construction service contract. The investor and contractor will sign the contract after negotiating and agreeing on opinions and implementing the construction process.
Interior design
After completing the construction of the rough house, the investor will check everything to see if any corrections are needed, then go to the interior design step. Normally the interior design will be carried out by a party specializing in design, however some large units will also undertake interior design. When customers need interior design, we will design and create a 3D perspective for the homeowner to review. After choosing a design plan, detailed interior construction drawings will be developed.
Quote for interior construction
Based on the design plan approved by the customer, the costs of production and interior installation will be calculated and a quote will be prepared to send to the investor.
Acceptance and handover of the project
For the complete house building process, before making payment, the project must go through the acceptance process. The contractor will complete the completion documents and hand over the acceptance record to hand over the project. Before the project is handed over, it will be cleaned and then handed over to the homeowner.
Liquidation of contracts and warranties
Once satisfied and handing over the project, the customer will proceed to liquidate the contract according to the signed contents. The contractor will be responsible for warrantying the project according to the contract. When encountering problems, investors can contact the company via the hotline number for support and quick handling. In addition, if customers have needs or problems that need to be answered, they can contact the company for advice.
a. Design content
*Detailed architectural design - building exterior.
Detailed architectural design of the project:
- 3D drawings of the project viewed from all directions
- Detailed drawings of floor plans, elevations, and cross sections of the project;
- Details of the sanitary system, stairs, railings, door-window system, balcony, kitchen system, garden, gates, fences, miniatures, ... Perspective drawing of the building's exterior.
Detailed design of project structure:
- Consulting and designing technical solutions for construction structures from foundation to roof.
- Detailed drawings of foundations, beams, braces, beam frames, columns.
- Detailed drawings of steel layout for floors.
- Detailed drawings of subsystems such as sofas, balconies, stairs...
Electrical system design:
- Detailed drawings of interior and exterior lighting and decorative electrical systems. Grounding system, direct and surge protection system, information system... Main electrical cabinets and distribution cabinets. Water heater, sockets, switches, cables and wires. Statistics on the volume of electrical supplies.
Design of air conditioning and ventilation systems:
- Air conditioning system, toilet ventilation system, room ventilation.
Light electrical system design:
- Main telephone and internal communication system; Wifi system, camera.
Design of water supply and drainage system:
- Indoor water supply system, sanitary water supply and drainage system. Domestic wastewater drainage system, rainwater drainage. Sanitary wastewater treatment system. Statistics on the volume of water supplies.
- Supervise project copyright during construction.
*Detailed garden landscape design:
Detailed design of outdoor landscape architecture:
- 3D drawings of the construction landscape from outside to inside.
- Detailed construction drawings of items from fences, gates and landscape details in the garden.
- Records of lighting, water supply and drainage systems for the entire garden landscape area.
*Detailed interior architectural design:
Project interior design and decoration:
- 3D design of all interior rooms in the house.
- Consulting, designing and arranging interior items: installation location, general appearance, color, material, materials.Design details of tiling, floors, walls, wall colors, ceiling detail designs, indoor decorative landscapes, how to apply finishing materials.
b. Design consulting products
After the customer and the Architect work until the architecture is agreed upon, the product of the consulting work is an architectural design document completed by the Architect and recognized by the customer. The design documents delivered by Party B to Party A include: Two (02) sets of construction technical design documents (A3), 1 set of exterior and interior color 3D perspective drawings, 02 complete detailed interior construction drawings + PDF soft file of the entire project documents.
In there: S-HOUSE design focuses on space creation and harmony between architecture and interior and is suitable for the customer's class and investment level, (S-HOUSE will combine proposals for interior products from many brands and personalize the design to suit the investor's style and preferences).
2. Prepare estimates and sign contracts
+ Prepare detailed and transparent estimates for each item
+ Develop a clear construction schedule
+ Sign contracts with strict terms, ensuring customer interests
3. Legal procedures
S-House supports all construction permit application procedures, helping customers save time and effort.
4. Construction of rough parts
+ Foundations and structures are constructed according to high technical standards
+ Use quality materials from reputable brands
+ Closely supervise each construction stage
5. Perfection
+ High quality tiling and painting
+ Install smart electricity and water system
+ Furnished according to each family's unique style
6. Quality check
+ Strict inspection process for each item
+ Ensure the highest technical and aesthetic standards are met
7. Handover and warranty
+ Thorough acceptance before handover
+ Long-term warranty
+ Consulting support for use after handover
S-House Providing full house construction services with reasonable construction prices, including electricity, water and finishing labor. Accompanied by incentives such as applying for construction permits, customers do not have to worry about paperwork. The company has prepared the necessary things to serve customers in design and construction. S-House We hope customers will be satisfied with the construction unit price and service quality. Currently, home construction is in full swing, and customers are looking for companies home design and build beautiful houses at reasonable prices. So choose S-House is a decision worth considering. S-House Committed to providing quality home building solutions at optimal costs. With a team of experienced staff and professional working processes, we will turn your dream of an ideal home into reality.
The homeowner is in need of further information and advice Full house construction service in S-House , please contact us now hotline 0866 006 060 or leave information via: https://nhadepshouse.com/nhan-mau-thiet-ke/ S-House will quickly contact you within 24 hours.
------------------------------
S-House Joint Stock Company - Unit ARCHITECTURAL - INTERIOR DESIGN AND CONSTRUCTION has developed strongly with a system of 4 strategic branches stretching from North to South. Confident in being a reputable and quality architectural and interior design and construction company in terms of project quantity and quality. Our team of experienced architects not only builds houses, but also creates living works of art. Let S-House turn your ideas into reality today!
Hotline: 0866 006 060
E-mail: nhadepshouse@gmail.com
Branch system nationwide:
► In the city. HCM: No. 280A1, Luong Dinh Cua Street, An Phu Ward, District 2, Ho Chi Minh City
► In Nha Trang: No. 62A - 62B, Phan Chu Trinh Street, Van Thanh Ward, City. Nha Trang, Khanh Hoa
► In the city. Vinh: No. 19, An Duong Vuong Street, Truong Thi Ward, City. Vinh, Nghe An
► In Hanoi: Apartment Y01.L07 An Phu Shopvilla, Duong Noi Urban Area, Ha Dong, Hanoi.