


Process and Regulations for Design and Construction of Housing in An Binh Tan Urban Area
Learn details about design and construction regulations for houses in An Binh Tan urban area from Architect S-House. Refer to the housing design process in An Binh Tan urban area
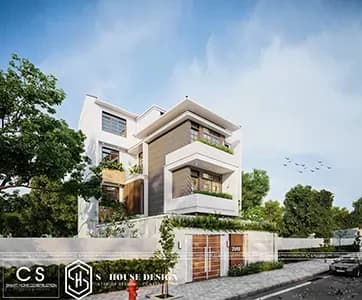
An Binh Tan urban area
I. Overview of An Binh Tan urban area
1. Overview of An Binh Tan urban area
+ Located at the gateway to Nha Trang city (from Cam Ranh airport)
+ Area of 71.69 hectares, 1.5km from Nha Trang beach
+ Located next to Binh Tan bridge - the southern gateway of the city.
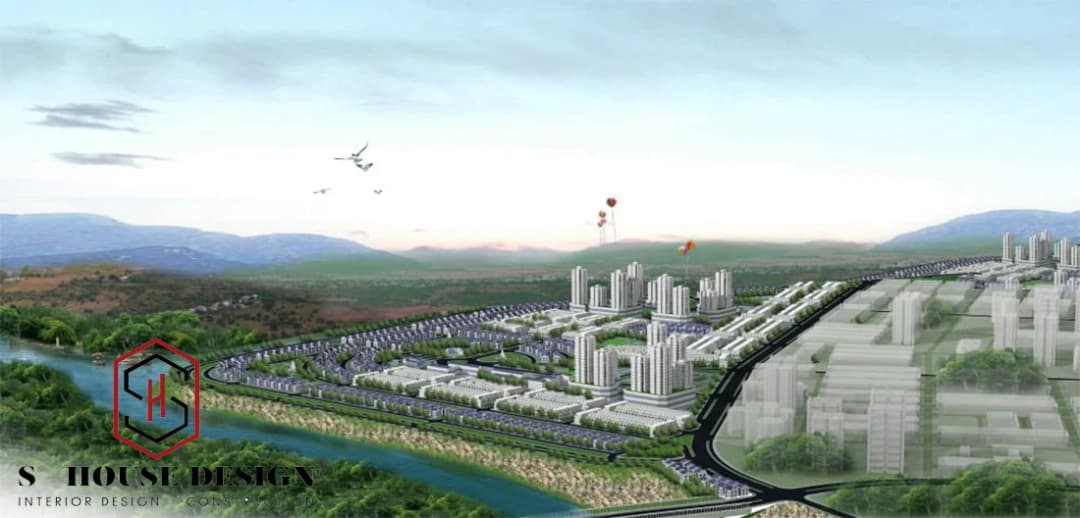
This is a modern, synchronously planned residential area, meeting the housing needs of residents throughout the area.
2. Location of An Binh Tan urban area
+ Location of the urban area in Phuoc Long ward, Nha Trang city, adjacent sides:
+ The South is limited by Tac River
+ The west borders Quan Truong river
+ The North borders another project VCN Phuoc Long 1
+ The east borders Road No. 1, Hoang Long urban area, Phuoc Long 2 Industrial Park, urban area Phuoc Long HUDe
Convenient transportation system:
+ Easy connection to Nguyen Tat Thanh avenue to Cam Ranh international airport
+ About 6km from Khanh Hoa province administrative area
+ Bordering Le Hong Phong street into Nha Trang city center
+ Surrounded by many major roads such as Tran Phu, Hoang Dieu, Le Hong Phong to move to
Nearby locations such as Hon Ro, Vinh Truong, Cau Da.
3. Land use structure of An Binh Tan urban area
+ The investment and construction of An Binh Tan urban area aims to solve the housing needs of Nha Trang people. Project organize regulations planning to build a new urban area with a full range of housing, public works, and construction projects Modern technical infrastructure set of a new urban residential area.
Land use structure:
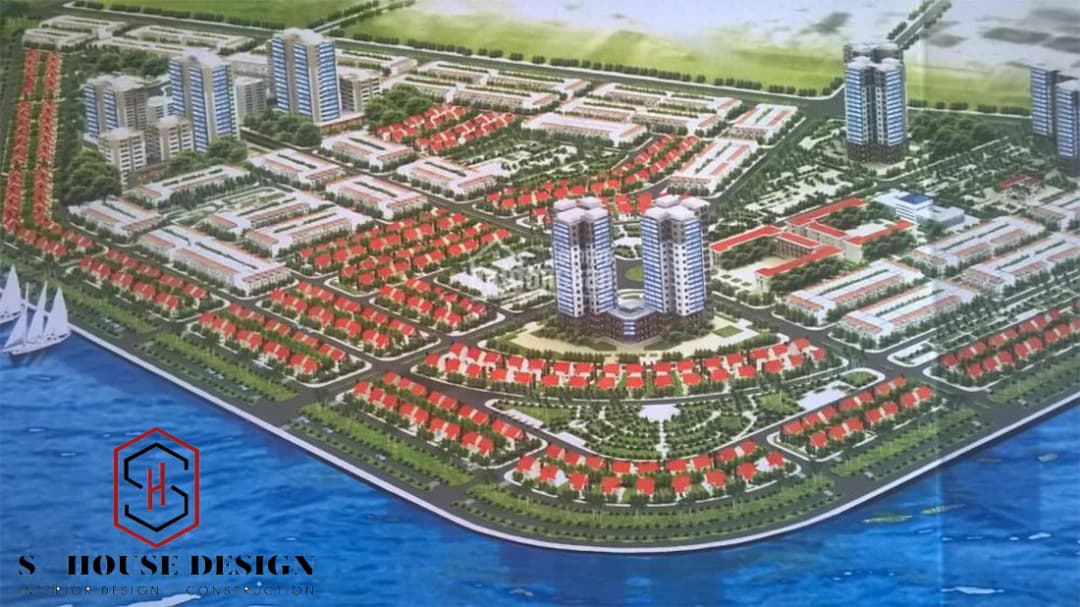
+ Land for housing construction: 351,443m2 including: Land for garden houses and villas, land for adjacent houses. resettlement land. High-rise apartment land,.
+ Land for construction of public works and services: 52,915m2 to build schools at all levels such as preschool, elementary school, middle school, mixed-use commercial construction, offices, apartments, project management board headquarters.
+ Green land, sports, water surface: 70,379 m2
II. Procedures and Regulations for Design and Construction of Housing in An Binh Tan Urban Area
1. Design regulations:
Regulations: depending on the location and area of the land, there will be different regulations, basically the mandatory regulations are as follows.
+ Setback:
Forward: 0-3m
Back up: 1m
Construction density: 80%
Number of floors: 3
2. Architectural form:
Can be changed but must still ensure the following regulations:
+ Floor height: 3.m, 3.3m, 3.3m,
+ Balcony is 1.2m wide
+ Balcony railing is 1- 1.2m high.
+ Fence 2.2m high from sidewalk cote.
3. Permit application process:
Submit payment documents, hand over construction machinery, design according to planning and do not need approval from the Management Board
S-House Joint Stock Company specializes in designing, constructing and preparing permit applications for townhouse and villa projects in urban areas.
III. Introducing the projects S-House has designed and constructed
.JPG)
Design of a 3-storey villa in An Binh Tan urban area
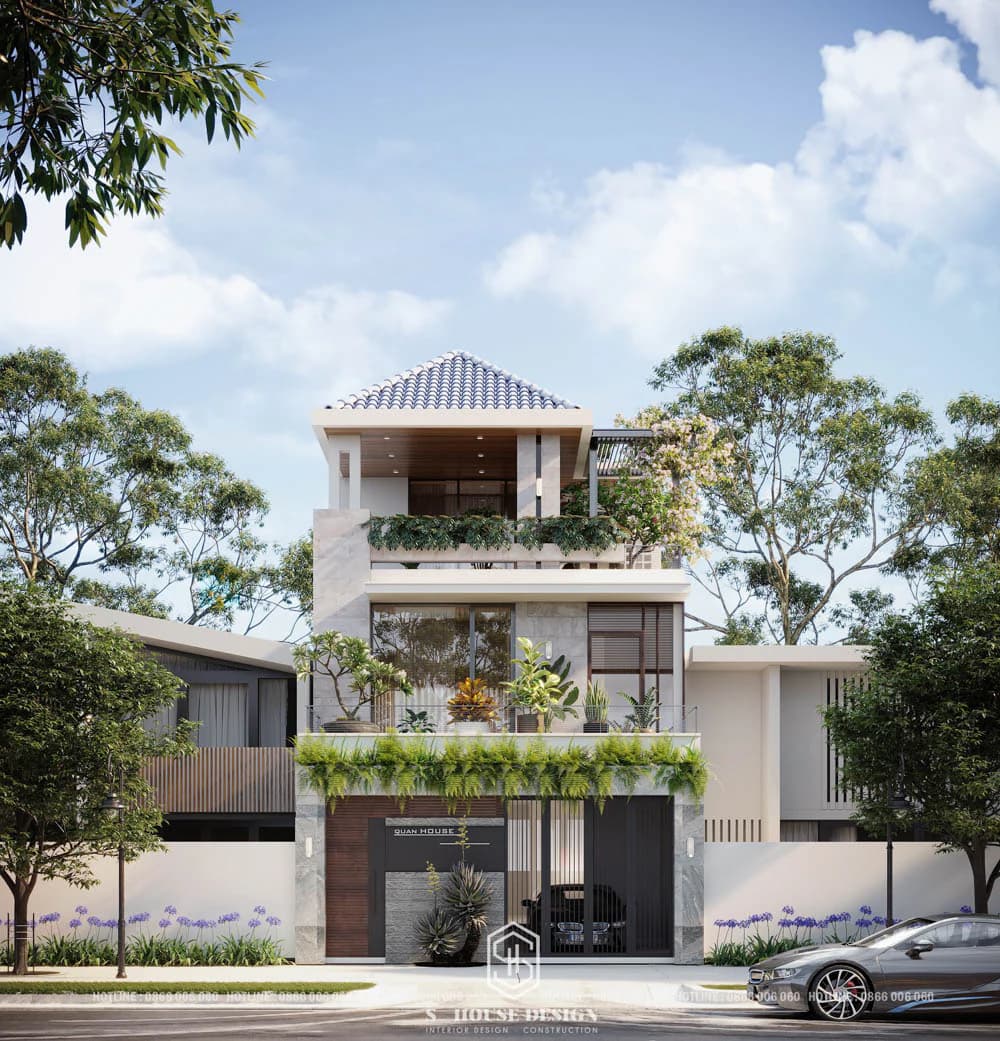
Modern villa design with 1 ground floor and 2 floors
S-House Joint Stock Company specializes in designing, constructing and preparing permit applications for townhouse and villa projects in urban areas.
------------------------------
S-House Joint Stock Company - Specializing in design and construction
Hotline: 0866 006 060
E-mail: [email protected]
Branch system nationwide:
► In the city. HCM: No. 280A1, Luong Dinh Cua Street, An Phu Ward, District 2, Ho Chi Minh City
► In Nha Trang: No. 62A - 62B, Phan Chu Trinh Street, Van Thanh Ward, City. Nha Trang, Khanh Hoa
► In the city. Vinh: No. 19, An Duong Vuong Street, Truong Thi Ward, City. Vinh, Nghe An
► In Hanoi: Apartment Y01.L07 An Phu Shopvilla, Duong Noi Urban Area, Ha Dong, Hanoi.
Related articles

Full House Construction Price Quote at S-House Updated 2027
As the need to build houses is increasing, full house construction services have become the optimal choice trusted by many homeowners. Not only does it save time and effort, this form also ensures professionalism and uniformity throughout the construction process.
Discover
La Cerise Dalat Villas Interior Design | S-House
Among high-end villa projects in Da Lat Currently, the villa area La Cerise Dalat Villas emerged as .......
Discover
Procedures for Building Houses for Overseas Vietnamese/Foreigners in Vietnam
Instructions on construction licensing procedures for overseas Vietnamese, house building procedures for overseas Vietnamese/foreigners in Vietnam including determining land use rights, applying for construction permits, construction and acceptance
Discover