


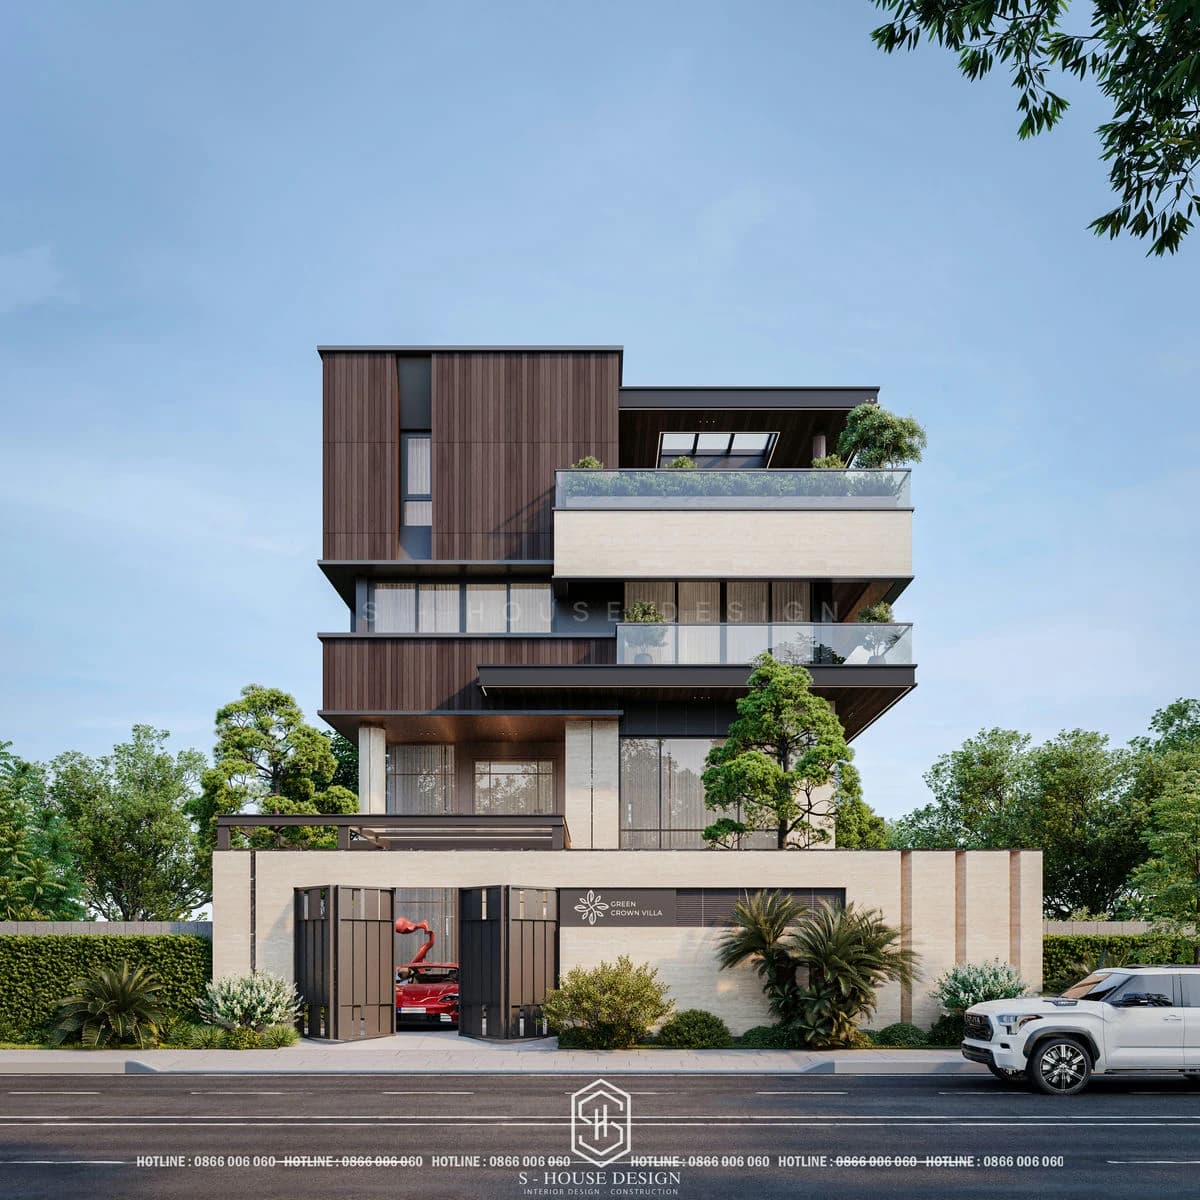

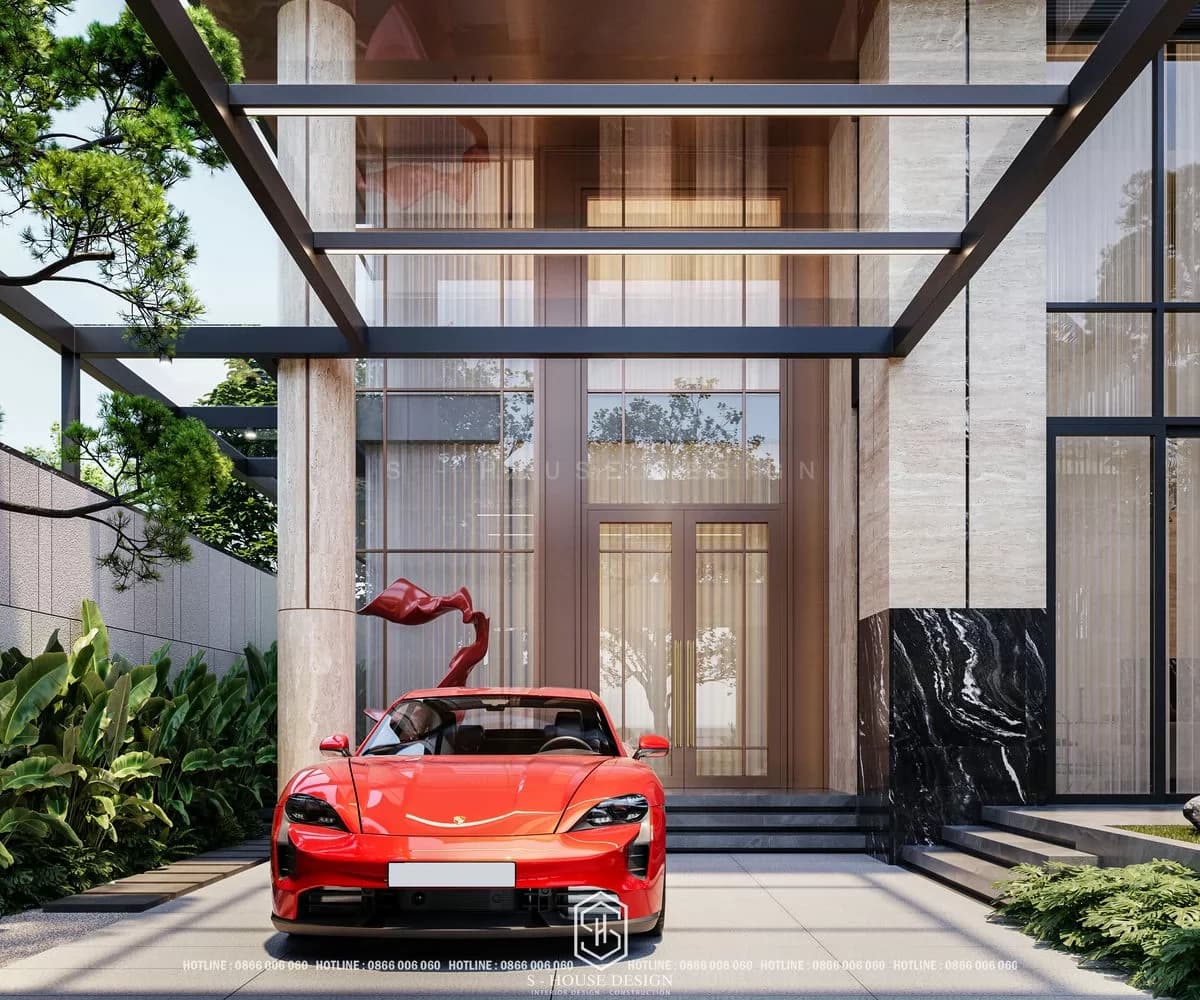
In the midst of increasingly cramped urban life, Green Crown Villa was born as an affirmation for a modern lifestyle but still close to nature. This is the project Modern Tropical villa in Hai Phong, Okay S-House Research and implementation from ideas to construction drawings, bringing a living space that is both luxurious and fresh.
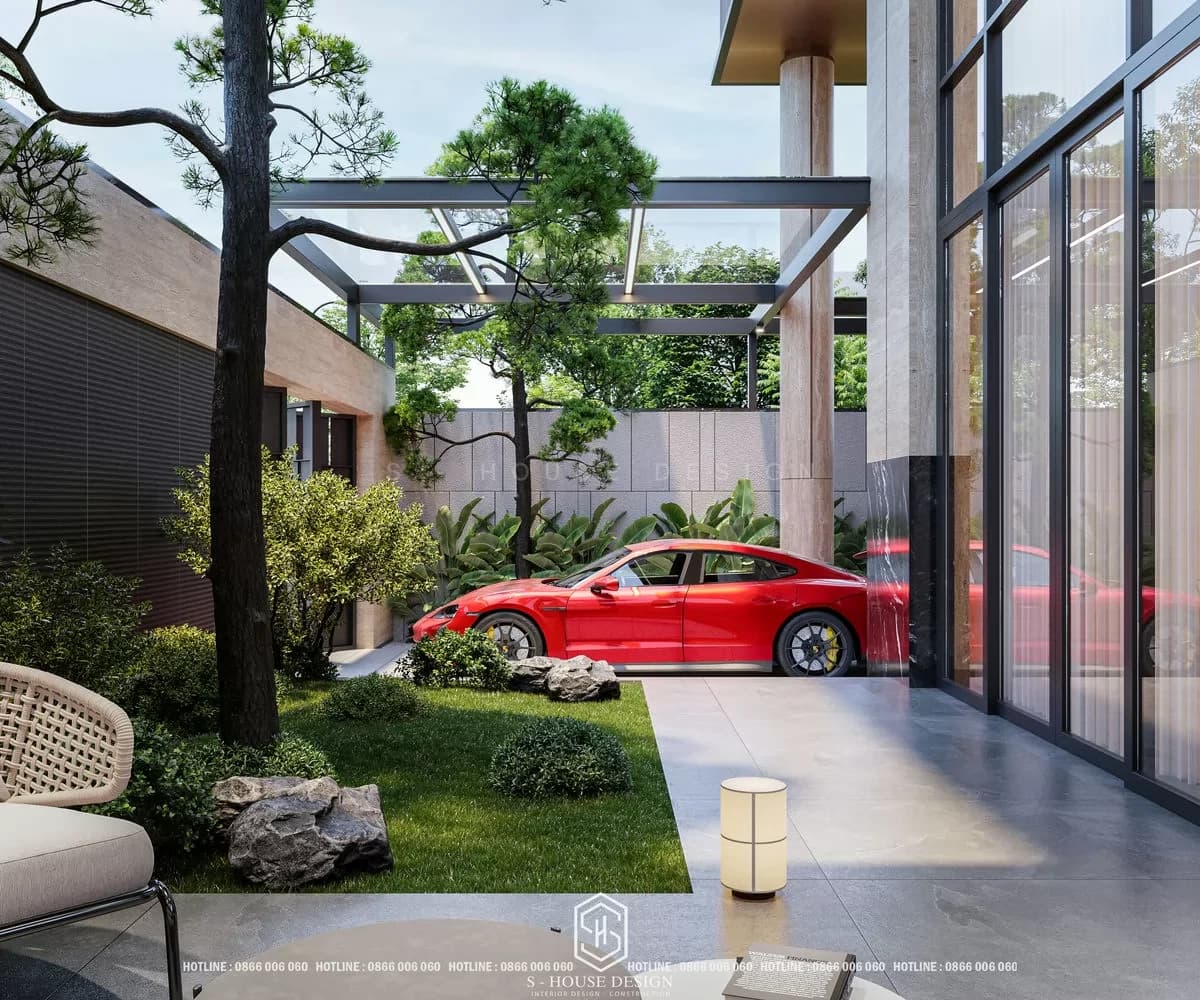
With a garden accounting for more than 1/3 of the land area, Green Crown Villa was shaped from the beginning as a project that prioritizes green space, natural light and ventilation, instead of maximizing construction area like many conventional villa models on the market.
What is Modern Tropical architecture? Features and design trends 2026
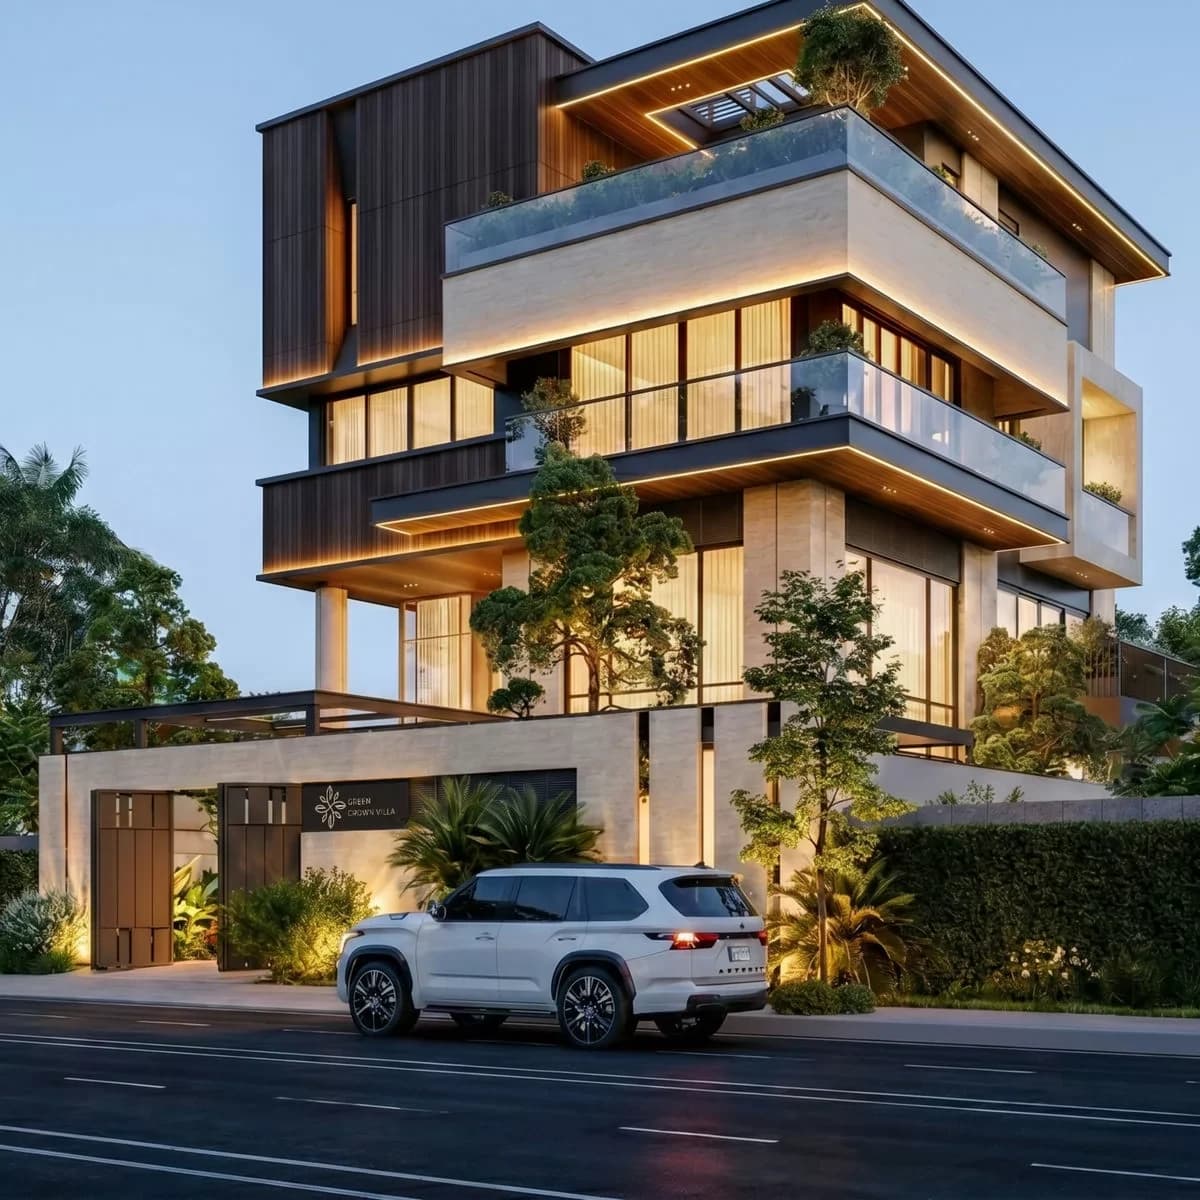
Modern Tropical style of Green Crown Villa is expressed through a harmonious combination of layers of materials, light and greenery:
+ Modern, strong architectural block: Vertical grain wood paneling facade system combined with bright stone walls, creating depth and visual highlights without the need for cumbersome details.
+ Balcony, garden and green roof: Green plants are brought to each floor, from the front garden to the balcony of the rooms and the roof garden, helping the building "breathe" in the urban space.
+ Wide roof system and sunshades: Effectively protects against sun and rain in the Northern climate, while also creating depth for the facade.
+ Gates and fences made of natural light-toned stone: creating a majestic but still harmonious and unobtrusive look.
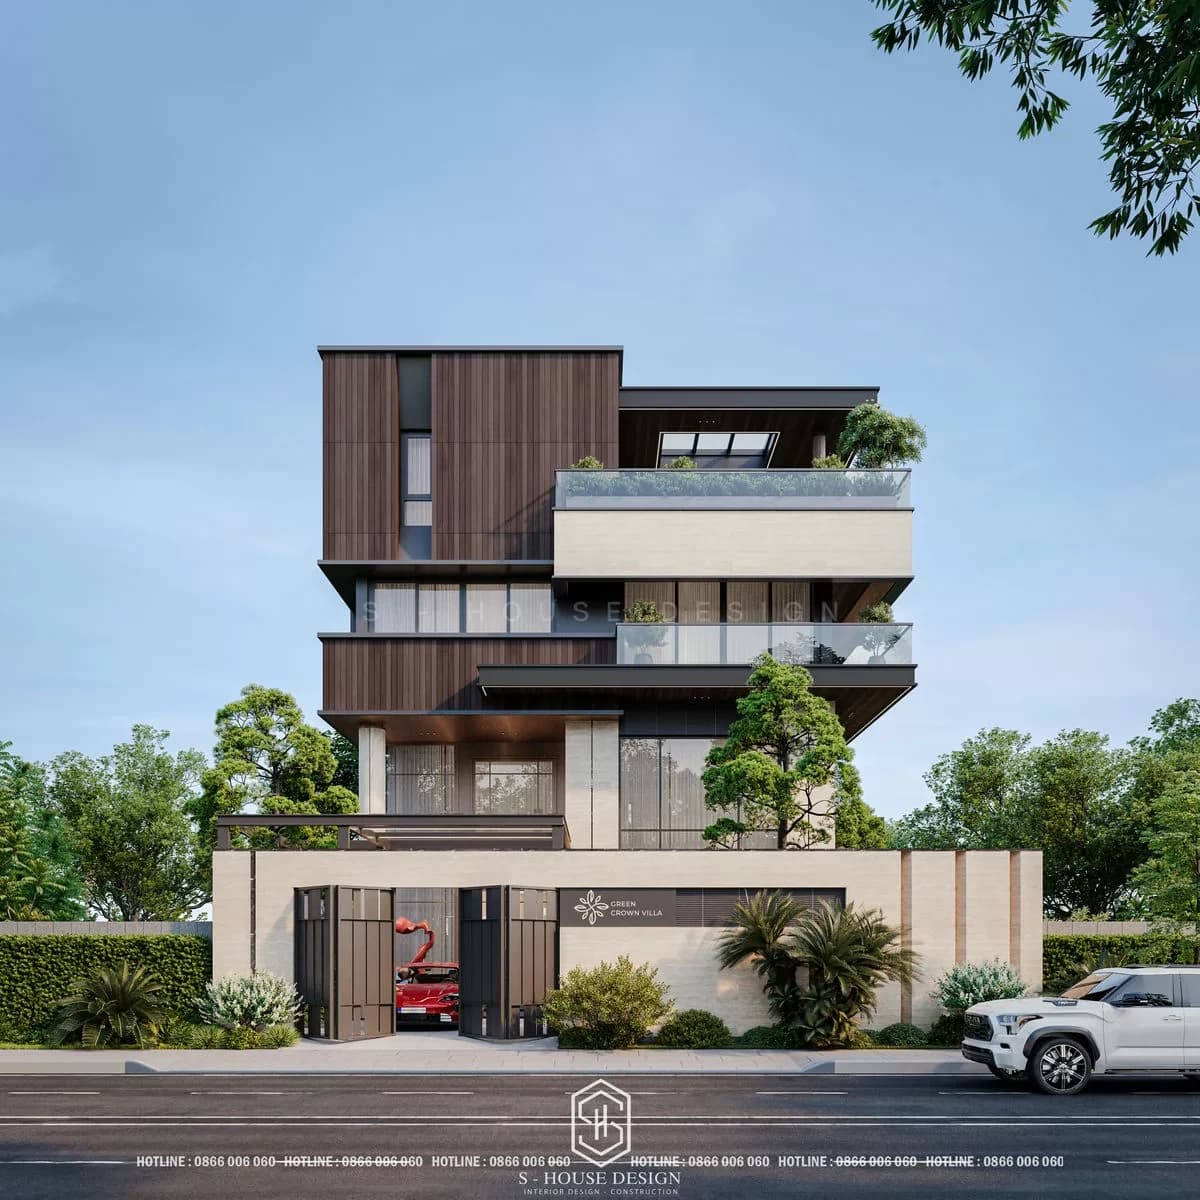
The entire perspective shows a block with clear stratification: the large glass base and light-colored stone bring a light, open feeling; while the dark wood-paneled upper block creates a luxurious, cozy highlight, in the spirit of modern architectural design combined with tropical nature.
Green Crown Villa is calculated by S-House in the direction of open, interconnected space: functional areas are flexibly connected, minimizing hard partitions, helping air and light circulate throughout the floors. From the location of the trees, the garden lighting system to the entrance gate, everything is in sync with the overall architecture, contributing to enhancing the value of the living space.
Even though the floor area is not too large, the functional layout is still scientifically arranged to optimize the usable area, ensuring full living amenities for the homeowner without wasting space. Particularly, the attic floor with 80 m² is designed flexibly, can become a relaxation space, green terrace or private function room, making the most of the airy view.
>>> Explore Top beautiful 3-storey villa designs made by S-House
With Green Crown Villa, the S-House team implemented the design based on a thorough study of the current land condition and available pile pressing drawings, to ensure technical feasibility. Completely new architectural plan, suitable for the homeowner's aesthetic taste and practical needs, balancing aesthetic factors, functionality, construction techniques and investment budget.
Contact villa design consultation via hotline 0866 006 060