


S-House — Luxury Architecture
- Introduce
- Contact
Hotline: +84 866 006 060
Email: [email protected]
↑↓ move · Enter opens · Esc closes

Modern Thai roof townhouse design
- Type
- S-House Design
- Style
- Modern Thai roof townhouse design
- Scale
- Completed 2020
- Location
- thiet ke nha pho mai thai hien dai
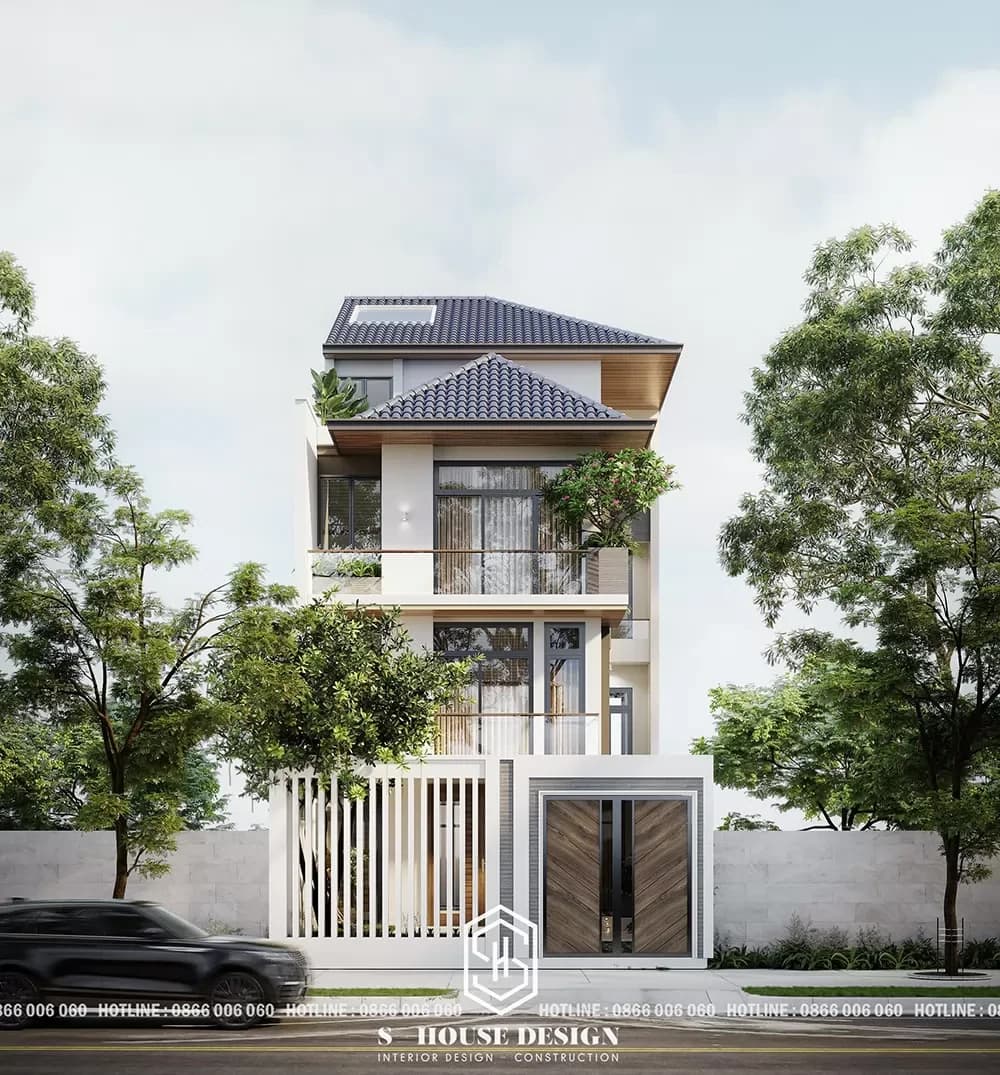
Sample townhouse design Thai roof 1 ground floor 2 floors and 1 tum also known as 3-storey townhouse 8.5 x 20m facade in Thanh Hoa. The architecture has 4 bedrooms with a modern, trendy style. Here is the sample 3-storey townhouse Very popular in urban areas across Central Vietnam from Nghe An, Thanh Hoa, Da Nang, Hue, Hoi An, Quang Ngai, Binh Dinh, Nha Trang, Cam Ranh, Phan Rang, Ninh Thuan, Vung Tau and Ho Chi Minh City...
Modern 1 Ground 2 Floor Thai Roof Townhouse Model with Garage
Project information:
1. Investor: Mr. Nguyen's family
2. Location: City. Thanh Hoa
3. Total construction area: 460m2
4. Uses: living room, garage, kitchen, reading room, dining room, 4 bedrooms, entertainment room, worship room.
5. Feng shui to build a house the homeowner was born in 1972 Canh Than, hexagram of Wood - Tang Do Moc; Mulberry tree wood; belongs to the west of the four destiny, the house direction is Northeast.
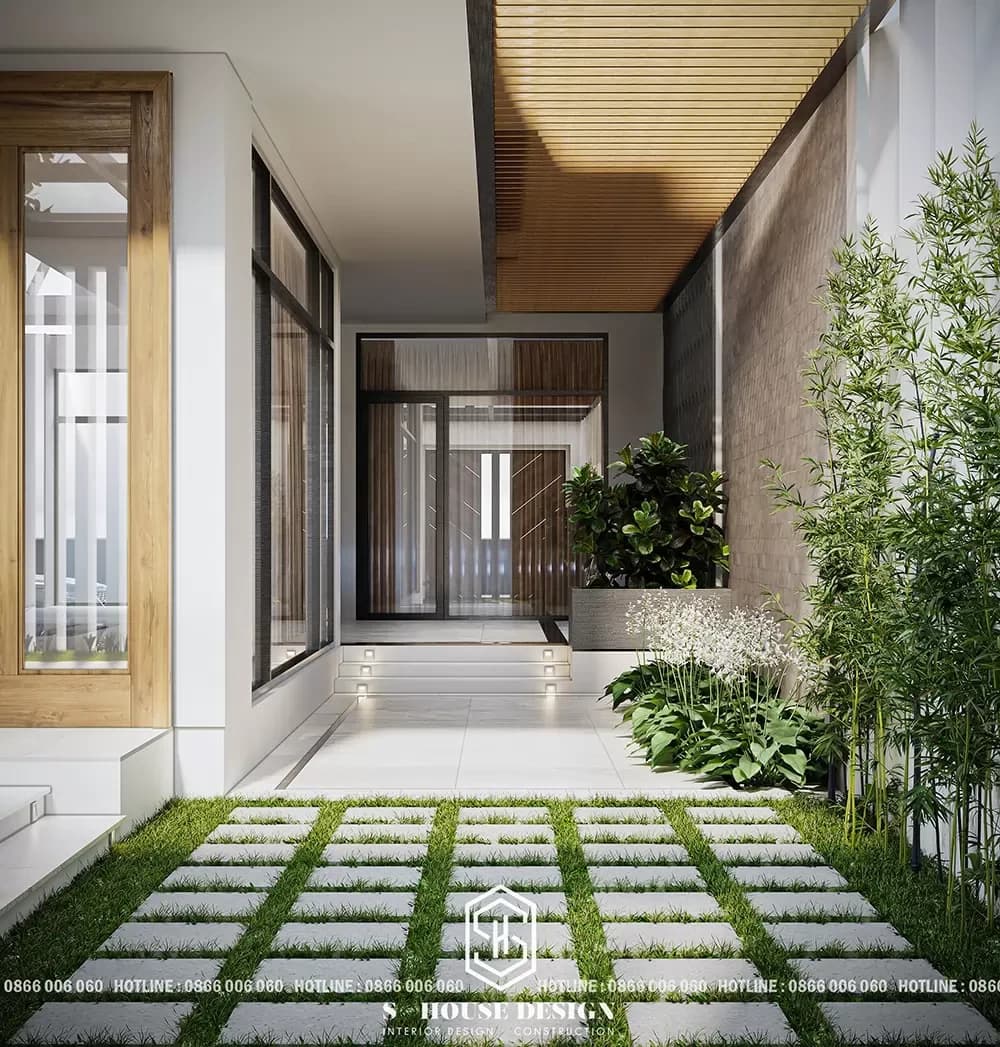
One more Thai roof tube house design Gentle, sophisticated, designed with an open space style that is familiar yet strange, strange yet familiar, coming from the architects of S - House. We would like to introduce to you, style Thai roof townhouse architectural model Sophisticated with open space that optimizes natural light and does not forget to add green vegetation to the house.
About interior design This 3-storey Thai-roof townhouse model in Thanh Hoa, Nghe An has a modern style with neutral tones such as black and white, which is still the color tone chosen by many S - House customers because of its trendy minimalism without reducing the elegance and impression of the overall space.
*********************************************
0%

0%
0%

0%
0%
