


S-House — Luxury Architecture
- Introduce
- Contact
Hotline: +84 866 006 060
Email: [email protected]
↑↓ move · Enter opens · Esc closes
Design of Hoi An Quan Corner in Cam Ranh
- Type
- S-House Design
- Style
- Hoi An Quan corner design in Cam Ranh
- Scale
- beautiful restaurant design
- Location
- thiet ke goc hoi an quan tai cam ranh
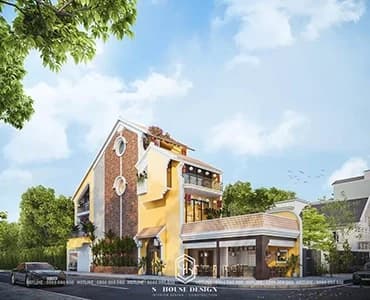
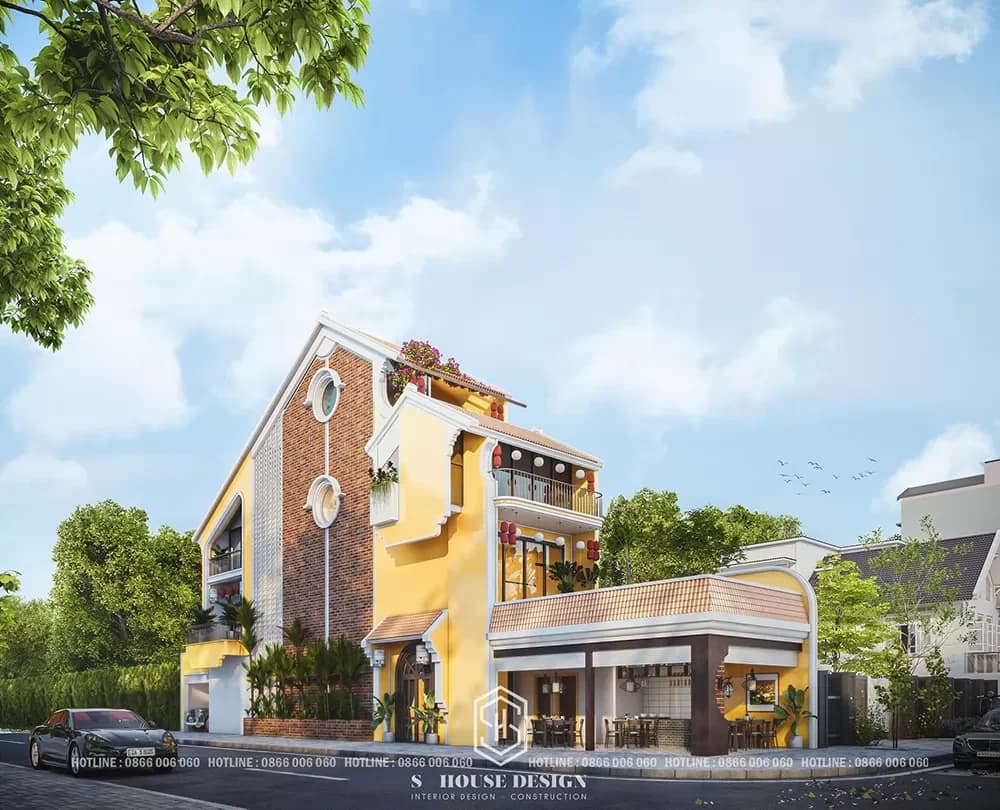
Overall the house is okay S-House design accordingly Hoi An ancient architecture cleverly stylized. The space and architecture inside the house are designed in a modern, open-space style, giving the house valuable green areas and fresh air.
CORNER DESIGN HOI AN QUAN IN CAM RANH
1. Investor: Ms. Hoa
2. Address: Cam Ranh - Khanh Hoa
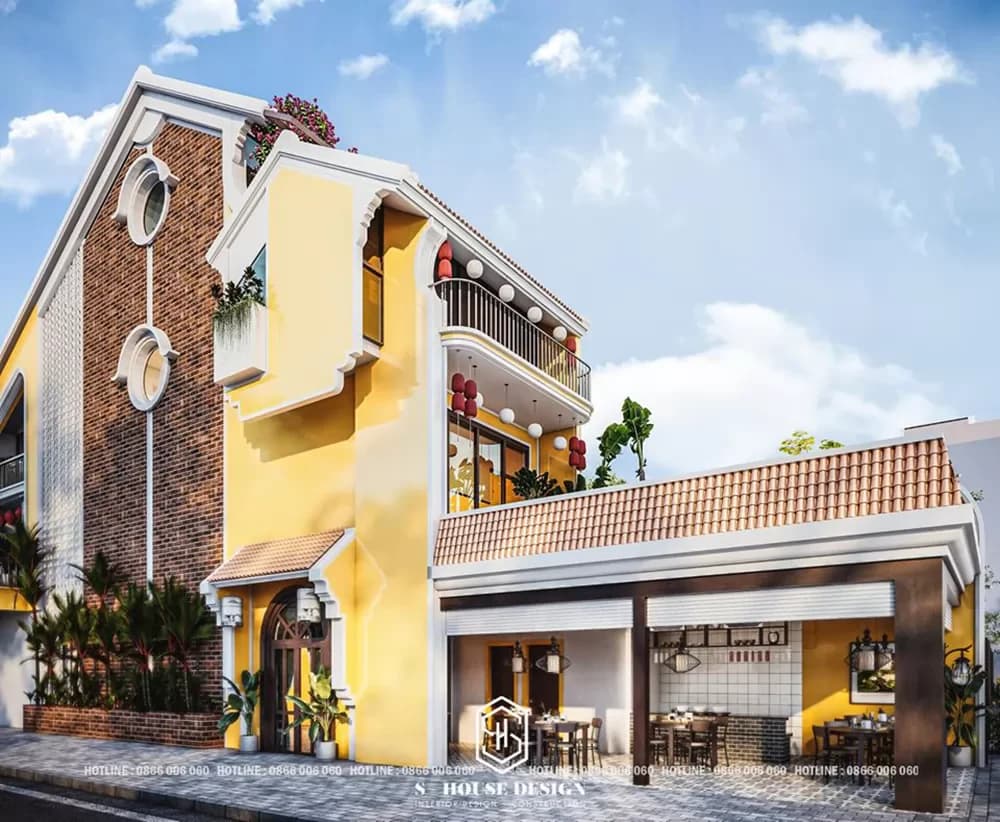
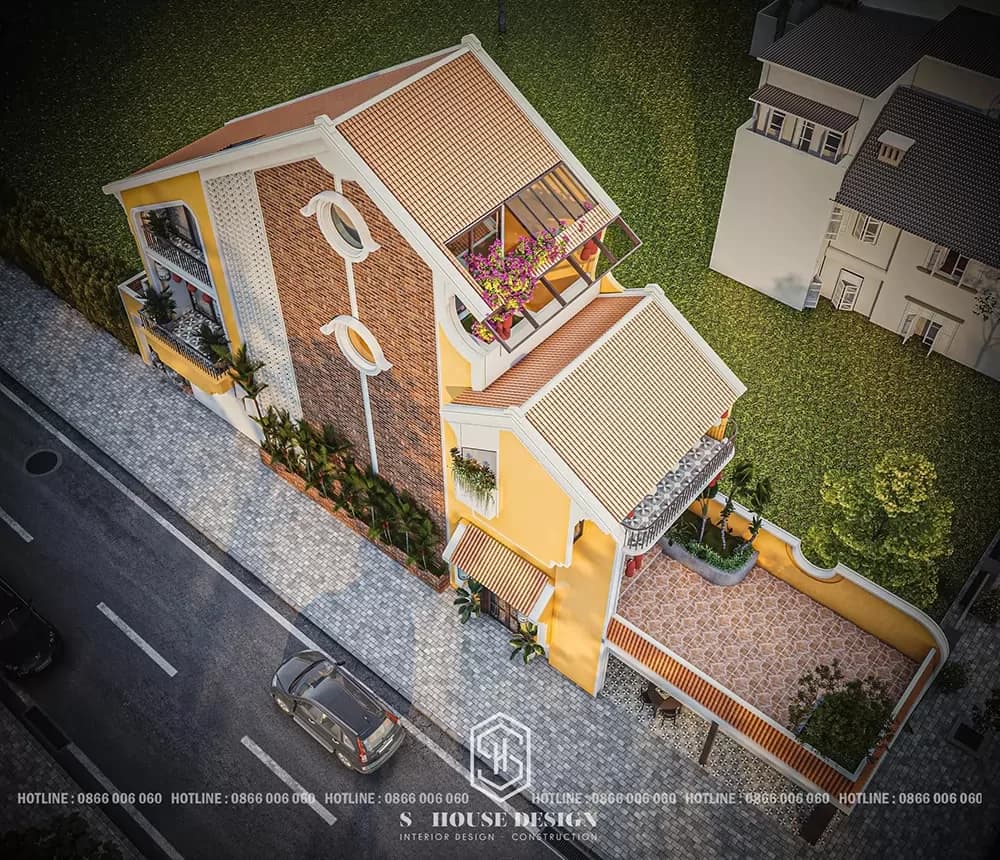
The entire wall of the house is painted in yellow tones combined with red yin and yang tiles along with balconies arranged in a typical Hoi An style. In the middle of the house, we cleverly used red ceiling tiles to create a highlight. The wall in the atrium area was replaced with wind-blown cotton tiles to bring in natural light and air.
The open-space kitchen area connects both horizontally and vertically with a skylight leading to the upper floor. Next to the kitchen is a large skylight planted with a cool green garden, creating a view for the bedroom and the kitchen-living area.
And finally, add a few red lanterns along with a romantic bougainvillea trellis as if bringing the whole space of a Hoi An street corner to Khanh Hoa.
>>> See more: Tips for designing and constructing townhouses combined with business
*********************************************
0%
0%
0%

0%

+1image