


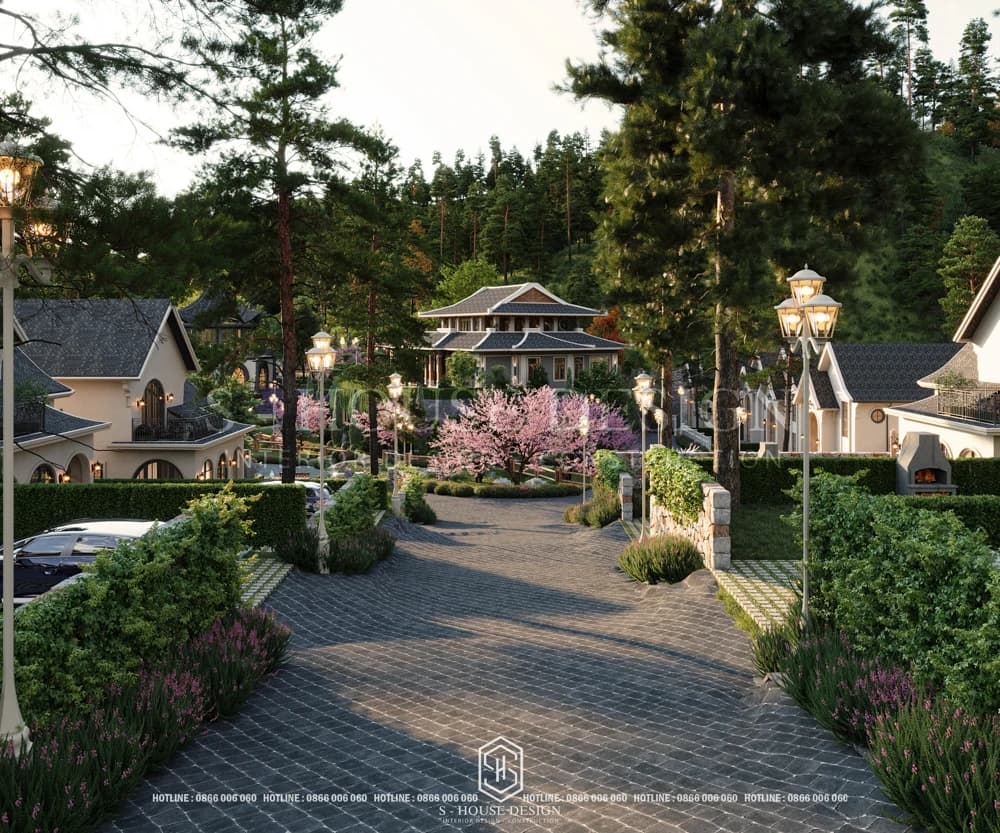
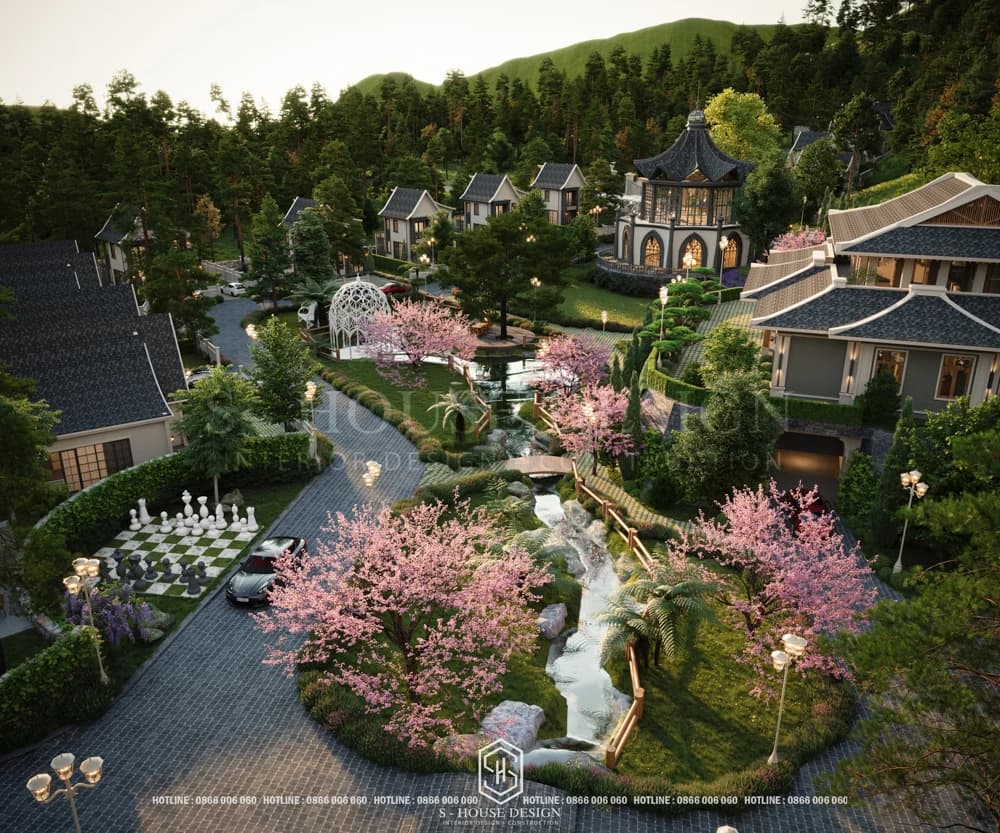
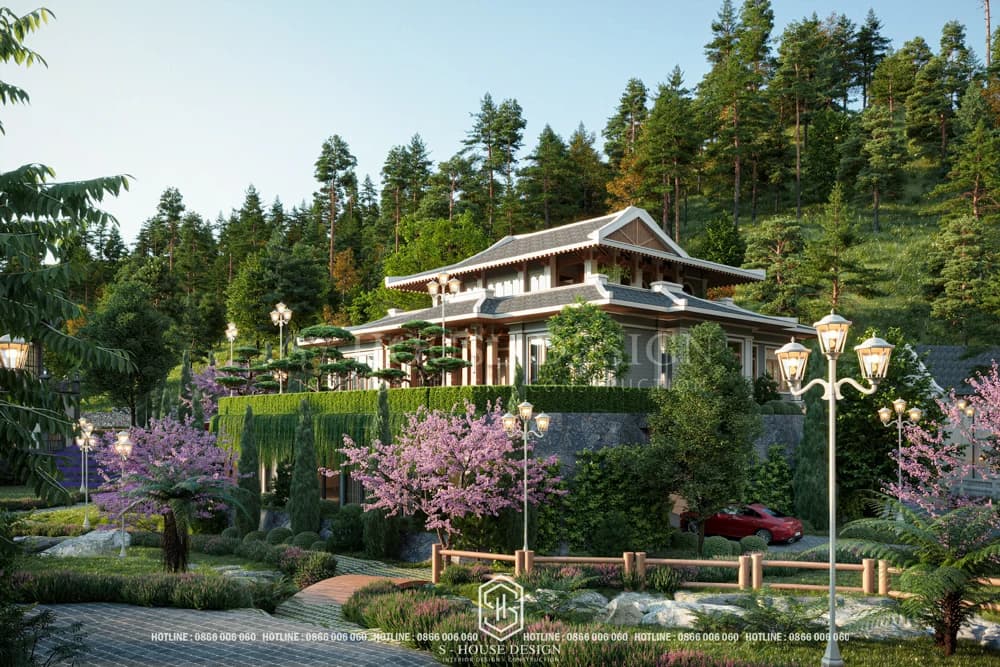
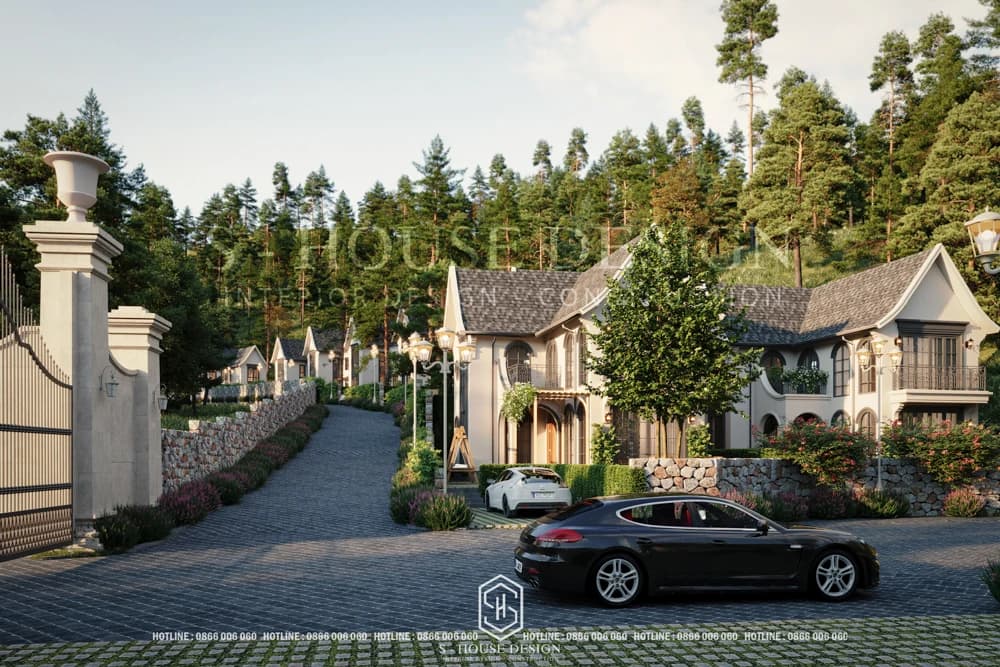
Invest Design of Da Lat resort It's not just about building beautiful accommodations, but also about customer experience, exploitation capabilities and the destination's unique imprint. With Farmhouse Style Dalat Resort Design 13000m2 at Da Lat, S-House chose an approach that combines rustic country architecture with Japanese spirit and the warmth of European architecture.
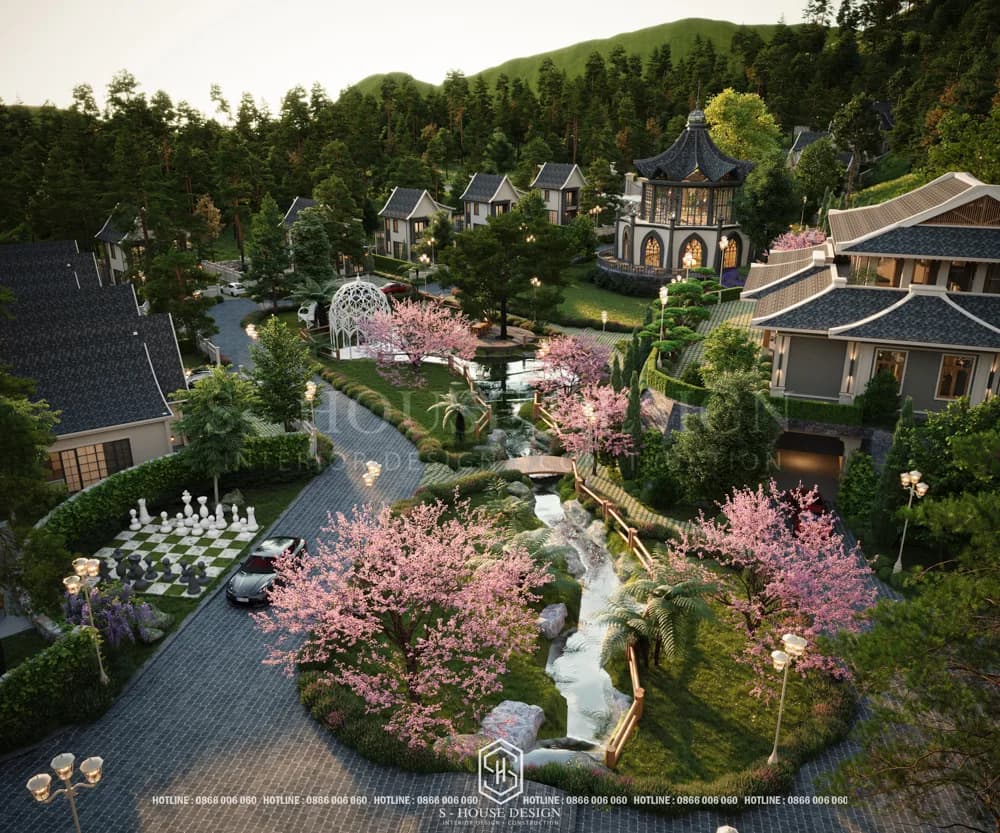
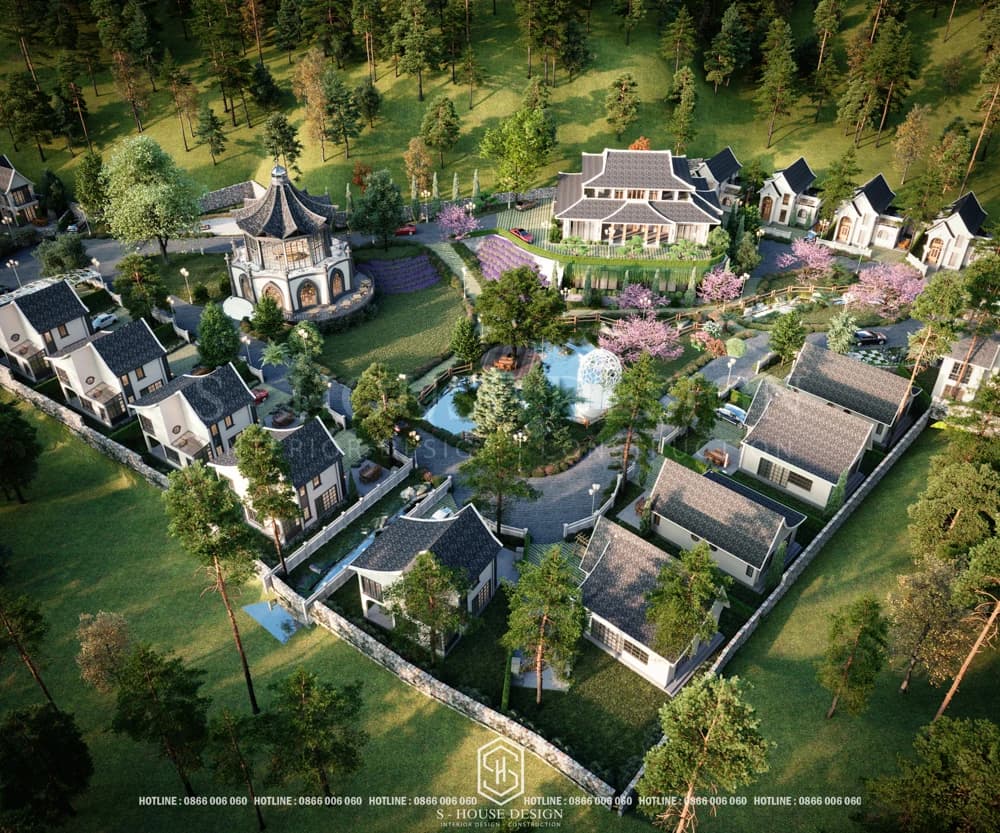
On a land area of about 13,000m², Forest Village aims for a resort space close to nature, promoting privacy and a unique accommodation experience.
Forest Village project overview | Design of Da Lat resort
Forest Village is a resort project designed and fully constructed by S-House in Da Lat. With a land area of about 13,000m², the project is organized into many subdivisions, including 30 resort villas, a service building block, a VIP main house and a common garden and park system.
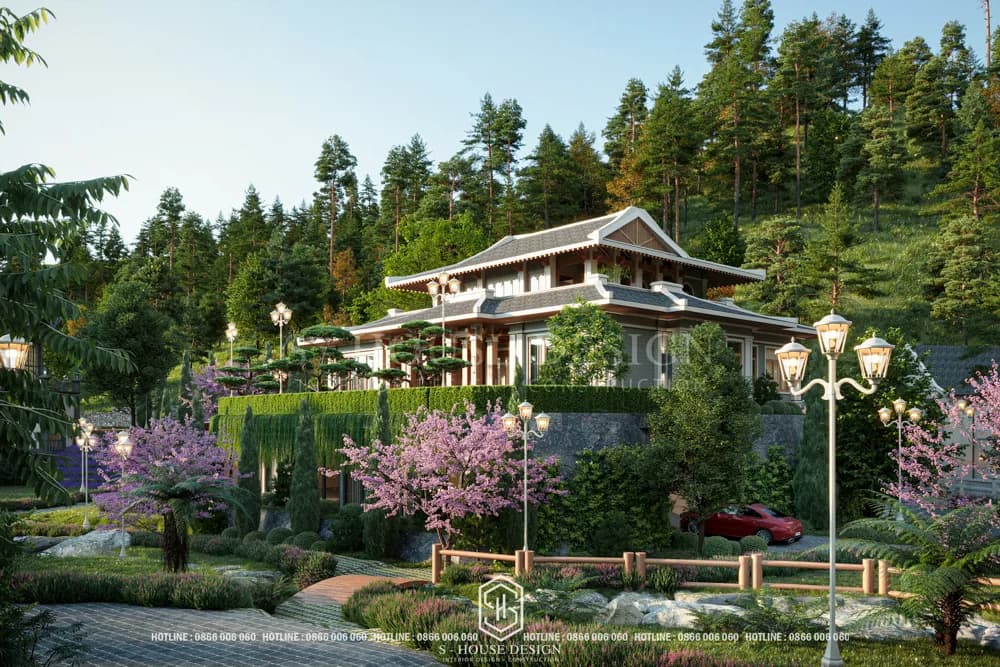
Instead of concentrating all value on a central building, the Farmhouse Style plan aims for a balance between private accommodation space and shared amenities. Each villa has its own garden and BBQ area, suitable for the vacation needs of a family or group of friends. The VIP main house is designed with a Japanese roof, opening views of the garden and surrounding landscape.
Farmhouse style Dalat resort design has its own unique mark
Countryside architecture combines Japanese and European spirits
Farmhouse reminds of the simple, warm beauty of country houses. In Forest Village, that spirit is combined with the neatness of Japanese architecture and the intimacy of European farmhouses, creating an appearance suitable for the resort space in Da Lat.
Wooden materials, architectural shapes and openings towards nature contribute to creating a feeling of relaxation. The point of the design is not so much the use of decorative details, but the way the architecture blends into the landscape and creates a consistent experience for residents.
The resort design prioritizes privacy
For a resort model with many villas, the distance between accommodation areas, view direction and garden organization directly affect the guest experience. Forest Village arranges a private garden and BBQ area for each apartment, and combines the park and common landscape to create more outdoor living space.
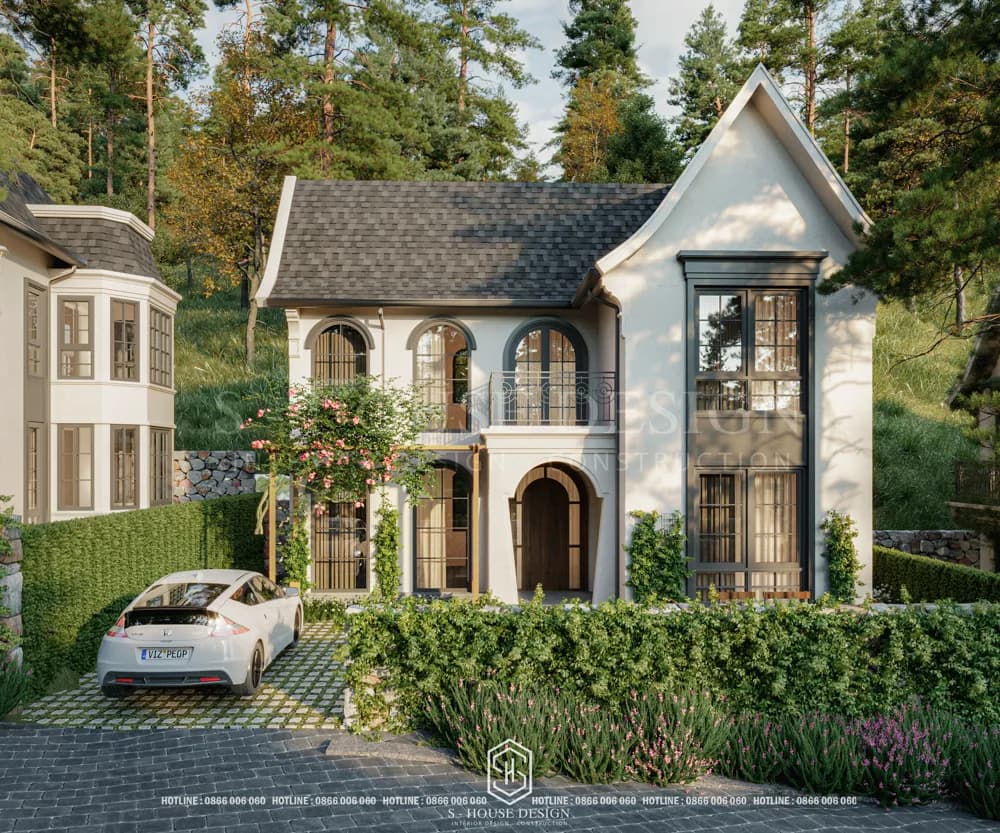
This organization helps the resort simultaneously serve the needs of private rest and activities to bond with family and friends. This is also a factor that needs to be considered from the beginning in the resort design process.
The design of large-scale resort projects needs to have synchronized functions
With a land area of about 13,000m², the design problem does not stop at each villa but also lies in the connection between subdivisions. The accommodation area, VIP main house, service house and landscape need to be properly organized to create a unified whole, convenient for guests to use and the operating management unit.
The service building block plays a supporting role in tourist service activities, while the park and garden create transition spaces between buildings. With projects of similar scale, investors need to consider internal traffic, technical systems, drainage and maintenance plans to ensure the project is suitable for the actual conditions of the land.
S-House designed Da Lat resort according to the orientation of practical exploitation
A resort project with long-term value needs to be viewed simultaneously from the perspective of architecture, customer experience and operations. Forest Village demonstrates how S-House approaches the project through a combination of architectural style, accommodation space organization and landscape.
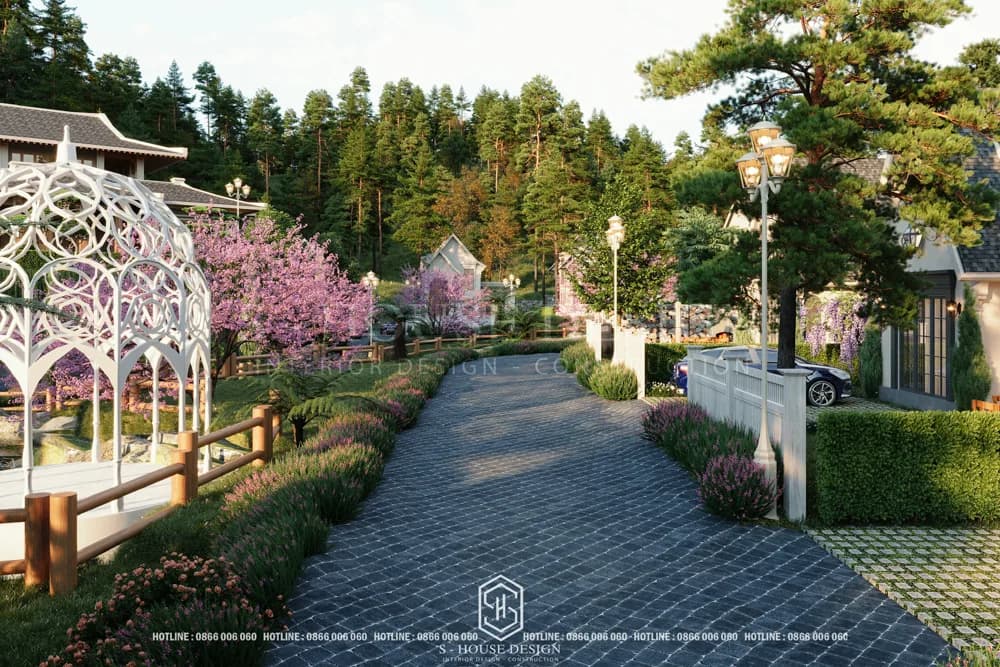
If you are looking for a mini resort design solution, resort design or farmstay design suitable for your own investment orientation, S-House is ready to receive information and exchange plans according to land characteristics, construction scale and exploitation needs.
Contact S-House – Design and construction unit for all-inclusive resorts
The 13,000m2 Dalat Resort Design project Farmhouse Style represents S-House's orientation to create a harmonious resort space between architecture, landscape and accommodation experience. If you are looking for a professional resort design unit, capable of realizing ideas according to land characteristics and specific exploitation orientation, please contact S-House for advice on a suitable plan.
See more >>> actual projects of S-House in 36 provinces and cities.
Are you planning to invest in Dalat Resort Design 13000m2 Farmhouse Style, resort villa or large-scale resort? Please contact hotline 0866 006 060 or Schedule a consultation with architect S-House to discuss site planning, architectural style, functions and implementation solutions. S-House will receive the information and contact you within 24 hours.