





4-storey Townhouse Design Combined with Gold Shop Business by S-House
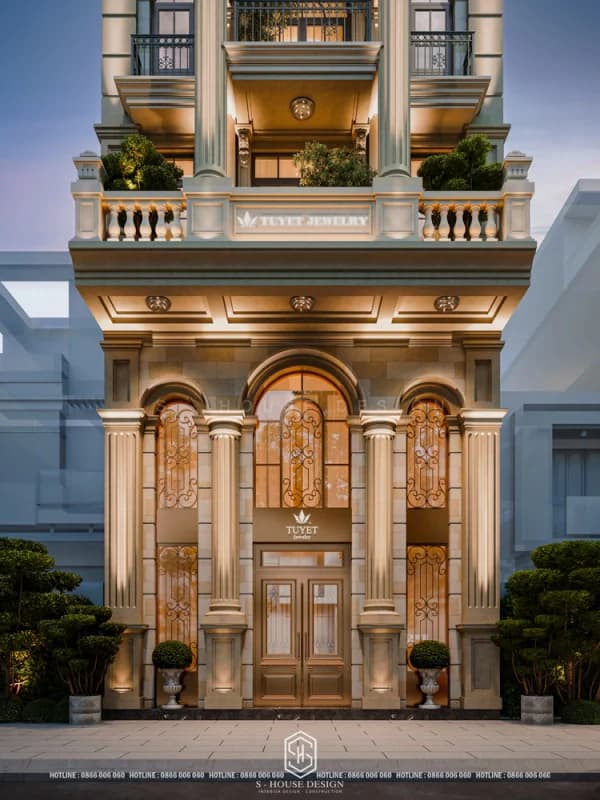
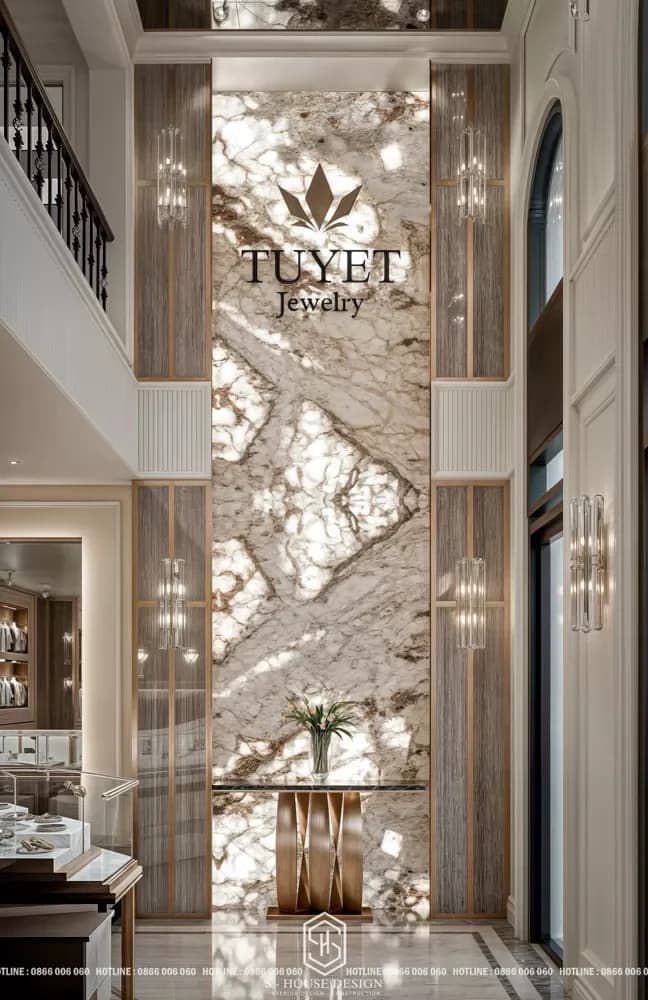
Design of a 4-storey townhouse combined with a gold shop business is a popular trend in modern architecture, and S-House has created an impressive project in Kien Giang. With an elegant neoclassical style, this space not only serves business but also brings comfort to the family. The exterior stands out with sturdy pillars and intricately carved details, while the gold shop's interior is designed with modern glass cabinets, warm light from crystal chandeliers and high-quality natural stone, creating a luxurious yet intimate feeling. The jewelry display area is scientifically arranged, in harmony with the convenient living space on the upper floors.
The trend of designing housing combined with business
Instead of investing separately in two spaces, work residential design combined with business brings optimal solutions in terms of cost and space. Business townhouse design needs to ensure ventilation and comfort for both business and family areas. Using multi-functional furniture such as wall cabinets, beds with integrated wardrobes or compact desks helps save space and at the same time increase comfort for the homeowner.
>>>See more: Top outstanding townhouse combined with business models at S-House
Explore the neoclassical townhouse project of S-House
With a sophisticated neoclassical style, this project is not only a business space but also an ideal place for family activities. Right from the exterior, the sturdy pillars and soft carved details create a luxurious beauty. Inside, the gold shop's interior is designed with a modern glass cabinet system, warm light from crystal chandeliers, and high-quality natural stone panels, bringing a feeling of intimacy but no less class. The jewelry display space is scientifically arranged, blending with the comfortable living areas on the upper floors.
Floors 1 - 2: Optimal business space
Unlike conventional houses, the first floor of this house model does not have a living room but instead is a gold shop. The first floor is optimized for business with a reasonable layout, creating convenience for both commercial and family activities.
3rd floor: Common living space
The second floor is a spacious family living space, where the family gathers to relax, completely separate from the business area. Architect S-House designed traffic and space so that the family can enjoy private space without being affected by the business area downstairs.
4th floor: Private family living area
The 4th floor is comfortably designed, with reasonable arrangement of functional areas, helping to optimize usage as well as ensuring the overall aesthetics of the house.
Design of a 4-storey townhouse combined with business This jewelry shop of S-House not only meets practical needs but also demonstrates high-end aesthetic taste, affirming its position in the interior design industry. With a scientific layout and space optimization, this is the ideal choice for those who want to perfectly combine business and living.
See more: Completed projects handed over to homeowners are fully designed and constructed by S-House.
If you need design advice, please contact us now hotline 0866 006 060 or leave information via: https://nhadepshouse.com/nhan-mau-thiet-ke/ S-House will quickly contact you within 24 hours.