


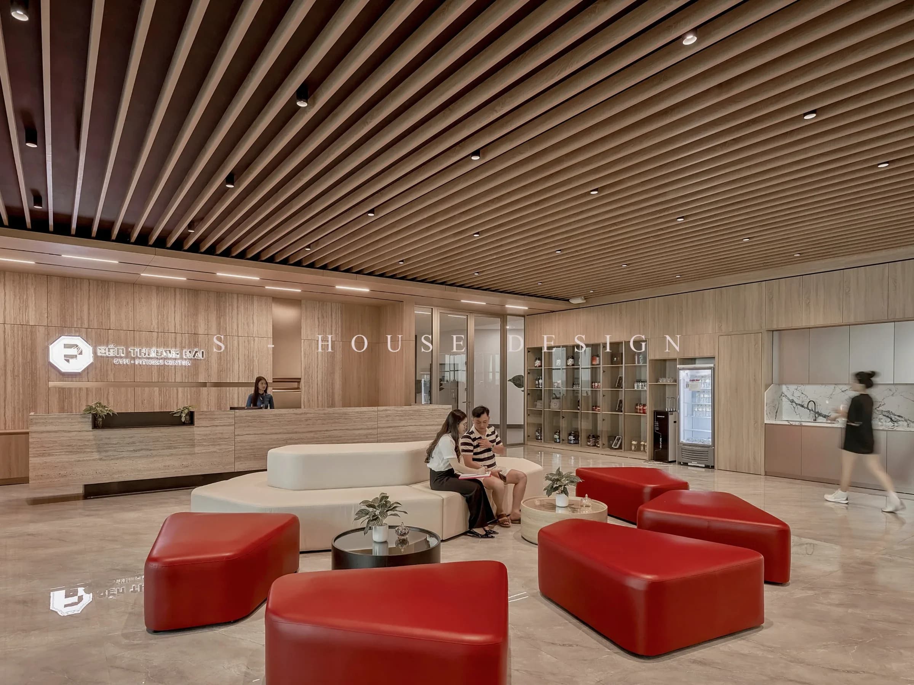
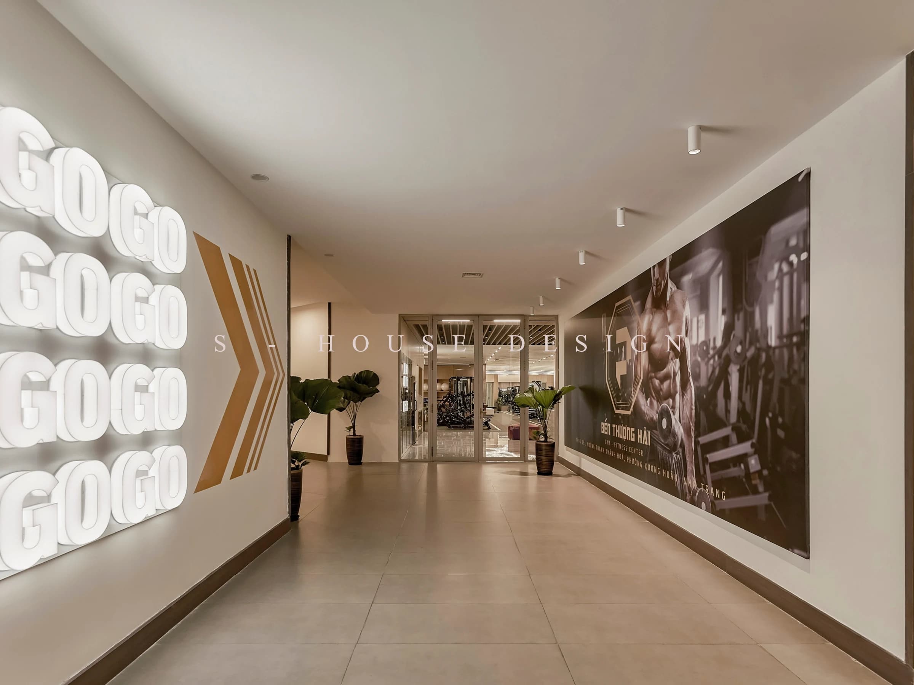
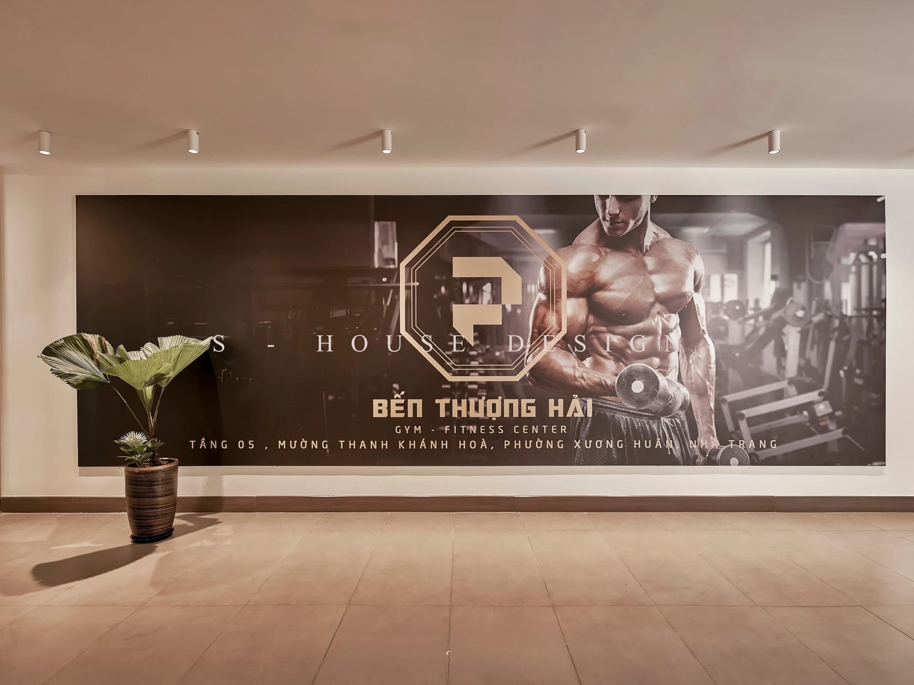
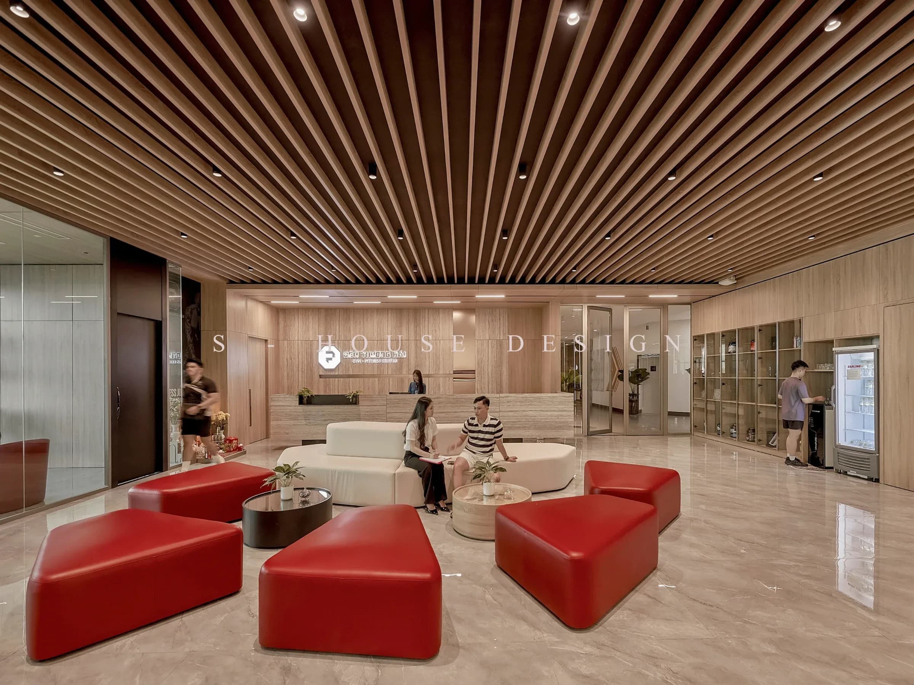
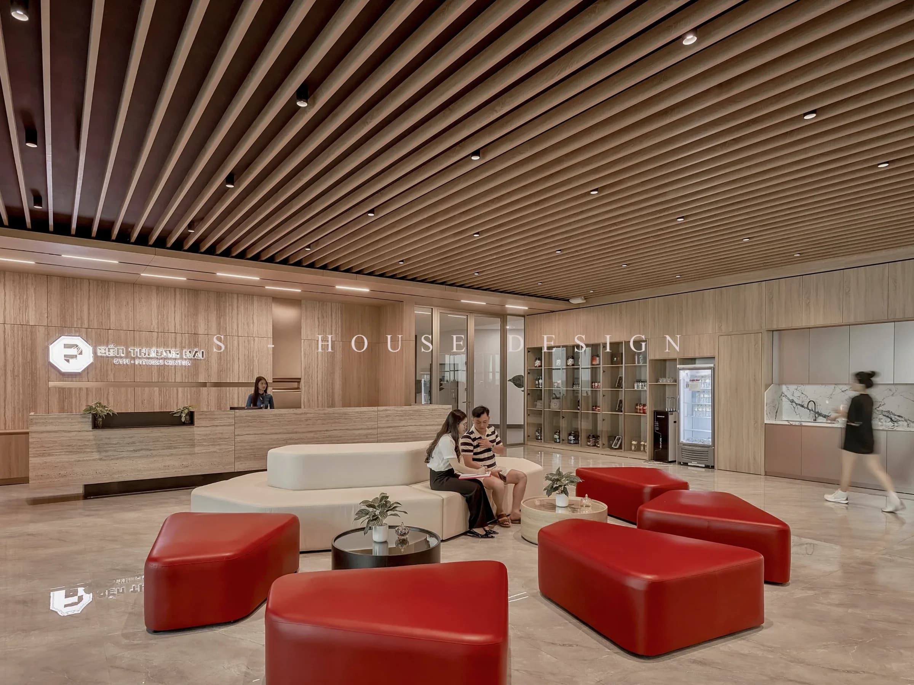
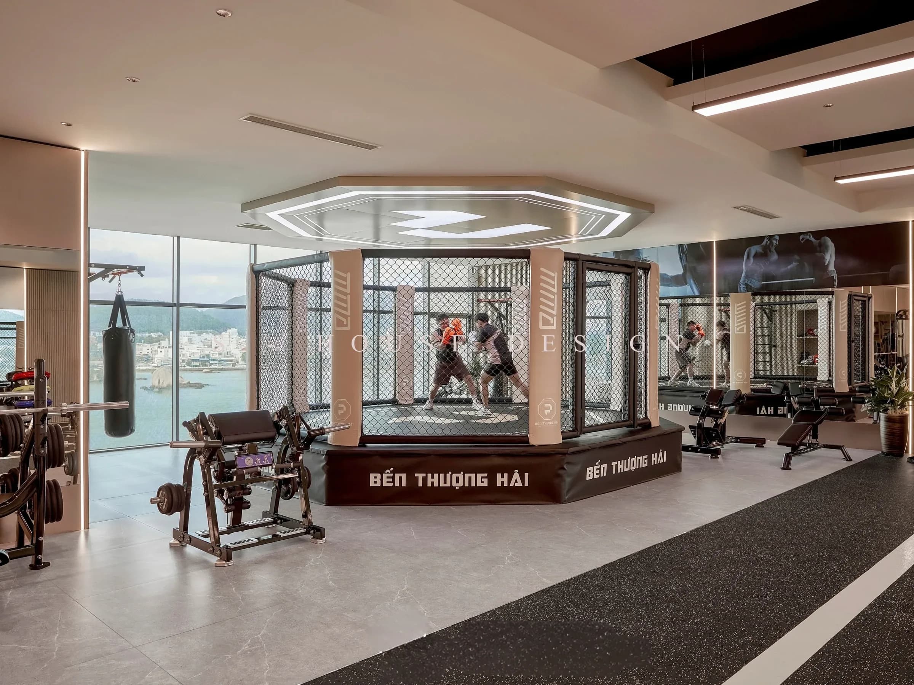
A business gym cannot just solve the problem of placing enough exercise machines. The space must create energy, create a unique identity and make customers want to come back. Completing the 1500m2 Shanghai Bund gym business project is the S-House project that approaches from that very problem: organizing scientific premises, exploiting river and sea views, using materials suitable for the training environment and building a space with its own personality for the brand.
Completing the 1500m2 Shanghai Bund gym business project from the function problem
Unlike housing, business project design must simultaneously address customer experience, operational functionality and brand image. With a large-scale gym, every square meter needs to be calculated for specific uses: training area, traffic, observation, rest and auxiliary function areas.
According to project information on website S-House, The Bund Gym & Fitness Center Located on the 5th floor of Muong Thanh Khanh Hoa hotel, Tran Phu bridge area, Nha Trang. The project was carried out by S-House in the direction of a modern training space, focusing on functionality and user experience.
With the completion of the 1500m2 Shanghai Bund gym business project, the problem is not in making the space as detailed as possible. More important is to create a clear space system that is convenient for operation but still distinct enough for customers to recognize the first time they enter.
The design of the Shanghai Bund gym maximizes the river and sea views
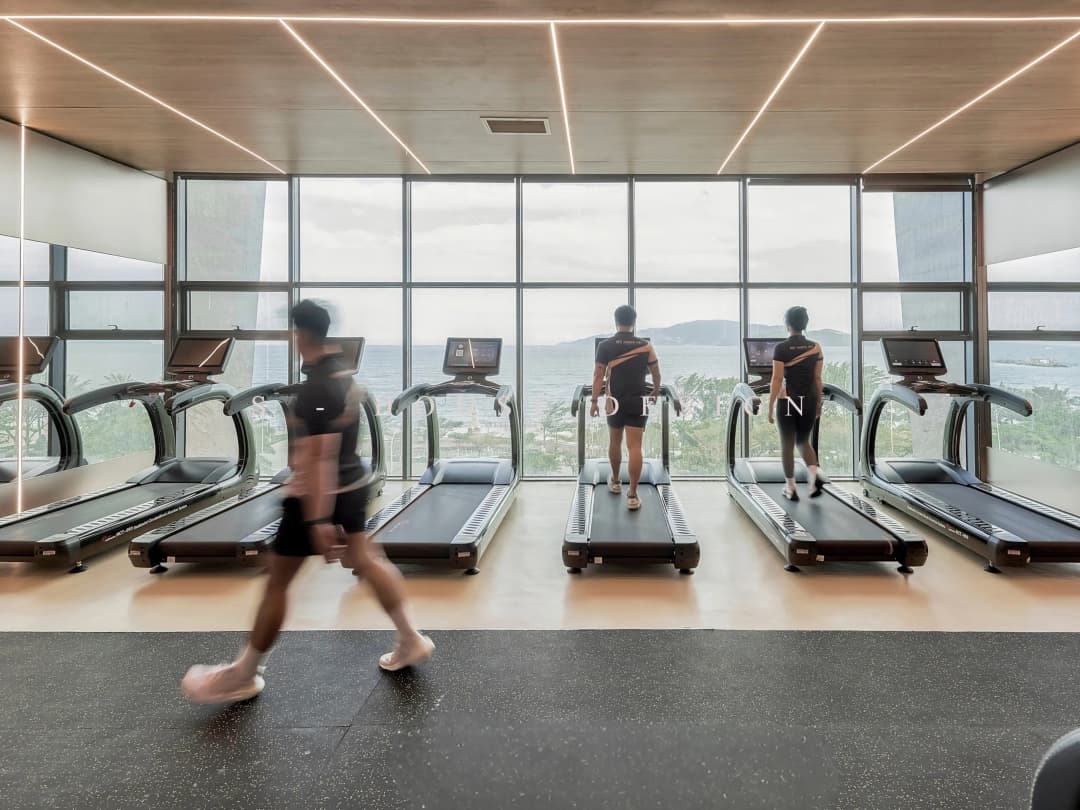
One of the special resources of the project is its elevated location with wide views. Instead of closing off the space with solid walls, the gym design exploits a large floor-to-ceiling glass system, making the outside landscape part of the workout experience. This is also the point emphasized by S-House in the Bund Shanghai Gym & Fitness Center project profile.
Design a gym business project with open space
When exercising in a space with a wide view, users not only interact with the device but also feel the light, landscape and changes in time of day.
Therefore, the design of the Shanghai Bund gym is organized in an open direction, taking advantage of large glass to connect the workout area with the landscape. This is a valuable treatment for the service business model: the space becomes more open, reduces the feeling of being cramped and creates an additional element of recognition for the gym.
Construction of Shanghai Bund gym with suitable materials
In a high-intensity sports building, materials cannot be chosen solely based on aesthetics. Durability, cleanability, slip resistance and suitability for the training environment all need to be taken into account.
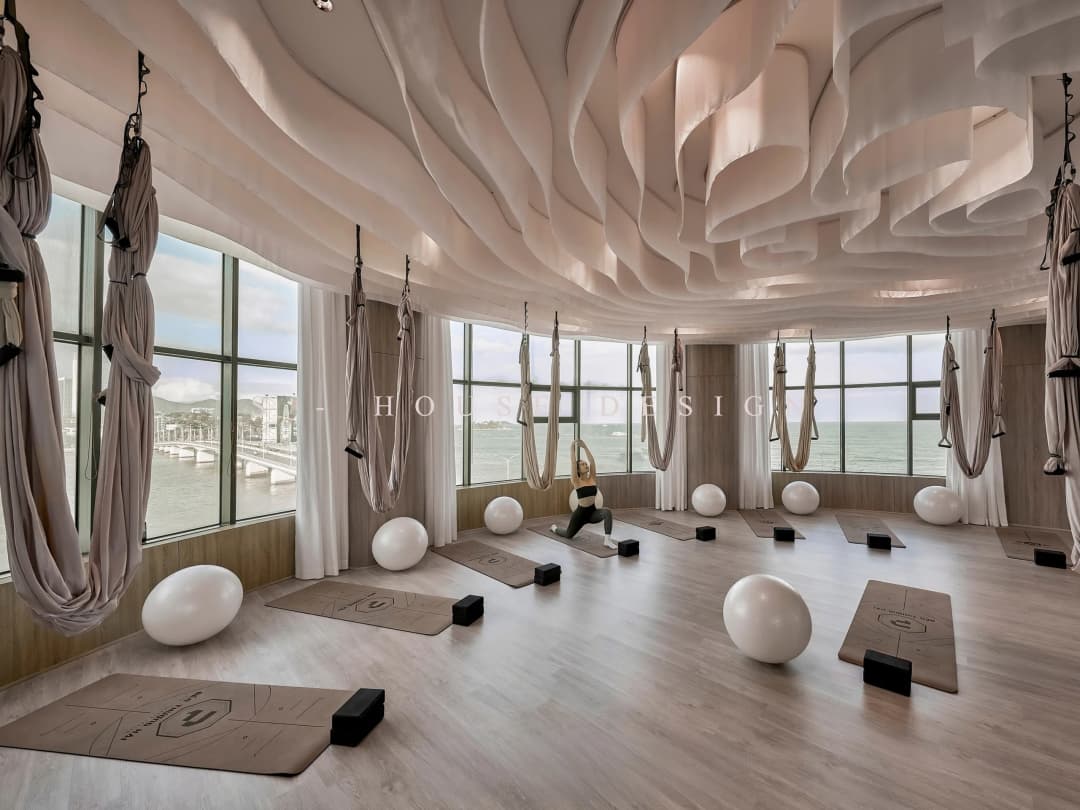
S-House uses a combination of stainless steel, tempered glass and wood, creating a balance between a modern look and a welcoming feel. The floor uses anti-slip material, and hand hygiene points and areas for cleaning equipment are arranged to support the operation process.
Construction of gym according to practical operating thinking
The difference between gym construction and home interior design lies in the frequency of use. Every day, a large number of people move, exercise and interact with devices. Therefore, the design must be transformed into a construction solution capable of meeting the actual operating intensity.
From flooring systems and finishing materials to lighting and traffic areas, every component needs to be considered from the perspective of long-term use. With a business project, the quality of completion therefore not only determines the appearance on the handover date but also directly affects the customer experience afterwards.
The Bund gym makes its mark in modern language
The Bund gym space is developed in a modern language, combining industrial materials with details inspired by the sea. Large glass panels, metal surfaces, wood and decorative images are combined to create a space with its own identity.
S-House also exploits the outside landscape area as part of the design instead of viewing it simply as the scene behind the glass. According to the project introduction, the Bund also combines a professional gym with a Flash Fitness yoga area, expanding the service experience inside a sports complex.
This is a suitable approach for high-end service brands: architecture and interior do not stand outside of business activities but directly participate in creating brand experiences.
Completing the 1500m2 Shanghai Bund gym business project with S-House
From design to completion, a large-scale commercial project requires the implementing unit to understand both architecture, interior and operations. This is also the reason why S-House develops a business project design team in addition to the field of full-service villa design and construction.
On the actual construction system of S-House, Completing the 1500m2 Shanghai Bund gym business project is introduced as a completed project, alongside villas, townhouses, offices and other service projects.
With S-House, Completing the 1500m2 Shanghai Bund gym business project It's not just about completing a training ground. The value lies in turning a large area into an organized, identifiable space system that directly serves business activities.
This is also the approach S-House pursues in commercial projects: the design must be beautiful, but first it must be functional; Materials must be aesthetically pleasing, but must be suitable for the intensity of use; and the entire space must serve the experience the brand wants to bring to customers.
Contact S-House – Full villa design and construction unit
A beautiful project is not just in the drawings, but is affirmed by the quality when completed and handed over. At S-House, the full design & construction process helps homeowners control everything from architectural ideas, materials, interiors to the actual completion process, limiting the gap between perspective and the final project.
>>> See more completed projects of S-House.
If the homeowner is looking for a unit with actual construction - Completing the 1500m2 Shanghai Bund gym business project for reference and wishes to own a villa with synchronous design and consistent construction.
Look to S-House - a villa design and construction unit with a system of works carried out in many provinces and cities nationwide. If you need advice from an architect, please contact hotline 0866 006 060 or Schedule a consultation with S-House. We will receive the information and contact you within 24 hours.