


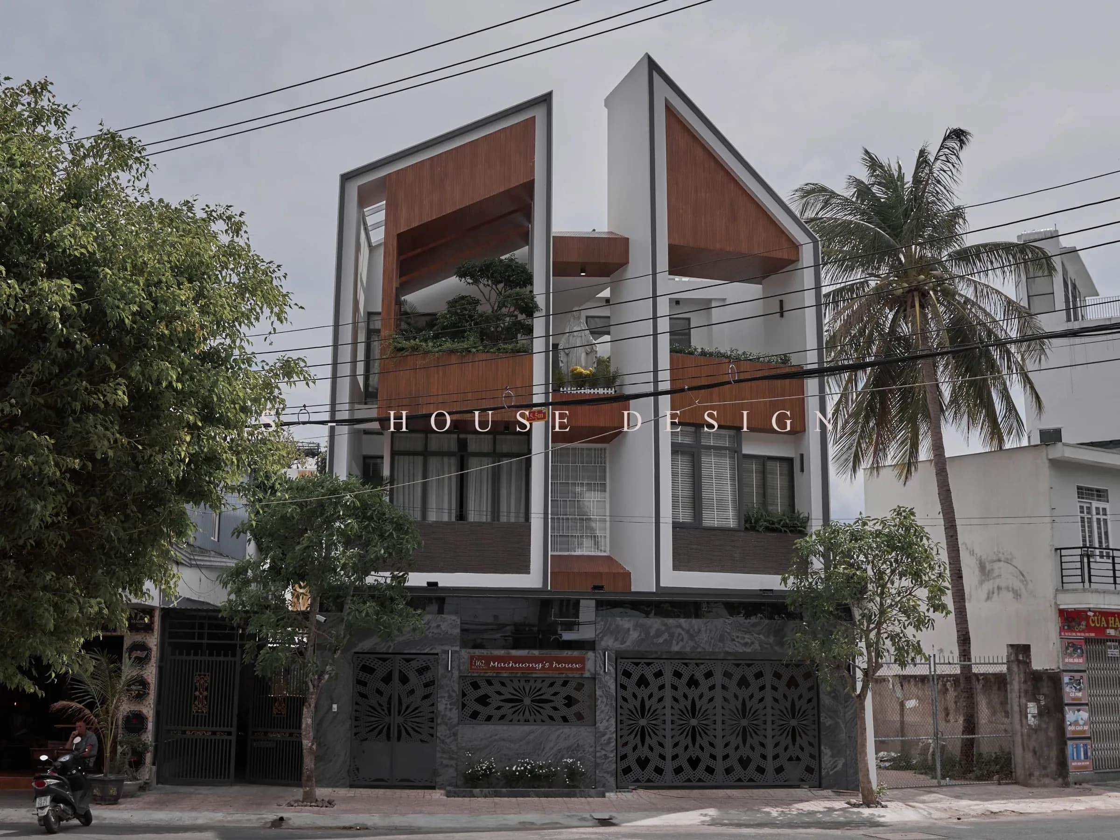
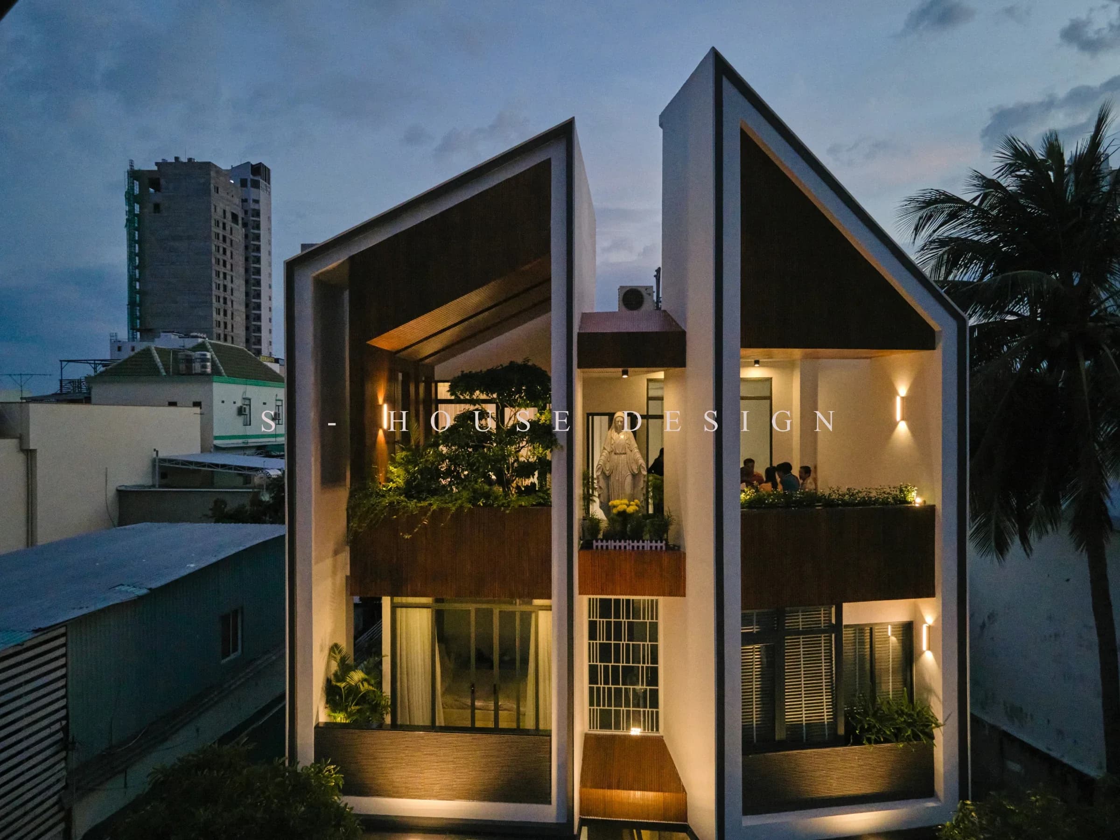

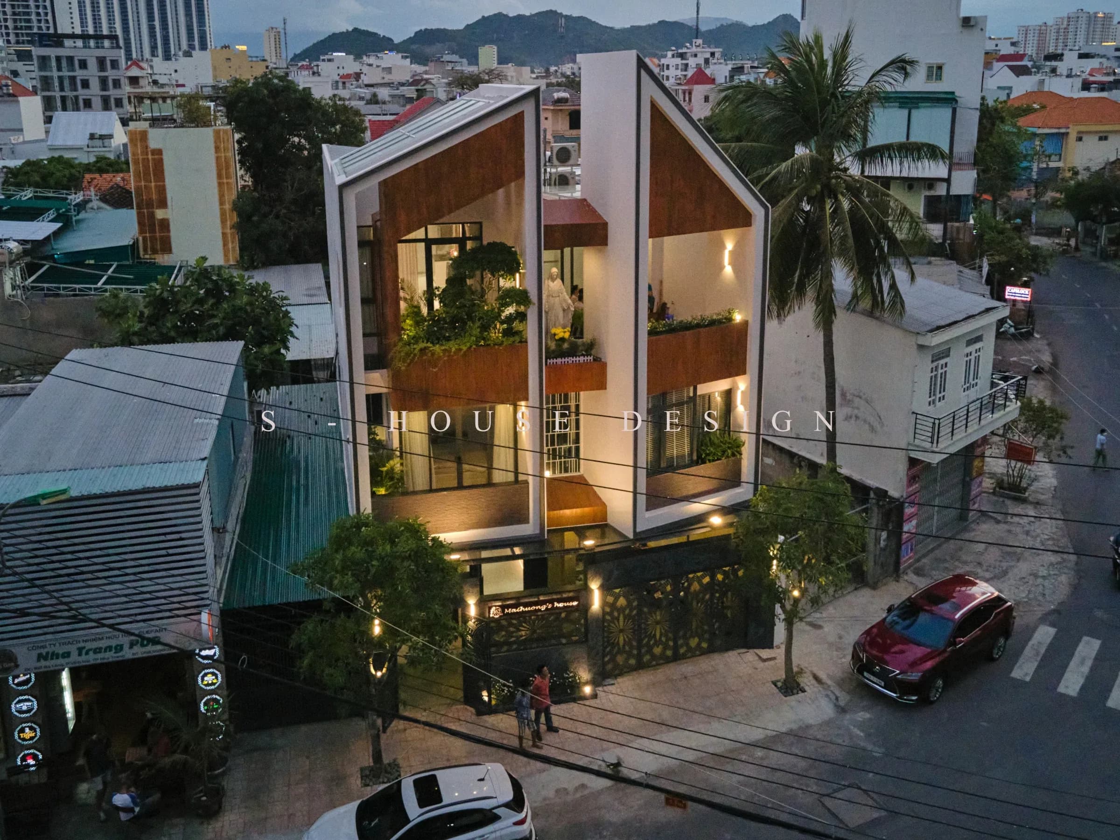

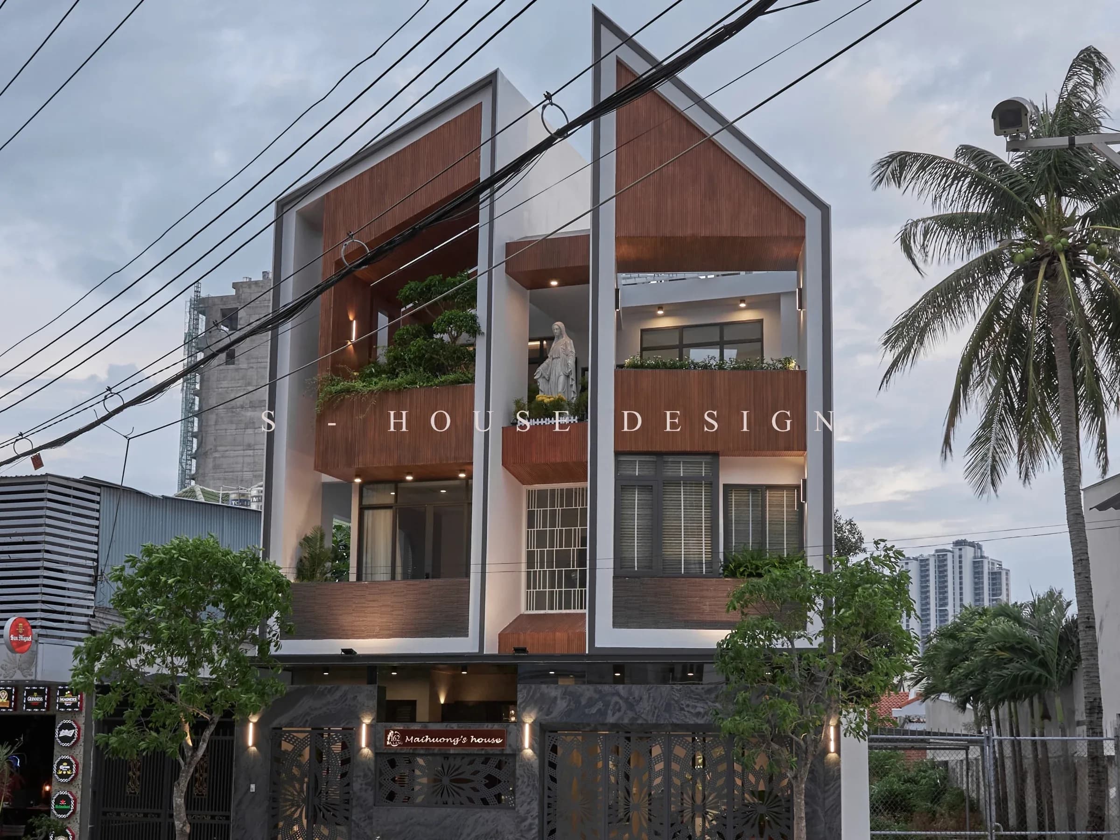
A townhouse with an area that is not too large can still make its own mark if the shapes are tightly organized. Completing a modern symmetrical 3-storey townhouse in Ba Lang, Khanh Hoa is a project in that spirit. Instead of using many decorative details, architecture focuses on proportion, balance between the two facades, openings and materials. Since then, the house has maintained a luxurious, modern but unobtrusive look, suitable for the homeowner's long-term living needs.
Modern symmetrical 3-storey townhouse architecture with balanced shapes
The highlight of the modern symmetrical 3-storey townhouse completion lies in the way the facade is organized. The floors are created into layers of clear shapes, in which balconies, walls and door systems are intentionally arranged to create a sense of balance.
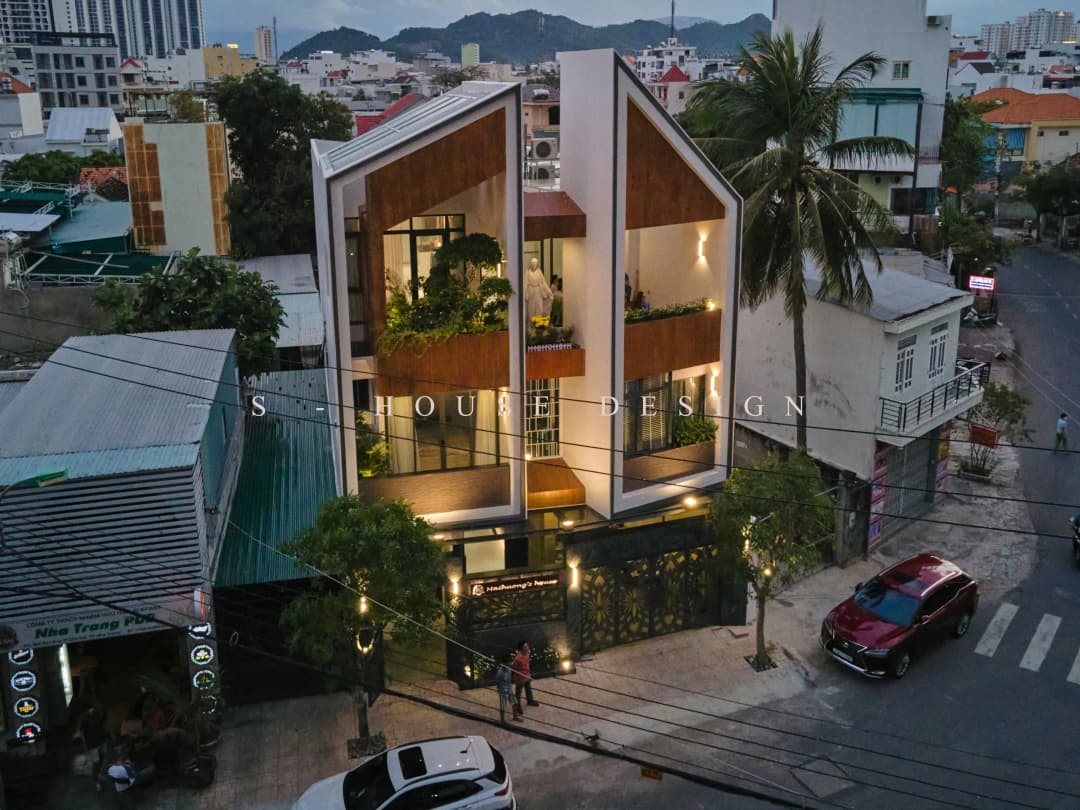
Symmetry here is not understood in a rigid way like classical architecture. The project uses symmetrical thinking to create order for the facade, then combines modern lines, new materials and openings to maintain lightness.
This is also the difference between modern 3-storey townhouses compared to buildings that use too many decorative details. When the shape is well controlled, the facade does not need too many layers of material to still create visual depth.
Completing a modern symmetrical 3-storey townhouse with sparing materials
In the modern symmetrical 3-storey townhouse finishing, the color palette is kept in a neutral group, creating a background for architectural details and greenery. Bright walls combined with materials with muted colors help the facade have a highlight while still maintaining elegance.
Glass doors and balconies create more openness for the residential floors, while the roof and horizontal lines on the facade help the building have stable proportions. Green plants are introduced into the balconies and front areas, creating a soft transition between the architecture and landscape.
With full-service villa design and construction projects, S-House also pursues the same principle: materials are not only chosen for their beauty but must be consistent with the overall architecture and actual construction ability.
Actual project of modern symmetrical 3-storey townhouse in Ba Lang Khanh Hoa
Completing a modern symmetrical 3-storey townhouse is a clear example of how to bring modern architectural language into the townhouse land. Instead of creating elaborate shapes, the project uses proportions and rhythm of the facade to create an impression.
For the Ba Lang and Khanh Hoa areas, climate factors also need to be taken into account during the design process. Balconies, door systems and buffer spaces contribute to creating ventilation for the facade, while also helping homeowners have more green space in daily activities.
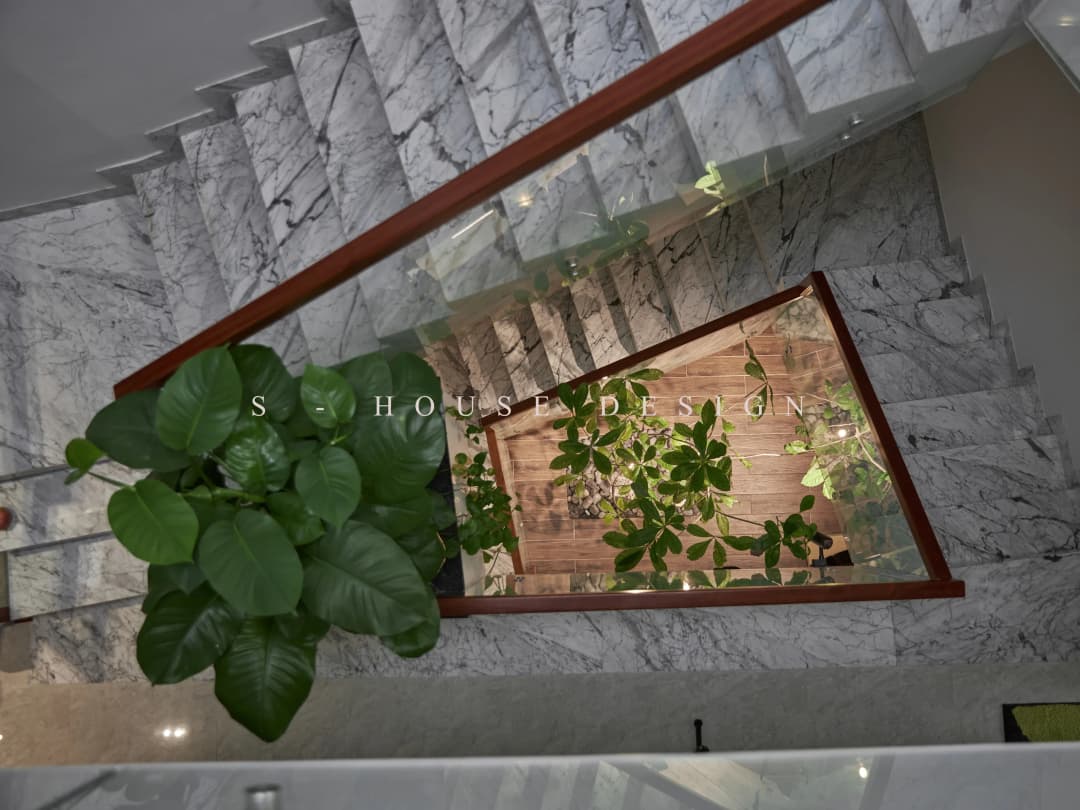
This is the value of a real project: the design does not stop at the perspective image but must be verified through materials, proportions and the finishing process on site.
Handing over the town villa project according to completion standards
A high-end townhouse project is only truly complete when the design and construction maintain unity until the final stage. With modern symmetrical 3-storey townhouse completion, each wall, door system, railing, balcony and landscape all contribute to the overall appearance.
Unlike neoclassical villas, which focus on moldings, columns and decoration, modern architecture focuses on shapes, proportions and materials. This creates a more sustainable beauty over time.
For homeowners looking for solutions to complete and hand over townhouses, the project at Ba Lang is a reference for how to handle multi-storey housing in a modern way, balancing aesthetics and practical needs.
FAQ about completing a modern symmetrical 3-storey townhouse
What land area is a modern symmetrical 3-storey townhouse suitable for?
The 3-storey townhouse model can be deployed on many different land areas. Facade ratio, depth and usage needs will determine how shapes and functions are organized.
Is symmetrical architecture suitable for modern townhouses?
Have. Symmetry does not necessarily go with classical architecture. In modern townhouses, symmetry can be used to control proportions, create balance and give the facade a clear layout.
How much does it cost to complete a modern 3-storey townhouse in Khanh Hoa?
Cost depends on construction area, design, finishing materials, technical system and interior investment level. To have an accurate number, it is necessary to rely on design documents and the actual volume of each project.
Should we design and construct a complete townhouse?
Full package design and construction helps unify architectural ideas, materials and construction processes, limiting the actual construction status being much different from the original design.
Does S-House design and construct townhouses in Khanh Hoa?
S-House provides full package architectural, interior and construction design and construction services for high-end housing types, including townhouses and villas in Khanh Hoa.
How is a modern 3-storey townhouse different from a 4-storey townhouse?
3-storey townhouses often focus on efficiency of use on a moderate-sized plot of land, while 4-storey townhouses can be larger in scale and require more diverse organization of functions, traffic, and amenities.
Contact S-House – Unit that designs and constructs complete villa packages
A beautiful project is not just in the drawings, but is affirmed by the quality when completed and handed over. At S-House, the full design & construction process helps homeowners control everything from architectural ideas, materials, interiors to the actual completion process, limiting the gap between perspective and the final project.
>>> See more completed projects of S-House.
If the homeowner is looking for a unit with actual construction - Complete modern symmetrical 3-storey townhouse for reference and wishes to own a villa that is designed synchronously and constructed consistently.
Look to S-House - a villa design and construction unit with a system of works carried out in many provinces and cities nationwide. If you need advice from an architect, please contact hotline 0866 006 060 or Schedule a consultation with S-House. We will receive the information and contact you within 24 hours.