


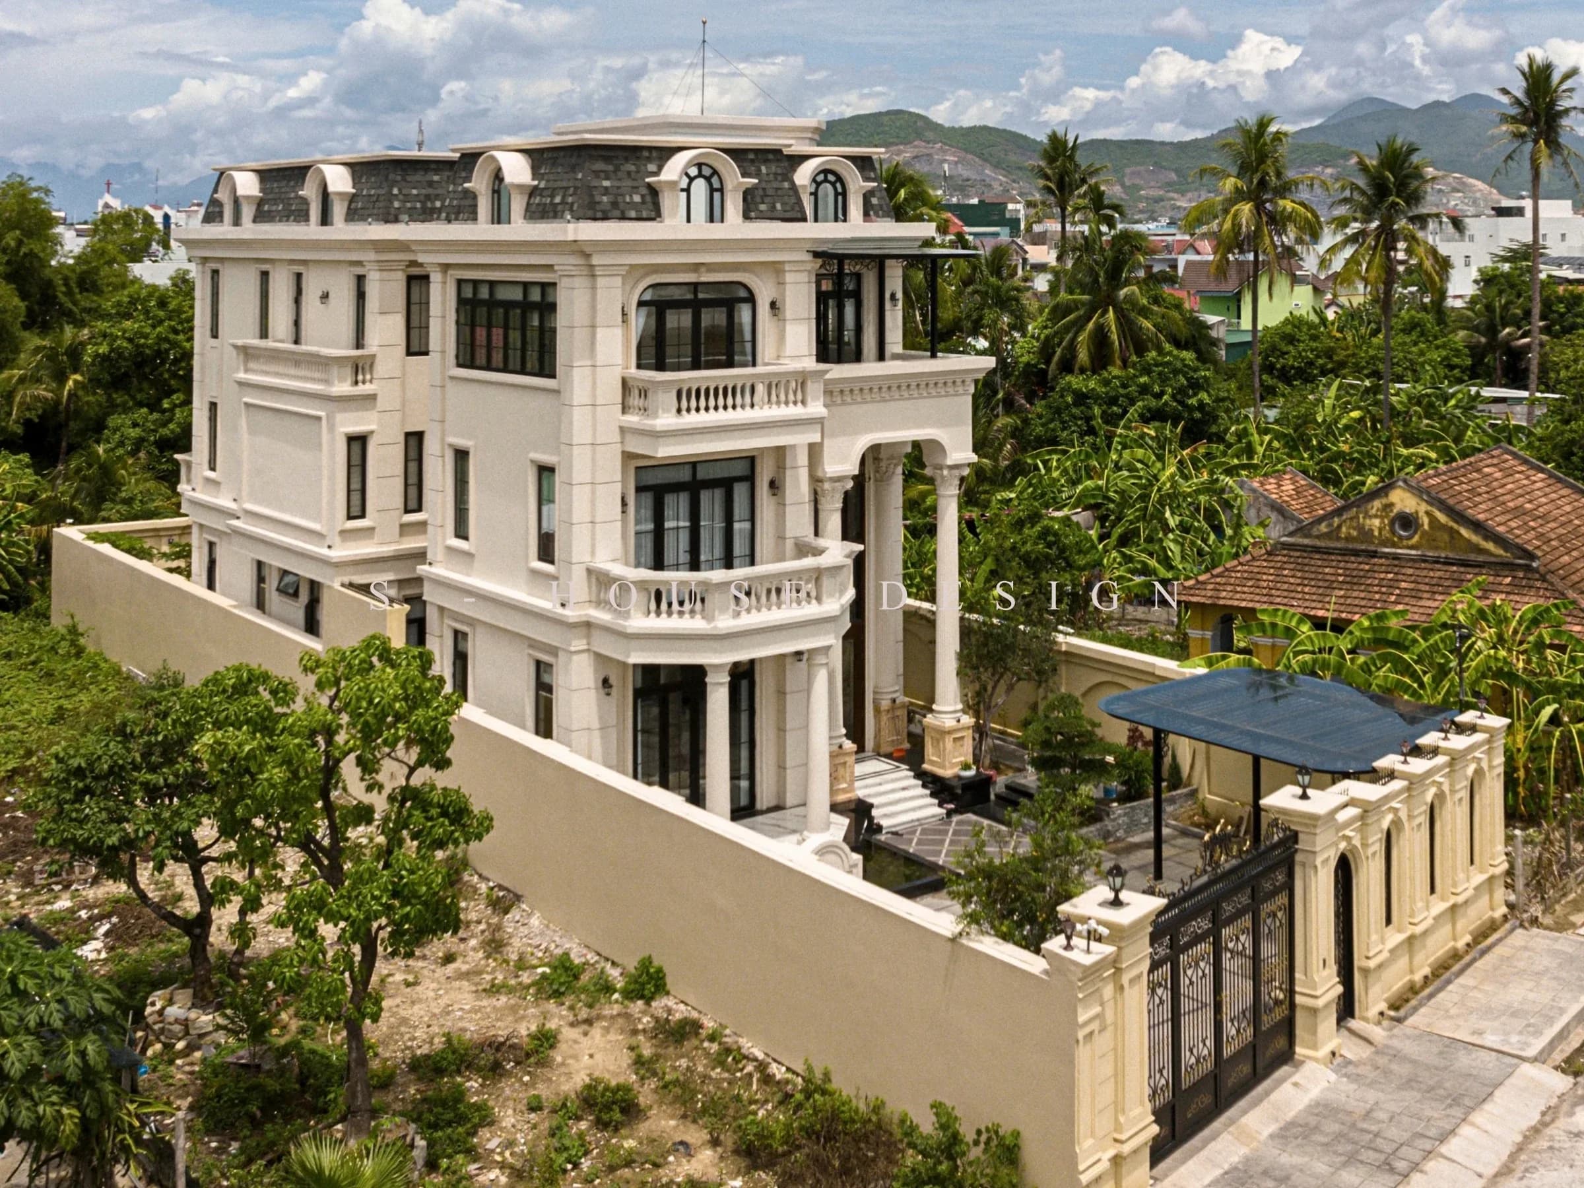
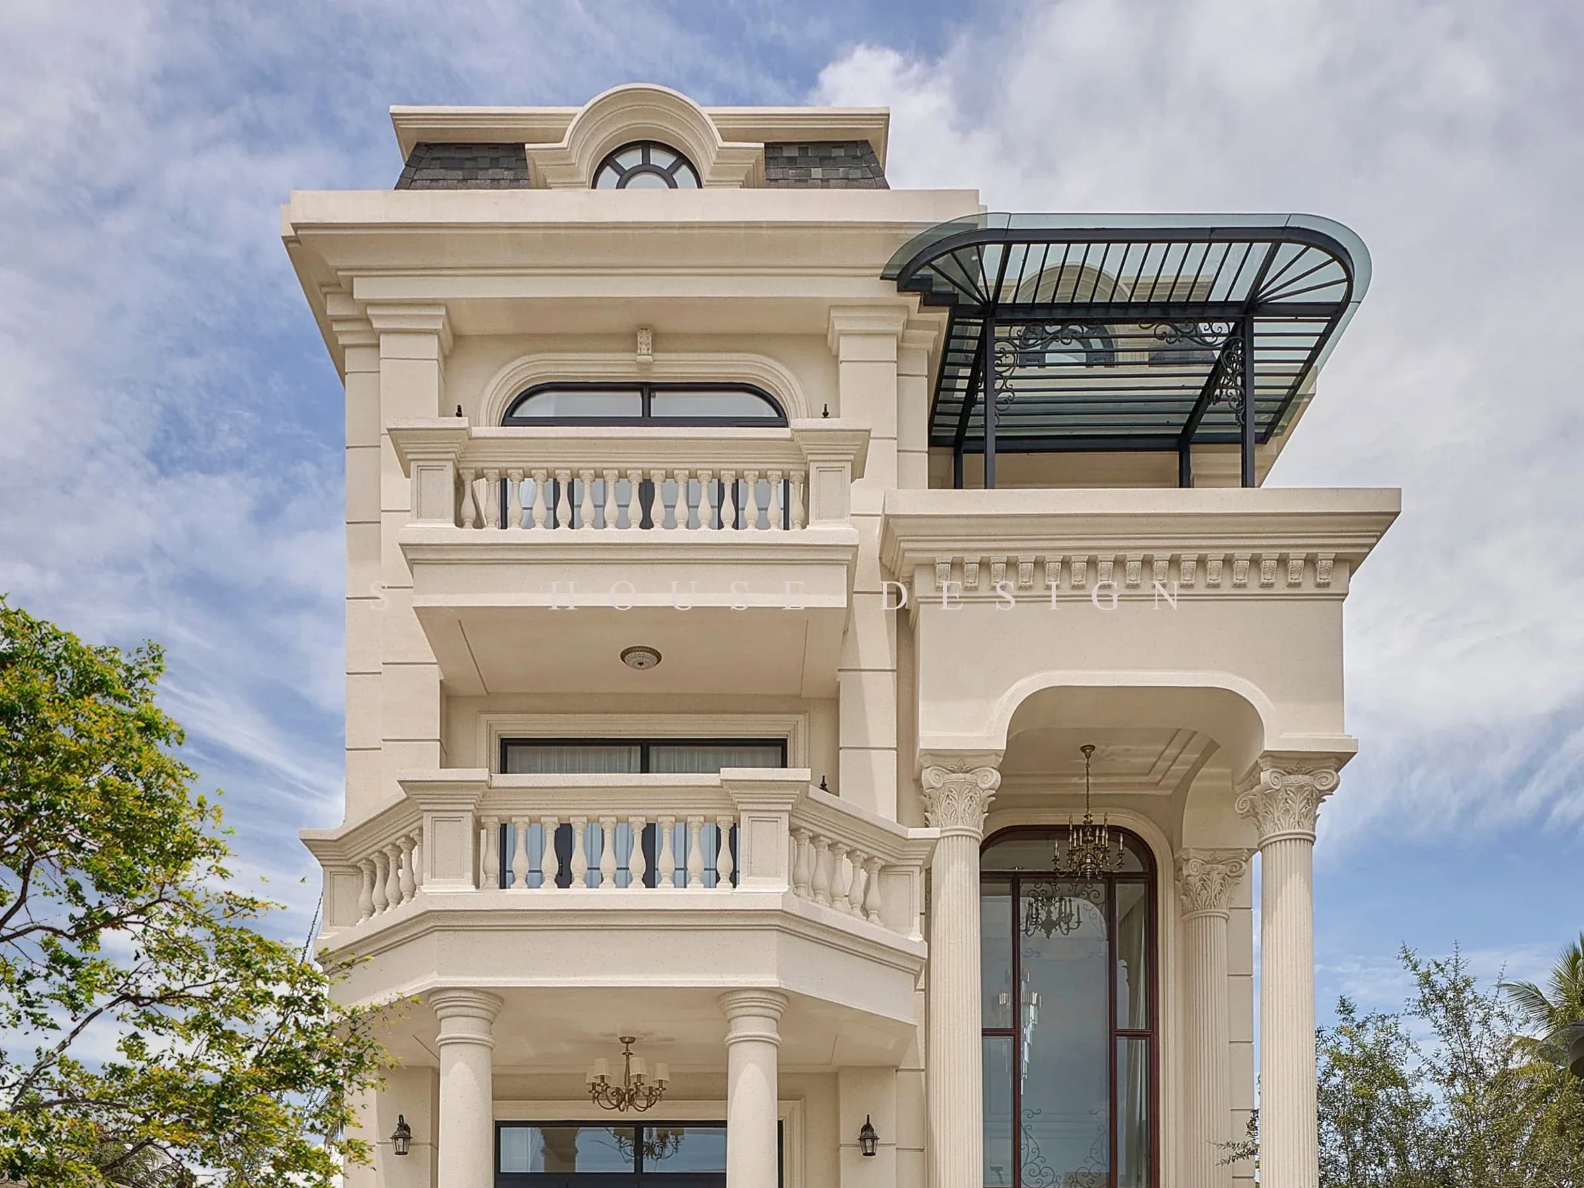
Completing a beautiful 3-storey Neoclassical villa does not lie in putting a lot of decorative details on the facade. What is more difficult is controlling proportions, moderating patterns and creating a grand yet elegant look.
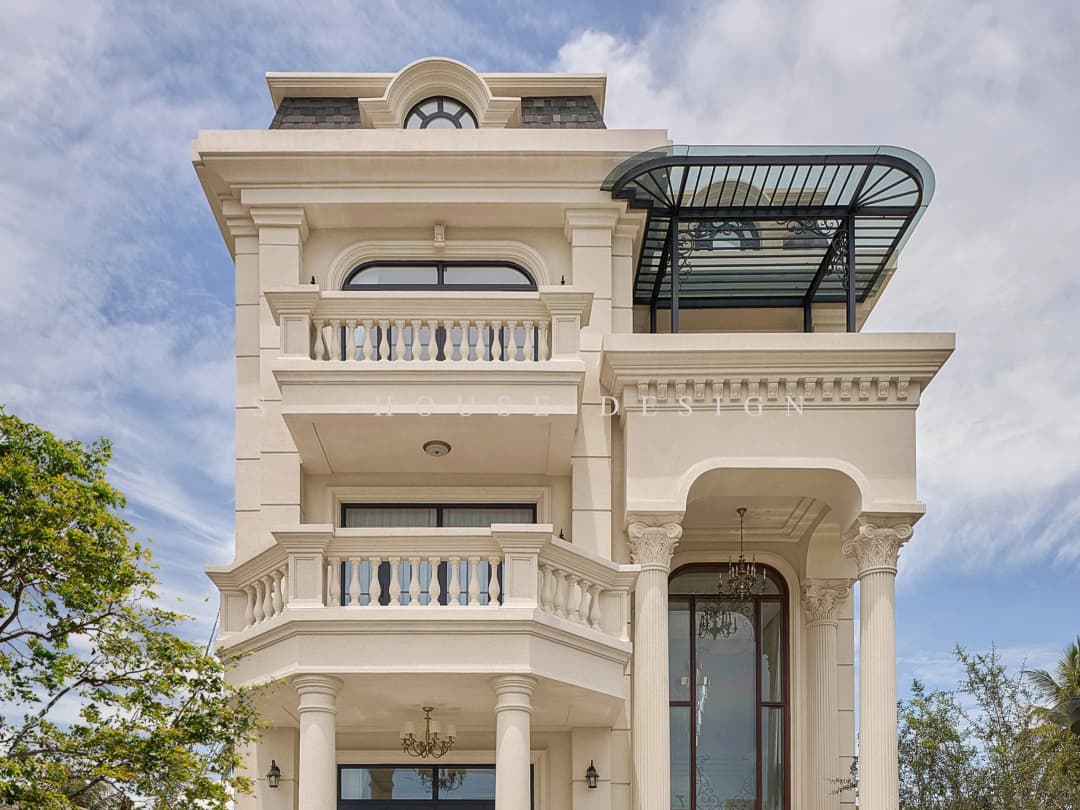
Completed 3-storey Neoclassical villa in Dien Khanh is a project that clearly shows how S-House handled that problem: architecture with European spirit, bright colors, balanced lines and deployed in accordance with the regional context. Dien Khanh, Khanh Hoa.
3-storey Neoclassical villa with balanced architectural proportions
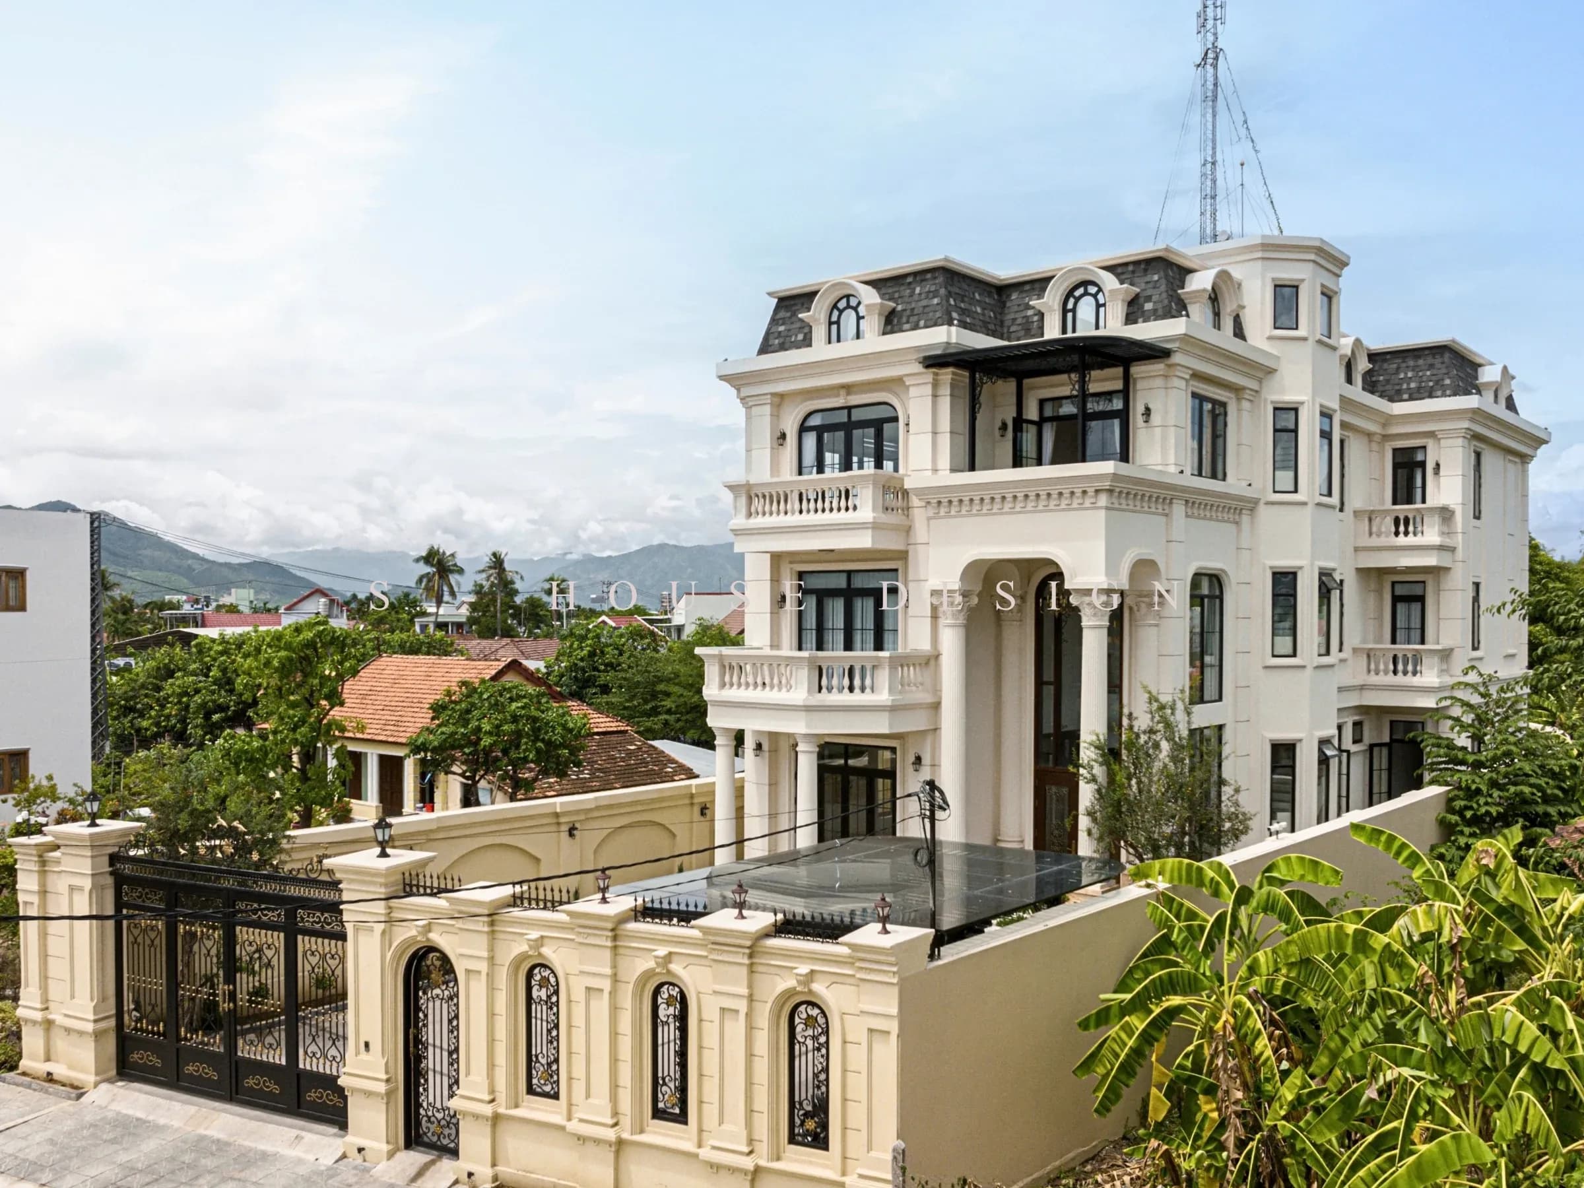
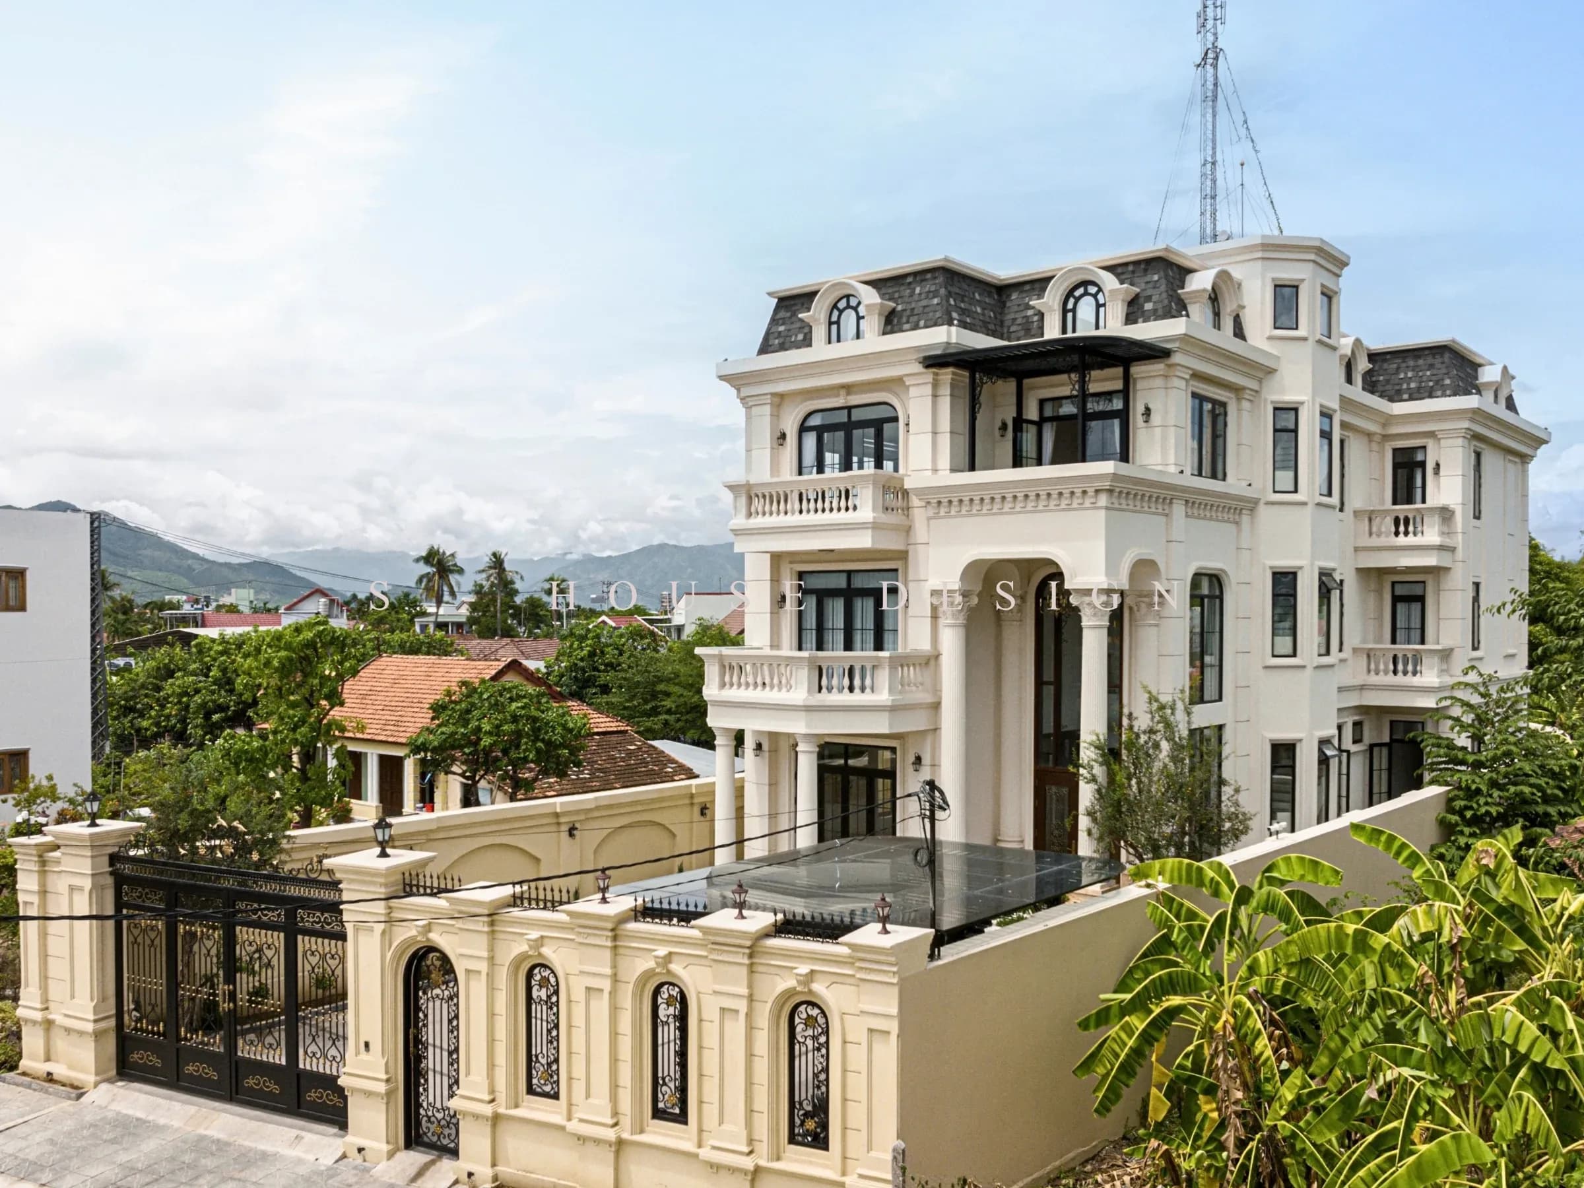
Observed from many angles, the building impresses with its clear vertically organized cubic system. The floors are linked by moldings, columns, balconies and architectural contours running throughout the facade. This is an important factor when Build a 3-storey neoclassical villa, because as long as the ratio between solid and hollow panels or decorative details is unbalanced, the whole will easily become heavy.
The facade uses creamy white as the main color, combined with a black frame door system to create just enough contrast. The arched doorways on the upper floor, the convenient balcony and the column system in the lobby create a classic but not too sophisticated impression.
Build a 3-storey Neoclassical villa with Mansard roof
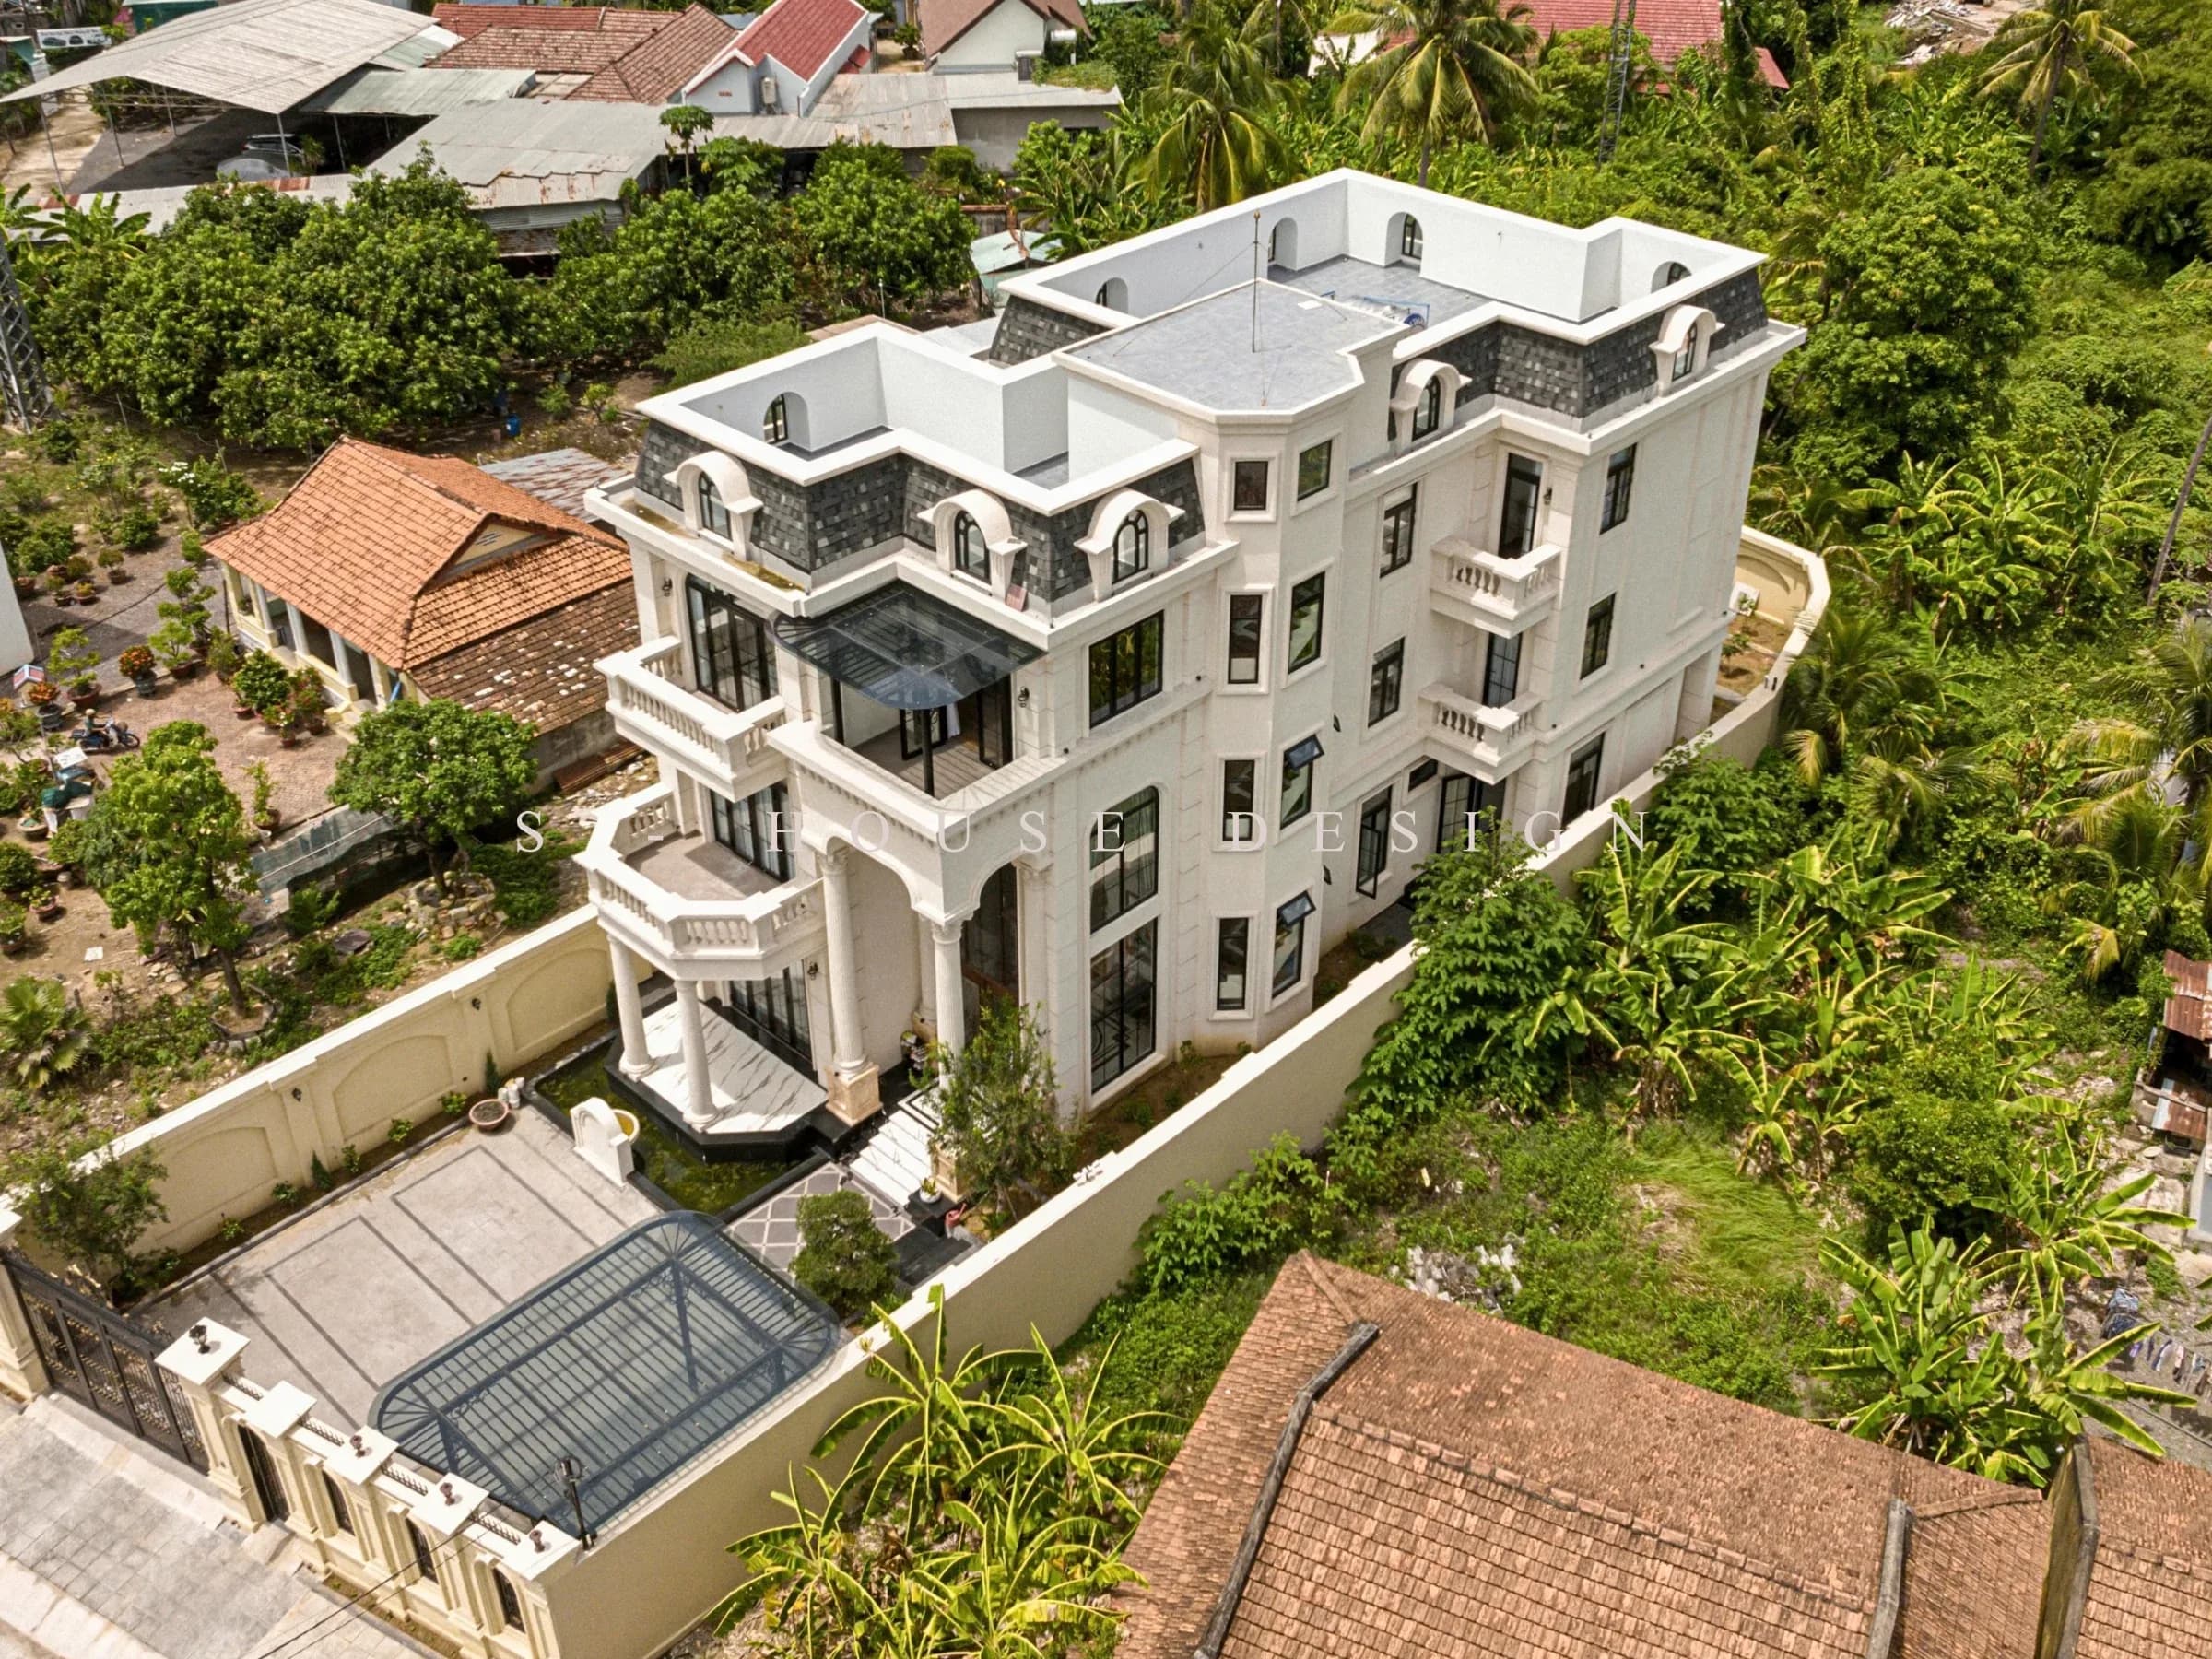
The roof is one of the details that creates a strong identity 3-storey neoclassical villa This. The dark gray Mansard roof system is combined with small arched windows, creating the feeling of a more complete height and shape.
In the center of the facade, a light flying block with high glass doors creates a highlight for the main axis. Below is the entrance hall with curved columns and arches, creating a clear architectural sequence from the gate, yard to the main space of the house.
Actual villa project in Dien Khanh
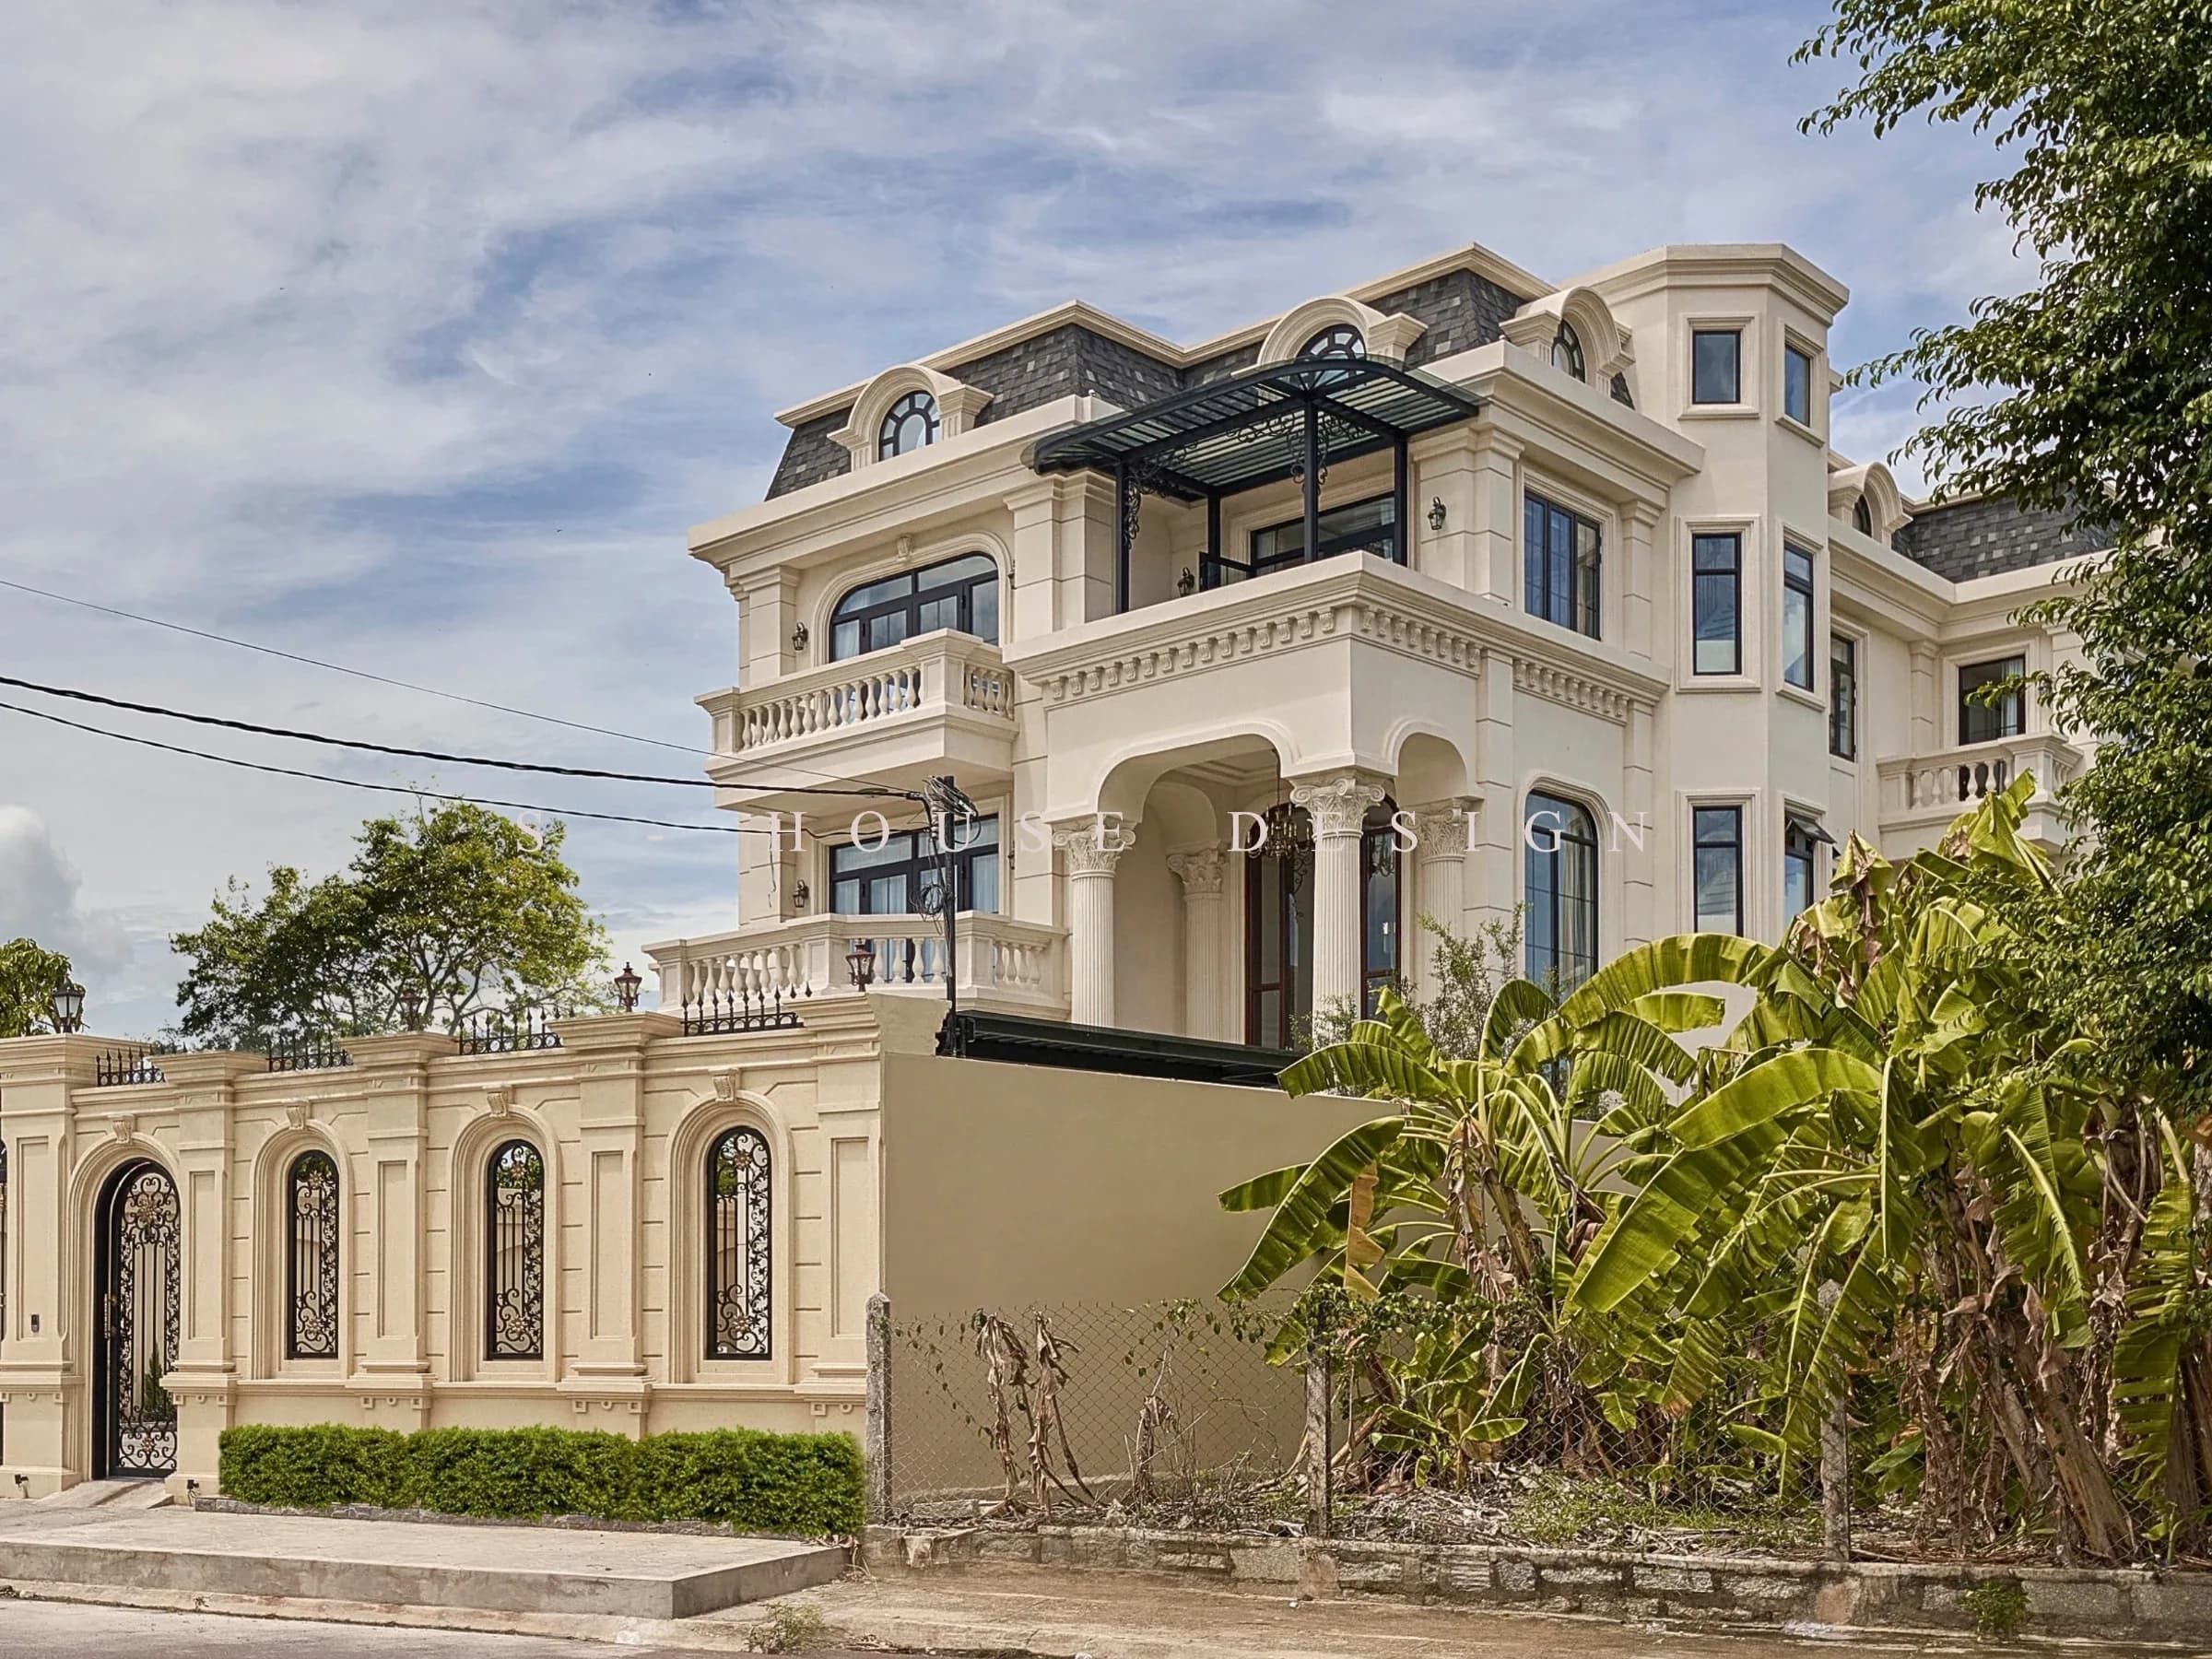
Point worth of Completed 3-storey Neoclassical villa in Dien Khanh located in actual images after construction. The project is not only shown in perspective, but the details of moldings, railings, gates, fences, roofs and door systems are all shown uniformly in reality.
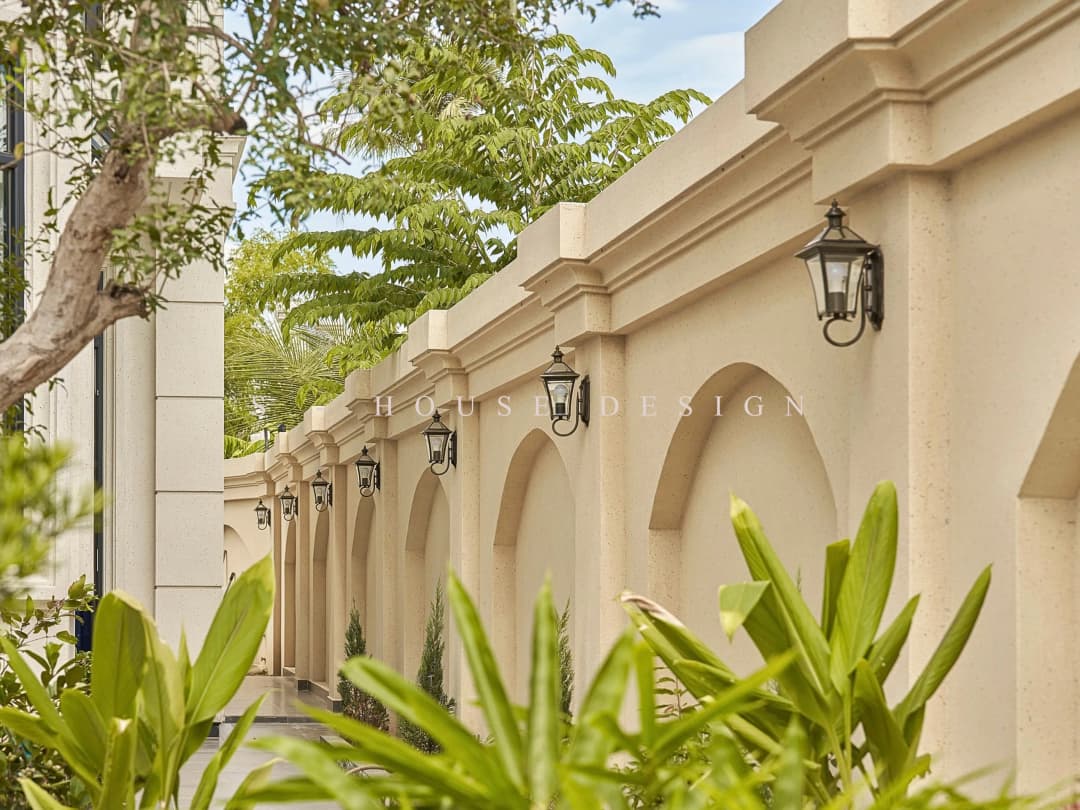
The gate and fence system are developed in the same language as the main architecture. Decorative arches, wall pillars, embossed borders and artistic iron gates create a private facade but still maintain unity with the villa behind.
The front yard space is arranged airy, while the iron frame and glass roof creates an additional outdoor use area. Surrounding the building are tropical trees typical of the area, creating a natural transition between architecture and landscape.
Complete villa design and construction in a unified language
With Complete villa design and construction, the value lies not only in the beautiful design but also in the ability to put the right proportions and details into a real project. S-House is currently implementing synchronously all stages from architectural and interior design to construction and finishing, with a unified control orientation between drawings, materials and actual construction sites.
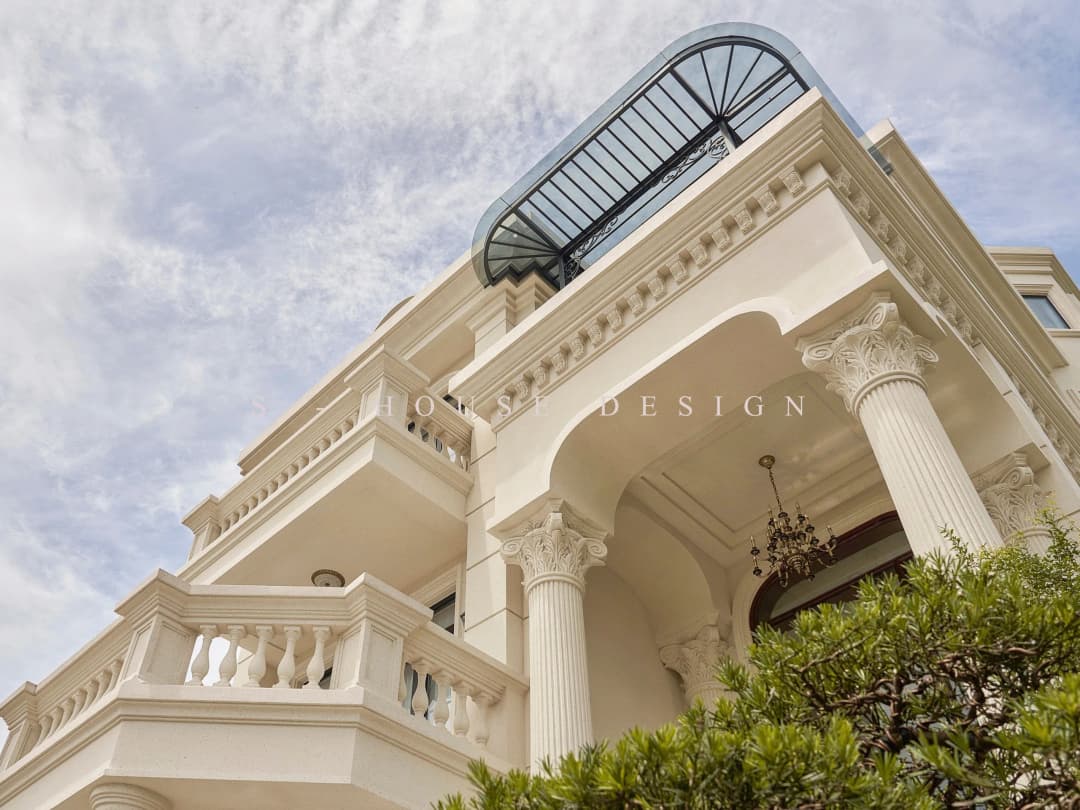
For Build a neoclassical villaThis is even more important because cornices, columns, railings, arches and decorative details need to be carefully controlled during construction. Website S-House is also introducing The Delight Villa as a project 3-storey Neoclassical villa in Dien Khanh, Khanh Hoa in the construction list.
Complete the 3-storey Neoclassical villa to create a unique impression
Completed 3-storey Neoclassical villa in Dien Khanh shows a quite clear approach: using the classic values of European architecture but controlling just enough so that the building retains its elegance, brightness and suitability for modern life.
From the Mansard roof, arched door, column system, turned railing to artistic iron gate, each component participates in a unified whole. This is the value of one Realistic villa construction: The quality of architecture is most clearly seen when the project is completed, stands in a real context and is used for real.
FAQ about completing the 3-storey Neoclassical villa in Dien Khanh
What are the outstanding features of completing a 3-storey Neoclassical villa in Dien Khanh?
The project stands out with a balanced layout, creamy white color scheme, Mansard roof, arched doors, column system, convenient balcony and artistic iron gate treated uniformly.
What do you need to pay attention to when building a 3-storey Neoclassical villa?
It is necessary to control the proportions of facades, storey heights, column systems, cornices, doors, balconies and roofs so that the whole is not too heavy or confusing in details.
How is the unit price to build a 3-storey Neoclassical villa calculated?
Cost depends on construction area, structure, architectural complexity, finishing materials, roof system and individual requirements of each homeowner. Therefore, specific design and volume documents are needed to quote accurately.
Should we design and construct a complete villa?
With neoclassical villas, there are many architectural details, synchronous design and construction, helping to better control proportions, materials, finishing quality and consistency between drawings and actual construction.
Does S-House build neoclassical villas in Dien Khanh?
Have. Website S-House currently introduces The Delight Villa project, identified as a 3-storey Neoclassical villa in Dien Khanh, Khanh Hoa.
Contact S-House – Full villa design and construction unit
A beautiful project is not just in the drawings, but is affirmed by the quality when completed and handed over. At S-House, the full design & construction process helps homeowners control everything from architectural ideas, materials, interiors to the actual completion process, limiting the gap between perspective and the final project.
>>> See more completed projects of S-House.
If the homeowner is looking for a unit with actual construction - Completed 3-storey Neoclassical villa for reference and wishes to own a villa that is designed synchronously and constructed consistently.
Look to S-House - a villa design and construction unit with a system of works carried out in many provinces and cities nationwide. If you need advice from an architect, please contact hotline 0866 006 060 or Schedule a consultation with S-House. We will receive the information and contact you within 24 hours.