


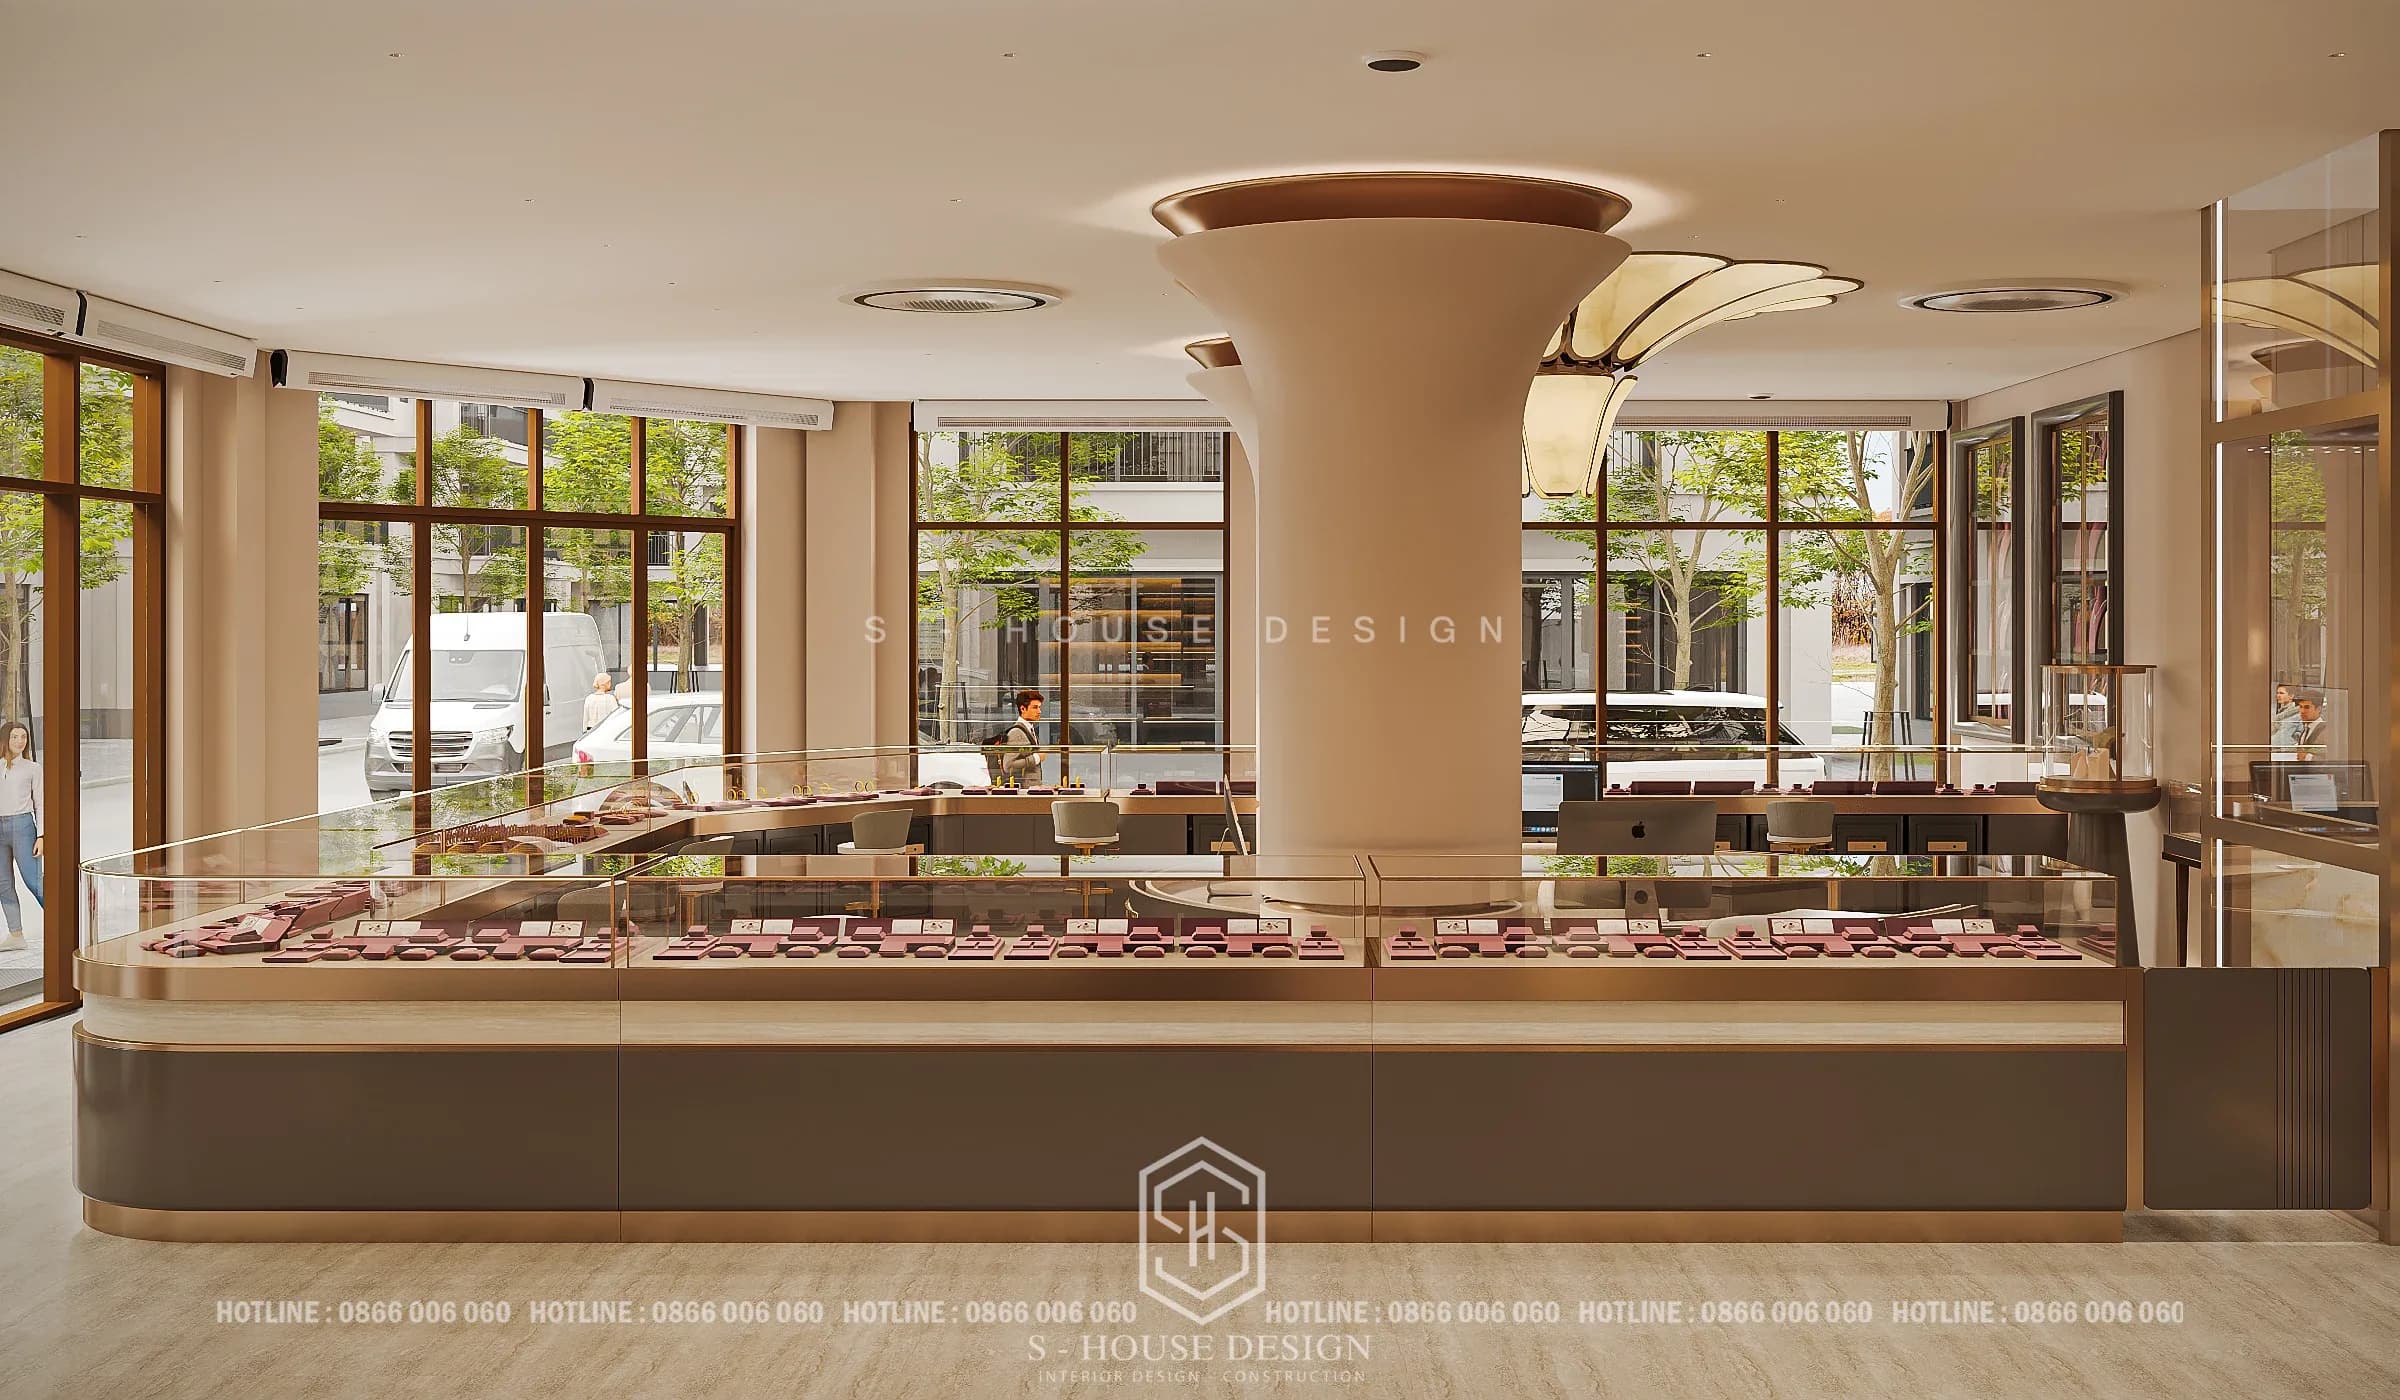
Entering a gold shop, customers not only look at the products but also read the space: is the lighting soft, is the counter neat, is the staff private enough to give advice. Therefore, Gold shop interior design is a balancing problem between aesthetics, functionality and peace of mind when transacting.
Aurela Jewelry is the project Gold shop design with a floor area of nearly 200m² implemented by S-House. The space chooses beige, champagne and golden bronze tones, combined with soft flared columns and flower petal pendant lights as accents, creating a warm yet luxurious showroom. The article analyzes the project's ideas, layout, lighting and functional solutions.
Overview of Aurela Jewelry interior design project
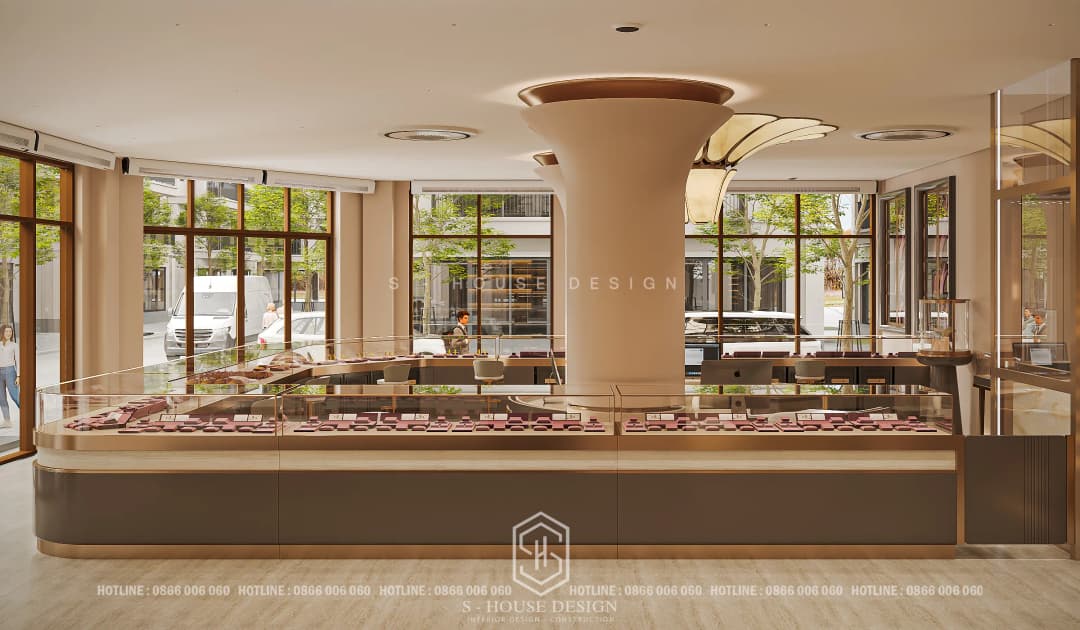
The nearly 200m² space is large enough to divide into many layers of experience without being diluted: central sales area, thematic display walls and private reception rooms. The glass facade brings natural light inside, while allowing passersby to see the store's neatness from the outside.
Aurela Jewelry store interior design ideas
Shape language: flared columns and petal pendant lights
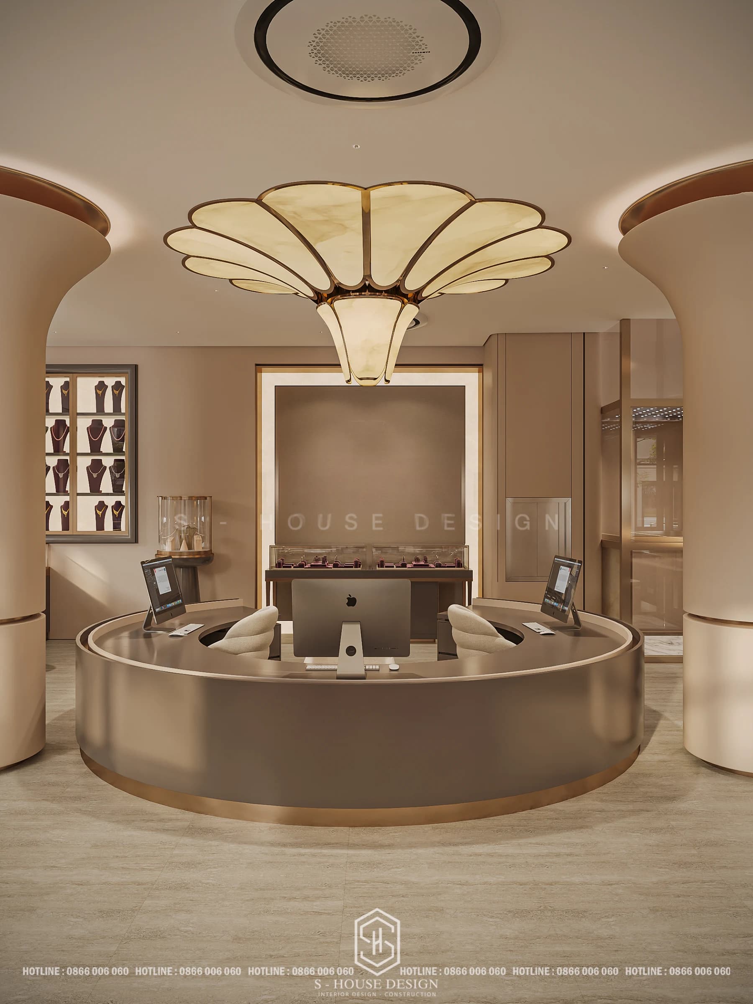
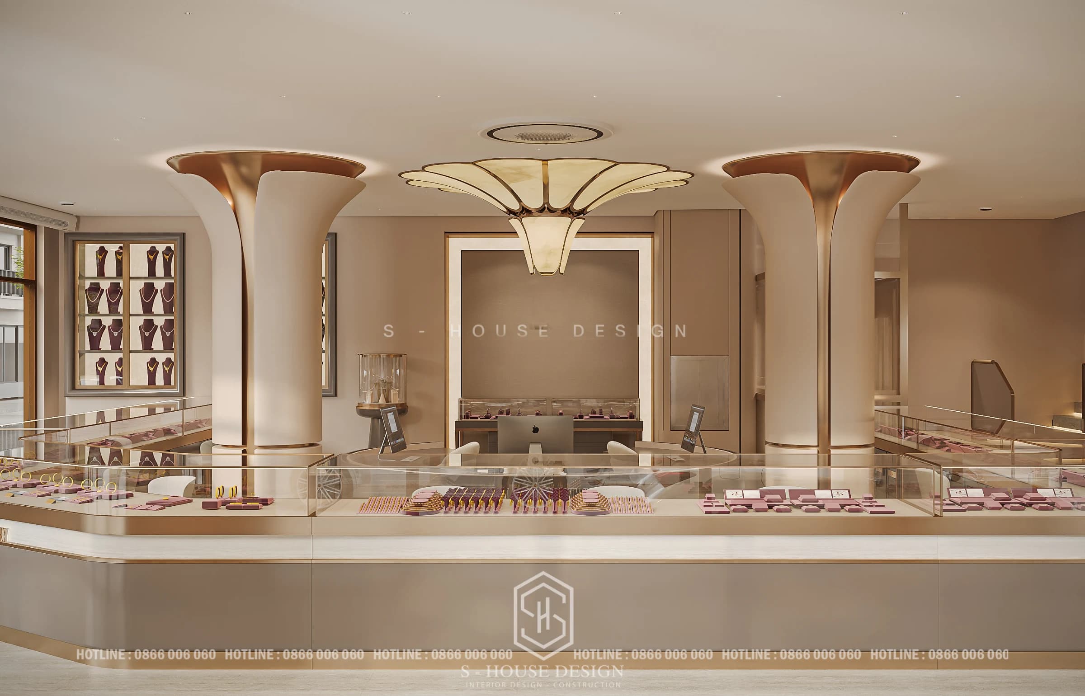
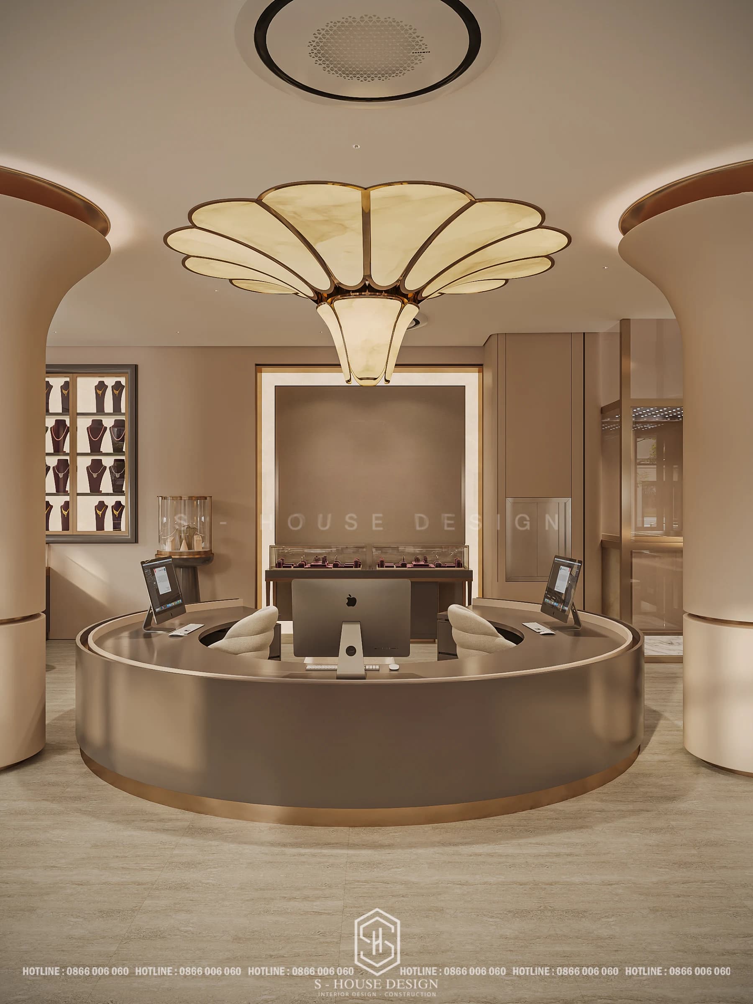
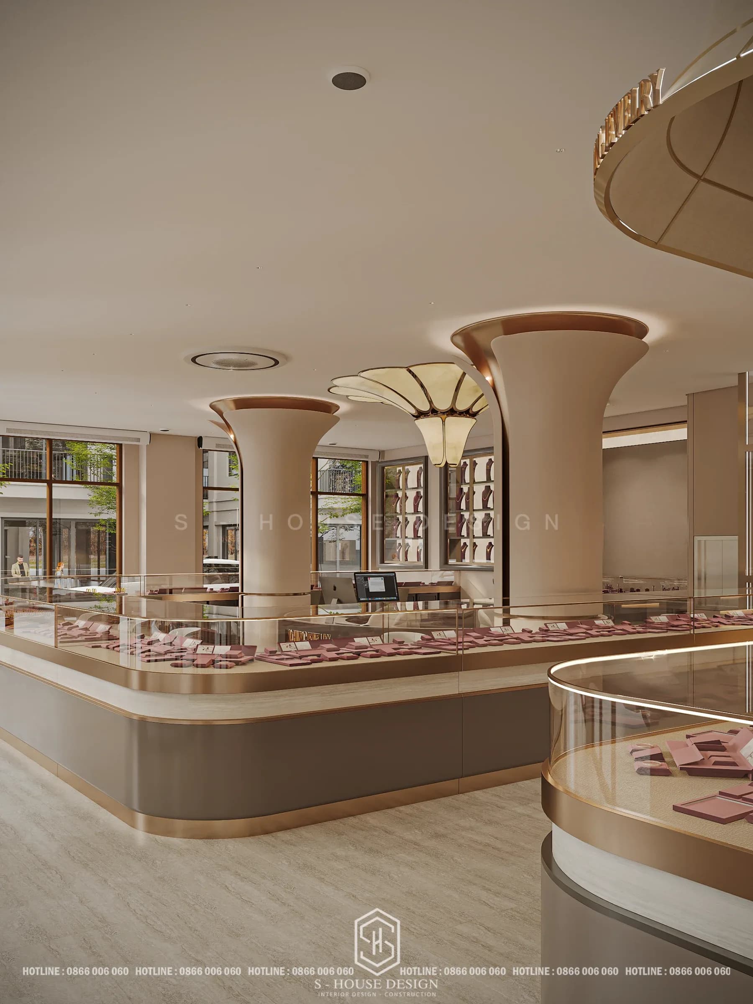
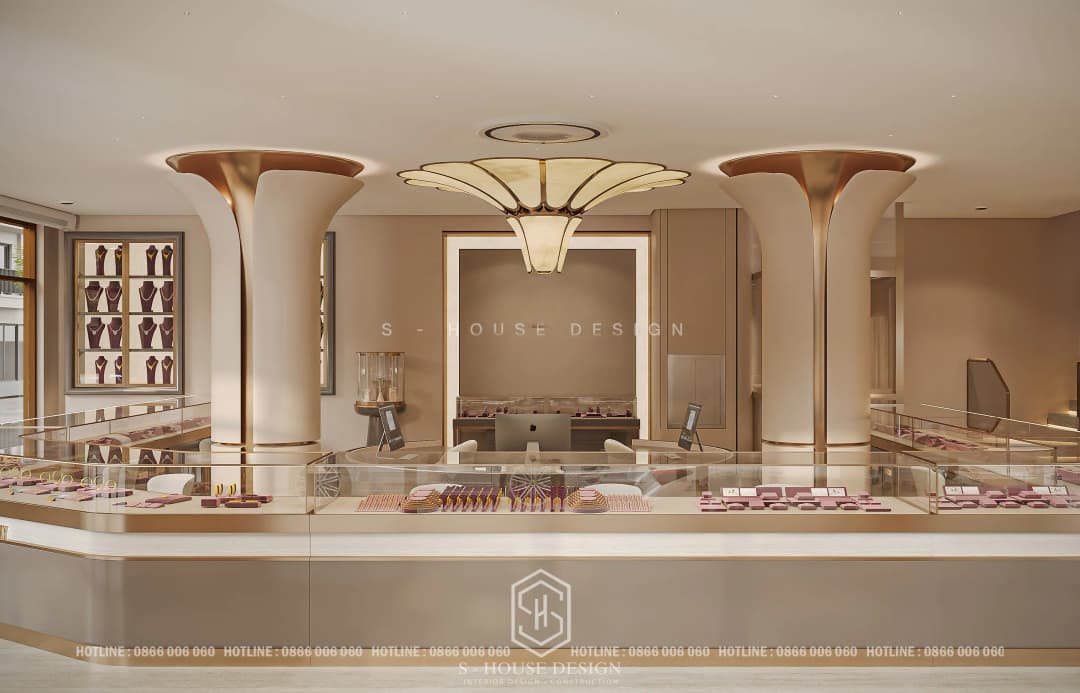
The biggest identifying point of the project is the two flared columns at the top, curved like flower stems, with golden copper edges on the inside. Right in the middle of the space is a multi-bladed pendant lamp, glowing softly like translucent stone. The image of a blooming flower evokes the golden color of dawn, matching the Aurela brand name and the gold industry's materials: warm, bright and trustworthy. In Gold shop design Here, soft shapes help reduce the space's hard feeling of metal and glass.
Color palette and materials
With jewelry store interior, color must be behind the product. S-House keeps the beige, champagne brown and cream base, adding matte bronze metal to the counter rims, arches and table legs. The floor has a bright stone pattern, the walls are covered with a smooth woven surface, all in a warm color group so that the gold and gemstones stand out without being dazzling.
Sales area layout in jewelry showroom design
In jewelry showroom design, the flow of visitors determines where they stop, what they see and how long they stay. At Aurela Jewelry, S-House leads customers from the entrance, through the central counter, then to the glass counters and display walls.
Round transaction counter located in the center
In the middle of the space is a circular transaction counter, surrounded by a light bronze metal surface and copper-rimmed counter legs. This layout allows staff to observe many directions, while also creating a natural stopping point for guests entering. Behind is a paneled wall with a bright border as a backdrop, on both sides are wall niches displaying necklaces.
Glass counters display in continuous strips
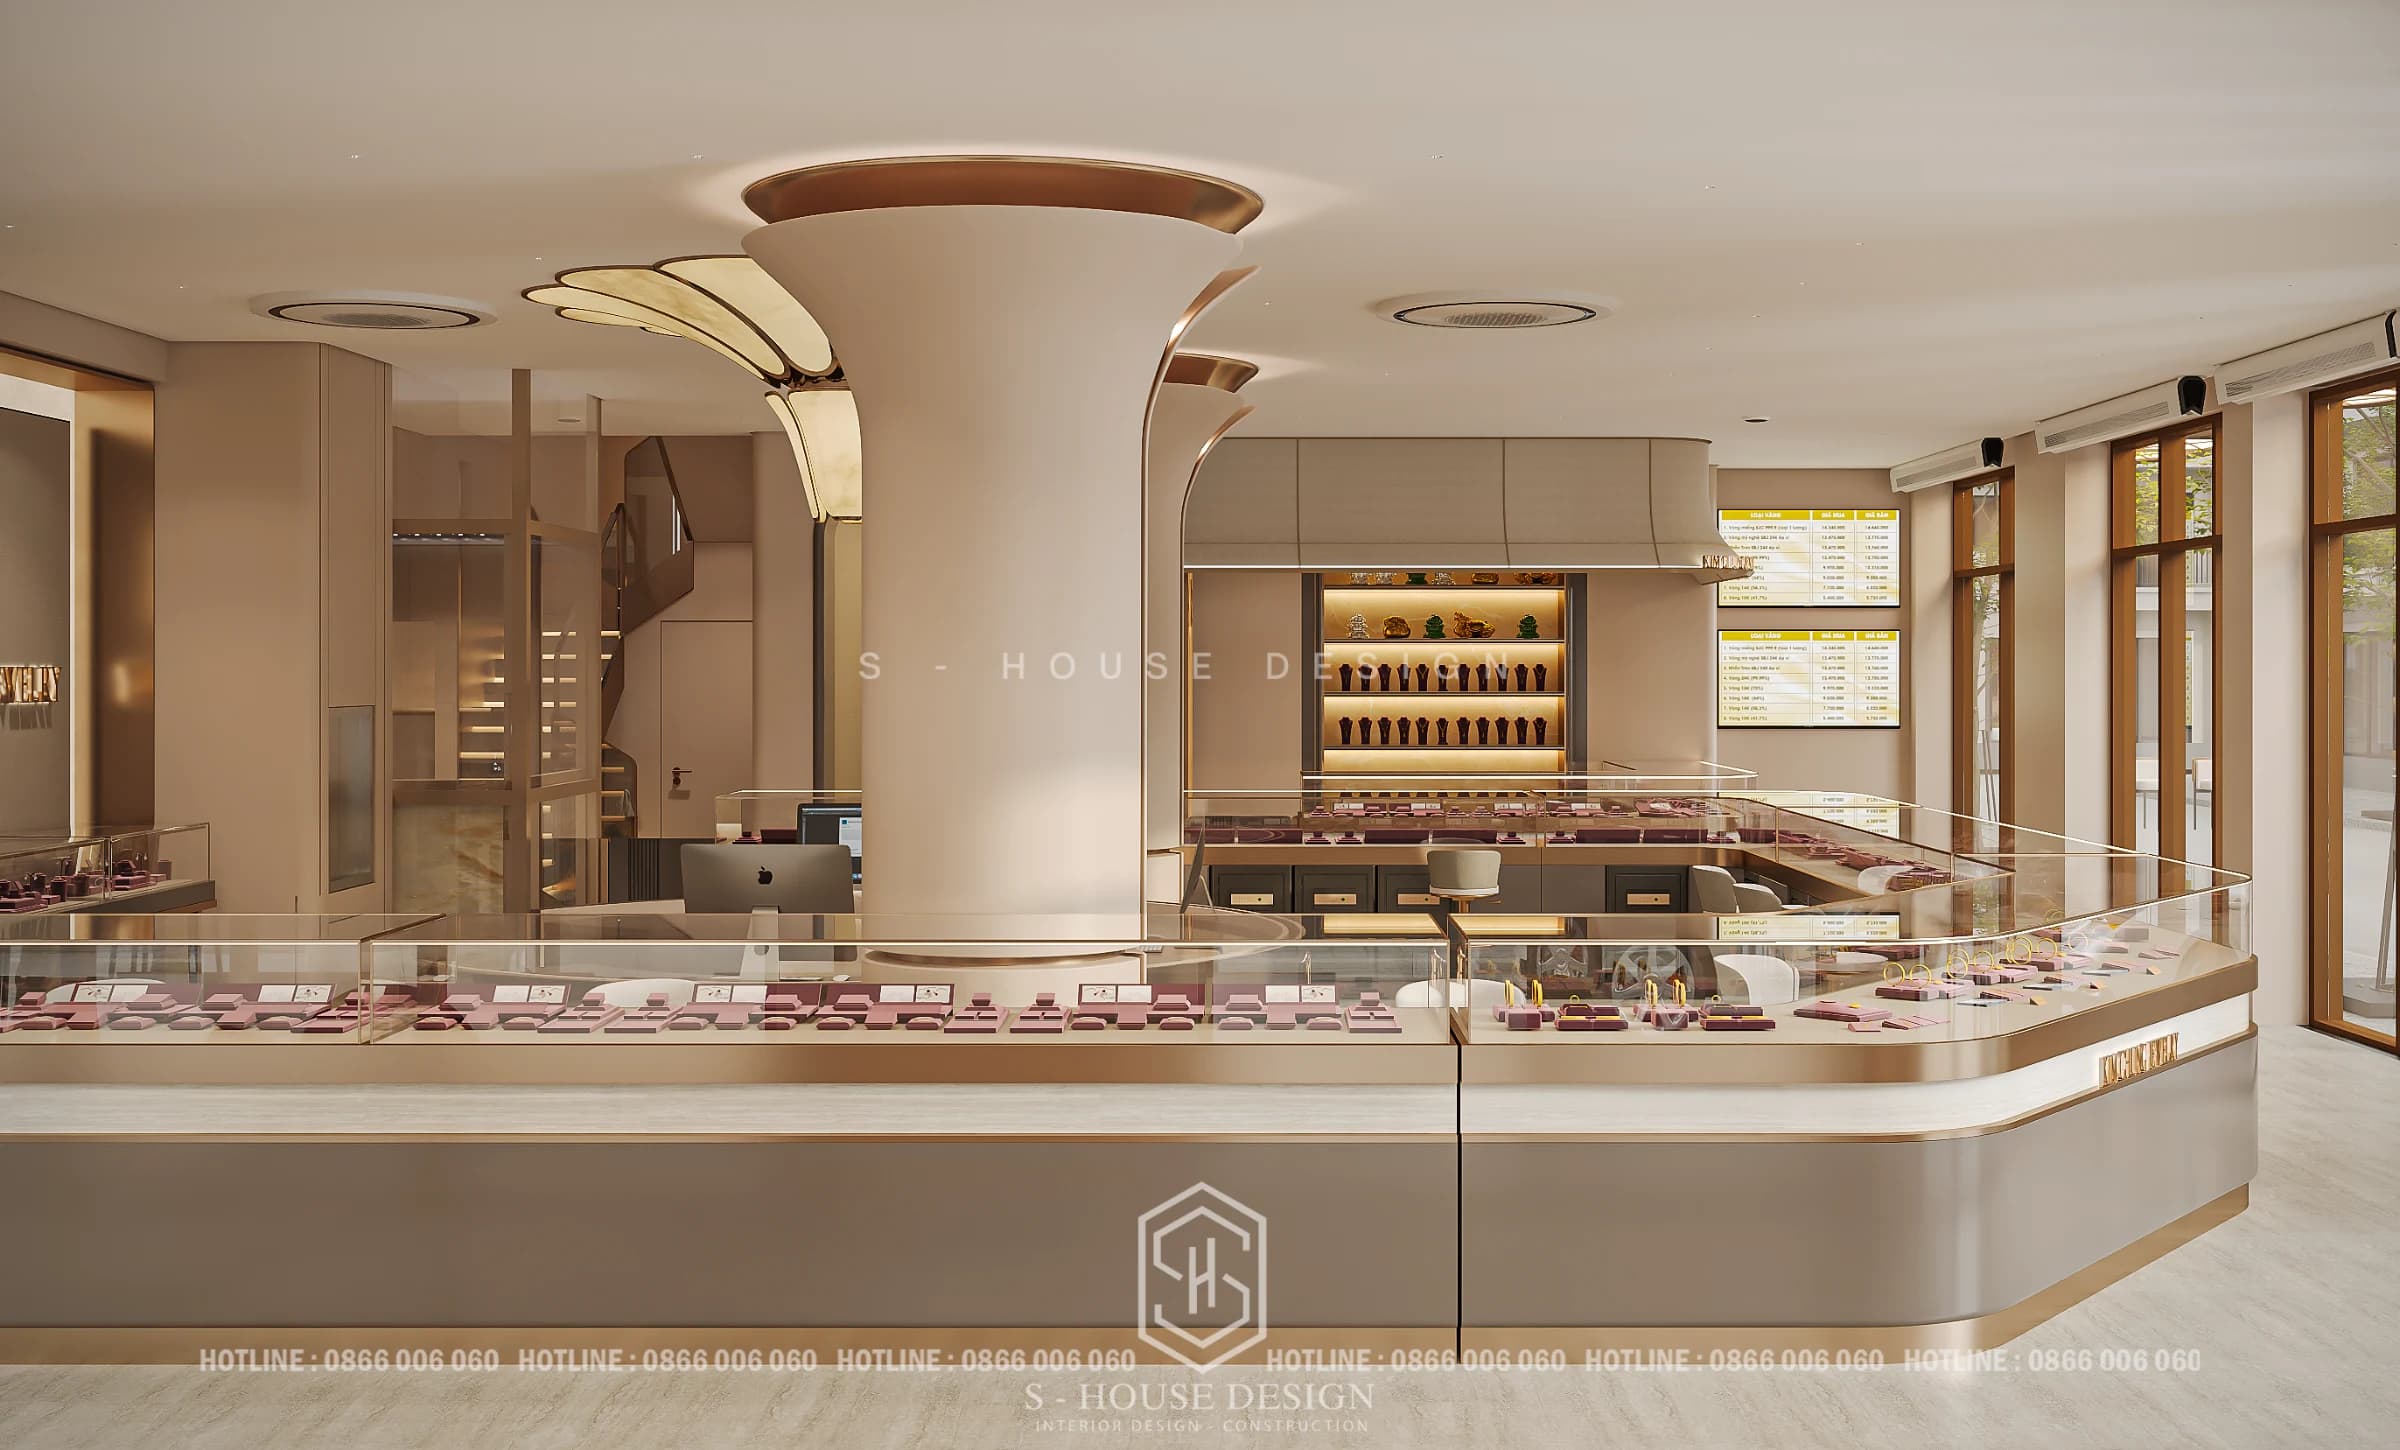
The glass counters are arranged in a continuous strip around the center, the glass surface allows clear visibility of bracelets, bracelets, necklaces and rings. Velvet trays in earthy pink and wine red make the gold background more prominent, clearly grouping products, helping customers browse products by category without getting confused.
Wall displays necklaces and feng shui items
One wall has a cornered cavity, the inside is divided into several levels with LED strip lights hidden behind the edge of the shelf. The upper two floors are for feng shui items, the middle floors display dozens of necklace mannequins, and the lower floor is a curved glass cabinet for more prominent display. This division is both neat and allows for seasonal collection changes without having to change the counter structure.
VIP reception room: private space to choose jewelry
Choosing a wedding ring or a high-value jewelry set is a decision that requires privacy. Aurela Jewelry has a reception room separated from the sales area by a soft archway with copper-colored metal trim. Inside is a sofa upholstered in cream-colored bouclé fabric, a glass-topped coffee table with copper legs and a side table with a dark orange-veined stone top. The glowing ceiling with curved lines creates the feeling of a giant lamp, bright enough to see the jewelry without being harsh.
The good thing about the layout is that from the VIP room, guests can still see the sales area through the arch, so they are both private and not isolated from the common space.
Lighting in gold shop interior design
Lighting is the hardest part of every project Gold shop interior design. Wrong color temperature, gold easily tarnishes and gems lose their sparkle. Aurela Jewelry applies three layers of shine:
Soft warm background light from pendant lights and light rims around the column, makes the entire space comfortable.
Floor lighting with LED strips hidden behind the edge of the shelf on the display wall warms the stone floor and enhances the mannequin's shape.
Spot light shines on each glass counter, helping the jewelry stand out.
When choosing lights for display areas, priority should be given to light sources with a high color rendering index (CRI). With gemstones, organizations such as FAMILY also emphasizes how lighting conditions affect the way the color of the stone is seen. You can refer to the gold market context at World Gold Council.
Functional and security solutions for gold, silver and gemstone stores
One Jewelry and gemstone store design It is best to hide the security element in the interior itself. In this project, the glass counter is seamless, the central transaction counter provides wide visibility, and the walkway around the counter is airy enough for service staff to conveniently serve. Additional practical solutions: cameras, safes, counter locks, emergency exits. Regarding fire prevention, it is necessary to compare current local regulations.
From design to interior construction of gold shop
The images in the article are design perspectives. To turn drawings into works, Gold shop interior construction Requires high precision in counter joints, glass rails, hidden electrical systems and metal finishes. S-House carries out a closed implementation from design to construction, helping the project match the drawings to every detail. You can see more about the process at Full interior construction service.
Why choose S-House for the gold shop interior design project?
S-House is an architecture, interior design and construction unit specializing in high-end projects, with four branches in Ho Chi Minh City, Nha Trang, Vinh and Hanoi. When selecting S-House for Gold shop interior design, the investor receives:
One focal point from ideas, drawings to construction, limiting deviations between stages.
Lighting, layout and security solutions are considered right from the concept stage.
Experience with housing projects combined with business, you can refer to here Article about housing combined with business.
If you need to see more designs, take a look Interior design services of S-House and implemented projects.
Frequently asked questions about gold shop interior design
What factors should you pay attention to when designing a gold shop interior?
The four most important elements of Gold shop interior design are lighting (color temperature and CRI), counter layout according to customer flow, brand-appropriate materials and integrated security. Without one of the four, the jewelry store will easily be both less beautiful and difficult to operate.
Gold shop with an area of nearly 200m², how should the area be divided?
This area can be divided into a central sales area, thematic display walls and a separate reception room. Aurela Jewelry is an example: a round counter in the middle, a glass counter running around and a VIP room separated by an archway.
How are gold shop interior design costs calculated?
Expense Gold shop interior design Depends on area, materials, level of counter customization and lighting and security systems. Need reference quote data from S-House before posting in the article. You should contact the team to receive an estimate based on actual premises.
Why does a gold shop need a VIP reception room?
High-value transactions such as wedding rings or gift jewelry sets require privacy. VIP rooms allow staff to advise more thoroughly, customers to consider comfortably and increase the ability to close deals.
Does S-House accept full gold shop interior construction?
S-House receives implementation from incoming design Gold shop interior construction, helping investors work with a single unit.
Contact S-House for advice on gold shop interior design
If you are dreaming of a jewelry store and need a unit that understands both aesthetics and operations, please contact S-House for space and orientation advice. Gold shop interior design suitable for your brand.