




Townhouse Design Combined with Modern Classic Style Apartment Rental Business
Townhouse design combined with apartment rental business is becoming a preferred choice for many urban real estate investors, thanks to the ability to both exploit business premises and create stable cash flow from rentals. Sample townhouse modern due S-House The design below is the optimal solution for this model, harmoniously combining multitasking functionality and classy architectural aesthetics.
Modern Classic style townhouse design
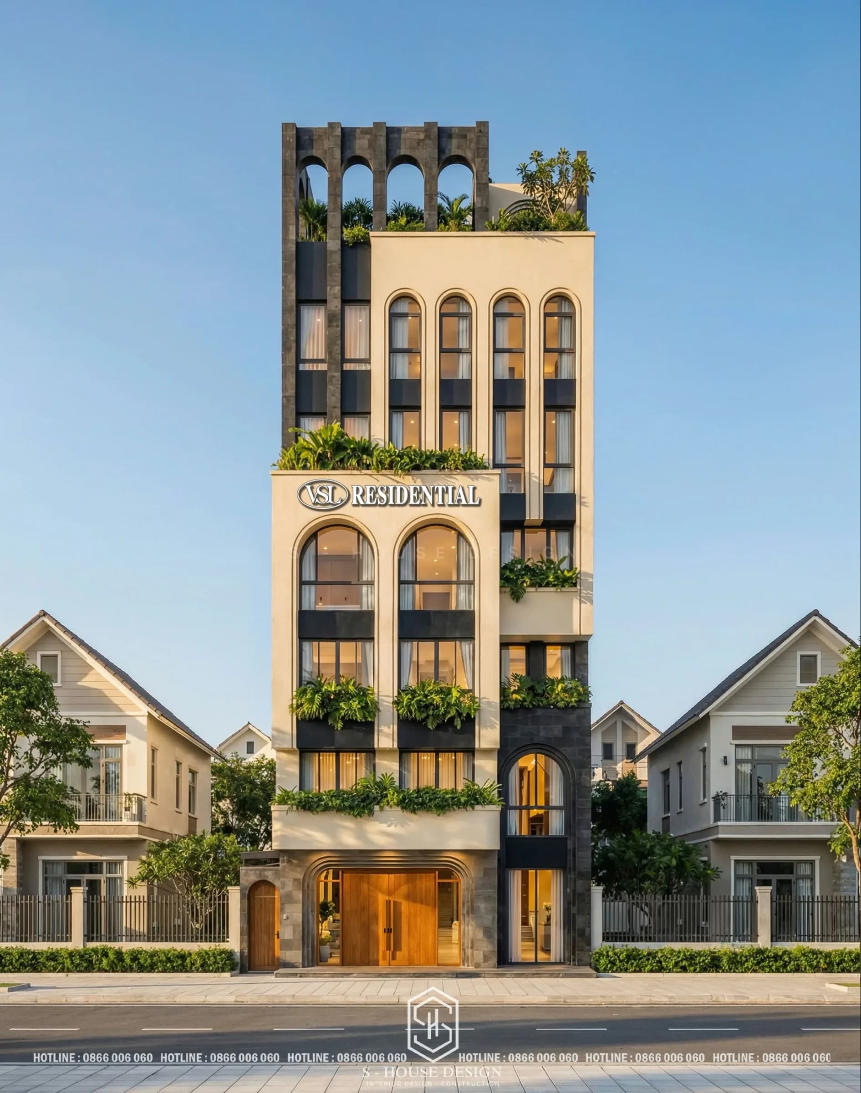
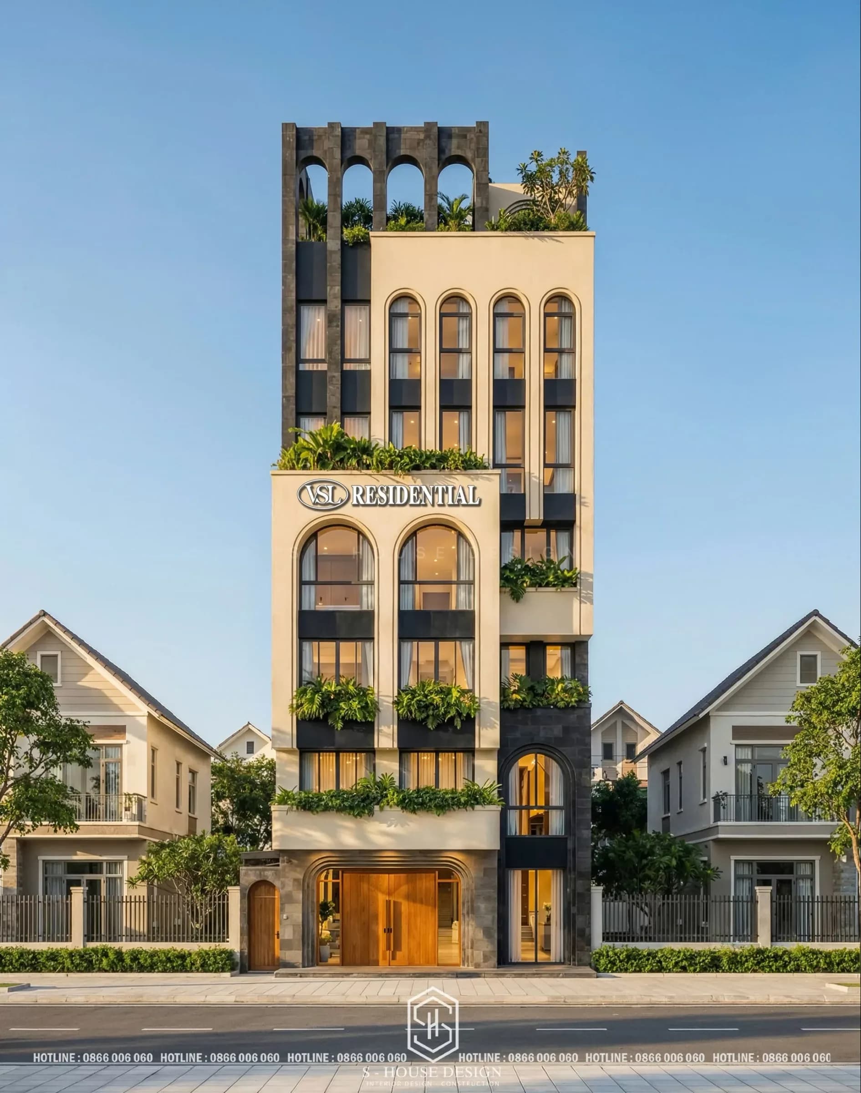
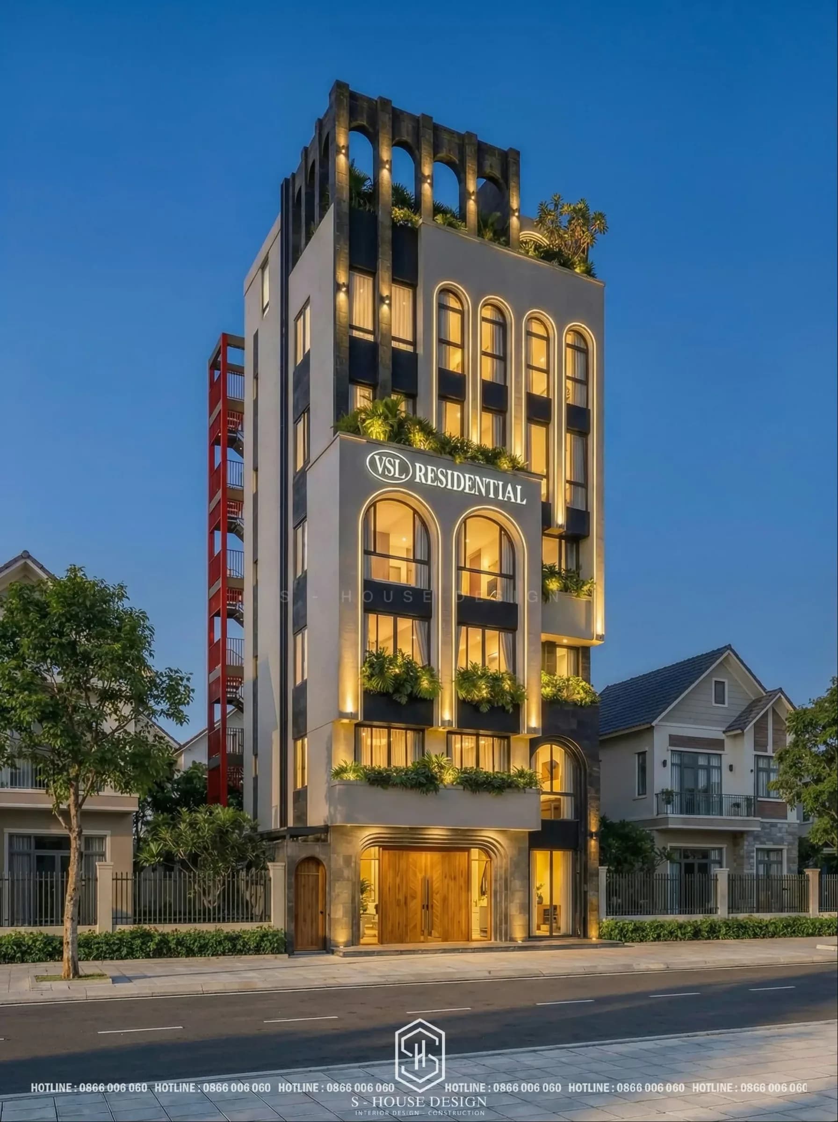
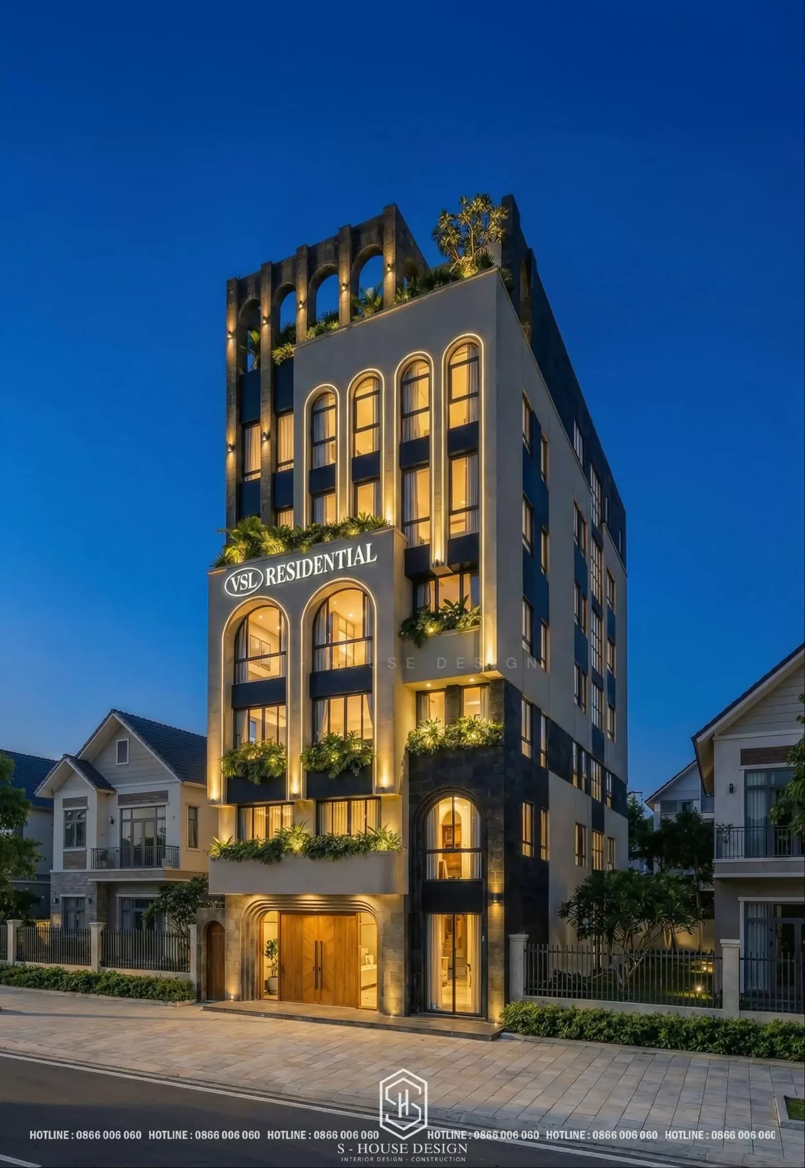
Residential is shaped in the Modern Classic style, where the strength of contemporary architecture blends with classic elegant lines. The luxurious cream color combined with the black graphite block creates an overall look that is both steadfast and sophisticated, suitable for Townhouse model combined with apartment rental business Targeting the high-end customer segment.
The large arched window system is the soul of the building, bringing abundant natural light into each apartment and creating a flexible architectural rhythm for the entire facade.
Besides, green areas are delicately arranged on the balcony, loggia and rooftop hanging garden, with a unique black arch as a highlight. This detail brings softness and closeness to nature right in the heart of the city — while also increasing the aesthetic value of both the business area and the rental apartments above.
Unobtrusive but still affirming class, Residential is the right choice for sophisticated investors looking for a townhouse design combined with an apartment rental business with sustainable profit potential - both exploiting the business, creating a steady cash flow from rental, and preserving real estate value over time.
Housing functions combined with flexible business
The core strength of Residential's townhouse design combined with apartment rental business lies in the way of dividing functions according to building height:
+ The ground floor and mezzanine are designed flexibly, suitable for business premises, showrooms or offices. The spacious facade helps the building easily attract customers and increase business efficiency.
+ The upper floors are arranged into modern rental apartments, optimizing functionality, natural light and ventilation - important factors that help keep the apartments easy to rent and maintain long-term exploitation value.
Thanks to this layout, investors can simultaneously operate business and earn profits from apartment rentals, creating a stable dual source of cash flow on the same project.
???? See more Top 300+ villa design models or Full house construction service of S-House for advice on the optimal solution for your land fund.
Frequently Asked Questions
What is townhouse design combined with apartment rental business?
This is a townhouse/town villa model in which the ground floor - mezzanine are used as business premises (showroom, office, store), while the upper floors are designed as apartments for rent, helping to exploit two sources of income simultaneously in the same building.
Why should you choose Modern Classic style for a combined business and rental townhouse model?
Modern Classic style combines modernity with elegant classic lines, both creating a professional impression for business premises and providing a luxurious, easy-to-rent living space on the upper apartment floors.
S-House How to design a townhouse combined with an apartment rental business?
S-House optimizes the functions of each floor based on the purpose of use (business or rental), ensuring light, natural ventilation and overall aesthetics, to maximize exploitation efficiency and long-term investment value for the homeowner.
>>> See more: Full villa design and construction company S-House
See more: Beautiful house design S-House and top impressive projects implemented
If you need design advice, please contact us now hotline 0866 006 060 or leave information via: https://nhadepshouse.com/nhan-mau-thiet-ke/. S-House will quickly contact you within 24 hours.
------------------------------
S-HOUSE JOINT STOCK COMPANY – Vietnam's leading ARCHITECTURAL DESIGN - INTERIOR AND CONSTRUCTION PACKAGE brand. With a system of 4 strategic branches from North to South, we have affirmed our position with 10 years of experience and more 1,000 design and construction projects outstanding in uniqueness and quality. S-HOUSE ready to accompany elite homeowners to create projects UNIQUE ARCHITECTURE nationally and internationally. Contact S-House today to create your dream living space into reality!
Hotline: 0866 006 060
E-mail: [email protected]
Branch system nationwide:
► In the city. HCM: No. 280A1, Luong Dinh Cua Street, An Phu Ward, District 2, Ho Chi Minh City
► In Nha Trang: No. 62A - 62B, Phan Chu Trinh Street, Van Thanh Ward, City. Nha Trang, Khanh Hoa
► In the city. Vinh: No. 19, An Duong Vuong Street, Truong Thi Ward, City. Vinh, Nghe An
► In Hanoi: D49-01 LK7 Geleximco Le Trong Tan, Duong Noi Ward, Hanoi