


S-House — Luxury Architecture
- Introduce
- Contact
Hotline: +84 866 006 060
Email: [email protected]
↑↓ move · Enter opens · Esc closes
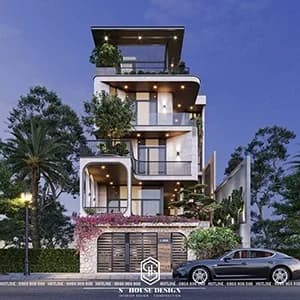
Townhouse architectural design by Mr. Tung - Nha Trang
- Type
- S-House Design
- Style
- townhouse architectural design
- Scale
- Completed 2021
- Location
- thiet ke kien truc nha pho anh tung - nha trang
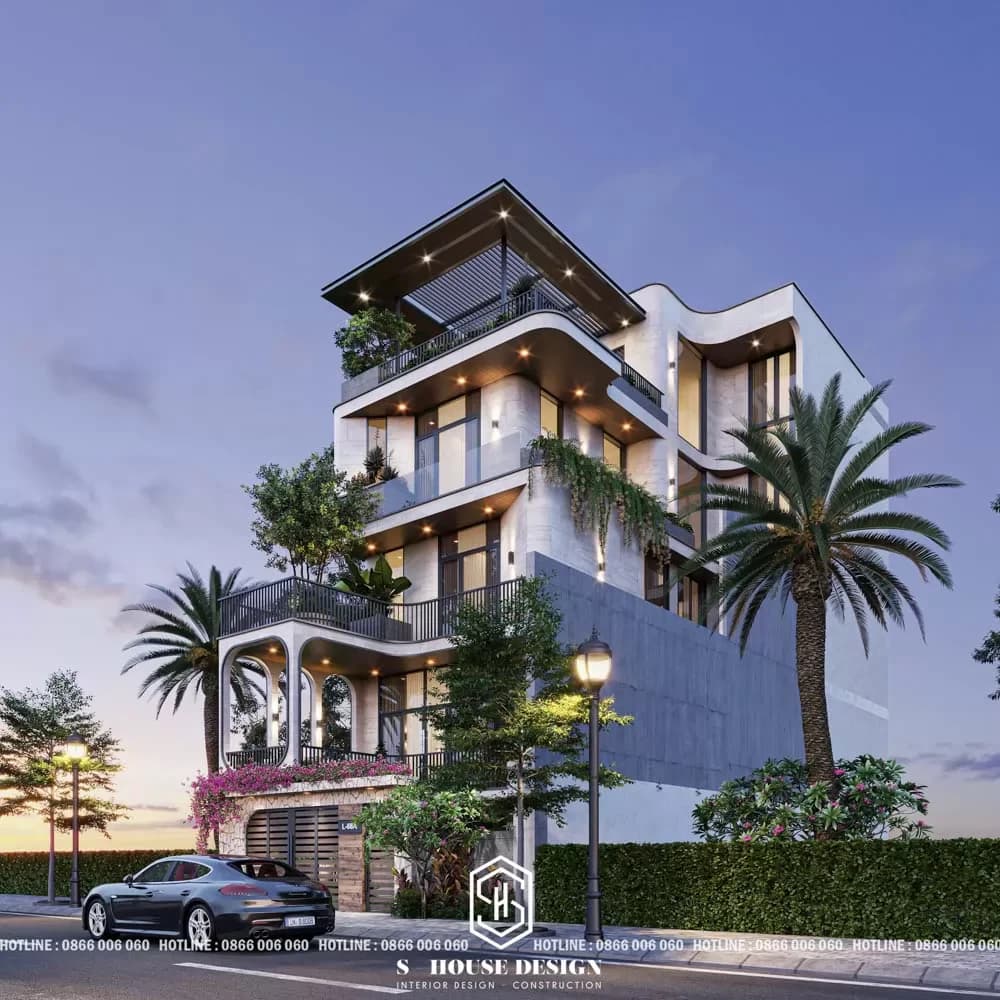
Townhouse design Stands out with soft curves and unique shapes, creating a feeling of elegance. The house has 4 floors, using light-colored natural stone as the main material combined with large glass, making the space airy and welcoming natural light.
Investor: Mr. Tung
Location: Nha Trang
Overall layout: The house has a 4-storey structure with a vertical shape, tube-shaped design (townhouse) popular in urban areas. The floors are clearly decentralized, each floor has a separate function, connected by a system of balconies and green spaces throughout from the ground floor to the roof.
Shapes and lines: The architectural highlight lies in soft curves, especially in the arched balcony design on the 2nd and 3rd floors, creating a break from the usual square shapes. The lines are delicately processed, combining large flat surfaces and curvy details, bringing a feeling of lightness and serenity. The facade uses black borders to emphasize the structure, creating contrast with the light-colored stone cladding.
Materials and colors: The main material is light beige natural stone, giving it a luxurious and durable look. Stone is covered on the facade and large walls, combined with transparent tempered glass on windows and railings, helping to optimize natural light and create a feeling of space expansion. Wood is used in the garage door and balcony ceiling, adding warmth to the overall look. The main colors are neutral tones (beige, white, black) with highlights being the green of the trees and the pink-purple of the bougainvillea on the ground floor.
Green space: A prominent architectural element is the integration of nature into design. The ground floor is surrounded by low stone walls, covered with bougainvillea flowers, combined with green trees and bonsai miniatures, creating a small front garden. The upper floors all have large balconies, arranged with large potted plants, climbing plants and hanging plants, both creating shade and softening the architectural lines. On the roof, the open space is designed as an outdoor relaxation area with iron railings and additional green trees, suitable for family activities.
Lighting system: The lighting design is carefully calculated to highlight the architecture at night. Recessed LED lights are arranged in the pillars and balcony ceiling, creating warm indirect light. Outdoor lighting in the landscape area and front walkway is also used, both ensuring security and increasing aesthetics.
Function details:
Ground floor: Car garage with wooden doors and glass, outside is a small yard space with miniature landscape and trees, suitable as an area to welcome guests or rest outdoors.
2nd and 3rd floors: Large balcony with glass and black iron railings, with enough space to arrange tables and chairs, suitable for relaxing or reading areas. The arch design on the balcony is not only aesthetic but also creates a more spacious feeling.
4th floor (roof): Open space with iron railings and trees, can be used as a party or sightseeing area.
Modern townhouse architectural style mixed with tropical elements (tropical modern), shown through the use of natural materials (stone, wood), integration of green space and open design to receive light and wind. The design also focuses on the interaction between inside and outside space, creating a harmonious living environment, close to nature but still ensuring privacy.
See more: Completed projects handed over to homeowners are fully designed and constructed by S-House.
If you need design advice, please contact us immediately hotline 0866 006 060 or leave information via: https://nhadepshouse.com/nhan-mau-thiet-ke/ S-House will quickly contact you within 24 hours.
0%
0%

0%

0%


+8image