


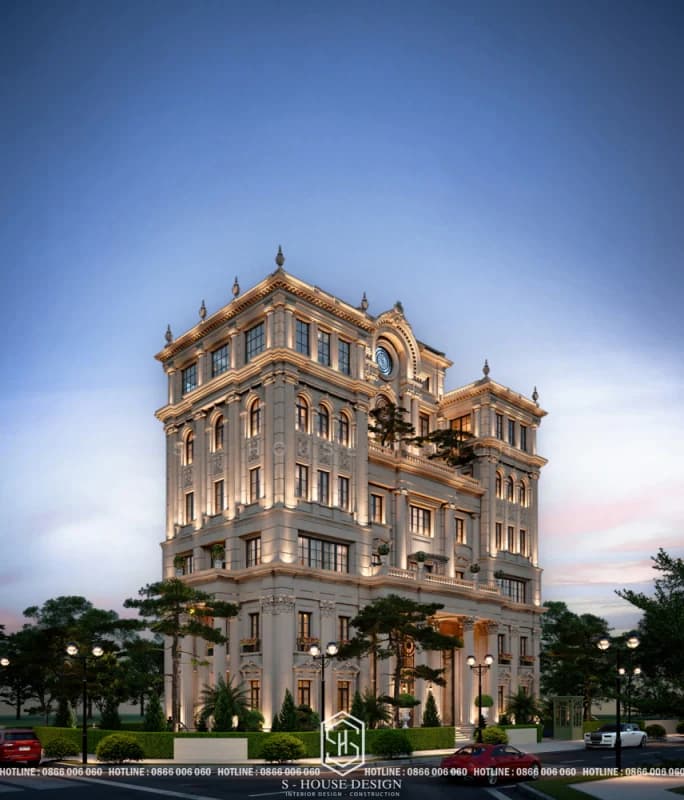
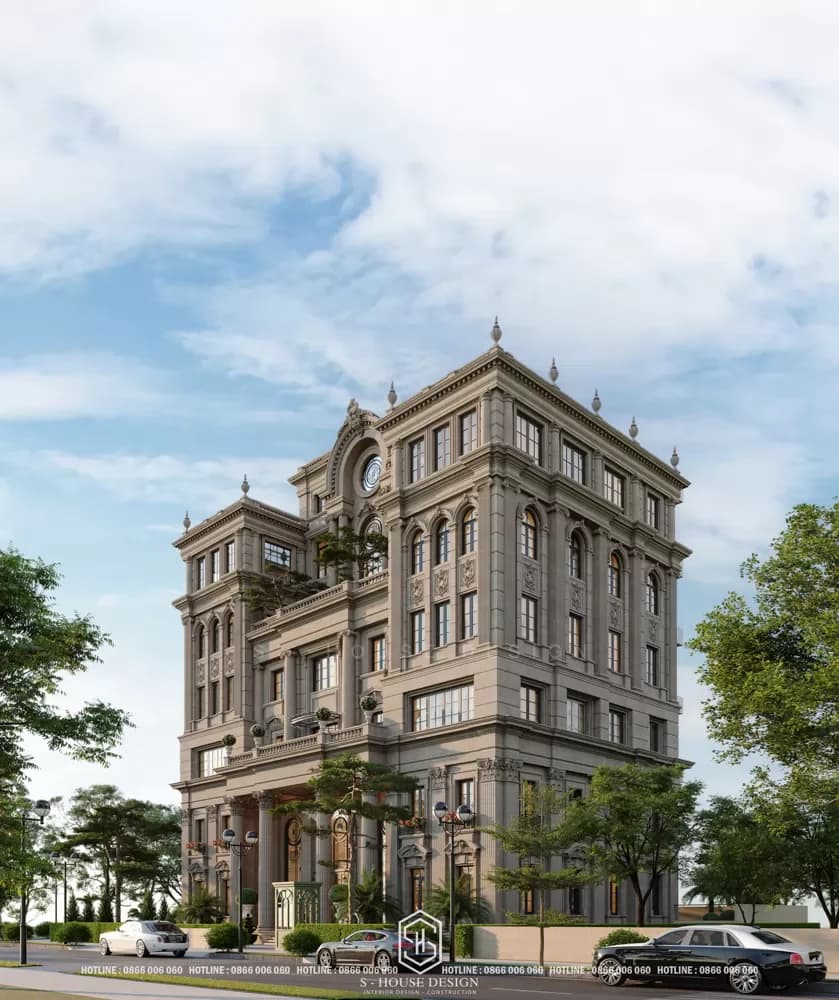



Office design Not only is it a workplace, it is also the first visual image that partners see of the capacity and position of the business. In the context of businesses increasingly focusing on image and working environment, high-end office interior design not only shows brand class but also contributes to improving work performance. Neoclassical office building design with a scale of nearly 1200m² S-House The implementation is proof of that: a multi-storey project blending the majestic beauty of classical European architecture and the practicality of a modern professional working space.
Superficial neoclassical office architecture
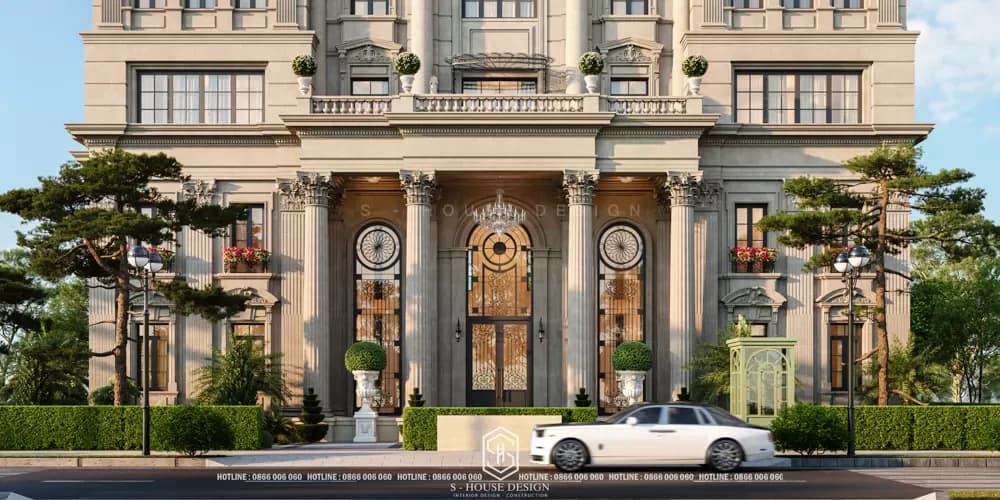
The first impressive feature of this project is the solid architectural shape, balanced according to the standard golden ratio. The system of classical pillars reaching high into the floor creates a majestic feeling at first sight, reminiscent of neoclassical buildings that have left a historical mark in Vietnam.
Neoclassical style is most easily recognized in the walls: simple, gracefully curved carved moldings and delicate molding corners are the highlight of the neoclassical space.
As can be seen, neoclassical office design This school bears the characteristic mark of this school through the familiar wall division, originating from the adherence to the golden ratio in classical design. The division of walls according to the golden ratio is always respected, and it is this division that contributes to the artistic success of the neoclassical interior decoration style, bringing a sense of harmony, luxury and sophistication to the entire space.
Neoclassical office design is one of the outstanding projects carried out by S-House. The uniqueness of the project is created from the customer's own wishes and requirements, combined with professional advice and creativity of the S-House team of architects.
Why Should You Choose S-House For Your Neoclassical Office Project?
Experience handling large-scale projects. S-House's team of architects has a deep understanding of the proportions and language of neoclassical architecture, and is capable of implementing a full package of projects over 1000m².
Optimize functionality along with aesthetics. Technical systems such as mechanical and electrical (ME), fire protection (fire protection), elevators and ventilation are calculated in sync with the design intention, ensuring the project is both beautiful and operates stably in the long term.
Appropriate material and cost solutions. S-House chooses materials with high durability over time, helping businesses optimize the total construction budget while still maintaining project quality.
Refer to S-House's complete design and construction process at Full house construction service or see more samples neoclassical villa design has been completed.
One neoclassical office building 1200m² is not simply a workplace, this is an architectural business card that helps businesses affirm their position with partners and customers. With experience implementing large-scale projects, S-House is ready to accompany businesses from design ideas to completed construction.
Contact S-House immediately via Hotline 0866 006 060 for free consultation and receive design plans – Complete construction package for your office project.