


S-House — Luxury Architecture
- Introduce
- Contact
Hotline: +84 866 006 060
Email: [email protected]
↑↓ move · Enter opens · Esc closes
Modern Villa Design in Da Nang for Tech Couple
- Type
- S-House Design
- Style
- Modern villa design in Danang
- Scale
- Completed 2024
- Location
- thiet ke biet thu hien dai tai da nang
Modern Villa Design In Da Nang For Technology Business Couple
The modern, luxurious and personality-filled villa project was designed by S-house for the family of a famous young business couple in the technology field.
Investor: Mr. Chinh
Location: Da Nang
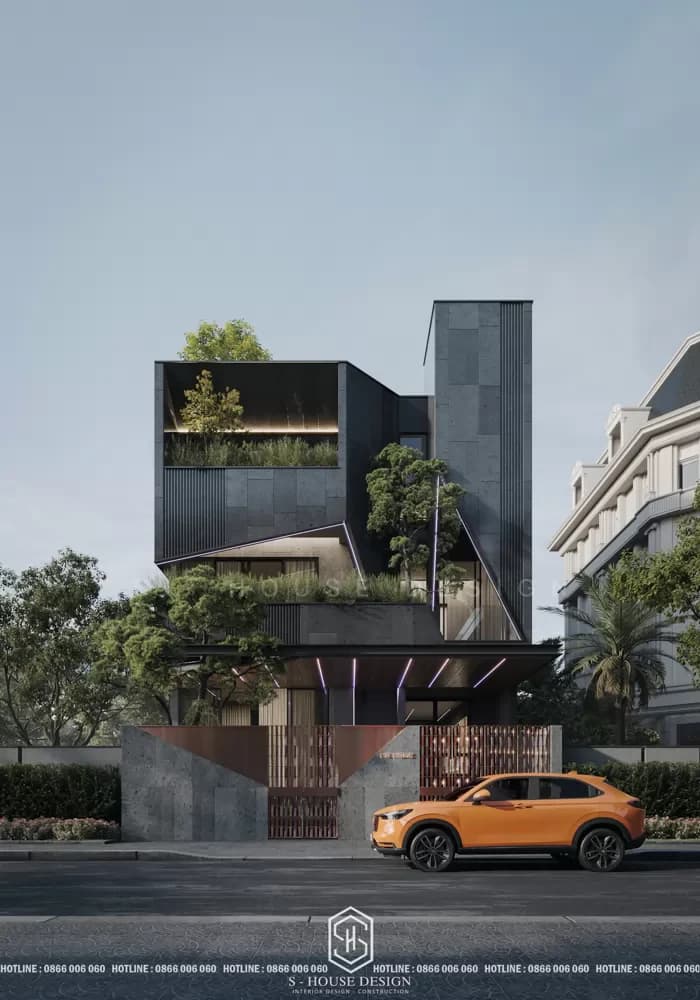
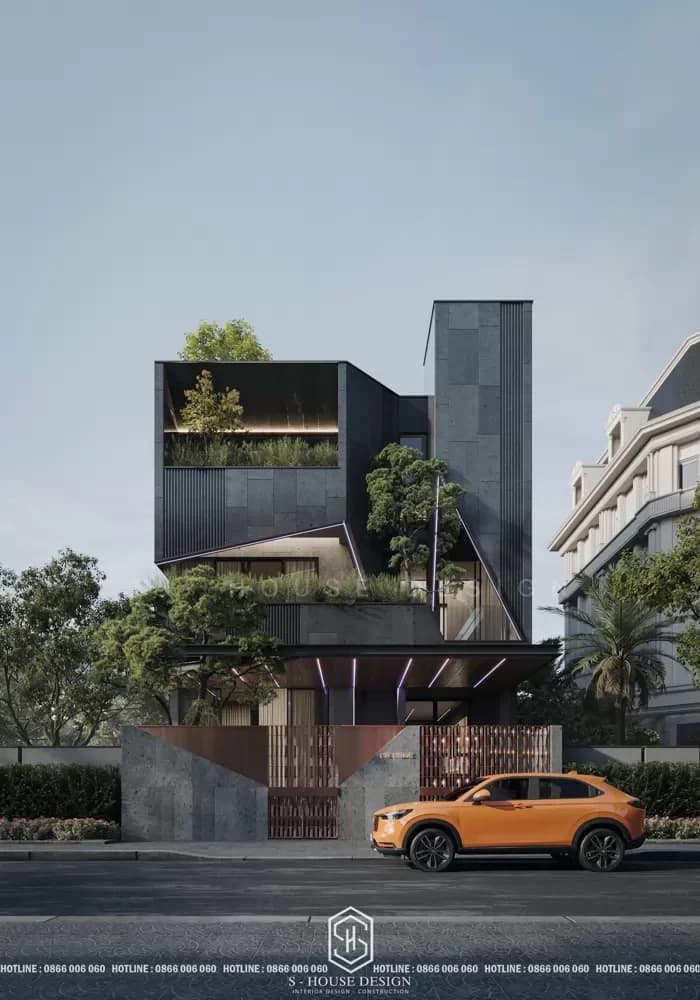
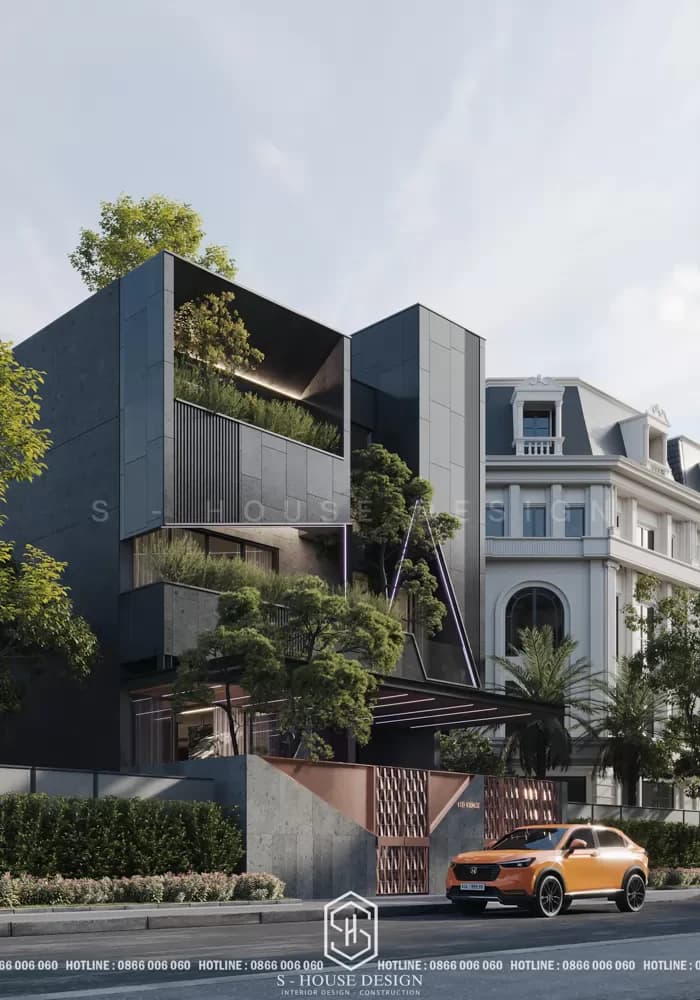
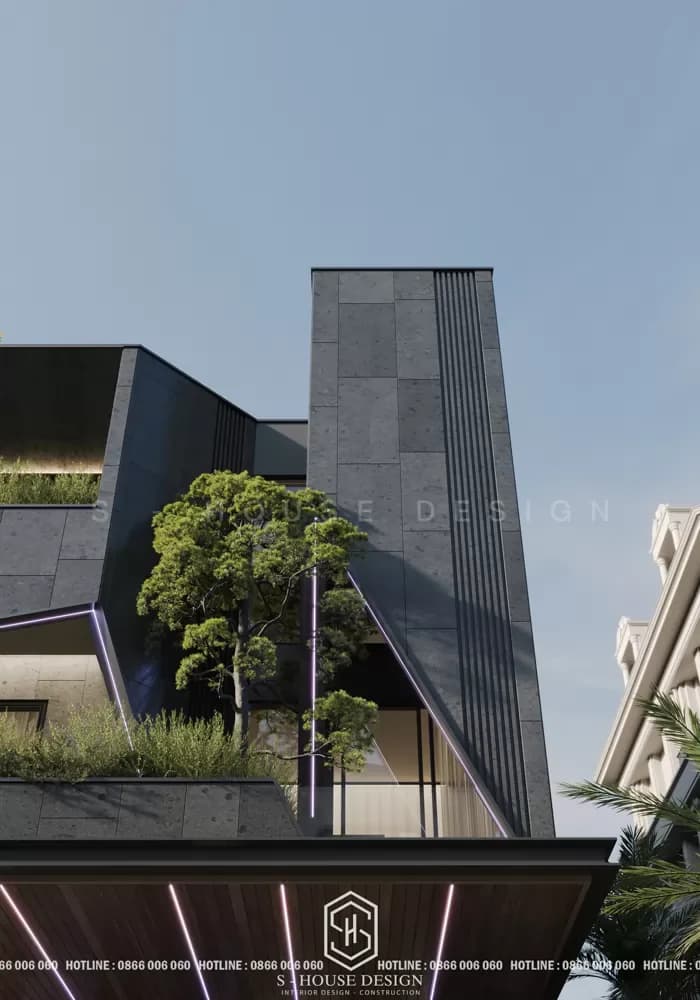
Strong impression at first sight with the modern villa's facade having a unique, outstanding and distinctive shape. The architect boldly used irregular geometric blocks stacked on top of each other to create an asymmetrical but extremely harmonious whole. The walls tilt and protrude, creating an impressive 3D effect. The blocks are covered in reflective glass and metal, creating a strong contrast between light and shadow, while also reflecting the surrounding scenery in a unique way.
The main color of the facade is a combination of black stone, transparency of glass, and touches of brown and metal of structural details, creating a modern, sophisticated but no less impressive beauty.
The architecture makes the most of light and open space, with delicate lines and high-quality materials. Green space and high-end entertainment facilities such as swimming pool and gym are arranged reasonably, creating a balance between work and life. The project promises to bring a classy home, reflecting the owner's modern lifestyle and passion for technology.
Please contact S-House today for detailed advice on full design and construction services for luxury villas and townhouses.
0%
0%

0%
0%

+13image