




Modern Townhouse Design Combining Japanese Tradition
In the context of increasingly strong urbanization in Vietnam, work townhouse design not only focusing on aesthetics but also ensuring comfort, warmth and harmony with nature. S-House proudly introduced Modern style townhouse design project combining Japanese tradition. This project not only meets modern living needs but also evokes beautiful memories of traditional Vietnamese houses, providing a warmer, closer living space than conventional townhouses.
Modern architectural style combines Japanese tradition
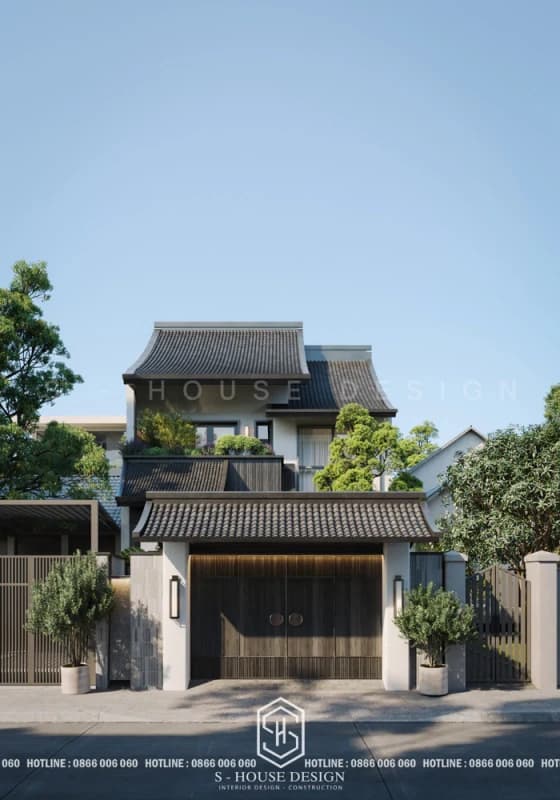
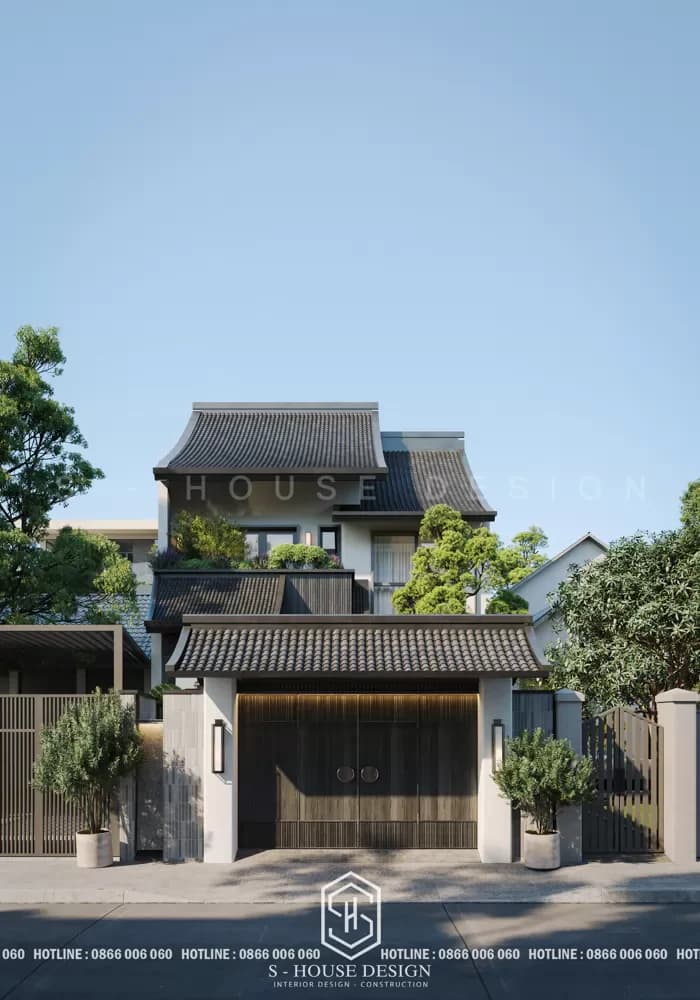
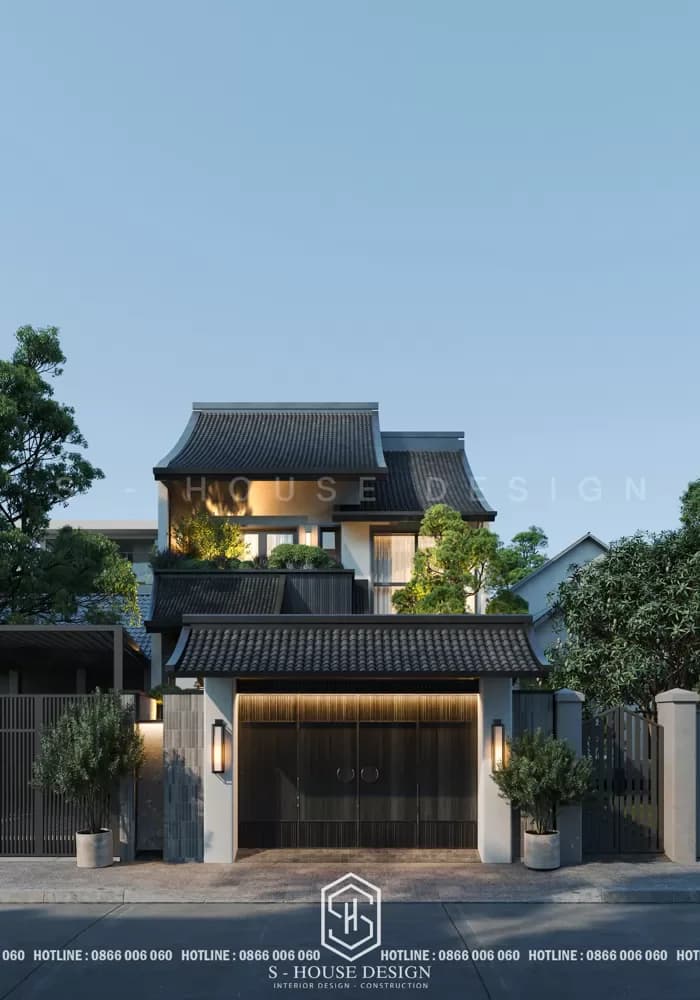
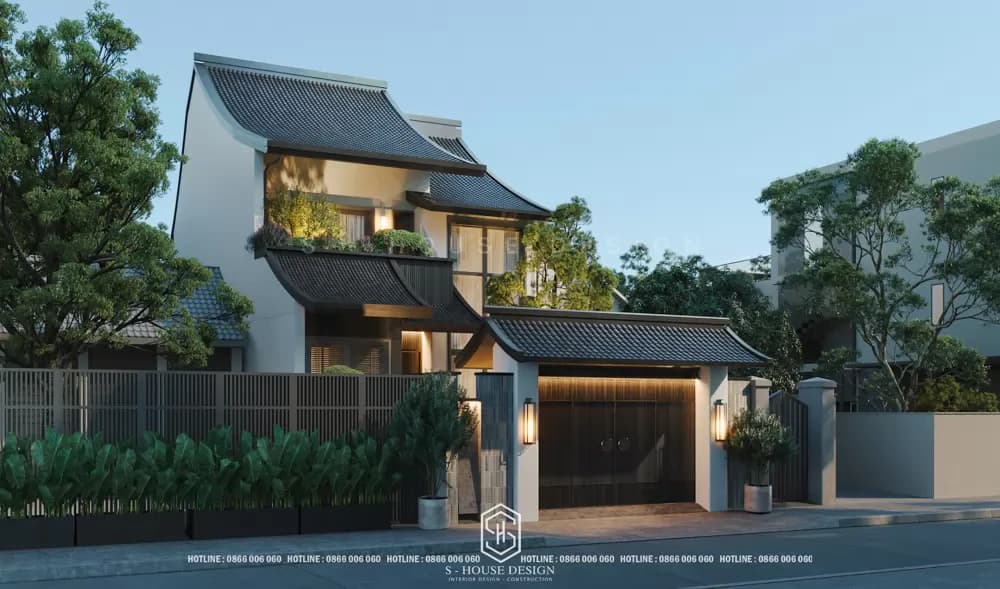
This townhouse design style is inspired by traditional Japanese architecture (such as kawara curved roofs and wabi-sabi minimalism), but adjusted to blend with traditional Vietnamese culture. The gently curved roof, covered with glossy black tiles, is reminiscent of ancient Vietnamese houses with yin and yang tiled roofs, creating a feeling of closeness and familiarity. At the same time, modern elements such as large glass doors, concrete materials and industrial wood are integrated to bring comfort and airiness.
The project emphasizes the balance between people and nature – a core philosophy of both traditional Japanese and Vietnamese architecture. With a plot area of 8.5x30m, the space is optimized to create green areas, helping homeowners feel the warmth of an old house, but with modern amenities such as swimming pool, garden and smart lighting system.
Spatial solutions in the townhouse design project of S-House
The homeowner wants a cozy townhouse that evokes beautiful memories of traditional Vietnamese houses but is more modern and comfortable. Instead of cold concrete townhouses, S-House Design has created a living space like a "green oasis" in the middle of the city. Solutions include:
+ Integrating natural elements: Garden with bonsai trees, waterfalls and aquariums, reminiscent of traditional Vietnamese gardens.
+ Open space: Large sliding glass doors connect the interior with the exterior, bringing natural light into the house, creating a spacious feeling even though the construction area is only 300m².
+ Warm materials: Use natural wood, granite and neutral tones (cream white, dark gray) to increase coziness.
The townhouse's facade stands out with a traditional Japanese curved roof, combined with a modern horizontal-grained wooden garage. Metal fences and neatly trimmed trees create an inviting entrance.
>>>See more: Top beautiful and impressive townhouse facade models loved by many homeowners at S-House
The front and back yard areas are designed like a miniature Japanese garden, with a gurgling waterfall, Koi fish pond and green seats. A striking image is a resting corner with a green bench, next to tall trees and bonsai bushes, helping to evoke memories of old Vietnamese houses with lush gardens, bringing maximum relaxation.
Inside, the space is open with dark wooden floors, rattan sofas and large glass doors overlooking the pool. Interior images show the living room connecting seamlessly with the outdoor area, with natural stone walls and interior greenery. This is not only convenient but also creates a cozy and intimate feeling like a traditional Vietnamese house, but with modern equipment such as recessed LED lights.
The compact swimming pool is integrated into the backyard, with a wall waterfall and tropical plants. Images from the perspective of the inside of the house show that this area is like a mini resort, helping homeowners enjoy comfort while still retaining traditional features through water and stone elements.
With the limited construction area of the townhouse, the project optimizes living space, not only meeting aesthetic needs but also bringing sustainable value: saving energy thanks to airy design, and increasing real estate value thanks to unique style. If you are looking for modern townhouse design ideas combining Japanese tradition in Vietnam, this is the ideal choice.
See more: Completed projects handed over to homeowners are fully designed and constructed by S-House.
If you need design advice, please contact us immediately hotline 0866 006 060 or leave information via: https://nhadepshouse.com/nhan-mau-thiet-ke/ S-House will quickly contact you within 24 hours.