


Modern Style Hai Phong Villa Interior Design
In the heart of Hai Phong, a 3-storey garden villa realized by S-House provides a model Modern villa interior Hai Phong. The homeowner desires a green, naturally connected living space, while integrating modern smart home solutions, while still maintaining sophistication in every interior detail.
Modern villa interior design is sophisticated and minimalist
Stone and glass are the two main materials throughout the project, clearly expressing the spirit modern villa design. Instead of choosing complicated stone surfaces, homeowners prioritize smooth, flat stone grain, neutral tones mixed with gentle pastels, suitable for interior lighting and material trends that international architects predict for 2026. This moderation helps the space maintain a sense of elegance and luxury without being distracting, true to the spirit of modern interior style (modern interior) Promotes balance and minimalism.
Hai Phong villa interior design is optimal for each space
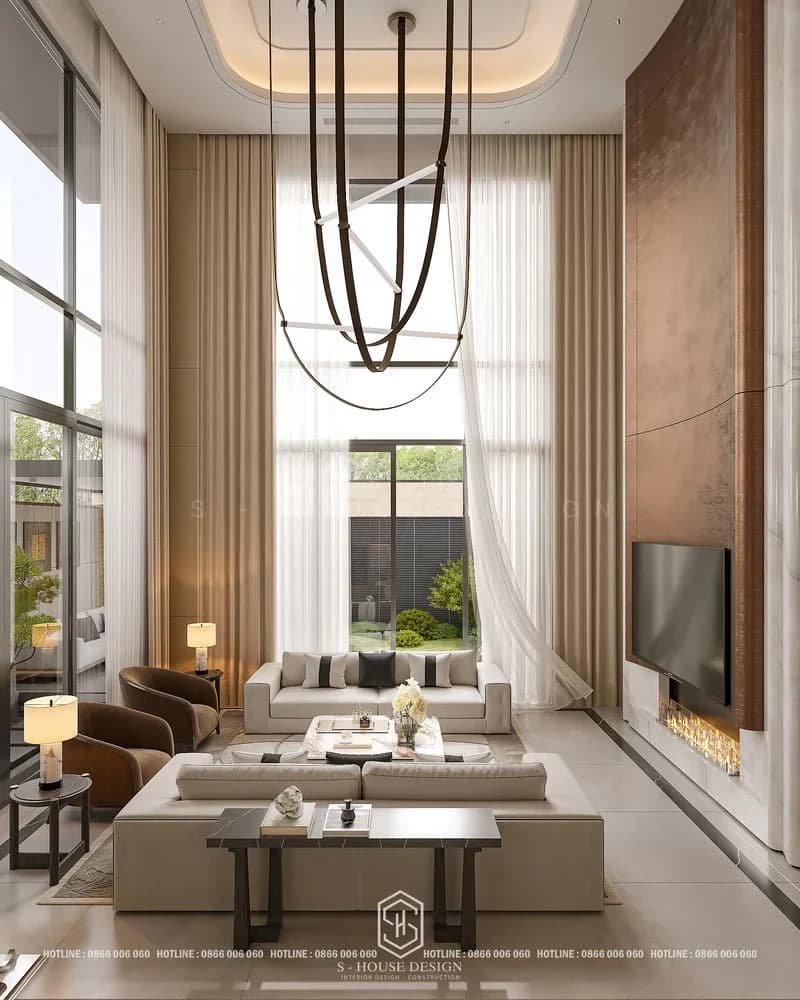
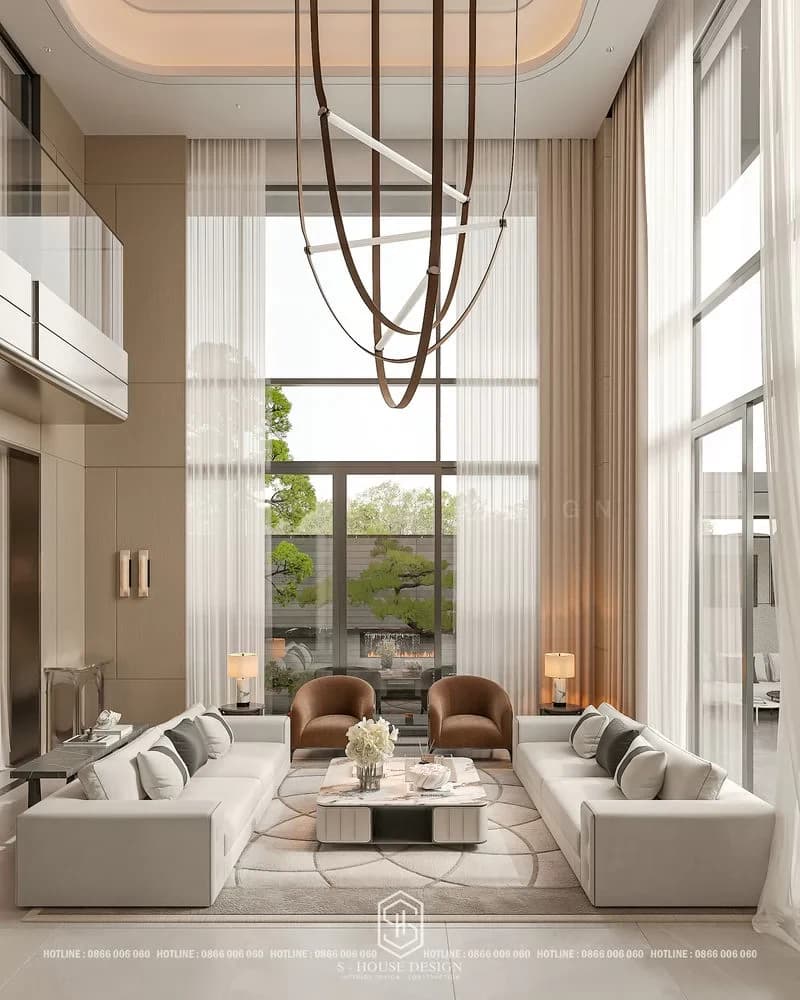
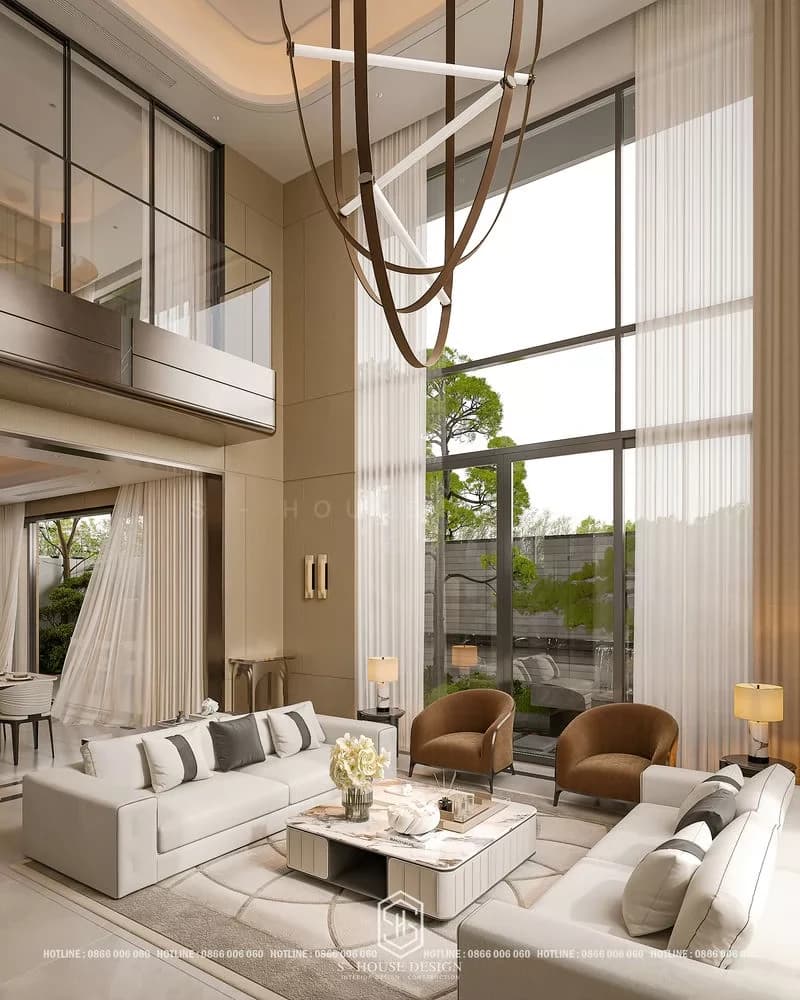
The living room is designed with high, airy ceilings and large glass doors that capture natural light and provide views of the garden. The accent stone wall and artistic pendant lights create depth for the space, bringing a bold impression High-end villa interior while still keeping the overall lightness.
+ The kitchen and dining room are connected in an open layout, the stone kitchen island is the central highlight, combined with warm yellow light to create a feeling of closeness for family meals.
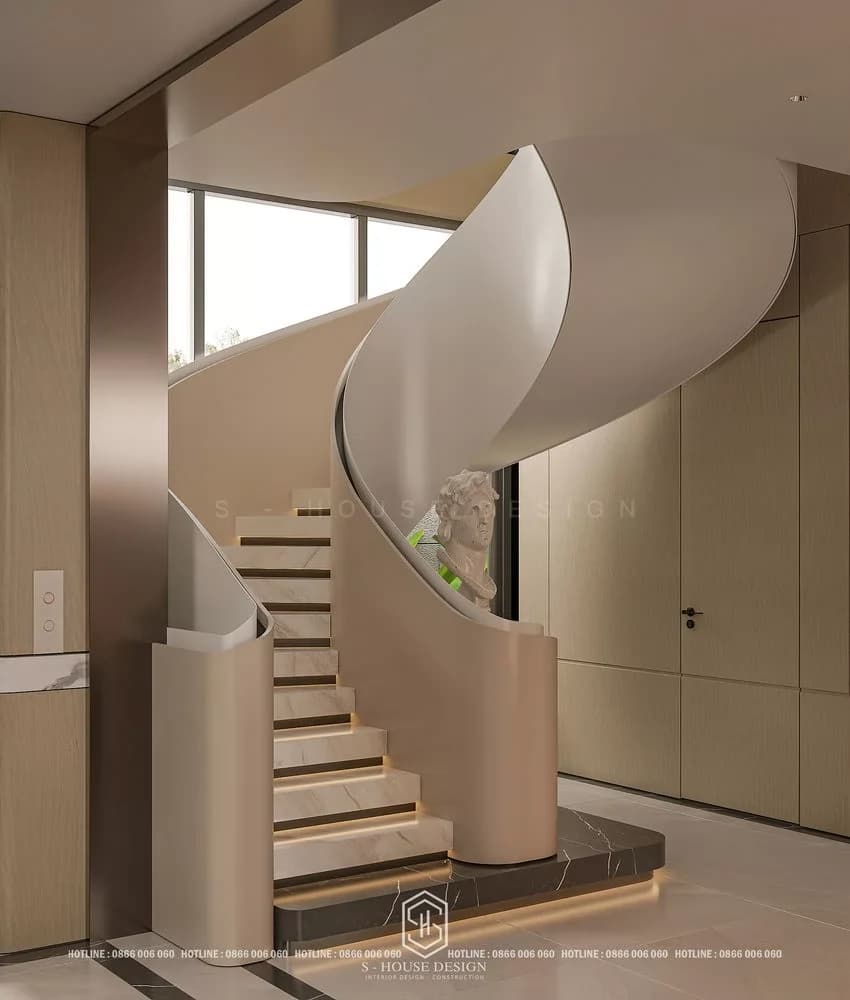
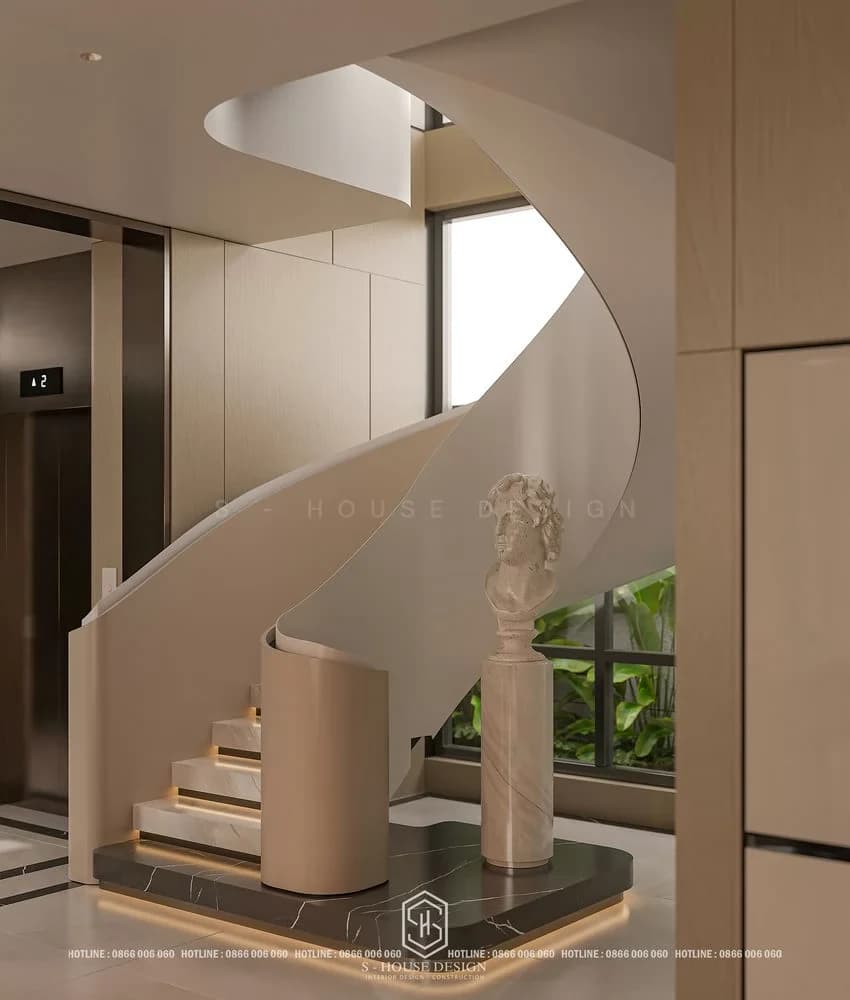
+ The spiral staircase covered with white stone is the central architectural highlight of the house, ensuring the function of connecting floors and creating a soft visual effect for the entire space.
+ The entire house is integrated with a smart electrical system, security cameras for the entire modern villa space, and a solar energy system. Technology solutions are discreetly installed, synchronized with interior materials and colors, ensuring operating comfort without disrupting the overall aesthetic.
Comprehensive functional layout
In addition to the living - kitchen - dining area connected to the living room, the living floor also has an outdoor BBQ area and a separate wet kitchen, helping to separate the daily cooking space from the main reception area.
The project has 4 bedrooms, of which 1 master bedroom is for the homeowner, the remaining rooms are designed specifically for 2 daughters and 1 son, ensuring private living space suitable for each family member.
In addition, the villa also integrates an altar room, laundry area, gym, sauna and tea room, fully meeting the living, relaxation and health care needs of the whole family in a closed living space.
The front and back yard spaces are carefully calculated in terms of tree arrangement, landscape lighting system and gates, creating synchronization with the overall architecture. The orientation of the garden villa helps the house stay cool and green, emphasizes the connection between functional areas and optimizes the usable area, worthy of being a Beautiful villa interior model for homeowners to refer to.
Contact design consultation with S-House
If you are looking for one Villa interior design company reputable for modern, sophisticated and smart living spaces like the above project, please contact S-House via hotline 0866 006 060 for design consultation and detailed quotes.
>>>See more Modern villa project by S-House.