



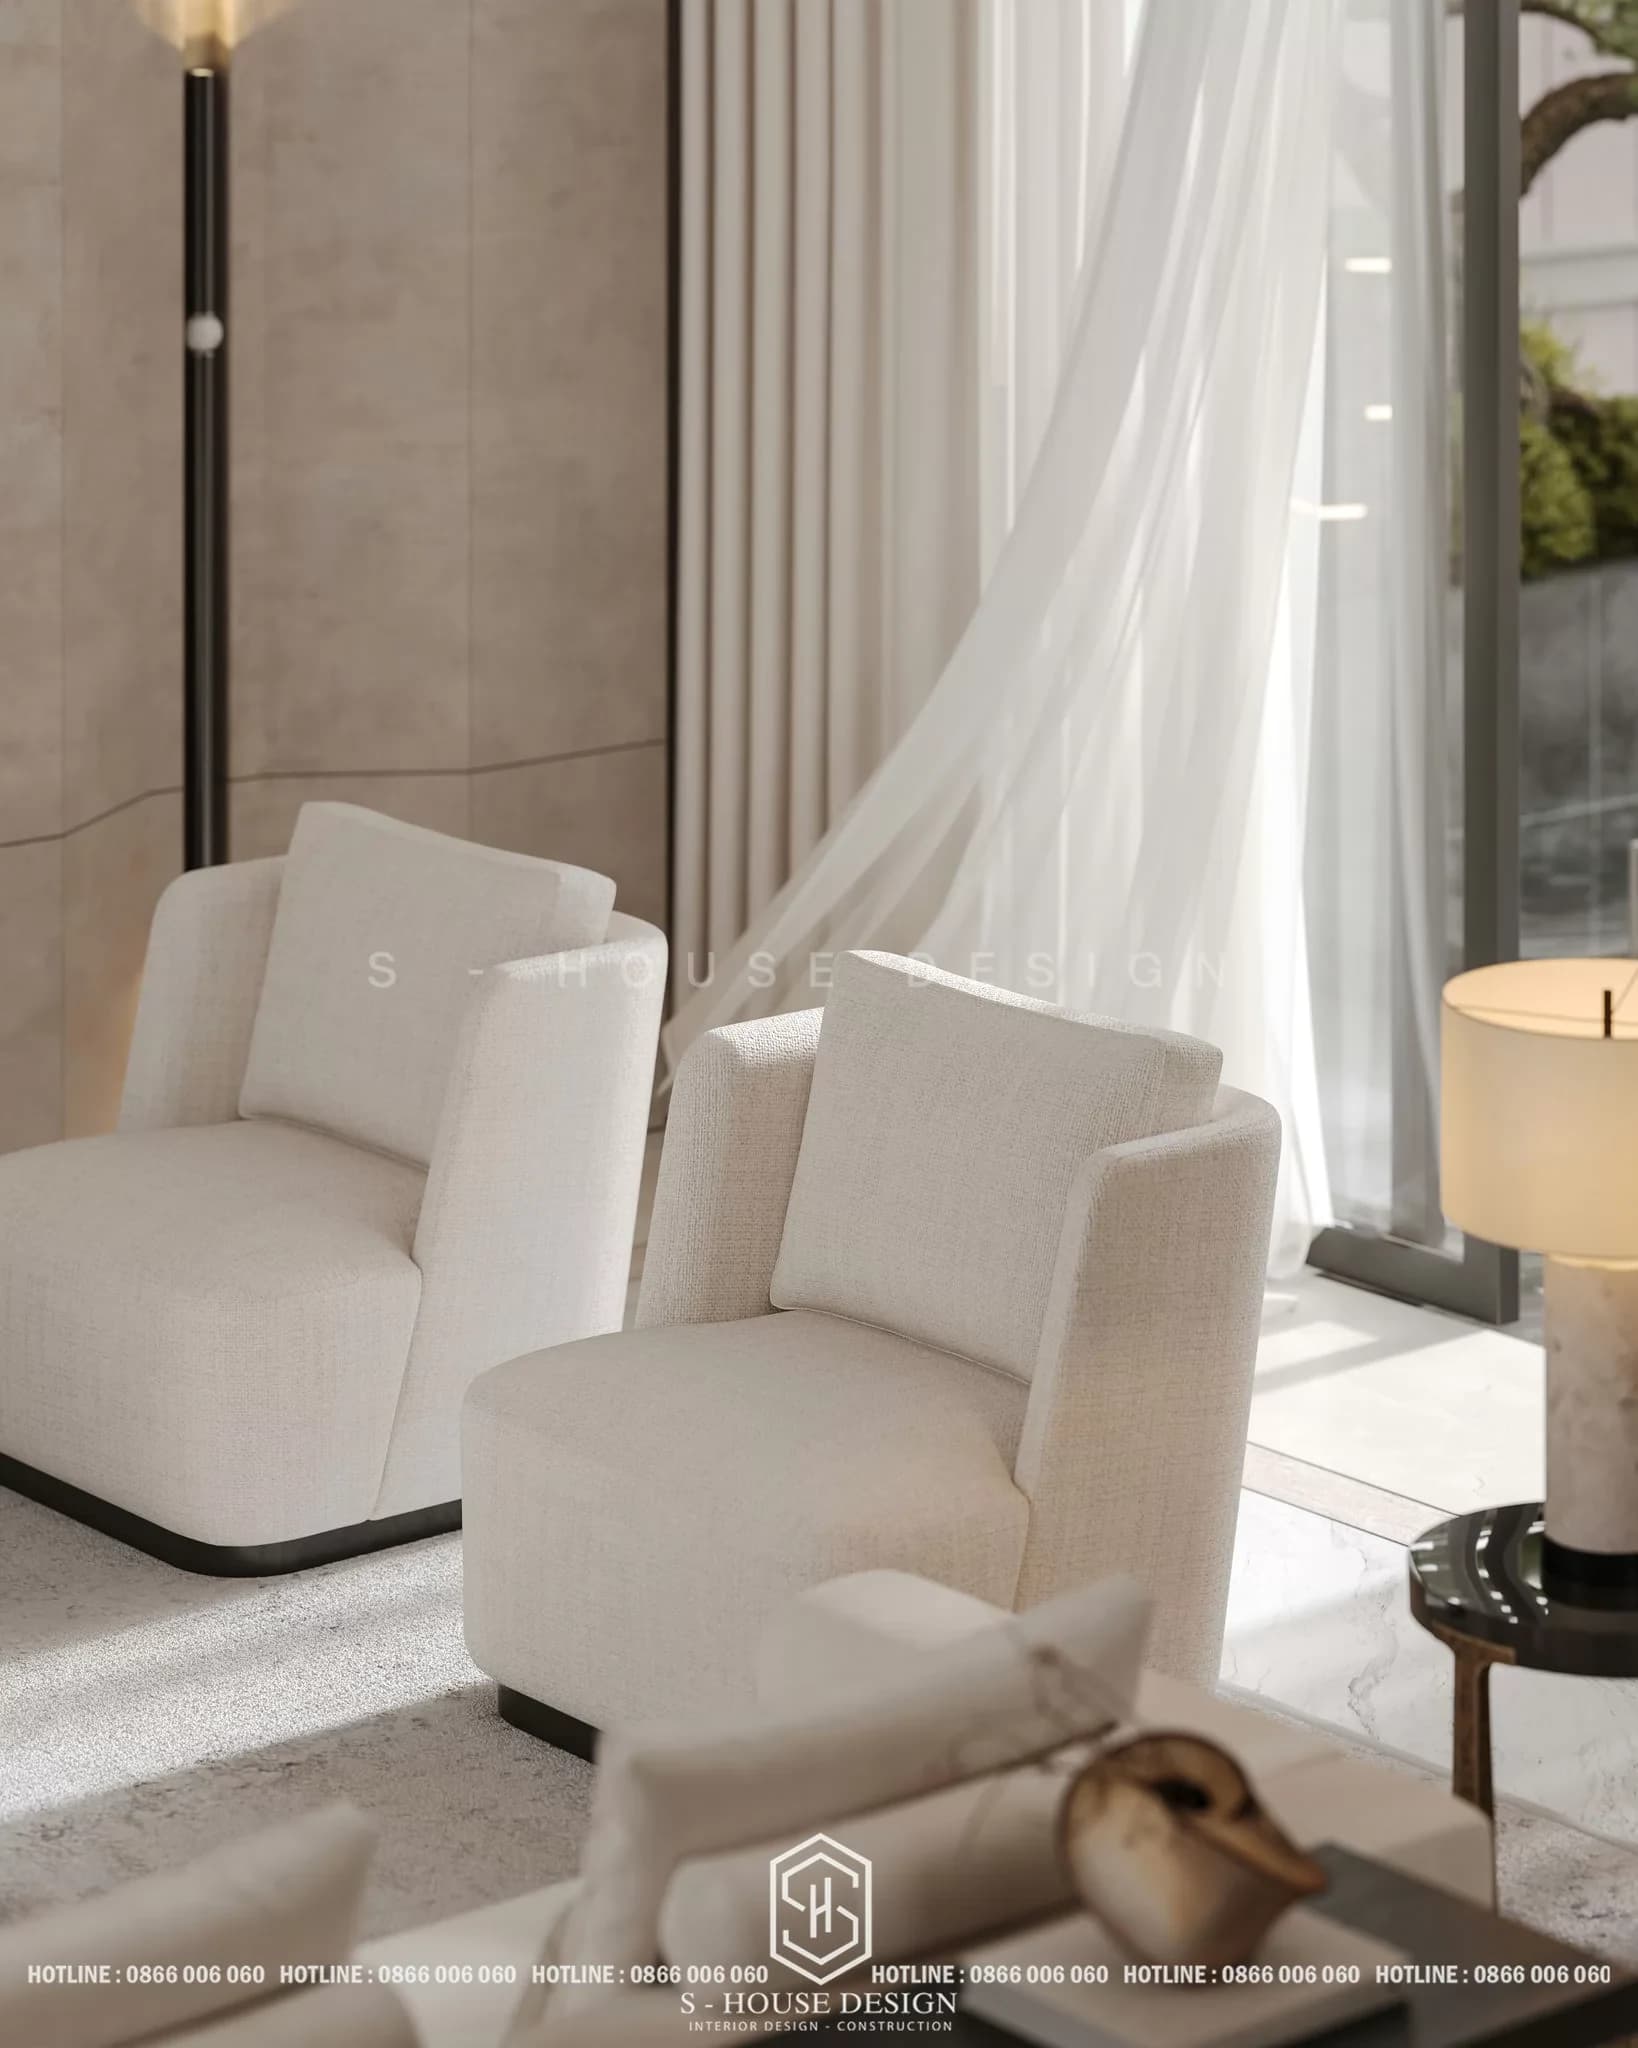
Venus Villa is a typical project of style Resort villa interior design high-end in Hai Phong, completed by S-House, from architecture to interior, on an area of more than 600 m². Located along the river, the project combines modern living space and an impressive garden landscape system, bringing a true vacation experience right at home.
>>> See now the top luxury resort villa projects that S-House has implemented
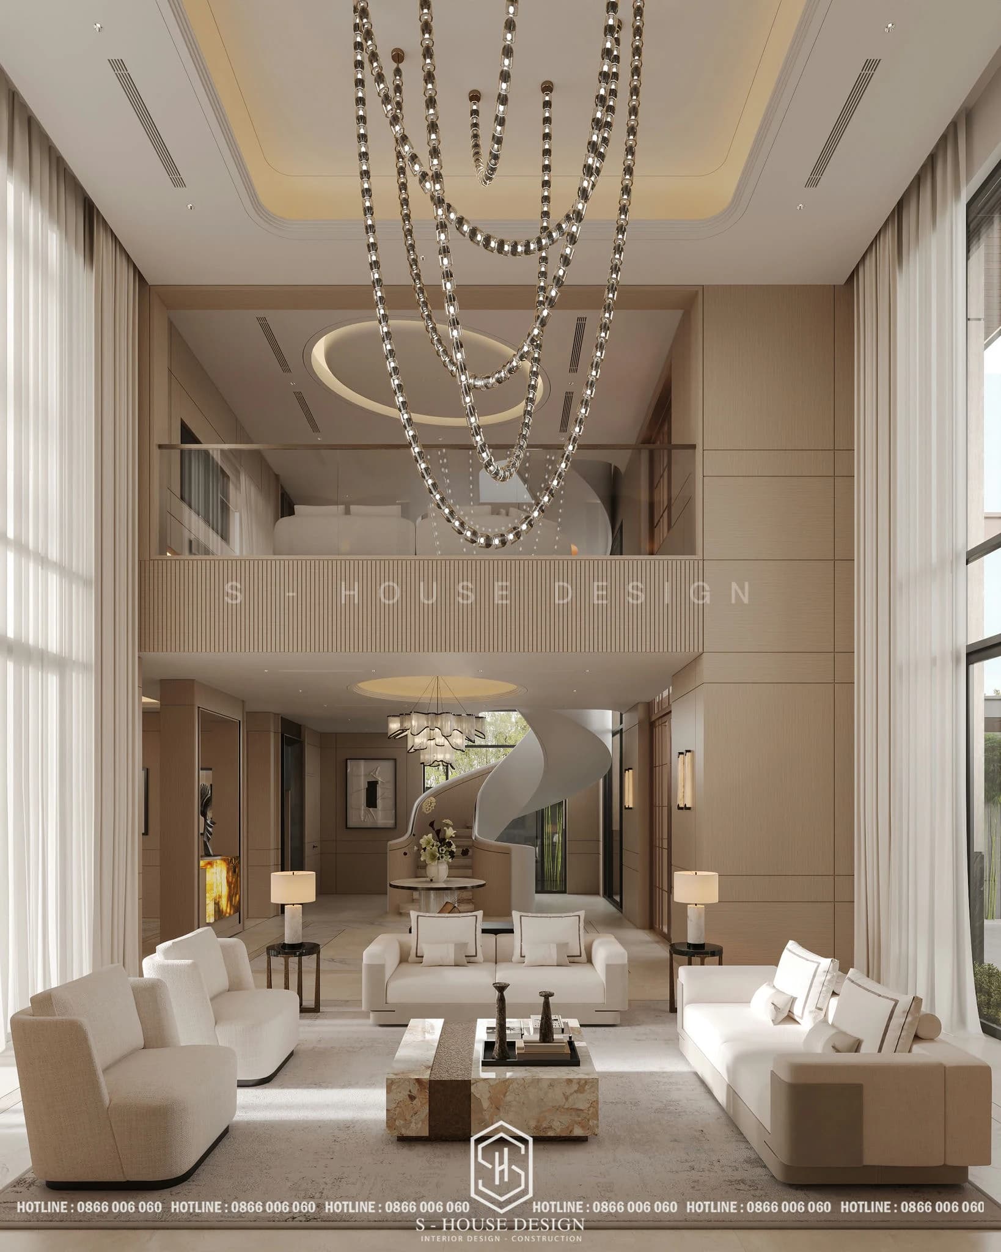
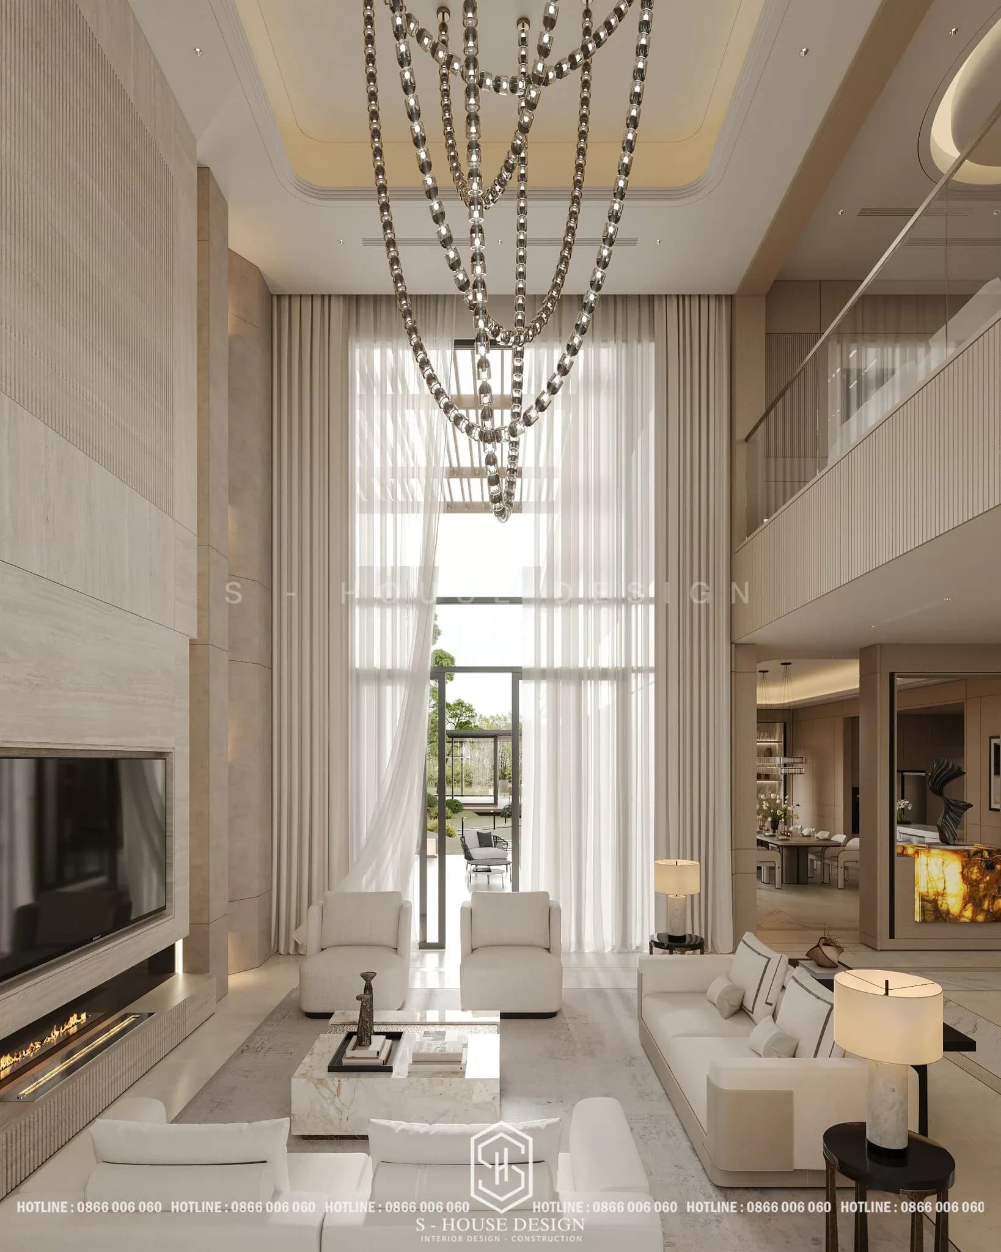
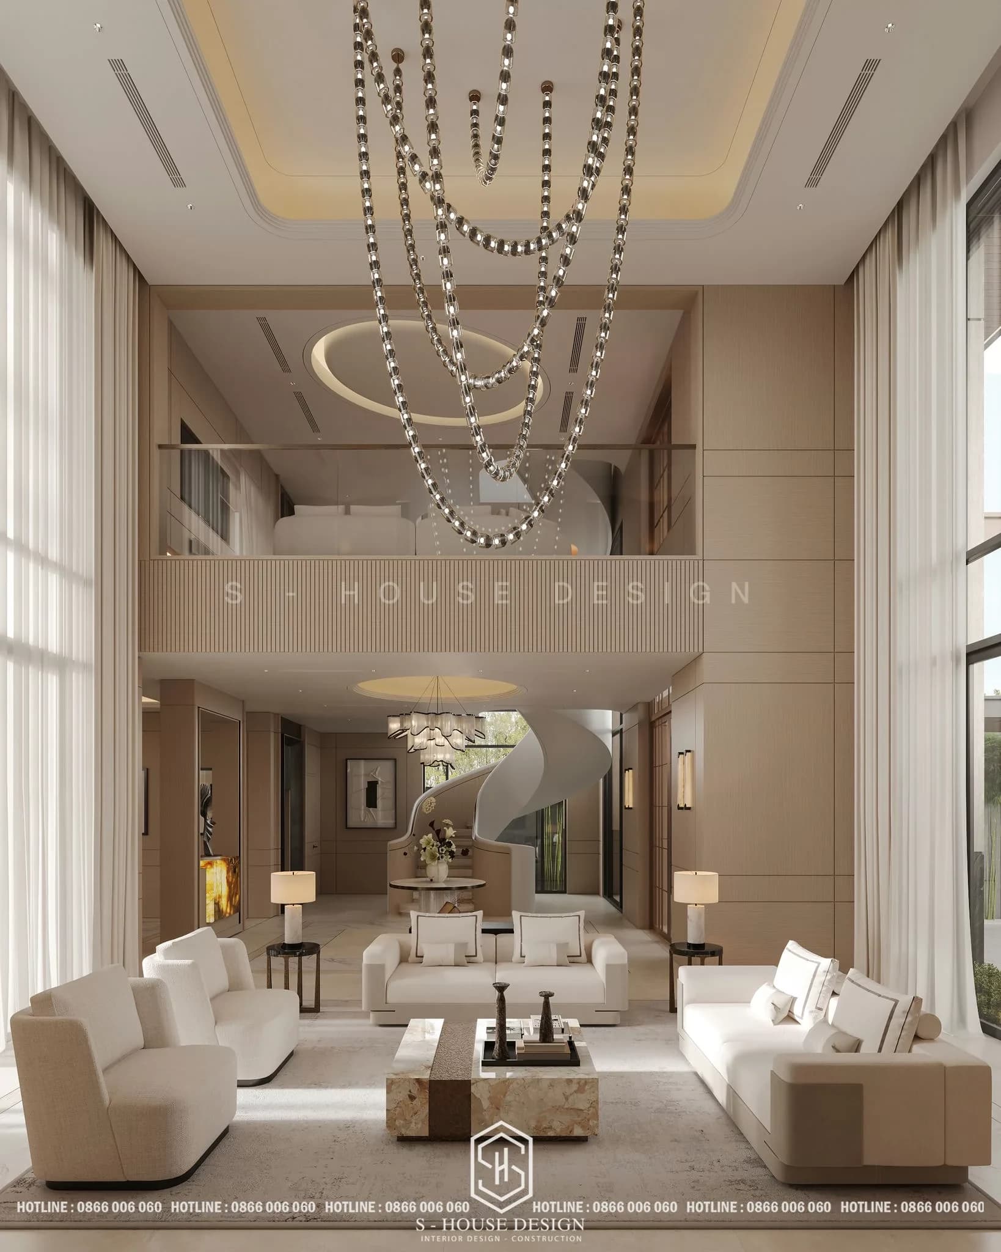
The high-rise lobby is treated as the central emotional axis of the house, an important highlight in the overall interior design of the luxury resort villa. The chain of crystal chandeliers hangs like a waterfall of light, combined with the soft curve of the spiral staircase, creating impressive visual depth without showing off too much.
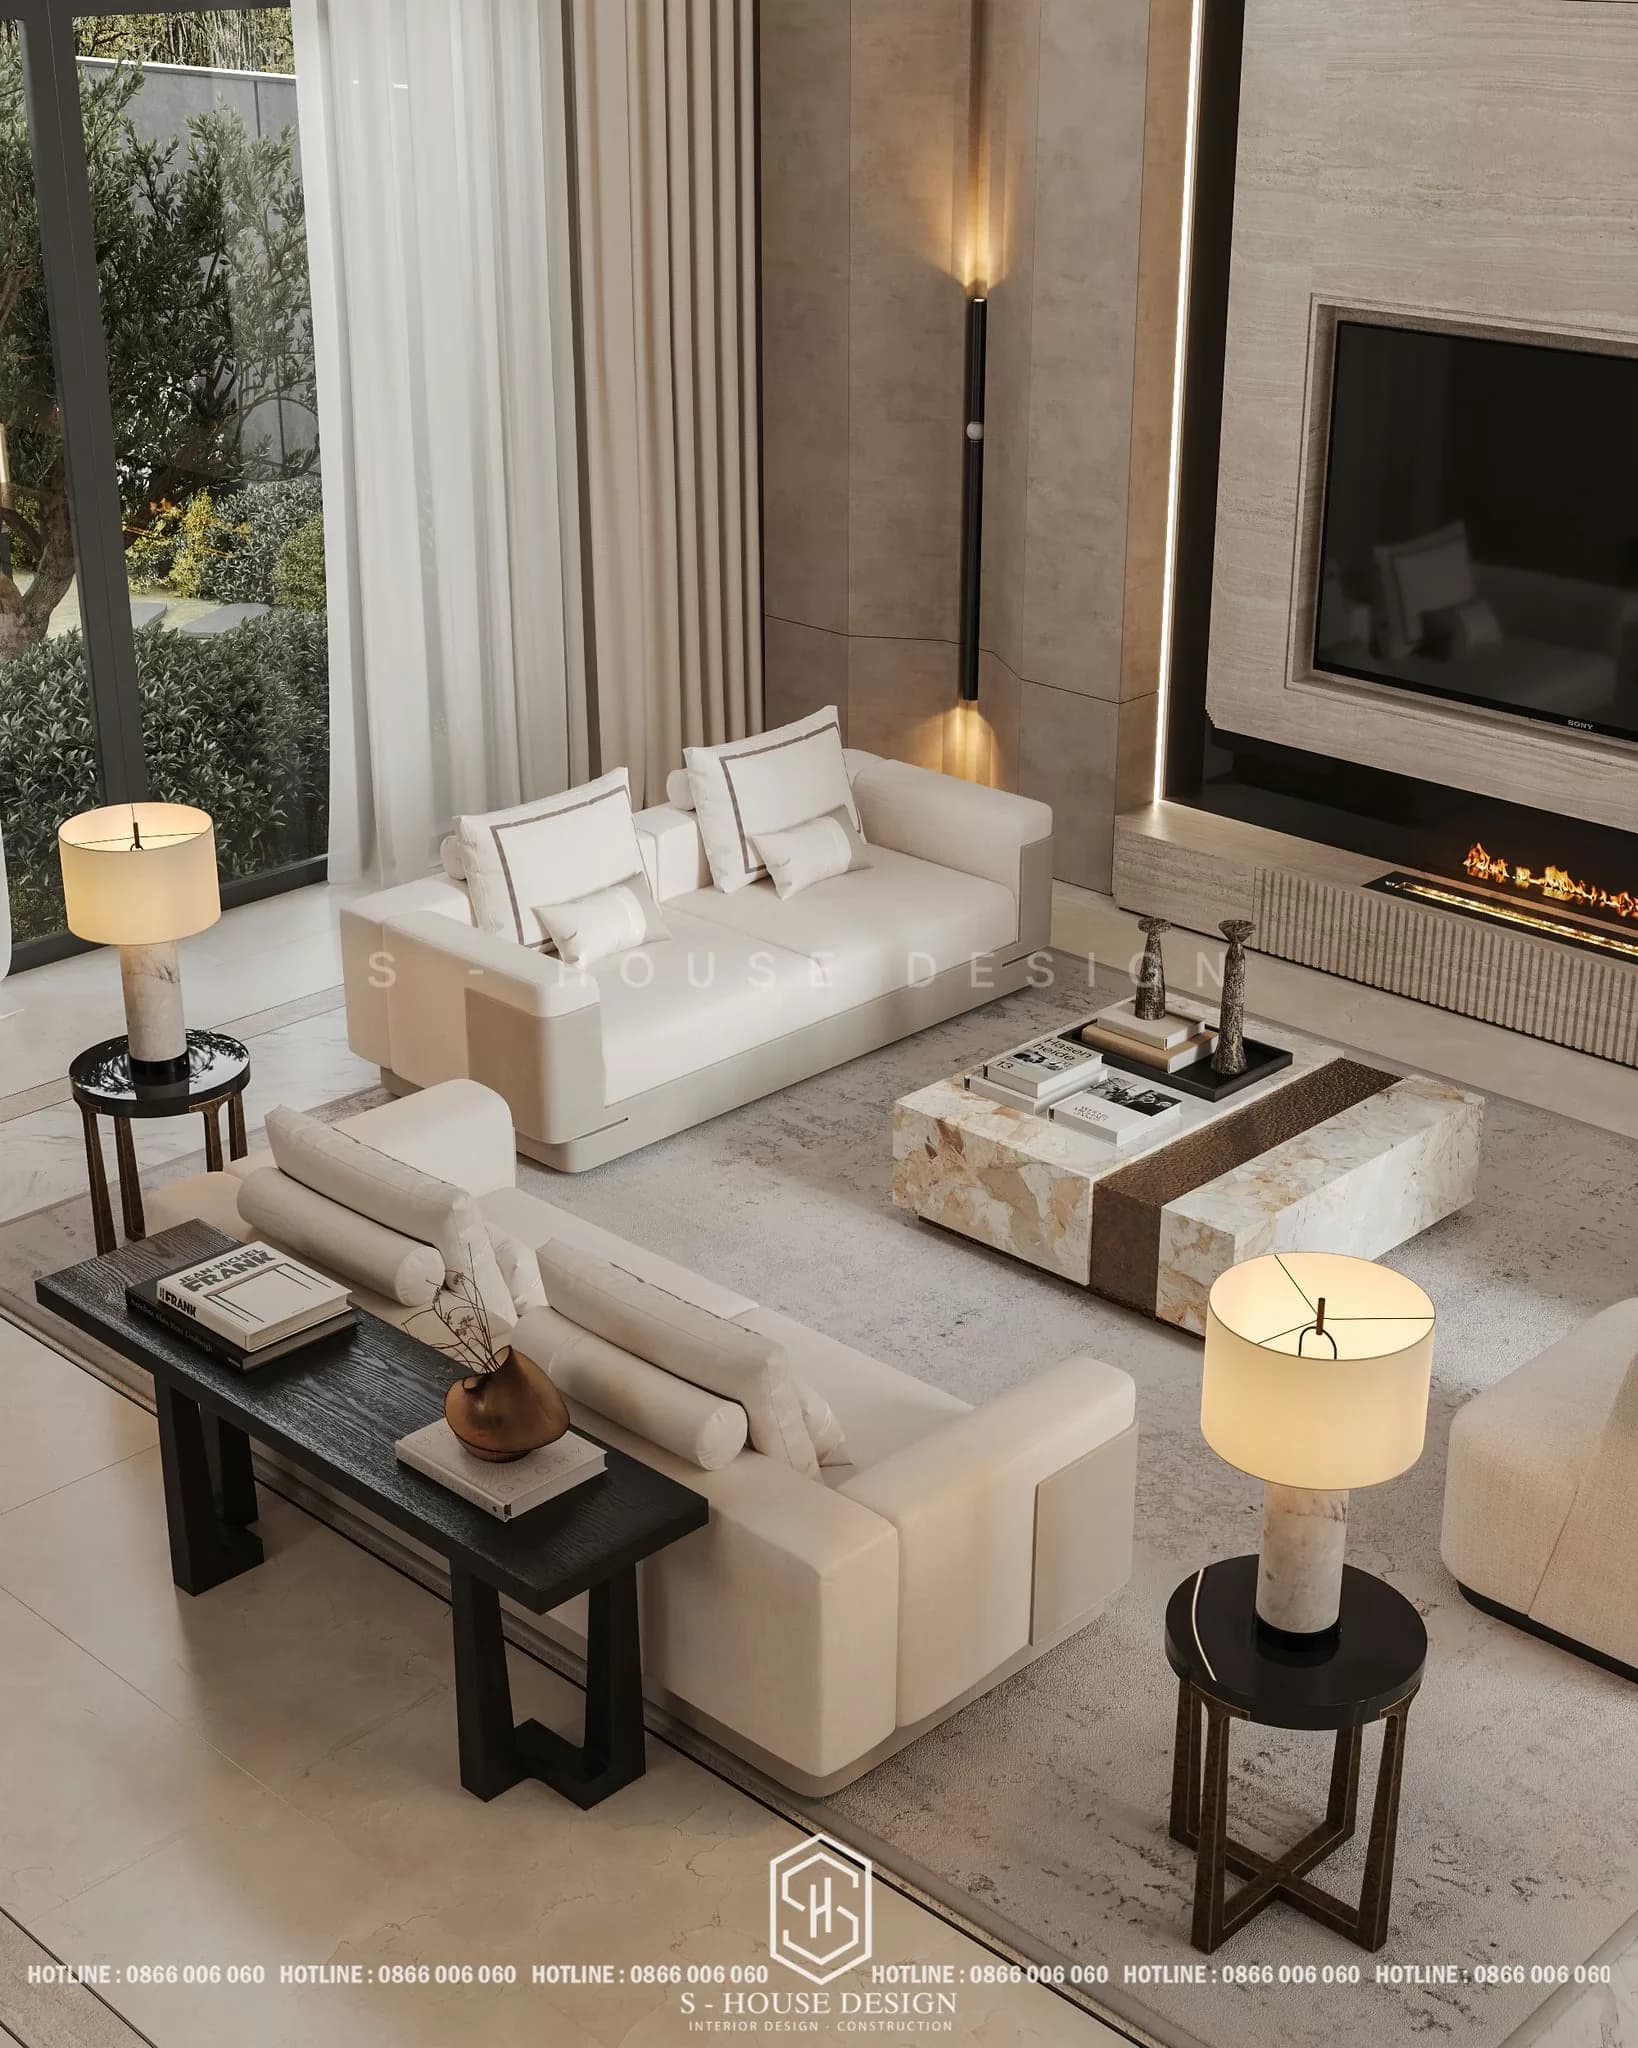
Interior materials chosen according to the principle of controlled contrast: natural grain stone, leather and dark metal - enough to create a luxurious highlight, but still maintaining the overall unity. This is also the typical design language that S-House applies to high-end villa projects in Hai Phong, aiming for streamlining but still ensuring aesthetic value and long-term usability.
Wall-mounted furniture is used throughout to optimize area and create visual continuity. The smart home system integrates light, color and scent control, providing a multi-sensory living experience - a factor that is increasingly emphasized in modern resort villa interior design projects.
Venus Villa is organized in two independent areas, suitable for the specific use of a resort villa for both living and receiving guests:
+ Main living area: Private family space, 4 bedrooms (2 master rooms) are arranged according to the principle that the doors do not face each other, ensuring maximum privacy.
+ Support area: Dining room can accommodate 30 guests with large glass system, maximum view; Separate wet kitchen, serving the needs of receiving guests without affecting the main living space.
>>> Contact us for interior design consultation for luxury resort villas