


S-House — Luxury Architecture
- Introduce
- Contact
Hotline: +84 866 006 060
Email: [email protected]
↑↓ move · Enter opens · Esc closes

Impressive Thai restaurant design attracts customers
- Type
- S-House Design
- Style
- Impressive Thai restaurant design attracts customers
- Scale
- Completed 2026
- Location
- thiet ke nha hang thai an tuong hut khach
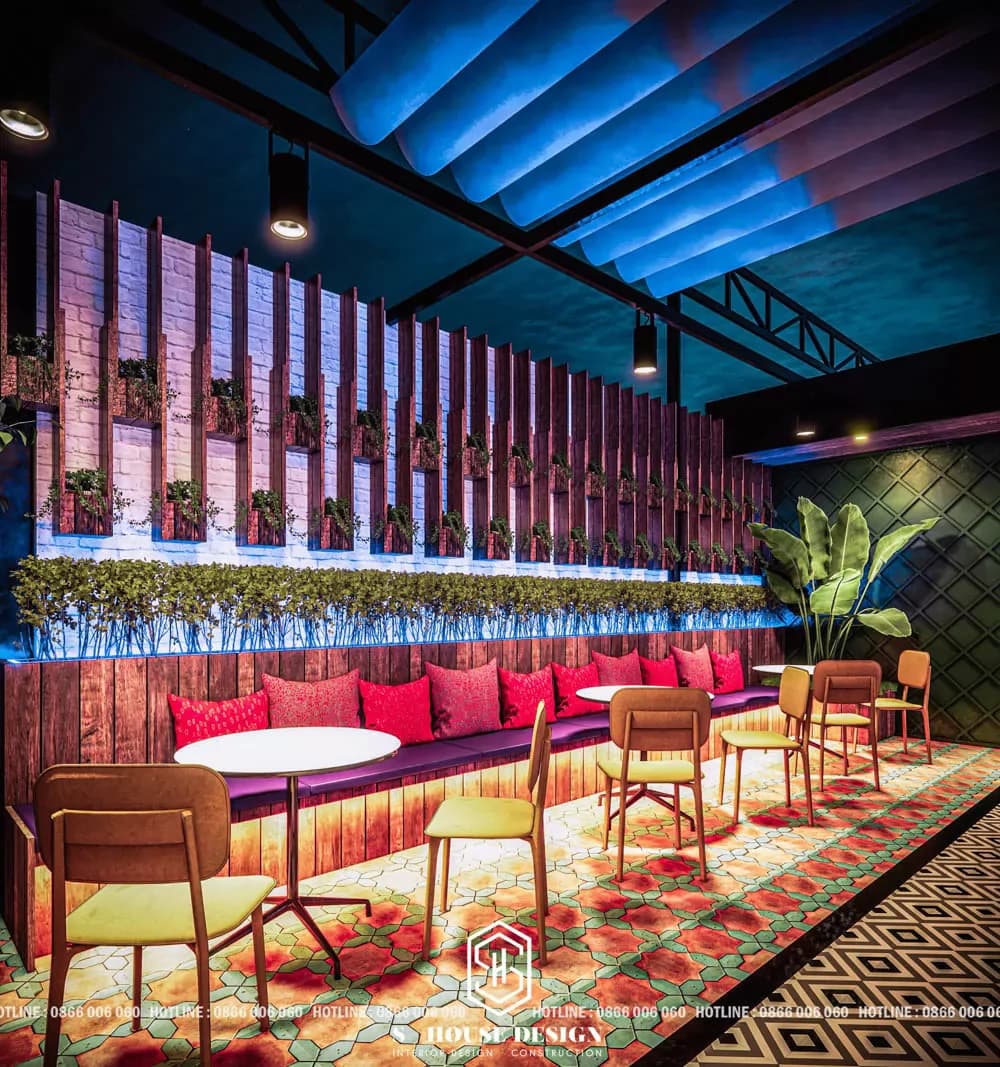
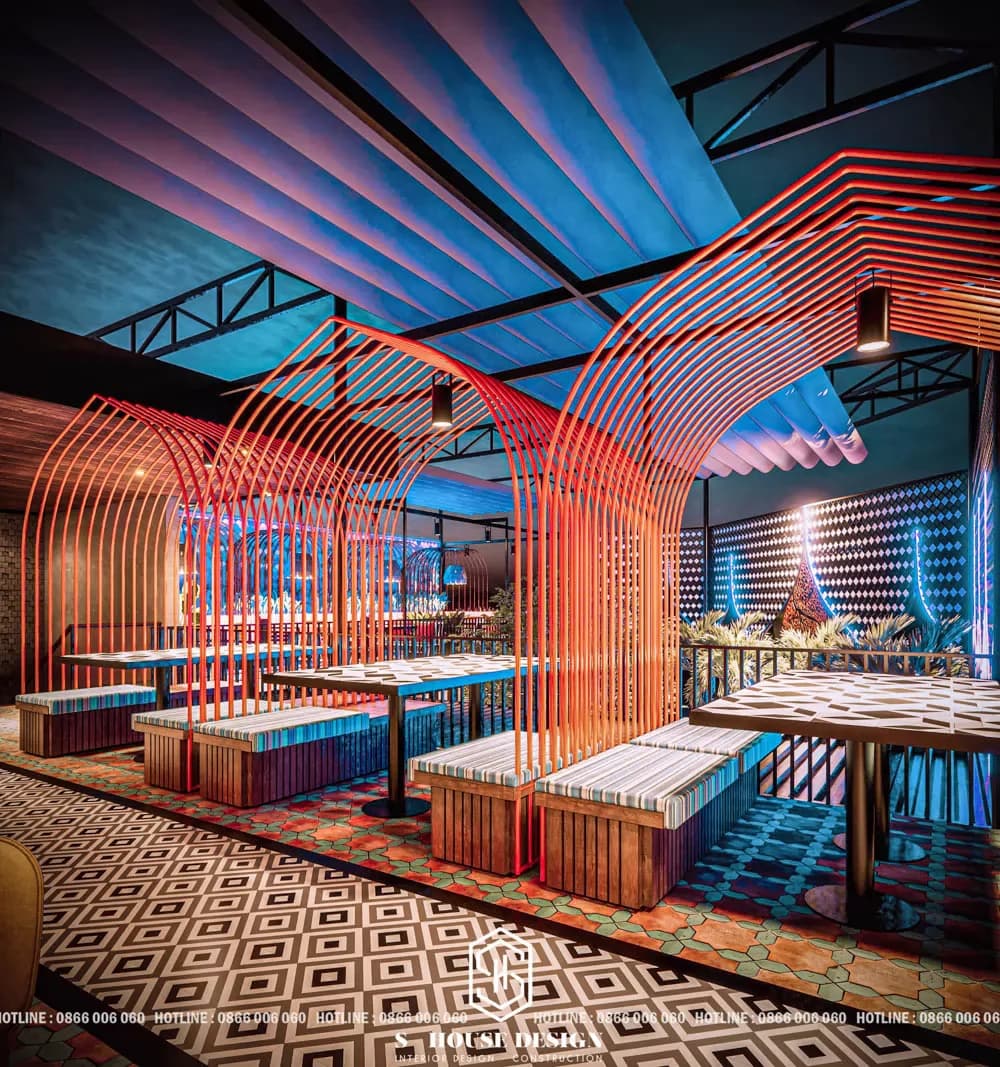
Sample Thai restaurant design two fronts in Phan Rang Impressive with a capacity of more than 200 guests at the same time. This is a 2-story Thai restaurant with indoor and outdoor areas designed according to the concept and culture of Thai restaurants in Bangkok.
Impressive Thai restaurant design
- Investor: Mr. Van Nguyen
- Address: Phan Rang
- Total construction area: 400m2
- Usage function: restaurant facade, restaurant kitchen area, dining hall, private dining room, service area, restroom, cashier counter, mixing counter
- Feng shui of the investor born in 1982 Nham Tuat, destiny hexagram Water - Dai Hai Thuy; Large ocean water; Located in the eastern quadrant, facing Southeast.
Just like the development of tourist cities such as Nha Trang, Da Lat, HCM, Da Nang... the need to do business and experience the culinary services of neighboring countries such as Thailand, Japan, Korea... is almost a new trend.
Beautiful Thai restaurant model in Phan Rang Designed on 2 house front with 16m road and based on the business needs and costs of the investor. Although in design there are never completely identical buildings (except for duplex house models), most architects when design or construction space Thai style restaurant There are always some typical features of the land of the Golden Temple, regardless of whether your restaurant has a modern or traditional style.
It is not difficult to see the characteristics of the Thai style restaurant design The restaurant's architectural space is spacious and airy, a combination of indoor and outdoor serving spaces. Thai people, like other Asian peoples, eat very respectfully of tradition and culture, as well as royal customs.
Landscape design 1st floor and floor of restaurant Quite impressed with making the most of the space that just placed a TukTuk car for decoration, placing a dining table, the villa's walkway stands out with a spacious garden, an outdoor seating area with an impressive view. The restaurant's ground floor layout stands out with its signature domed roof designs Thailand, all are constructed of iron combined with LED lights.
Interior Design belong to Thai restaurant Not too fussy, mainly aimed at modern Thai style, suitable for the nature and reasonable budget of the investor.
*********************************************
#thietkenhahang #caitaonhadep #thietkenhadep #thietkebietthu #thietkecanhquan #thietkenoithat #thietkekientruc #thicongxaydung #thietkebietthunhatrang
0%

0%
0%
0%


+10image