


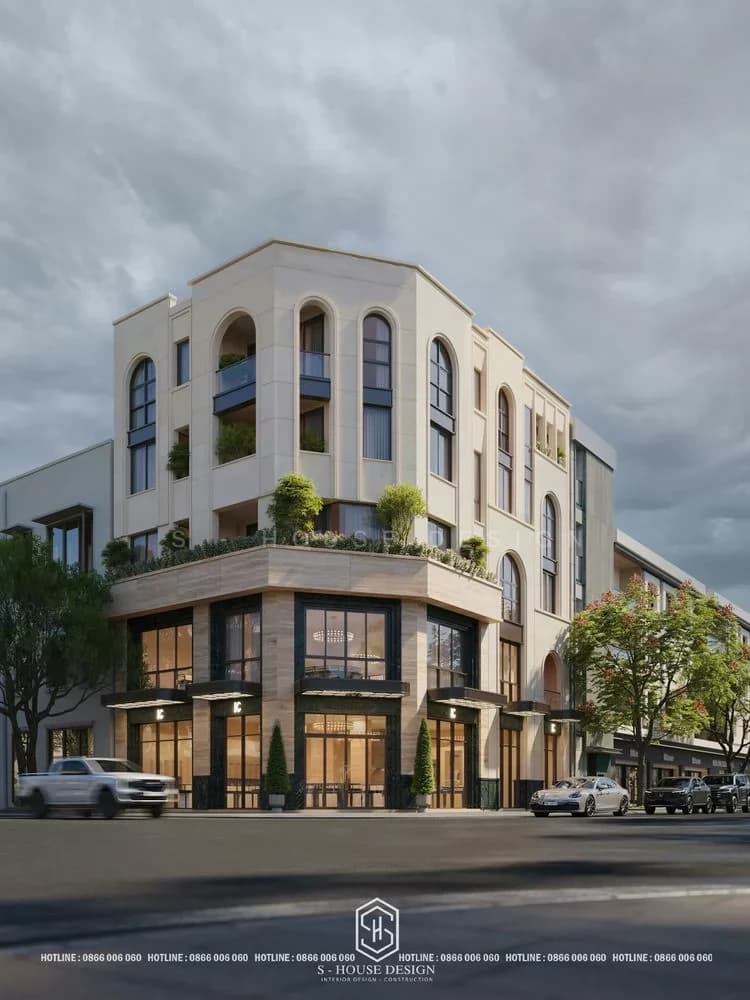
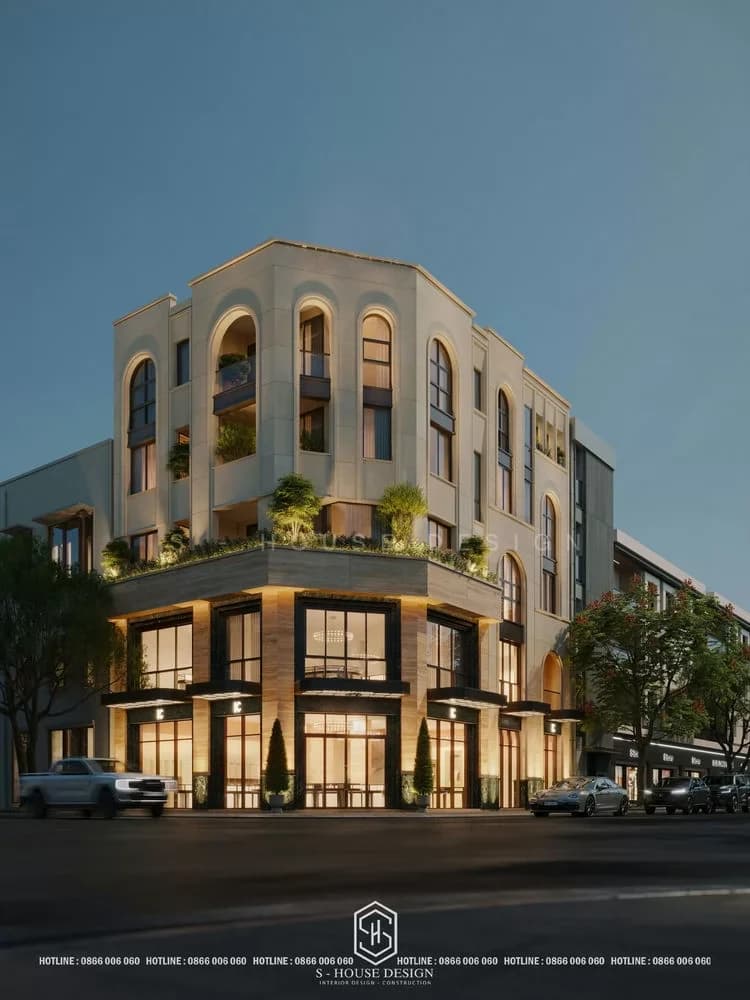
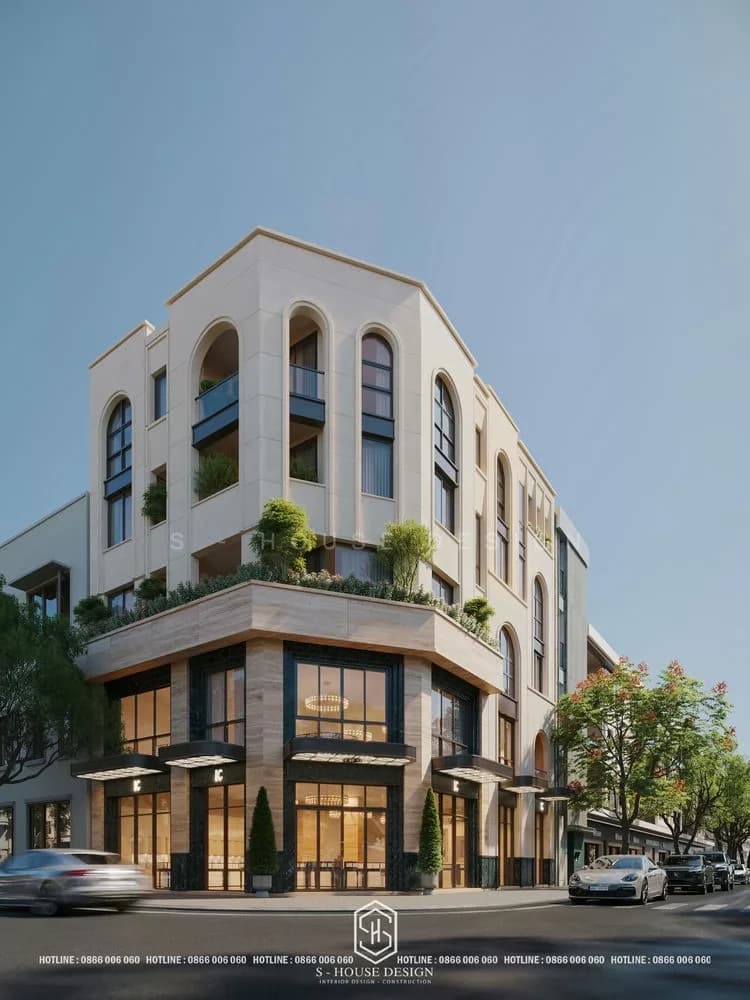

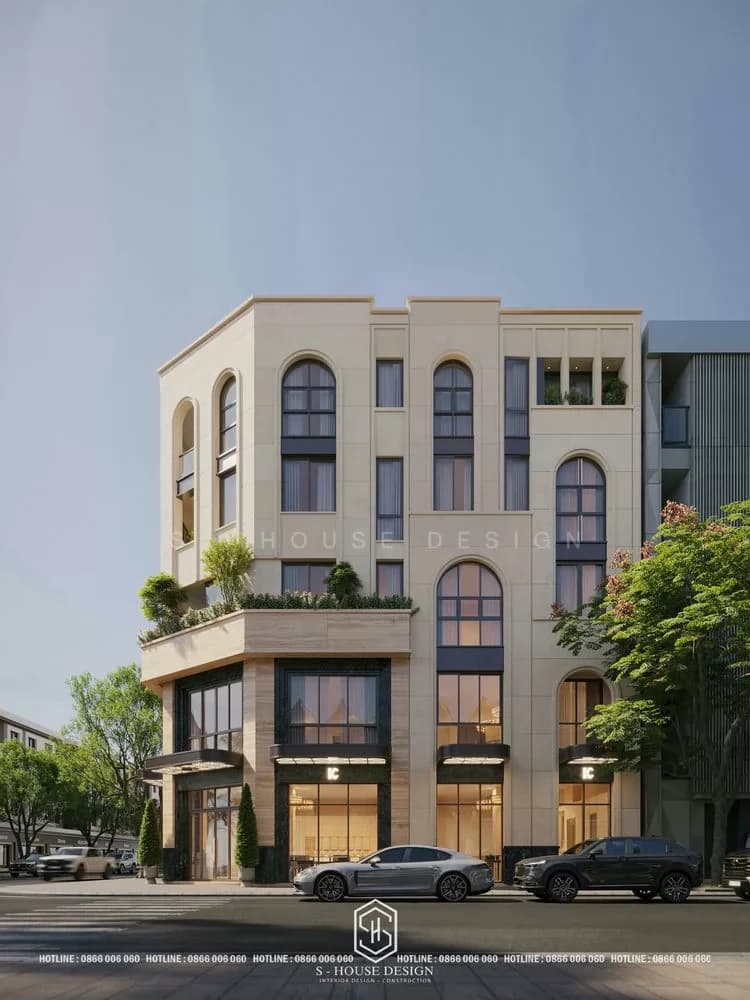
A plot of land does not create value on its own. With a corner lot with two frontages, a floor area of 170 m² per floor, and a 5-storey building, that value was forgotten behind the old corrugated iron roof and a layout that did not clearly define where the business was and where the living place was. The problem posed for the project corner lot renovation This: Gold shop design for the first floor, while keeping the 4 upper floors as private living spaces for the family.
Why does gold shop design require different standards than regular houses?
A wrong design decision in a residential and commercial building not only makes the facade look bad. It's the safety of property that's threatened, the family's privacy boundaries that are violated every day, and the influx of visitors who can't find the right entrance. Gold shop design It is not simply an aesthetic problem of a business shop, but a comprehensive problem between structure, security and functional distribution in the same residential and business building. The gold, silver and gemstone business is also required to meet specific security and fire prevention conditions according to current legal regulations. This is a factor that needs to be taken into account right from the design step, not added after construction is completed (Refer to fire prevention regulations for housing combined with business).
Design solutions for each floor
1st floor, gold shop design
The solid stone column system is calculated to maintain the necessary closure: open enough to display and welcome guests, closed enough to create a feeling of solidity like an architectural safe. The central octagonal block narrows the entire building's access point to a single entrance, then separates into two clear directions of movement, one leading guests into the business space, the other leading the family to the living floors above. The two streams of people do not intersect; This is also a core principle when business shop design Located in a building with accompanying housing functions. See more Shop design samples and business premises by S-House.
2nd to 5th floors, family living space
With an area of 170m2 per floor, the four floors above are enough to accommodate bedrooms, a common living room and private space for each generation in the family. This entire area is completely separated from the flow of business visitors thanks to a private path leading straight from the octagon, taking advantage of the hidden corner of the lot, where it is less visible from the road, to maintain the quietness necessary for a real roof.
Structure and lighting for multi-functional buildings
Multi-storey business structure requires a different way of calculating loads than conventional houses, because the lower floors have to bear the constant flow of people coming in and out, while the upper floors need long-term stability for family activities. In this project, the load-bearing system is reprocessed from the roots so that the 5-storey building operates stably over many years, while meeting 2 functions, not only beautiful on inauguration day. See more services Structural design and complete construction by S-House.
Light shining at night on the business floor is not simply a visual effect, but also a signal to passersby that the project is always taken care of. On the upper living floors, the light is moderated, warm enough to create a visual boundary that indicates this is a private space, not a commercial facade.
Take advantage of corner lot with 2 frontages
Corner lots with two sides adjacent to the road are a special type of property that the old building has largely missed behind the corrugated iron roof that obscures the view. In process home renovation combined with business, S-House fully exploits this advantage: a front facing the street to increase the area to meet the eyes of passersby for the gold shop, a corner set back so that the living floors above can maintain privacy and quiet. The use of land combined with business purposes on residential land also needs to comply with current legal regulations (Refer to regulations on residential land use combined with business).
Why choose S-House for the design project of a gold shop combined with a house
Gold shop design beauty is not difficult. But designing a gold shop that is strong in structure, safe in operation and fully integrated with the 4-storey living space above requires combined capacity between construction techniques and functional planning thinking. That's the story of one unit complete design and construction package have solved the problem housing combined with business in fact, not just on perspective drawings.
A properly awakened plot of land does not force the homeowner to choose between a productive business and a place to call home. It allows both to exist on the same building, each side standing in its own position.
Frequently asked questions
What should safety be kept in mind when designing a gold shop? Prioritize materials and structures that create a feeling of solidity such as solid stone columns, design narrow entrances and control visibility, and completely separate the business entrance and the family's living entrance. Gold and silver business establishments also need to meet specific security and fire prevention conditions according to regulations.
Does renovating an old house into a gold shop combined with a house require a structural survey? Have. It is necessary to re-evaluate the entire existing load-bearing system before designing, because the load and usage volume of the business floor is different from the normal residential floors above. In case of changing the load-bearing structure or usage function, it is often necessary to apply for permission to adjust the construction permit.
Do business floors and living floors need separate entrances? Yes, this is an important factor to ensure property safety, family privacy, and a smooth shopping experience for customers.
S-House Full design & construction Text message now to receive consultation Gold shop design combined with housing suitable for your plot