


Construction of a 6-storey Neoclassical townhouse not only requires an attractive appearance but also must well resolve the difference between commercial space and family residence. When the scale of the project grows to 6 floors, 1 tower and 1 basement, the problems of function, traffic, structure and finishing require even more strict calculations.
With project Construction of 6-storey neoclassical townhouse combined with business, S-House orients its architecture in the spirit of luxury, balance and suitability to urban characteristics. The project is developed in a neoclassical language, aiming for a clearly identifiable appearance, while meeting the needs of business exploitation and family living in the same overall package.
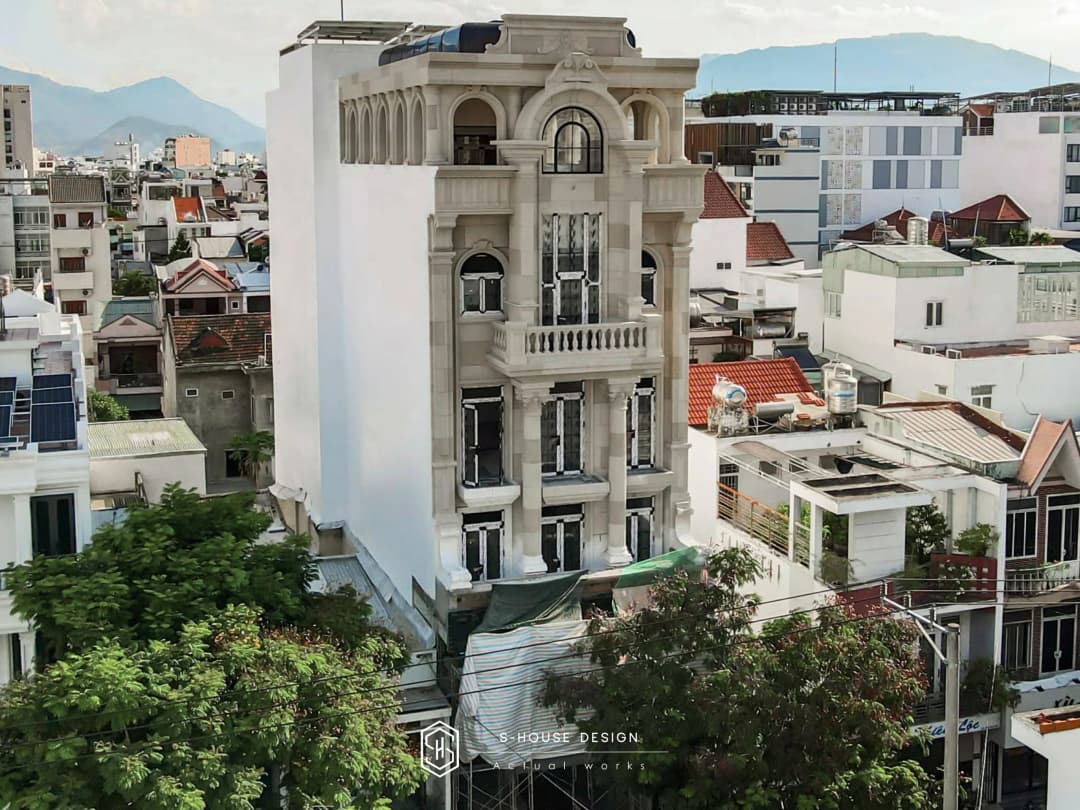
6-storey neoclassical townhouse - The balance between business and living space
Townhouses combined with business pose higher requirements than a conventional housing project. The facade needs to make an impression, the business floor must be convenient for commercial activities, while the living floors still need to maintain the necessary privacy and amenities.
With the construction of this 6-storey Neoclassical townhouse, S-House chose neoclassical architecture as the main language. The proportions of the facade, door systems, balconies and decorative details are researched to create unity across the entire height of the building. This organization helps high-end townhouses maintain luxury without losing the practicality of the housing and business model.
Neoclassical architecture on a 6-storey townhouse scale
Neoclassicism is not only expressed through cornices or decorative details. The value of style lies in the ability to control proportions, façade rhythms and relationships between architectural elements.
In this project, the neoclassical language is developed in a direction consistent with the urban townhouse form. The floors are linked by a unified facade system, creating the feeling of height but still maintaining balance. Open spaces, balconies and finishing details contribute to shaping the appearance of a high-end townhouse.
For multi-storey buildings, precision in each line is important. A beautiful facade on a drawing is only truly valuable when realized in the right proportions, with the right materials and in the right spirit of design.
Construction of 6-storey Neoclassical townhouse combined with business
The scale of 6 floors, 1 tum and 1 basement requires process construction work Organized synchronously from structure, technical system to architectural completion. In particular, the housing and business model needs to be calculated right from the design stage to limit conflicts between functional groups.
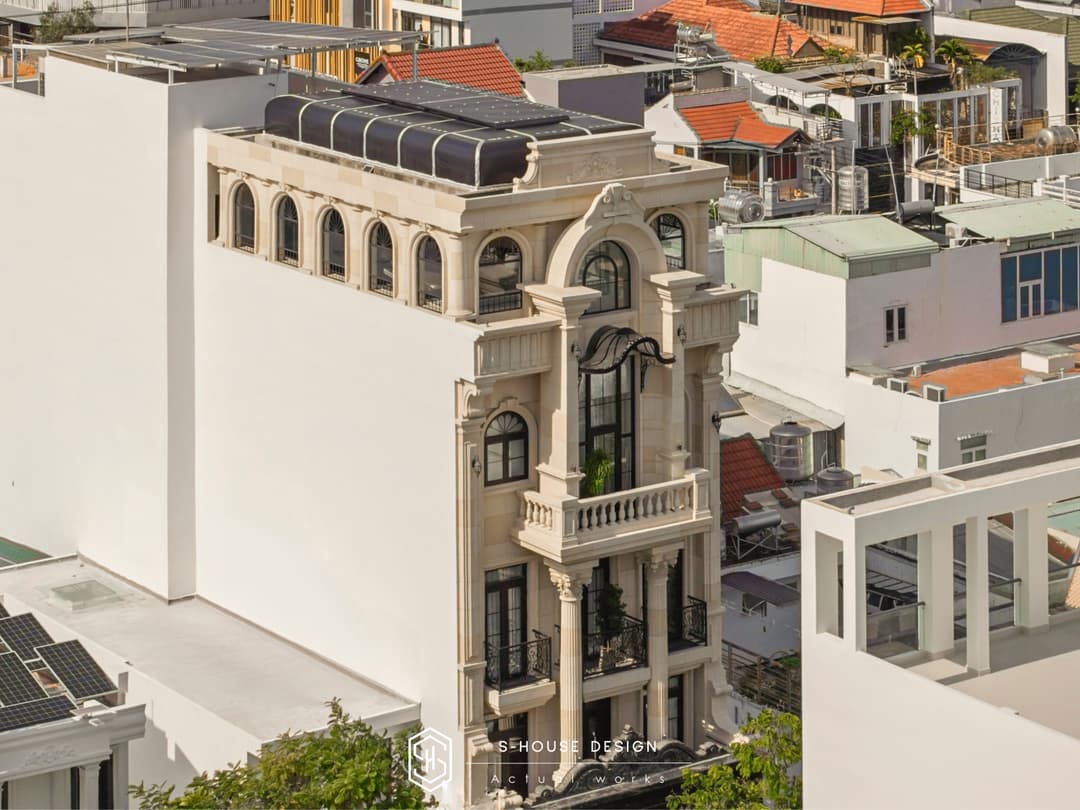
The business area needs to meet accessibility and operational requirements. The space above needs to be properly organized in terms of traffic, light, ventilation and privacy. Meanwhile, the basement and attic must be studied according to actual use needs, land conditions and approved design documents.
With the 6-storey Neoclassical townhouse construction service, S-House aims to control the consistency between drawings and actual construction. From the structural system, neoclassical facade to finishing items, each stage needs to be precisely coordinated to limit deviations during implementation.
Construction of a 6-storey Neoclassical townhouse - Value lies in every detail
In a neoclassical building, the quality of finishing directly affects the overall look and feel. Moldings, door systems, stone cladding, railings, paint colors and communication details between different materials all need to be treated uniformly.
Here's why townhouse construction cannot be judged solely by the completed structure. A satisfactory project must also demonstrate precision in each finishing layer, the operability of the spaces and the compatibility between design and user needs.
S-House approaches the project in a synchronous design and construction direction, to maintain consistency from architectural ideas to completion. With the search customer group Build a complete villa or constructing high-end townhouses, overall control capacity is an important factor in the process of selecting an implementation unit.
Contact S-House – Construction unit of 6-storey Neoclassical townhouse
Saly Home is the clearest proof of S-House's outstanding 6-storey Neoclassical townhouse construction capacity. If you are a homeowner looking for a reputable construction unit to realize your family's dream mansion, please contact us immediately to receive in-depth advice.
See more >>> actual projects of S-House in 36 provinces and cities.
If you need design advice, please contact us now hotline 0866 006 060 or Schedule a detailed consultation with architect S-House, We will promptly contact you within 24 hours.