


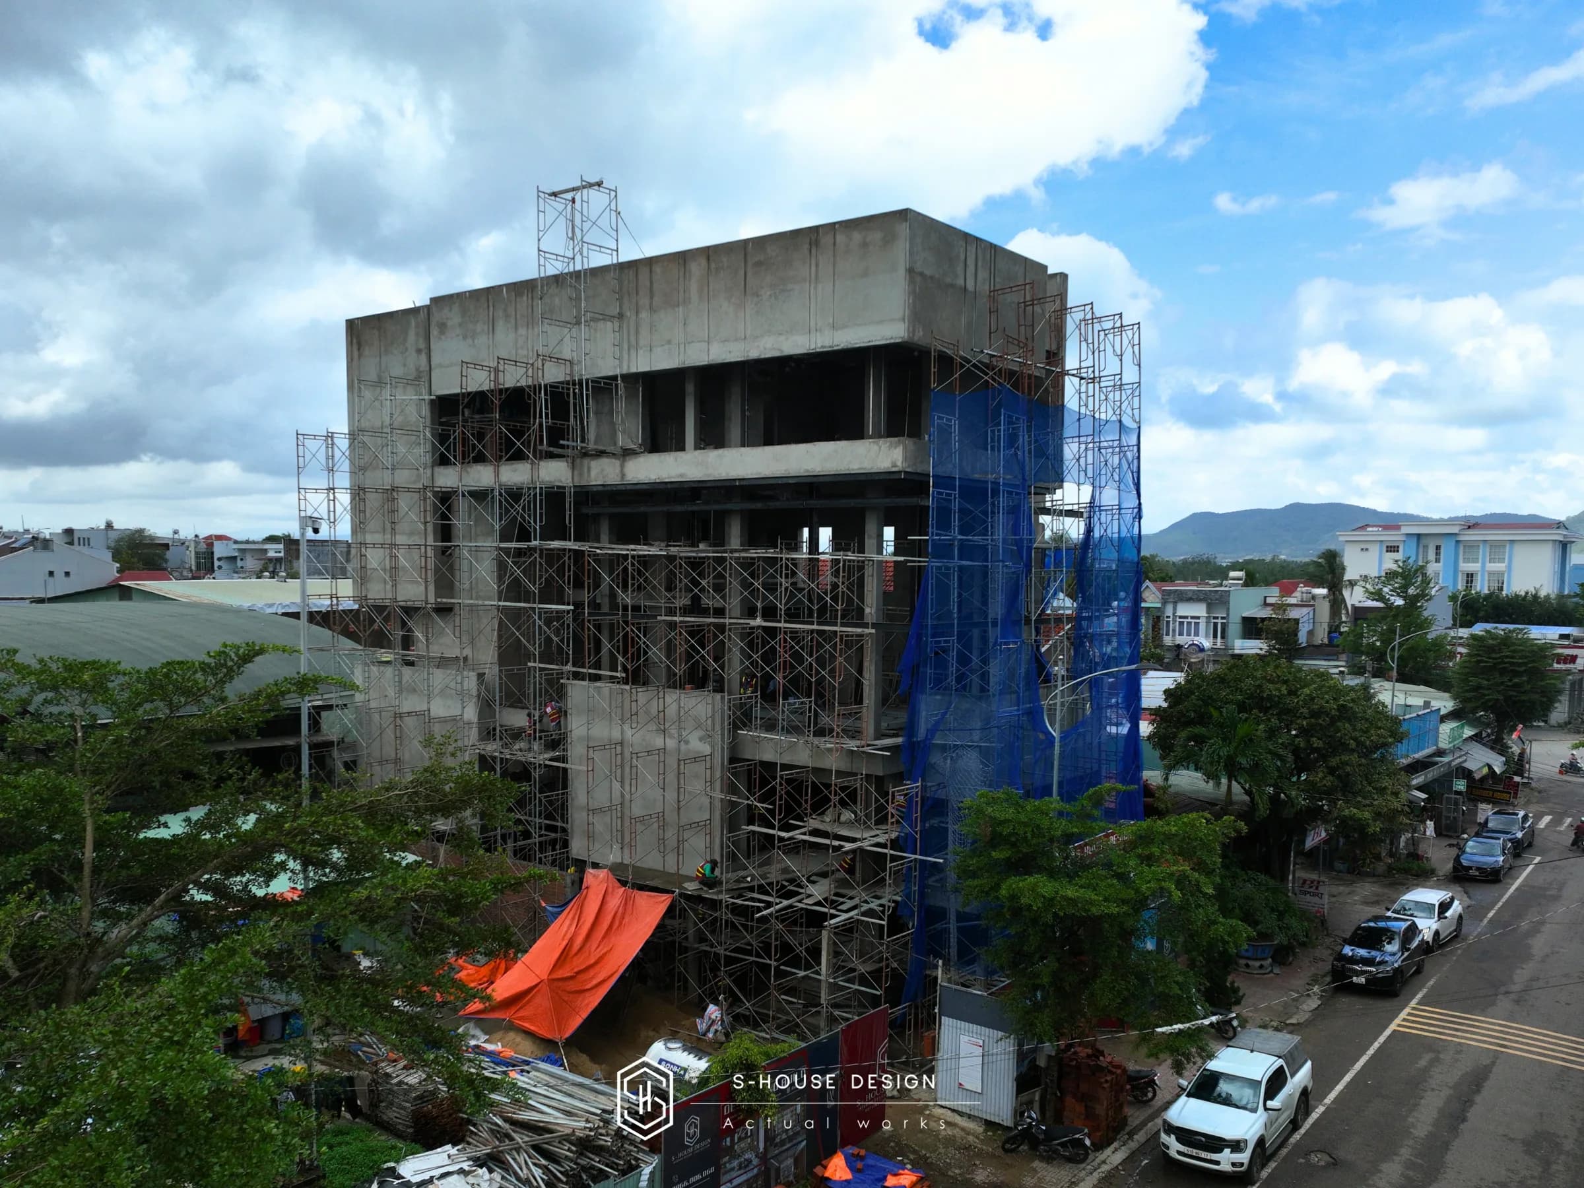


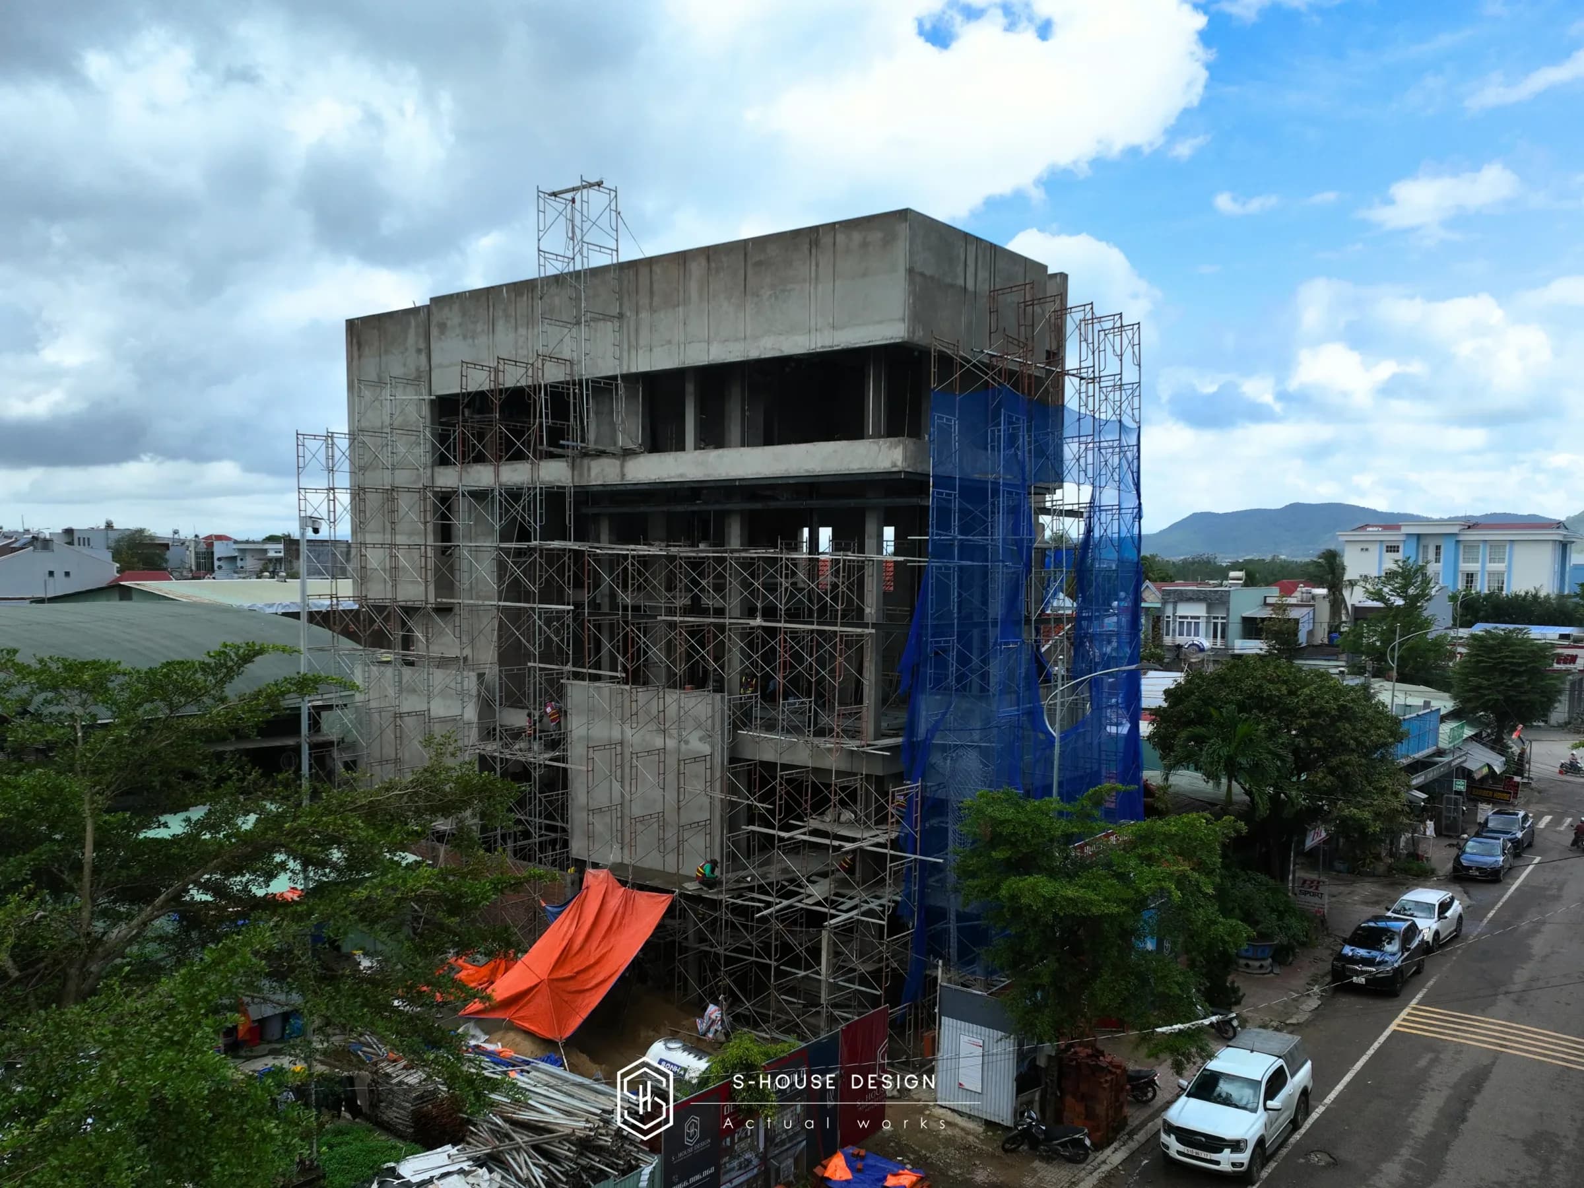

Construction of Actual 5-Story Villa - Aston Villa
Construction work Modern style 5-storey villa, is organized with 2 main functions: office space and private living space. With buildings of high height and large scale, the challenge lies not only in ensuring functionality but also in overall control of shape, structure and facade. Each floor must be precisely connected to the whole so that the building retains the architectural proportions as in the original plan.
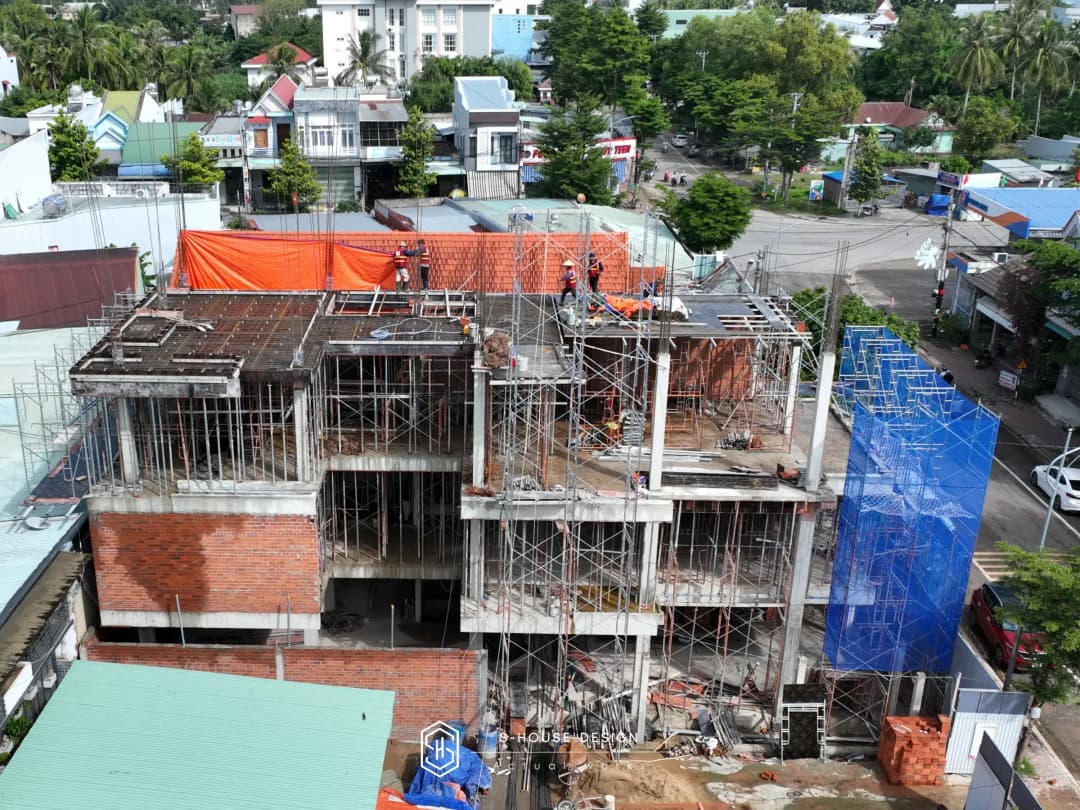
This is also the reason why the process Construction of a 5-storey villa like Aston Villa needs to be controlled right from the first items. From load-bearing structures, floor levels, door opening positions to facade details, all have a direct relationship with the final quality of finishing.
Construction of modern villa facade - Controlling each ratio
Aston Villa's outstanding identity lies in its system of strong shapes, clear lines and the combination of solid and hollow panels.
Concrete, glass, wood and trees are used to create a balance between the feeling of strength and airiness of the building. Large glass doors expand visibility, while balconies and green areas create a buffer between the interior space and the outside environment.
Therefore, the construction process needs to be controlled simultaneously in both aspects: technical and aesthetic.
Completing the villa - Value lies in the last details
After completing the structure and masonry, the quality of the project continues to be determined by a series of finishing items. With Aston Villa, the coordination of many types of materials requires synchronization between construction teams. Door systems, railings, wall surfaces, wood details, glass and green areas must be processed according to the determined elevation and ratio.
Technical items such as waterproofing, electricity and water, drainage, and surface treatment also need to be controlled before moving on to the final finishing layer. This is the stage that easily creates the difference between a simply built project and a project that is constructed to build a villa according to high standards.
Synchronous design and construction - Reduce the gap between drawings and reality
One of the advantages of the synchronous design - construction model is the ability to control throughout from idea to construction. When the design unit is directly involved in the actual implementation process, problems arising at the construction site can be assessed based on the overall architecture, instead of handling each individual item.
For modern villas with many details in shapes and materials, this is especially important. Drawings define ideas. Techniques to turn ideas into components. The construction site turns components into buildings. And finished quality is the result of those three factors being controlled consistently.
Aston Villa – A project that proves the capacity of 5-storey Villa Construction
A construction unit should not be judged solely by referrals. Competence needs to be seen on the construction site itself: how to organize the structure, how to handle difficult details, how to control materials, how to coordinate between construction teams and the ability to keep the architectural spirit during the construction process.
Aston Villa is an example of how S-House approaches villa construction: controlling from structure to finish, from rarely seen items to every detail that creates the final appearance of the building.
With S-House, each villa is a separate project. Therefore, the construction process also needs to be built based on the actual characteristics of each project, instead of applying the same formula to every project.
Frequently asked questions when constructing a 5-storey villa
1. In what style was Aston Villa built?
Aston Villa is built in a modern villa style, featuring strong architectural shapes, minimalist lines, large glass windows, balconies and interwoven green areas.
2. How big is Aston Villa?
Aston Villa is a 5-storey villa project, organized in a combination of office space and living space, meeting the working and living needs of the homeowner at the same time.
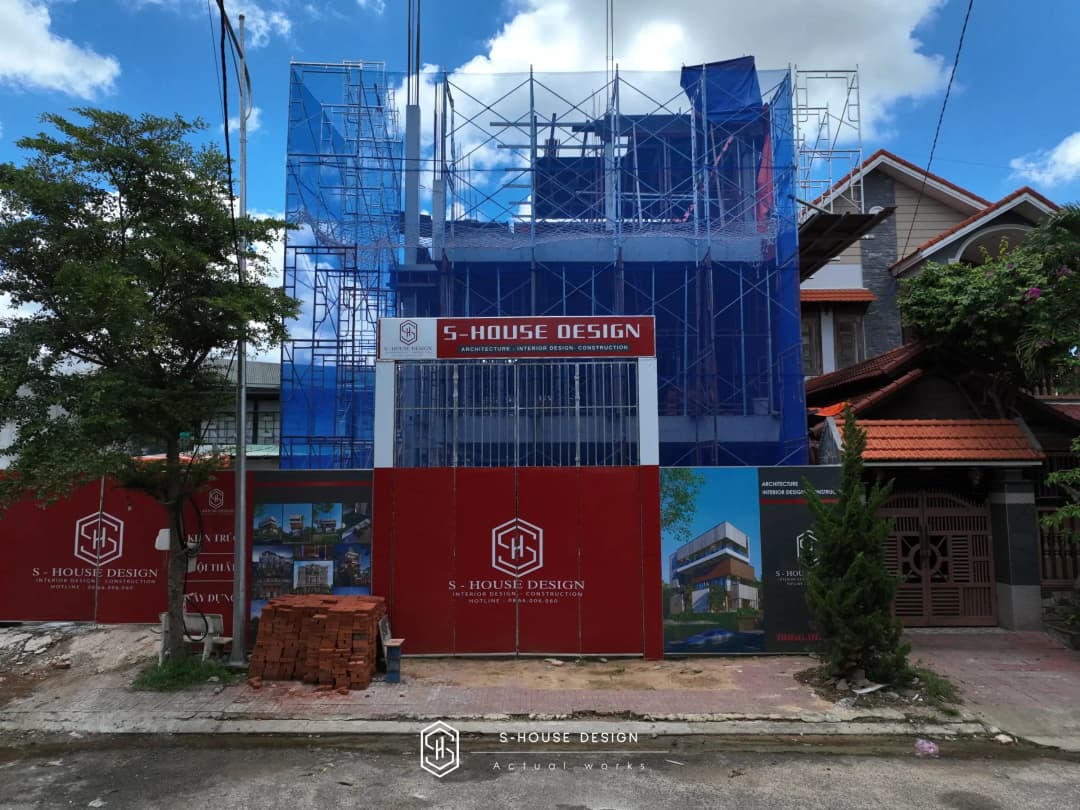
3. What items need to be controlled when constructing a 5-storey Villa?
Important items include structure, elevation, block size, door system, waterproofing, electricity and water, finishing materials, railings, facades and intersections between materials.
4. Why does 5-storey Villa Construction require high precision?
Modern architecture often uses large areas, straight lines, wide open spaces and few decorative details. Therefore, small deviations in the pitch, size or intersection of materials can directly affect the overall aesthetic.
5. What are the advantages of building a full-service villa?
Synchronous design and construction helps reduce the gap between design documents and actual construction, and is more convenient in controlling techniques, materials, progress and finished quality.
6. Does S-House accept construction of modern villas?
S-House provides villa design and construction services, including modern style works. Customers can contact S-House for advice on solutions suitable to the scale, land area and specific requirements of each project.
7. In which areas does S-House accept villa construction?
S-House develops design and construction activities in many areas nationwide, with a system present in Hanoi and Ho Chi Minh City, Nha Trang and Ho Chi Minh City. Vinh.
8. How to register for villa construction consulting with S-House?
Customers can contact S-House to discuss the current status of the land, size, architectural style, expected budget and usage requirements. From there, the S-House team can propose a suitable design and construction plan for the villa.
Contact S-House – 5-Storey Villa Construction Unit
Select Full villa construction service At S-House, homeowners can completely relieve themselves of the burden of project management. We accompany from the licensing stage, rough construction, interior and exterior completion to turnkey handover.
If you are a homeowner looking for a vReputable construction company To realize your family's dream villa project, immediately contact S-House - the construction unit of 5-storey villas and other scales nationwide.
>>> See more of S-House's actual projects in 36 provinces and cities.
If you need design advice, please contact us now hotline 0866 006 060 or Schedule a detailed consultation with architect S-House. We will promptly contact you within 24 hours.