


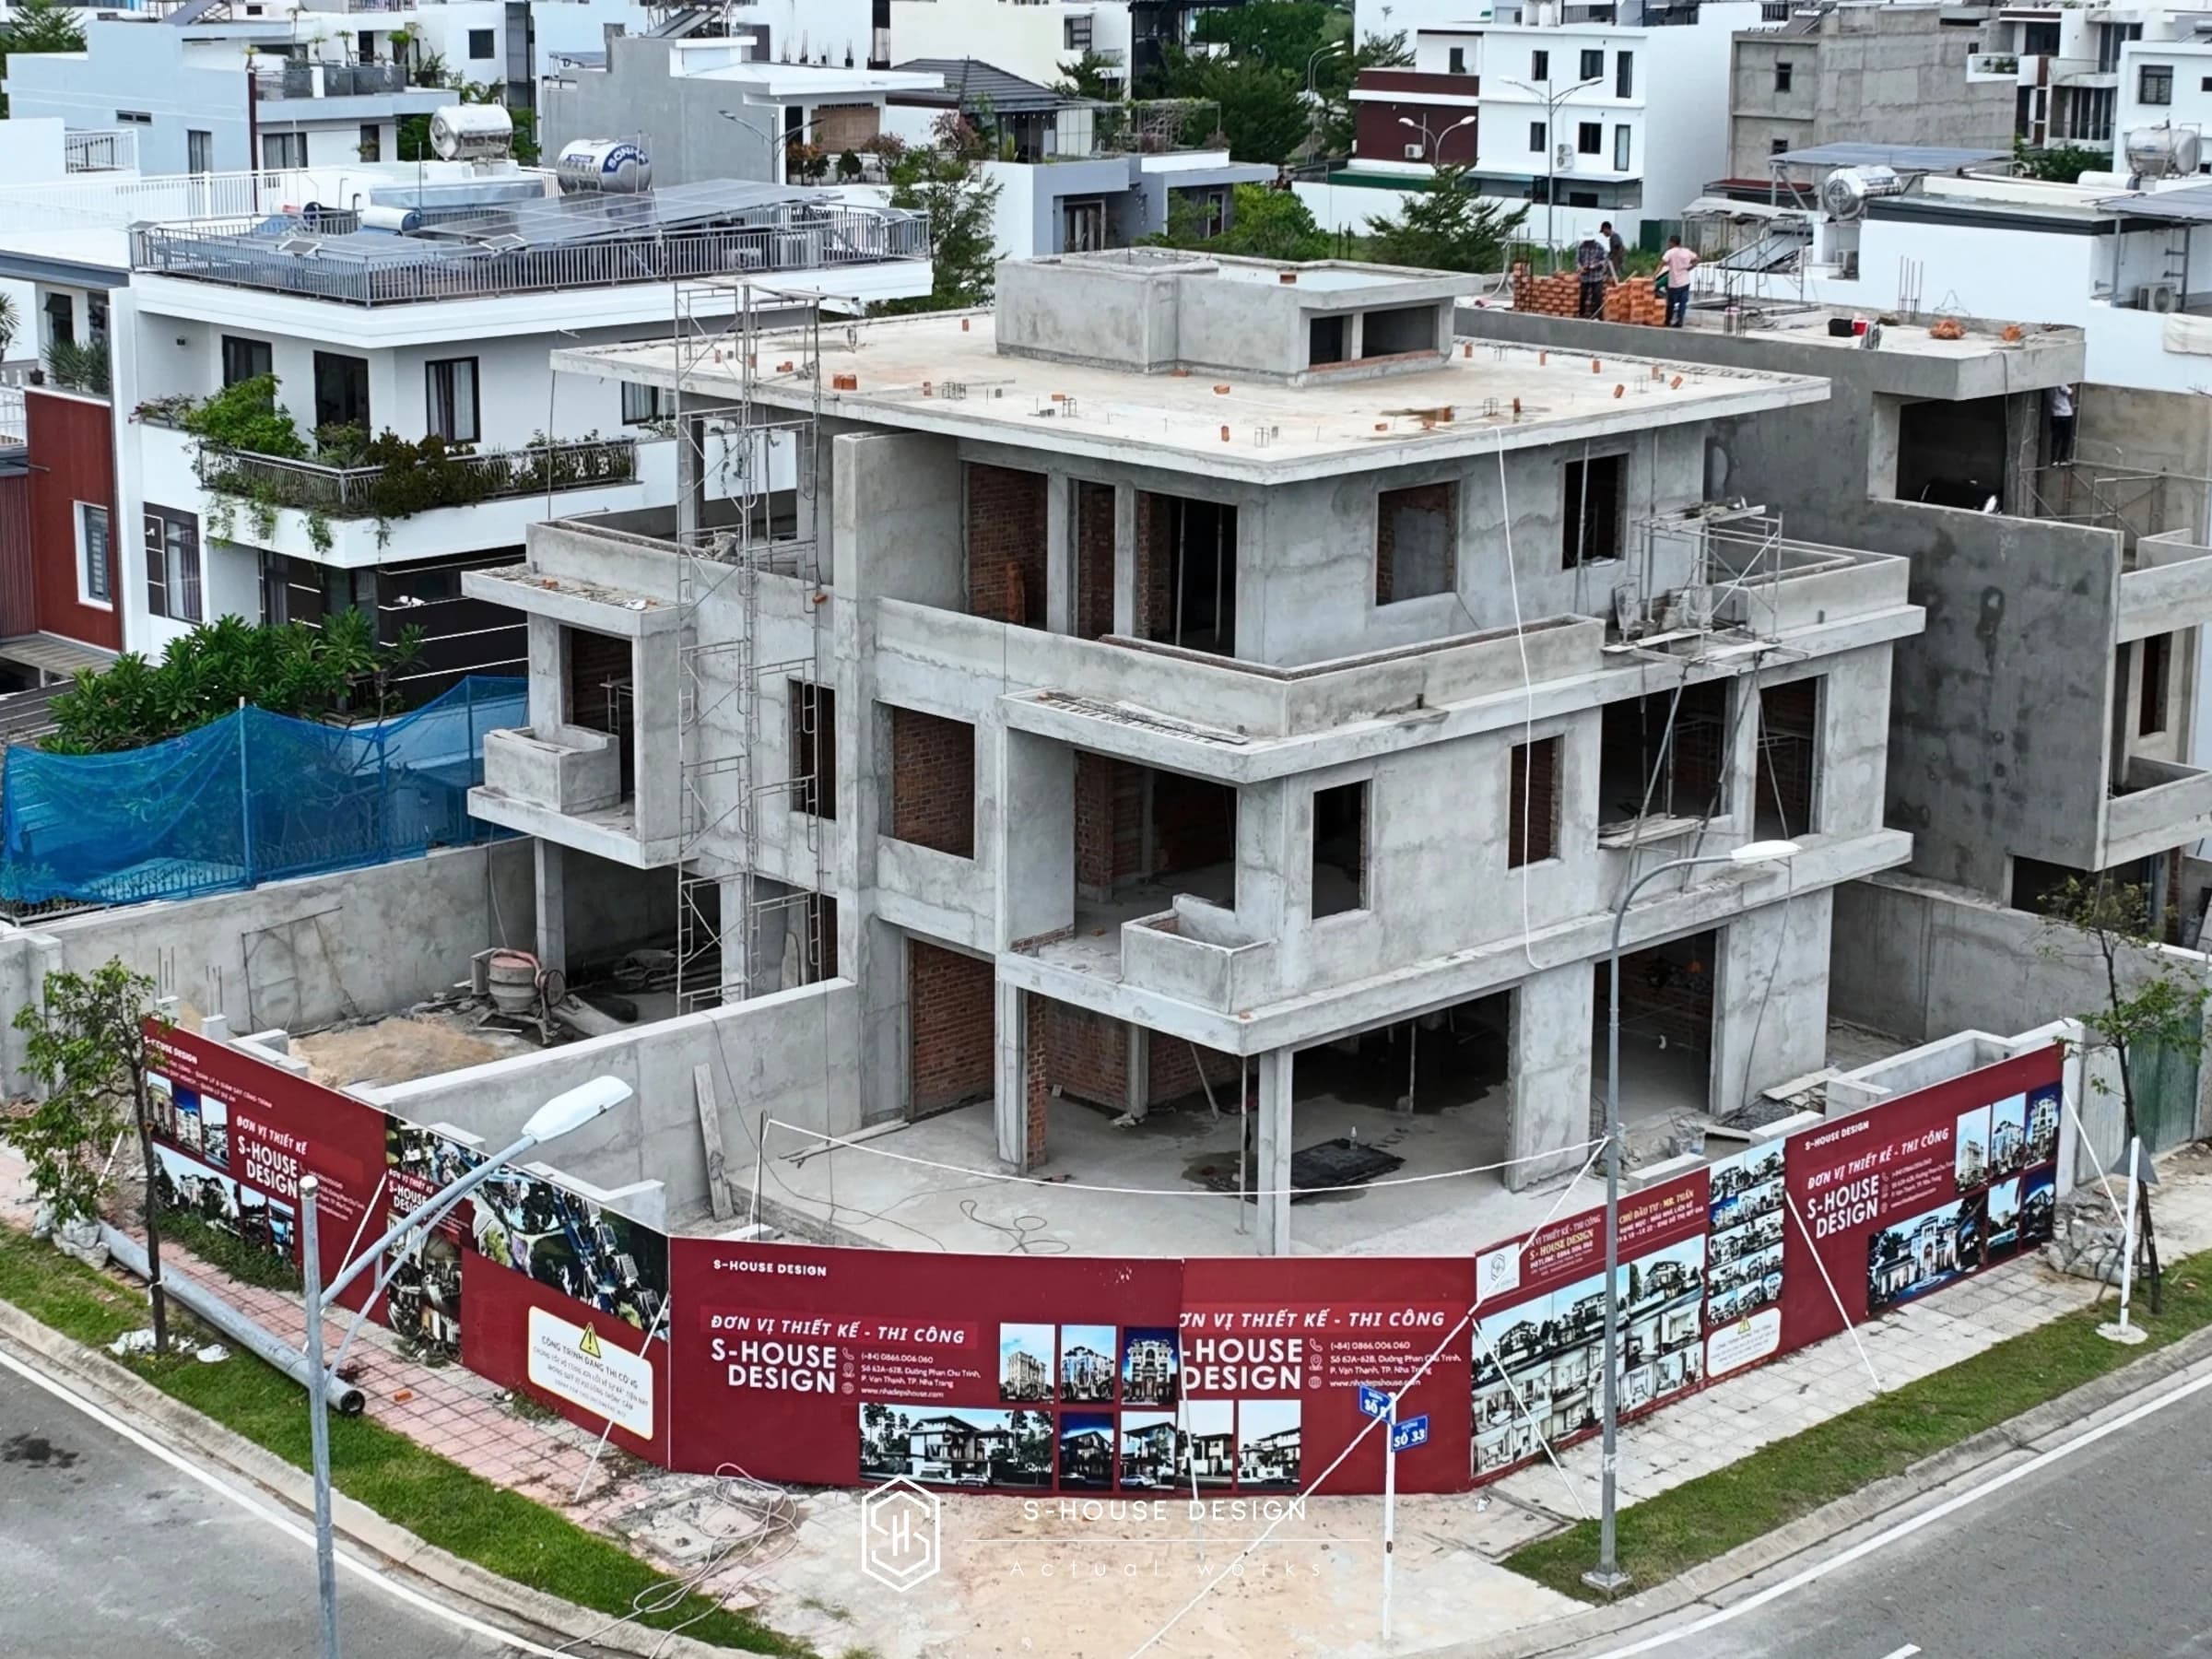


Construction of a 3-storey modern double villa in My Gia, Nha Trang
Construction of a 3-storey modern double villa requires synchronous calculation between architecture, structure, function and technical system. The two houses are organized in the same master but still need to ensure independence in usage, traffic and private space.
Construction 3-storey double villa with an area of 520 m² in My Gia Urban Area, Nha Trang designed and fully constructed by S-House is an example of this approach. The advantage of the corner lot with two frontages is exploited to expand the approach, increase the ability to get light and create ventilation for both apartments.
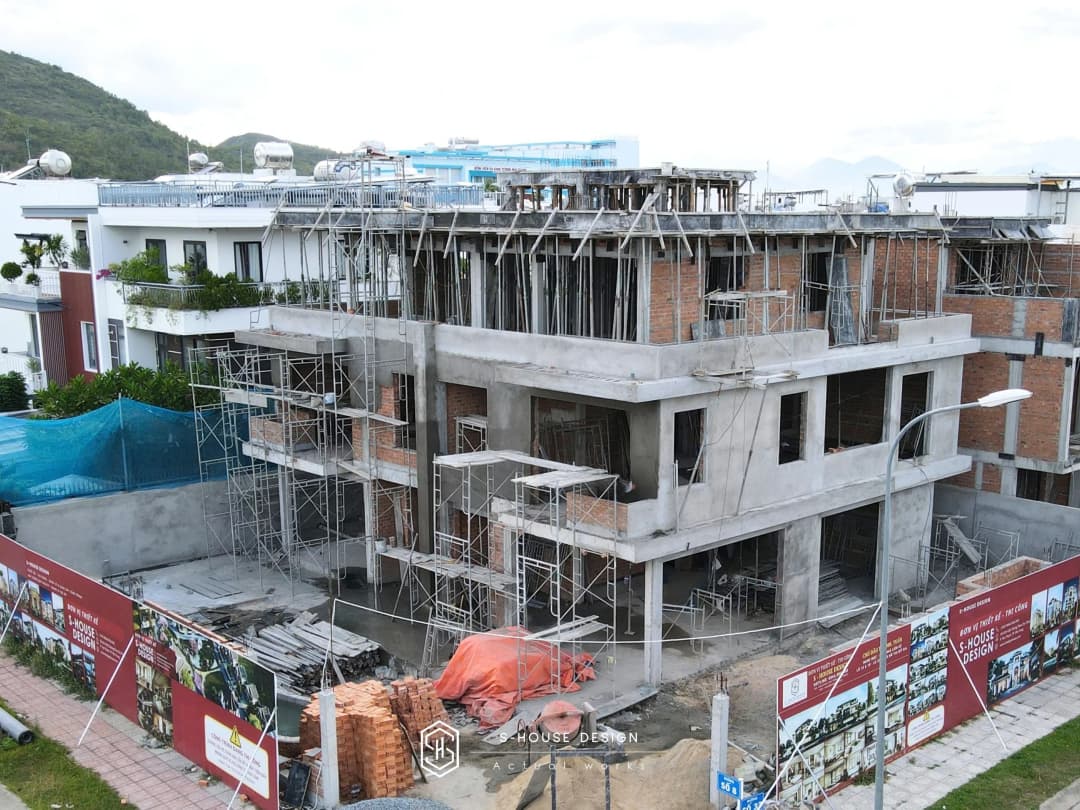
Construction of 3-storey double villa - Synchronous architecture, privacy in use
With the 3-storey double villa type, architectural unity is an important factor to create a complete whole. Shapes, facade proportions, materials and architectural details are researched synchronously, while the functions of each apartment are organized separately according to user needs.
Three floors also facilitate clear division of space groups: common living areas, bedrooms and private functional spaces. Traffic between floors needs to be calculated from the beginning so that the two apartments can operate conveniently without affecting privacy.
Notes When Constructing a 3-Storey Double Villa
During the construction process of a 3-storey modern double villa, architectural and structural documents need to be closely coordinated before implementation. In particular, floor heights, electricity and water systems, door positions, balconies and openings need to be controlled uniformly between the two apartments.
With corner plots, sun direction, wind direction, visibility and traffic access also need to be studied from the design stage. The goal was not only to create two houses with similar forms but also to ensure that each space had its own quality of use.
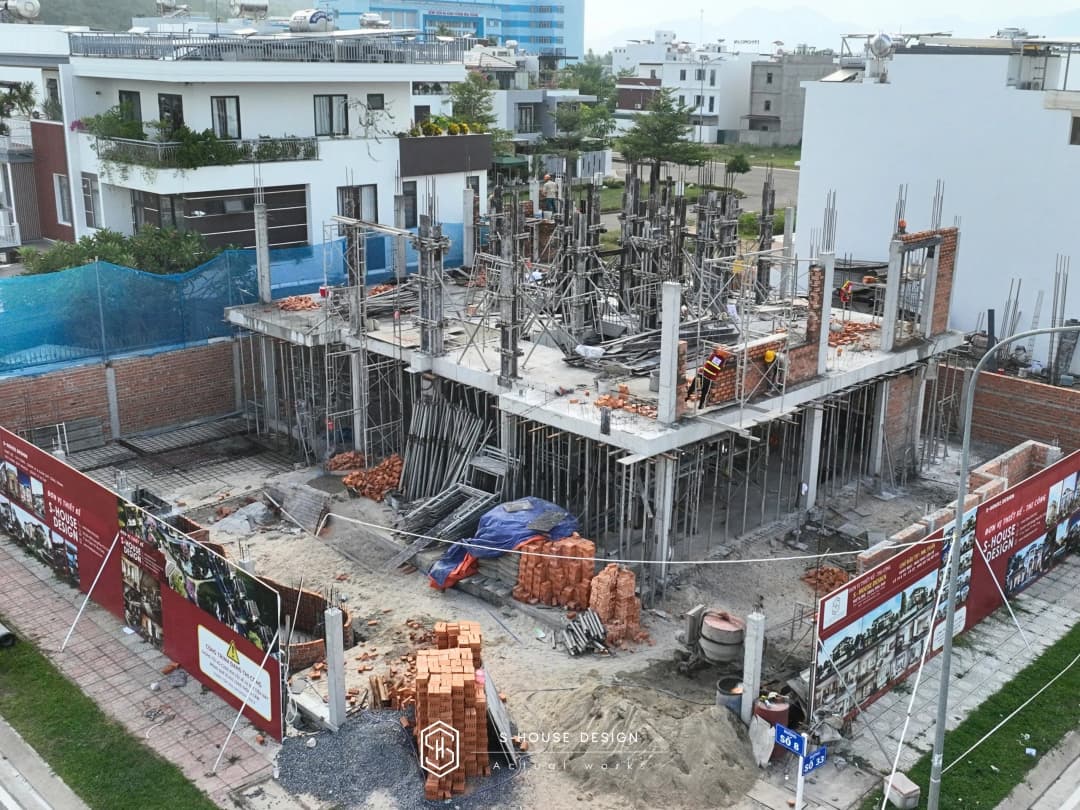
Model Complete villa construction helps S-House control everything from design, structure, materials to finishing. This is the basis to limit discrepancies between drawings and actual projects, especially for large-scale projects 3-storey double villa.
Frequently Asked Questions When Constructing a 3-Storey Double Villa
What is a 3-storey double villa?
This is a type of two villas organized in the same architectural complex, each with its own living space and functions, with a scale of 3 floors.
Who is the 3-storey double villa suitable for?
This type is suitable for multi-generational families or families who want to own two adjacent living spaces but still ensure privacy.
What should you pay attention to when constructing a 3-storey modern double villa?
It is necessary to control planning, structure, traffic, elevation, technical system, architectural facade and privacy between two apartments right from the design stage.
Does S-House accept construction of a 3-storey Modern double villa in Nha Trang?
S-House provides design and services Construction of 3-storey double villa in Nha Trang, deployed synchronously from architecture, structure to project completion.
Contact S-House – Construction unit of modern 3-storey double villa
Family Villa - Construction of a 3-storey Modern double villa in My Gia 520 m² in My Gia Urban Area is one of the completed products, demonstrating capacity construction work S-House's superiority in synchronous implementation from design to construction.
If you are a homeowner looking for a reputable 3-storey Modern double villa construction unit to realize your family's dream mansion, please contact us immediately to receive in-depth advice.
See more >>> actual projects of S-House in 36 provinces and cities.
If you need design advice, please contact us now hotline 0866 006 060 or Schedule a detailed consultation with S-House's architect. We will promptly contact you within 24 hours.