


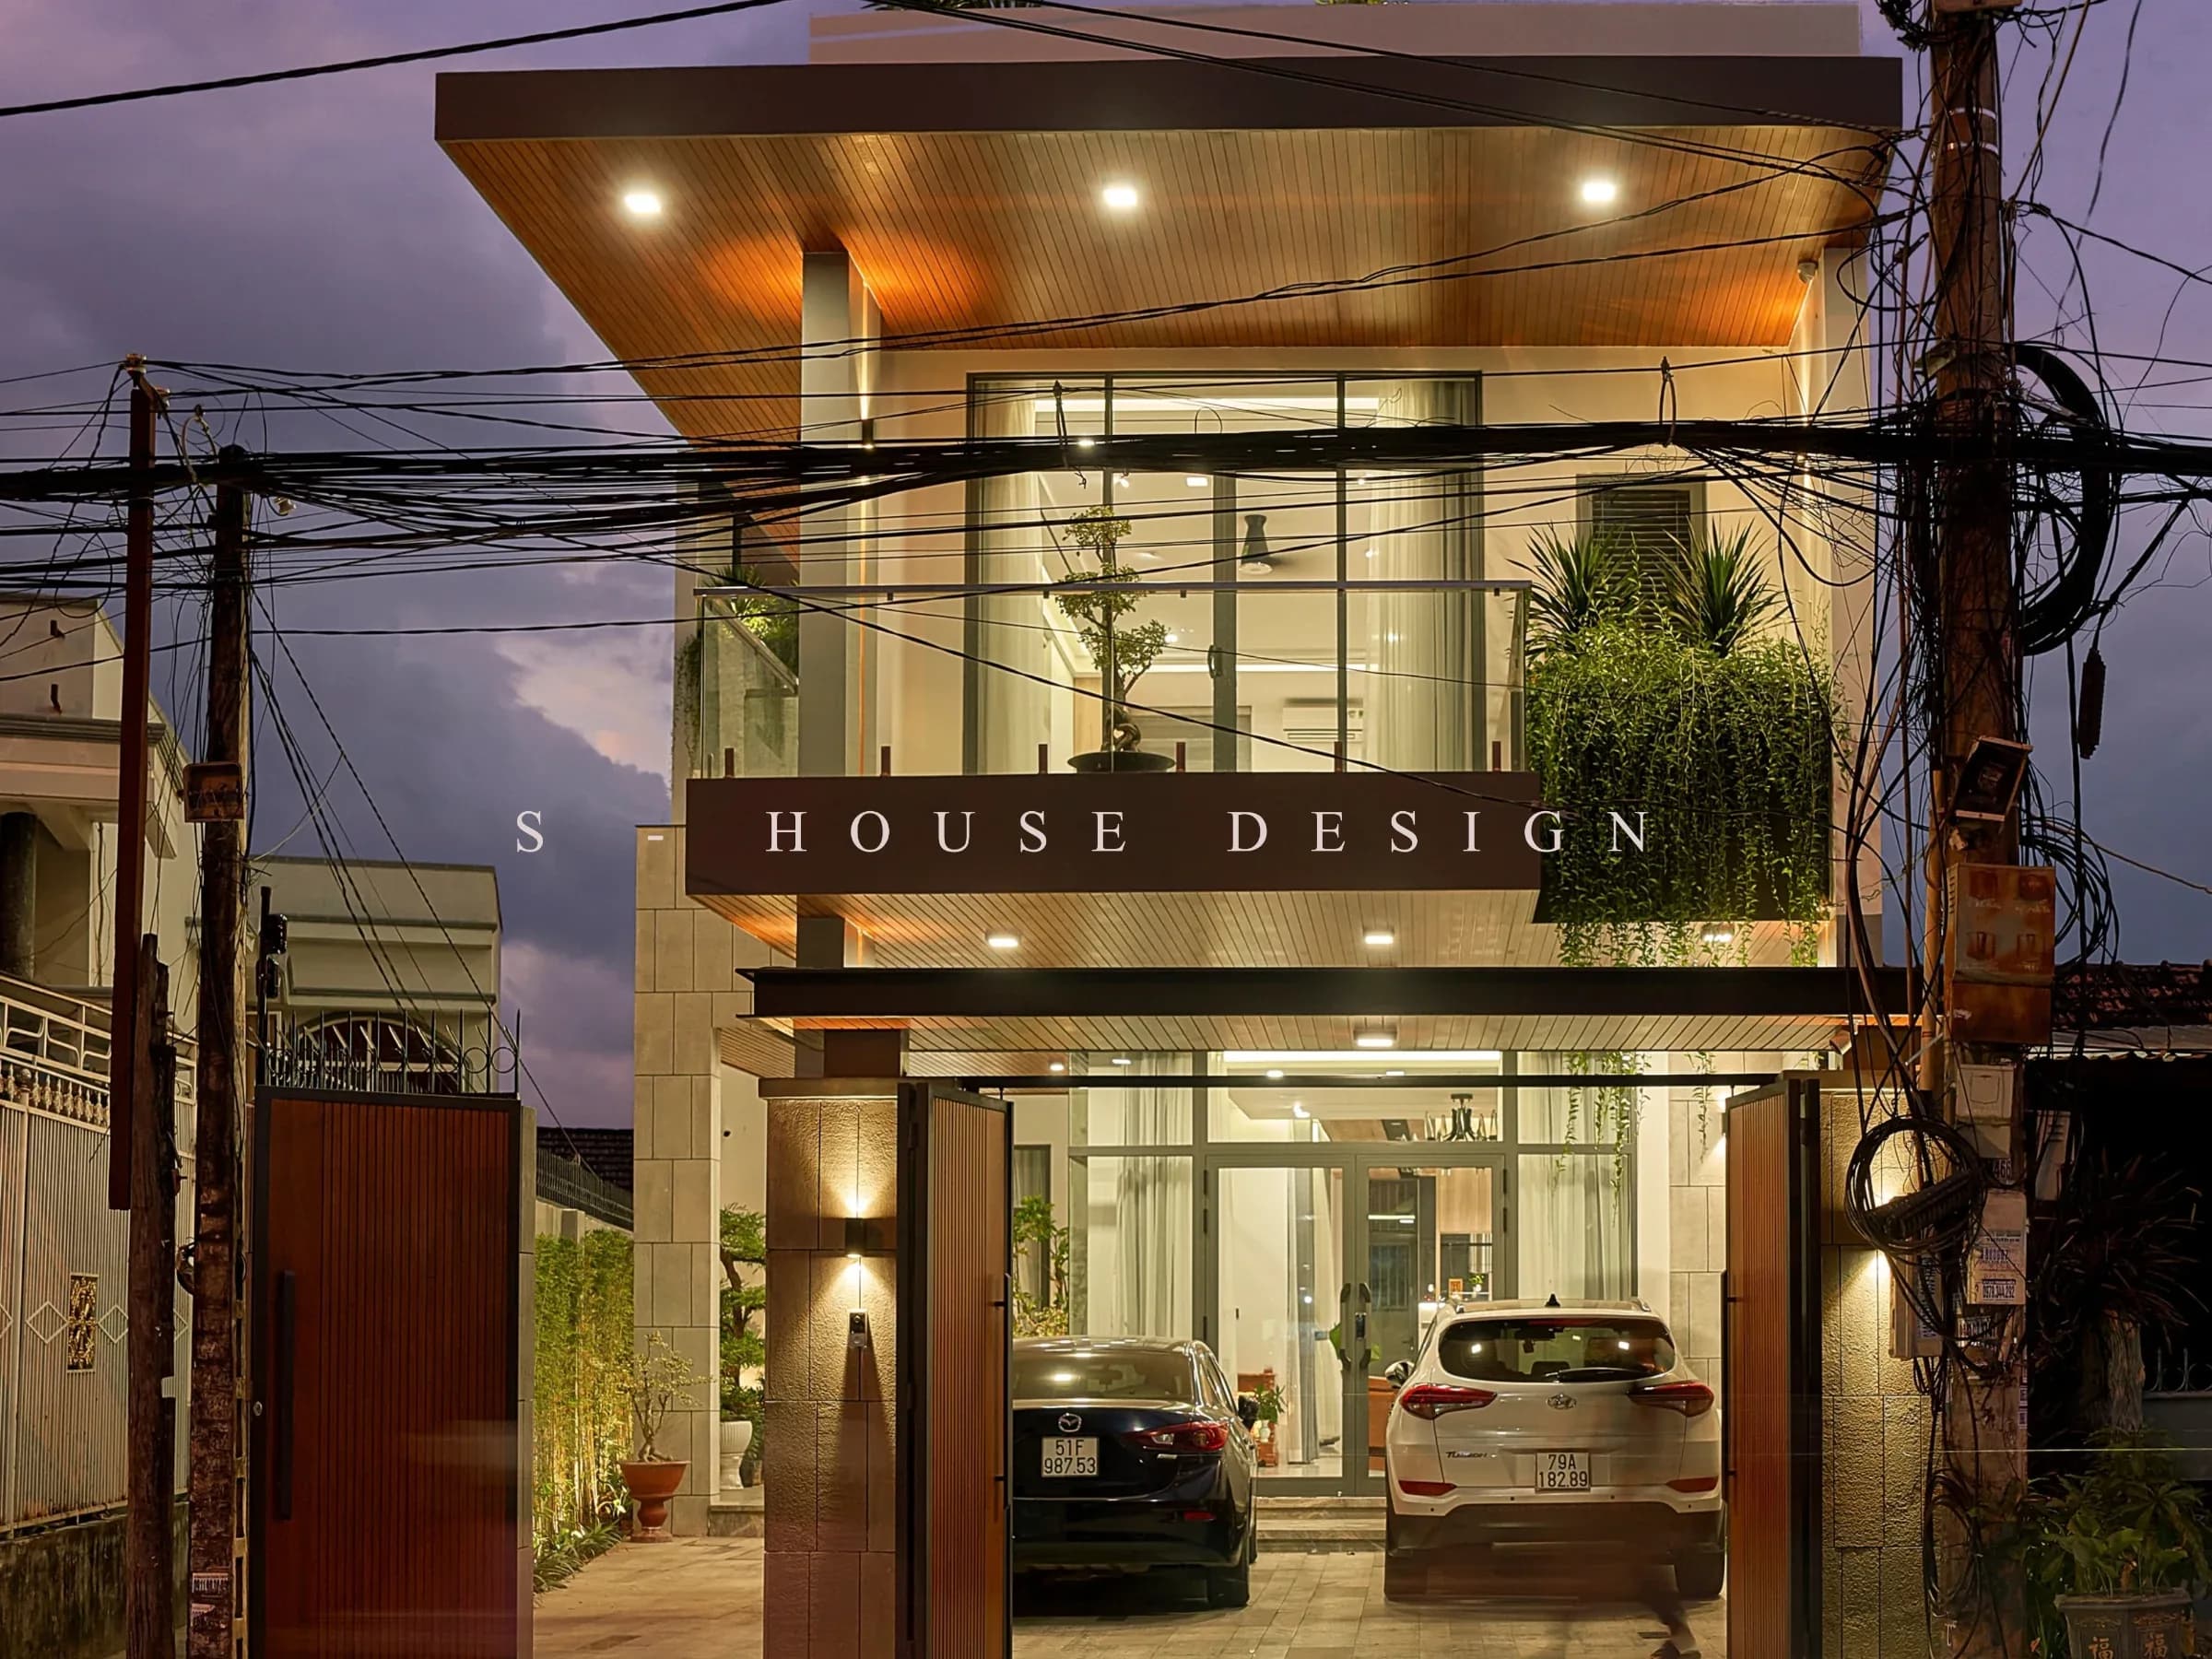
Not every townhouse needs an elaborate facade to make an impression. Completion of modern 2-storey L-shaped house in Dien Khanh, Khanh Hoa choose a more restrained expression: clear shapes, many open spaces and space organization in an L-shaped structure. The project shows the value of a modern design when placed correctly in real life.
Completed modern 2-storey L-shaped house with clear shapes
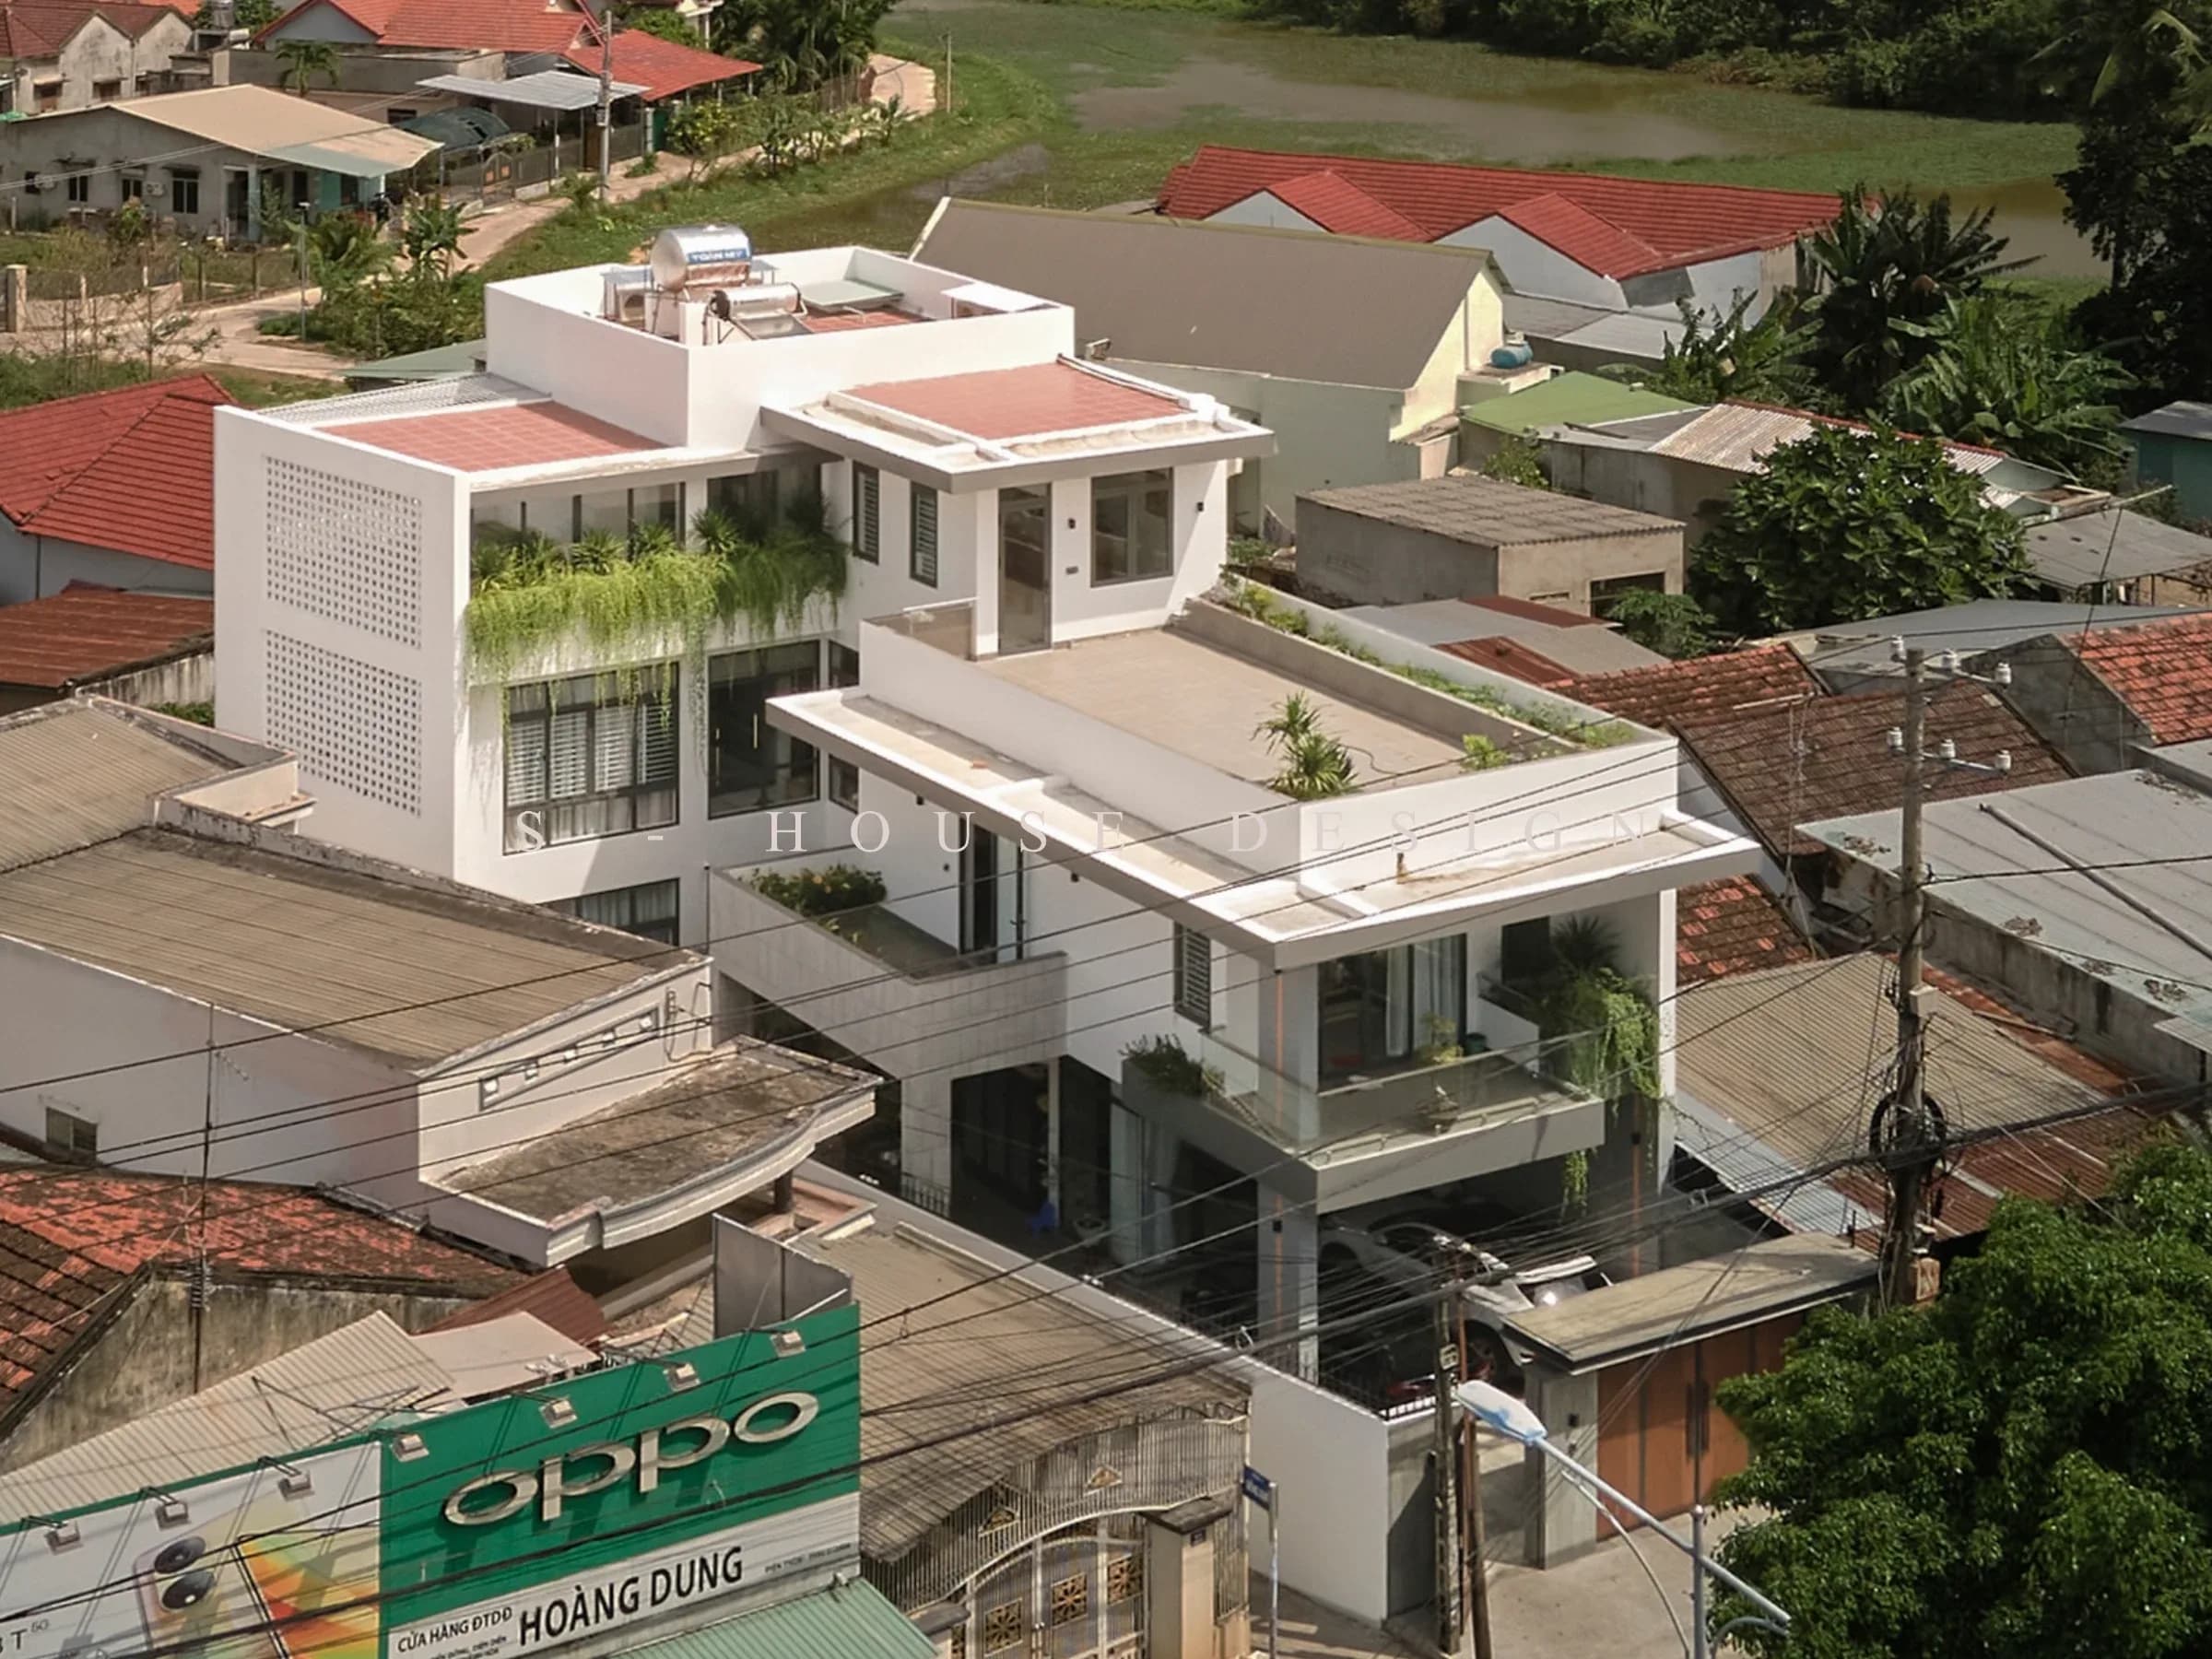
The project in Dien Khanh, Khanh Hoa attracts attention from an overhead perspective because of its modern architectural form organized in the form of an L-shaped house. Instead of creating a solid block of houses, the architecture is divided into square layers of space, creating alternating courtyards, balconies and green spaces.
A notable point is that the building has 2 floors at the front and 3 floors at the back, but the whole is still read as a unified architectural block. The difference in elevation is handled according to the terrain and functional organization, creating a typical L-shaped house shape without making the building too heavy.
With the Modern 2-storey L-shaped house completion, S-House does not pursue putting too many decorative details on the facade. The main language lies in straight lines, solid and empty patches, large openings and the contrast between the white color of the wall and the green patches arranged on the building.
Build a 2-storey L-shaped house to take advantage of the space
L-shaped houses create a lot of open space for living space
The advantage of completing a Modern 2-storey L-shaped house lies in the ability to organize functions more flexibly than a simple square block. The concave part of the L can create a yard or buffer zone, while also helping the interior spaces have more access to light and greenery.
In the actual project in Dien Khanh, this structure is clearly shown through the system of courtyards, balconies and green areas interwoven between the blocks. Viewed from above, the roof and terrace are processed into large flat surfaces, creating the feeling of the building expanding horizontally instead of only growing in height.
This is a suitable approach for modern L-shaped houses: the shape is kept clean, and the living experience is created through light, greenery, space and relationships between spaces.
Build a 2-storey townhouse according to actual needs
Modern housing spaces increasingly need more than a beautiful facade. When building a 2-storey townhouse, the important problem is how to use the area effectively but still maintain airiness.
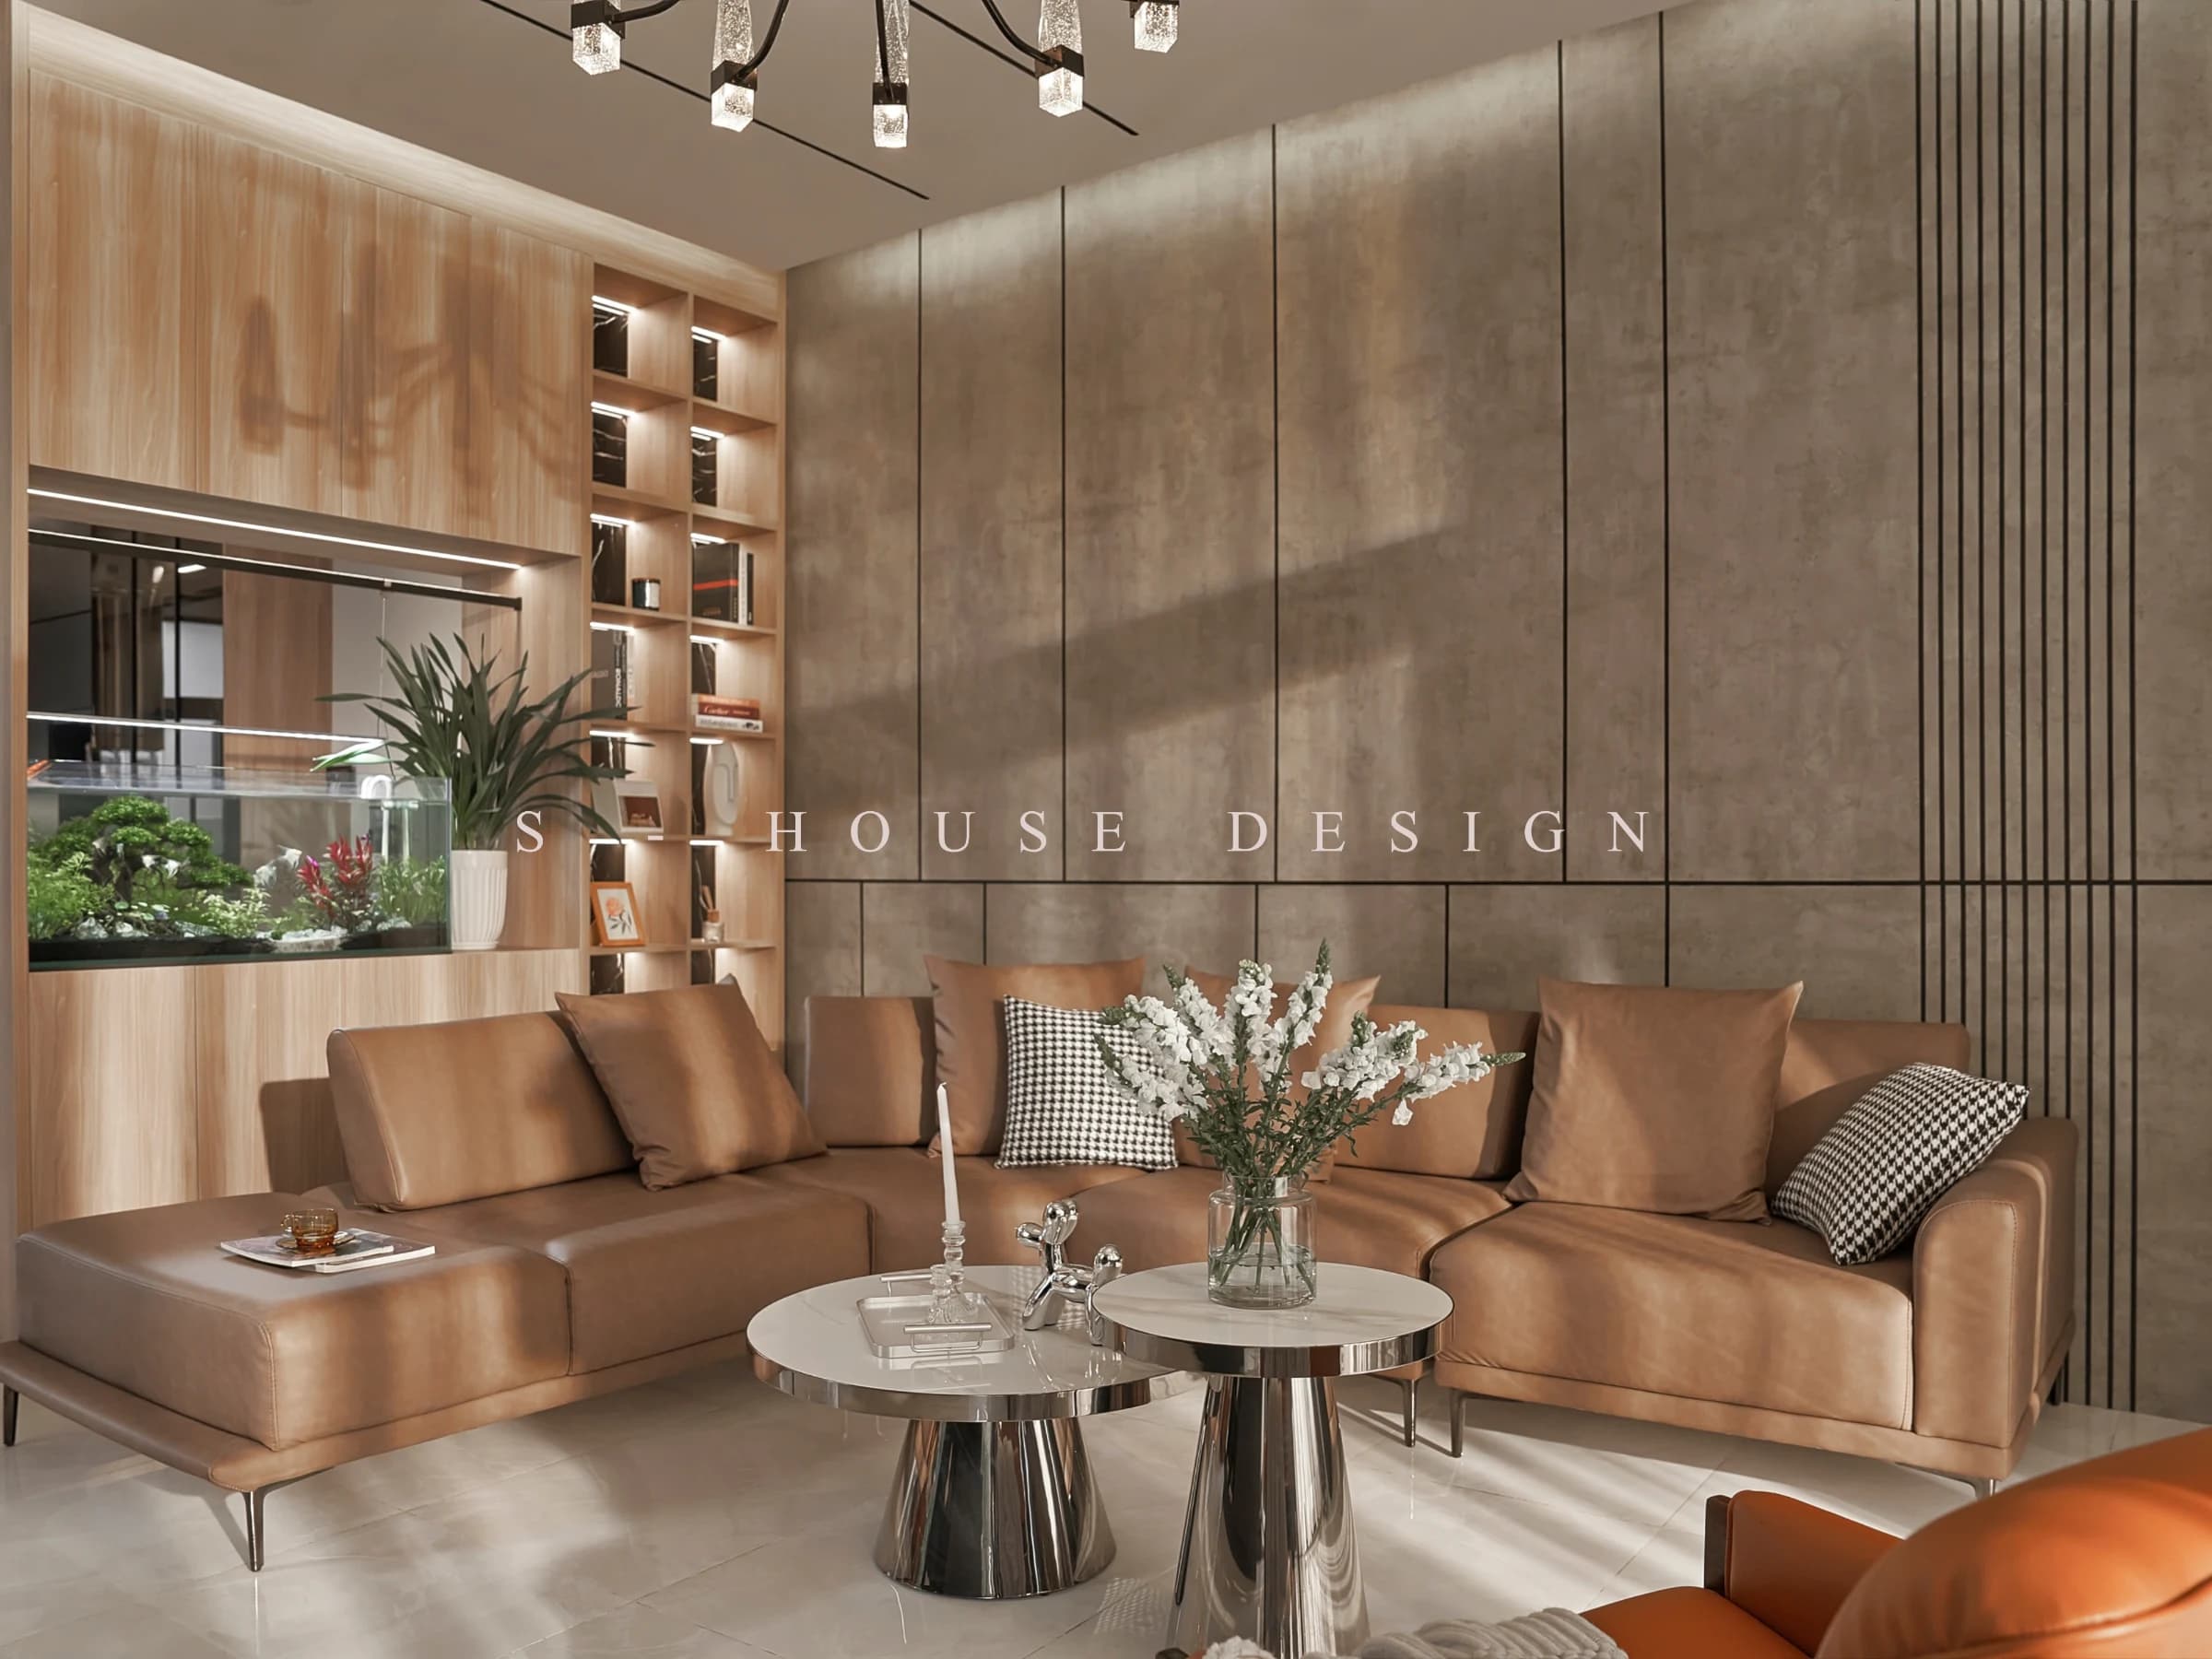
The L-shaped structure allows the architect to relatively clearly separate the used areas, while creating additional transition spaces between inside and outside. Large glass windows on the façade help bring light into the house, while balconies and greenery create the necessary cushion for the living space.
S-House defines architectural design as not just about form but the combination of aesthetic taste, function and proportion into a consistent whole.
Complete modern 2-storey L-shaped house from architecture to landscape
Build high-end townhouses with restrained materials and colors
The most recognizable point of the Modern 2-storey L-shaped house completion in Dien Khanh Khanh Hoa is the bright color palette and relatively restrained material handling. White is used as the main background for architecture, combined with glass, metal and green patches.
Instead of depending on elaborate details, the project creates aesthetic quality from the proportions of wall panels, balcony depth, door systems and elevation changes between blocks.
This is also the spirit suitable for building modern high-end townhouses: there is no need to show off too much, but each component must be placed in the right position. When shapes, materials and landscape use the same language, the house maintains its neat appearance even when viewed from afar.
Full package townhouse design and construction controlled from drawing to reality
A beautiful design is only truly valuable when the finished project retains the spirit of the original plan. This is the reason why the complete townhouse design and construction has the advantage of controlling the consistency between architecture, materials and construction details.
According to the process announced by S-House, the project is implemented from receiving information, field survey, functional floor design, architectural - interior design to material consulting, construction supervision and handover.
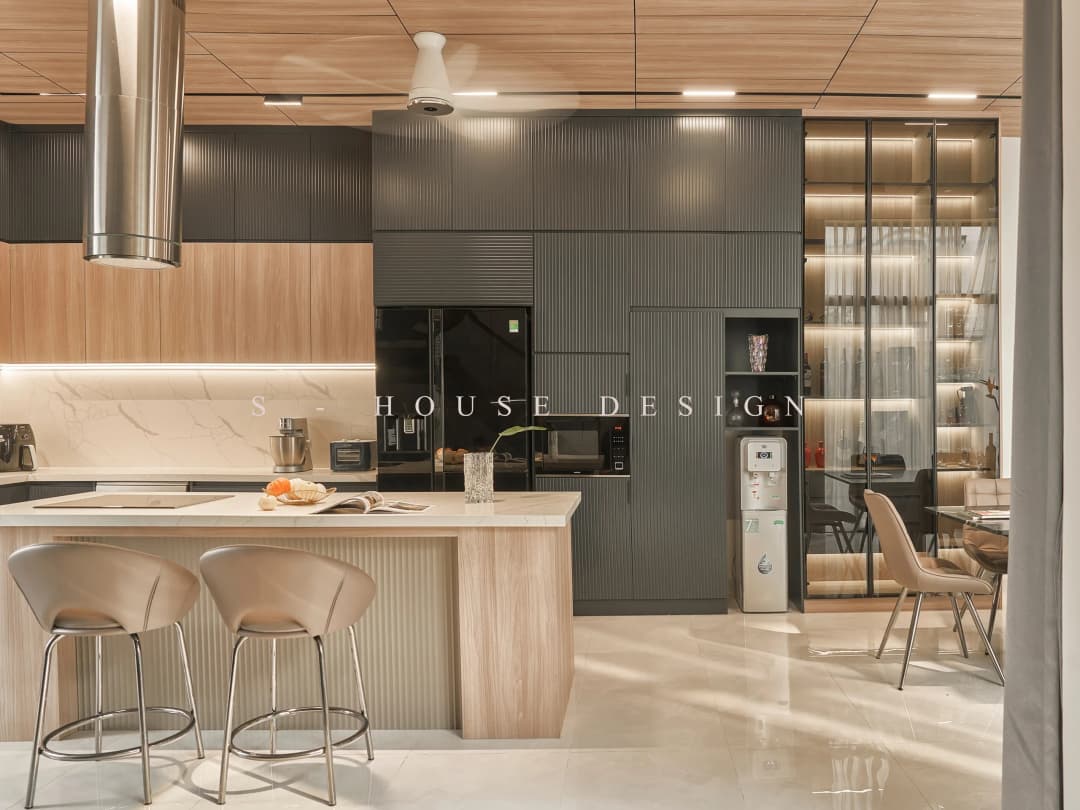
For buildings with multi-layer shapes like L-shaped houses, this control is even more important. Just by changing the proportion of the balcony, roof pitch or door size, the overall architecture can change significantly from the original idea.
Actual work of S-House in Dien Khanh, Khanh Hoa
Completing a modern 2-storey L-shaped house with its own mark
Seen from images of the actual project, the house stands out among the Dien Khanh residential area because of its modern shape, bright colors and green tree system placed in many positions on the facade.
The organization of 2 floors at the front and 3 floors at the back helps the building have variations in elevation, while also creating more depth for the architecture. The flat roof, terrace and balcony are clearly layered; Large glass panels expand visibility and bring light inside.
With S-House, Completing a Modern 2-storey L-shaped house is not simply a house model for reference. The project is a specific example of how modern architecture can simultaneously address three requirements: an identifiable appearance, flexible function and a living space connected to the outside.
S-House currently develops services from architectural and interior design to construction and finishing. The completed project is considered a direct verification step for the ability to control proportions, materials and details from drawing to handover.
FAQ about building a modern 2-storey L-shaped house in Khanh Hoa
Is a 2-storey L-shaped house suitable for large land?
Have. L-shaped houses are especially suitable for plots of land that need to organize many yards, trees or want to create separation between living areas.
What are the advantages of building a 2-storey L-shaped house?
The L-shaped structure helps take advantage of flexible space, creating a courtyard inside the building and increasing access to light and ventilation for many spaces.
Is it possible to build a 2-storey L-shaped house in a modern style?
Have. This is one of the forms suitable for modern architecture thanks to the ability to develop square blocks, large glass areas, balconies and green spaces.
Does S-House design and construct townhouses in Khanh Hoa?
S-House provides full design and construction services, including architectural design, interior design, rough construction and project completion.
Can I refer to actual construction projects before building a house?
Have. The S-House website system has a list of actual projects, helping customers refer to many types of architecture and finishing quality before choosing a plan.
Contact S-House – Full villa design and construction unit
A beautiful project is not just in the drawings, but is affirmed by the quality when completed and handed over. At S-House, the full design & construction process helps homeowners control everything from architectural ideas, materials, interiors to the actual completion process, limiting the gap between perspective and the final project.
>>> See more completed projects of S-House.
If the homeowner is looking for a unit with actual construction - Completed 6-storey Neoclassical townhouse for reference and wishes to own a villa that is designed synchronously and constructed consistently.
Look to S-House - a villa design and construction unit with a system of works carried out in many provinces and cities nationwide. If you need advice from an architect, please contact hotline 0866 006 060 or Schedule a consultation with S-House. We will receive the information and contact you within 24 hours.