


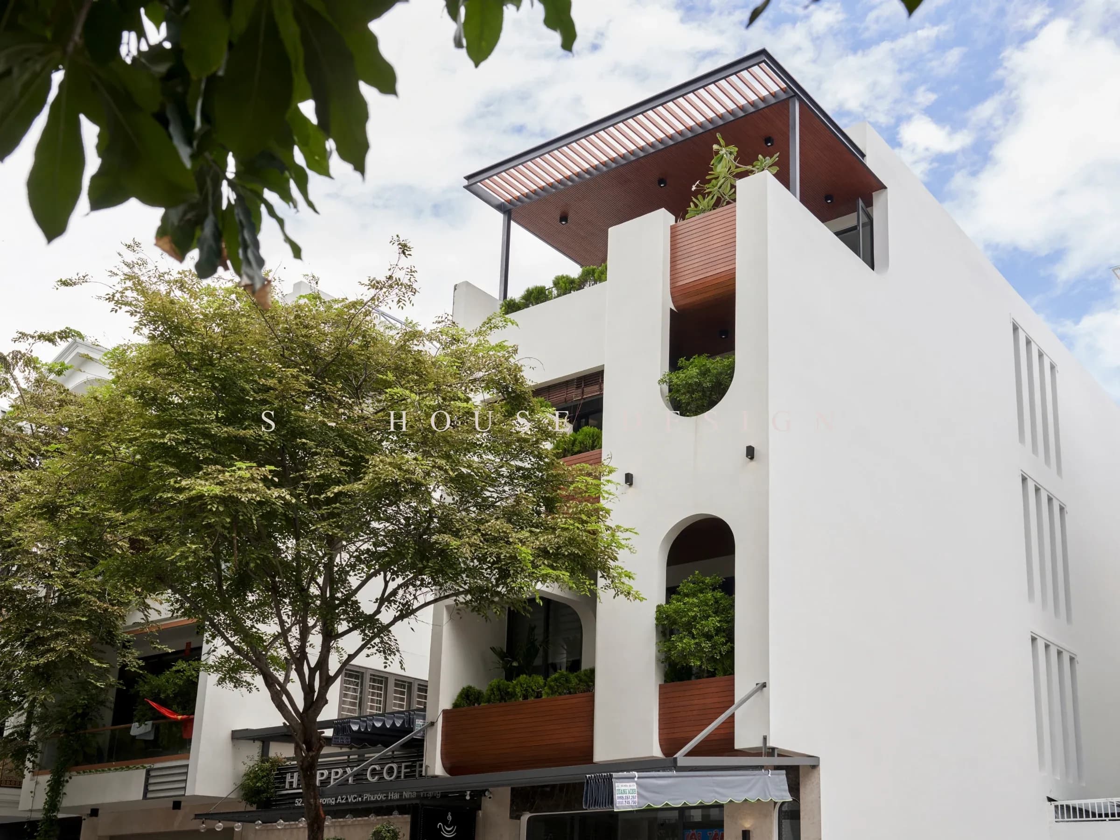
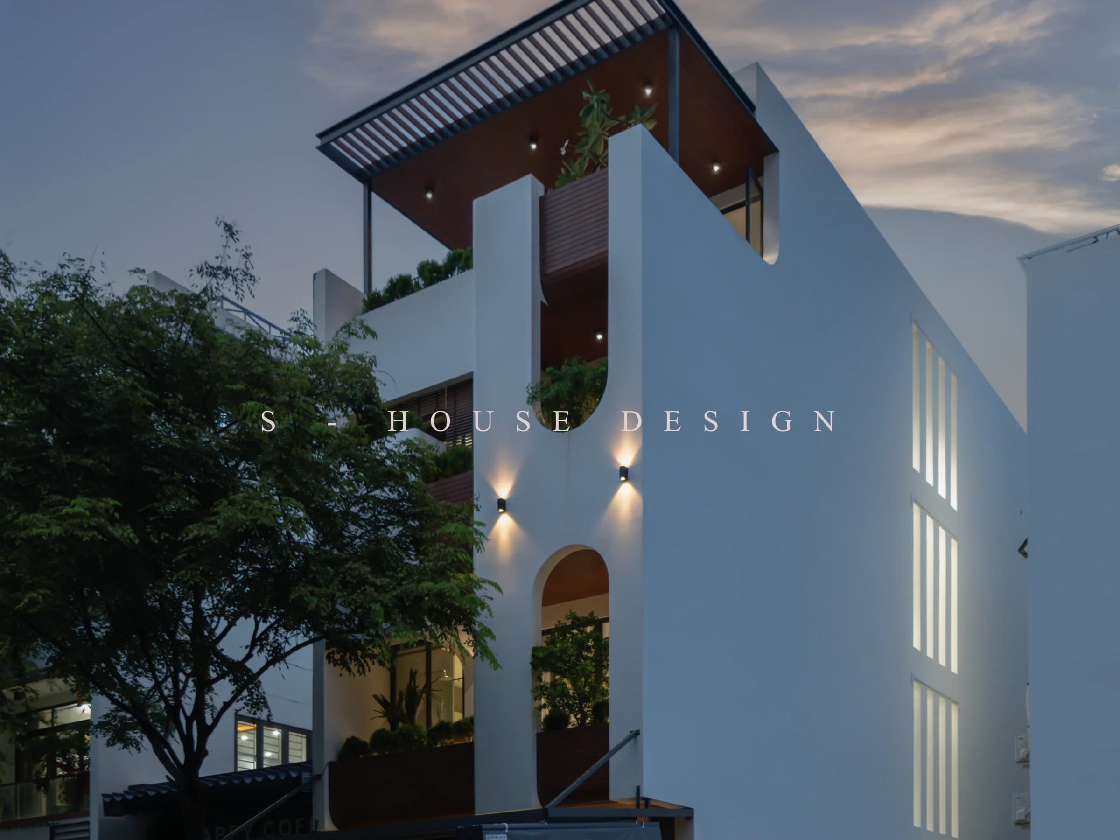
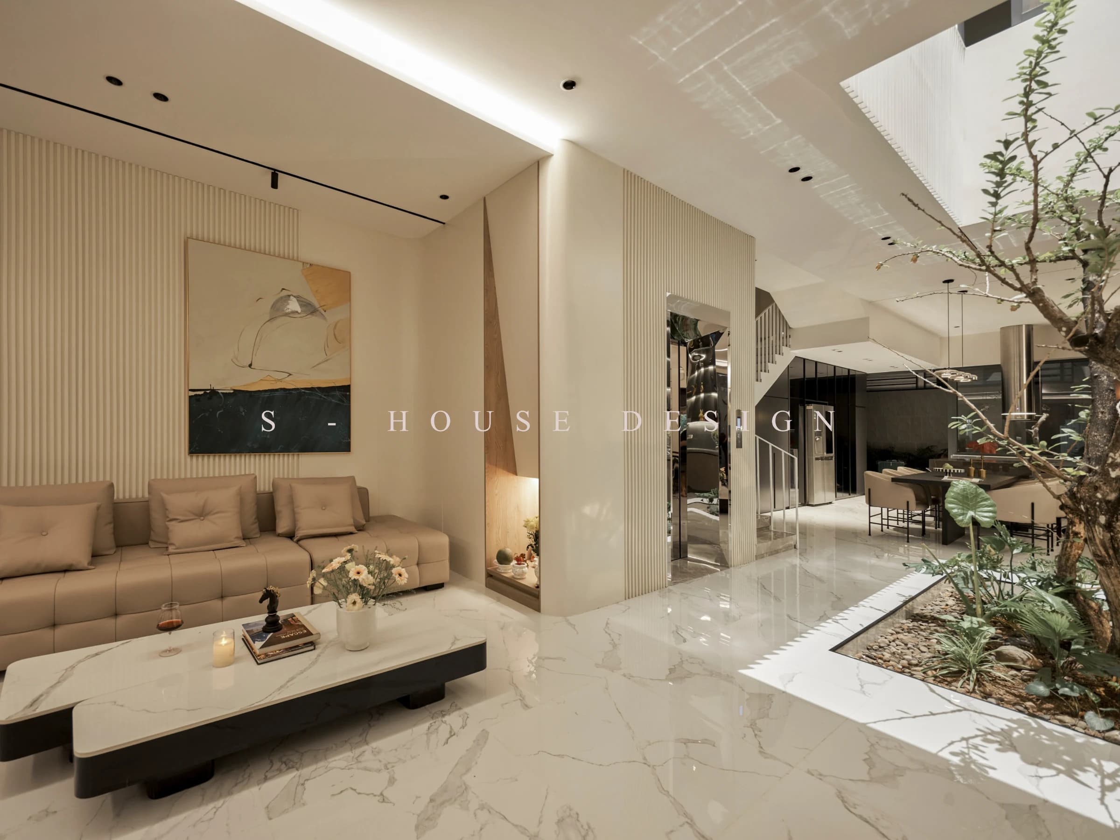
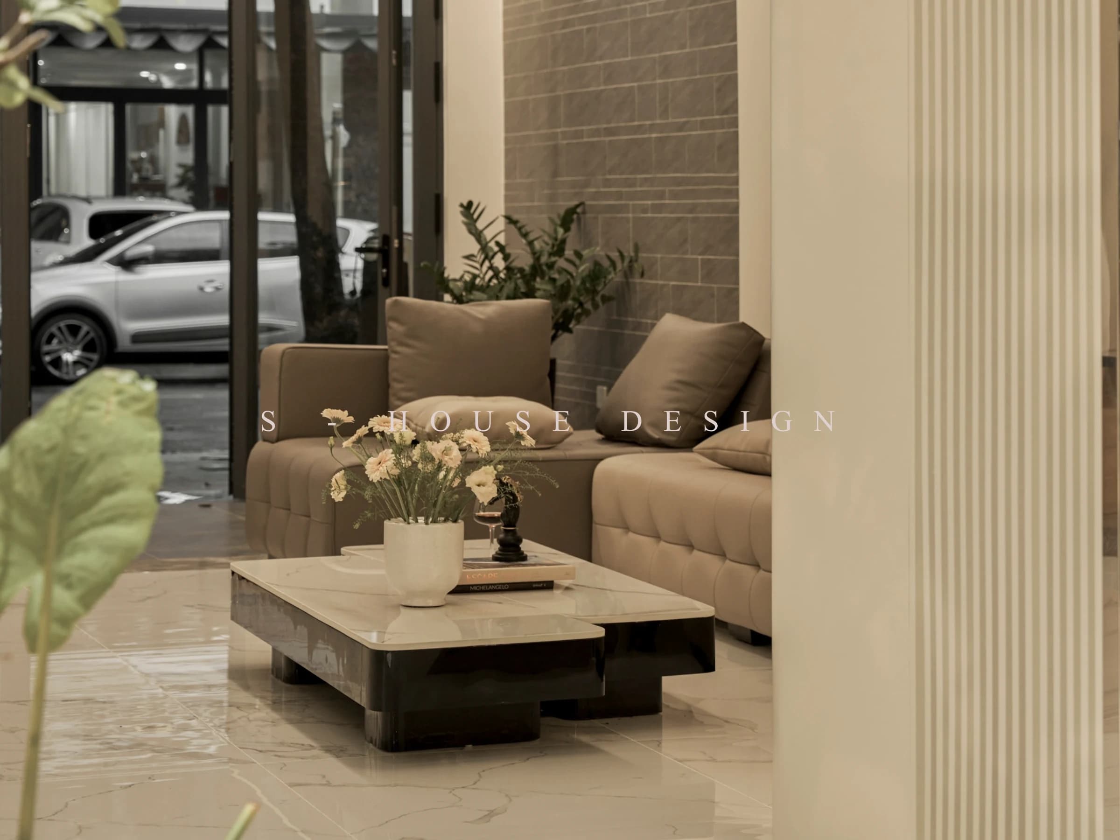
With moderate-sized plots of land in urban areas, the problem is not how to build a lot but how to make every square meter valuable. Completed modern 4-storey townhouse at VCN Nha Trang is an example of how to organize space according to height, when an area of 100m² is developed into a modern house, meeting the family's living needs while still maintaining its own architectural appearance.
Modern 4-storey townhouse on an area of 100m²
The project at VCN Nha Trang is built on a large scale 4 floors, on an area of 100m². This model is suitable for the characteristics of urban townhouses, where land area is often limited but the need for functionality and living space is increasingly high.
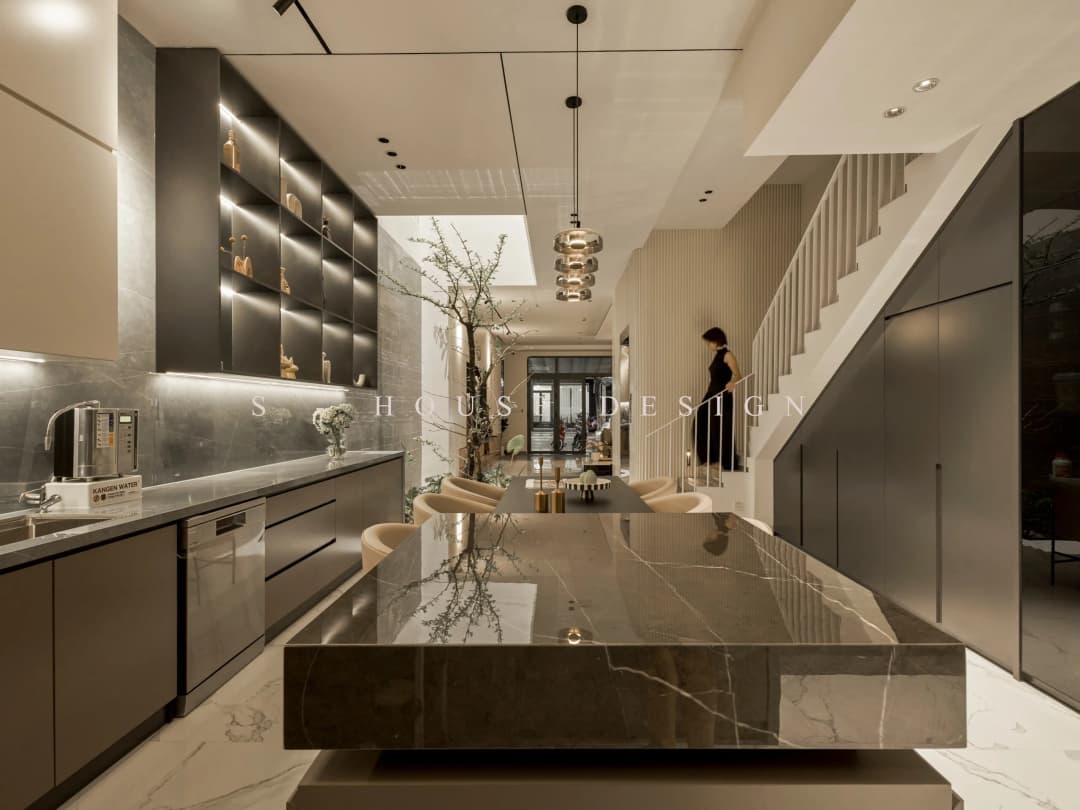
Instead of expanding horizontally, Build a 4-storey townhouse create conditions for developing functions at height. Each floor can be organized according to a separate set of needs, helping the house maintain privacy between areas without losing the overall connection.
With modern style, architectural form is restrained to focus on shape, proportion and clarity of solid and hollow arrays. This is a suitable approach for homeowners who love a house that has a modern, neat appearance but still has its own mark.
Build high-class townhouses with modern architecture
One high-end townhouse is not determined solely by area or number of floors. The value of the project lies in the way the architecture simultaneously solves three issues: function, aesthetics and quality for long-term use.
With an area of 100m², each space needs to be carefully calculated. The premises need to ensure convenience in living, while the facade must create a balance between aesthetic elements and characteristics of a townhouse project.
Modern style allows architecture to exploit decisive lines, clear shapes and limit unnecessary details. Thanks to that, completing a 4-storey Modern townhouse can maintain its long-term beauty without depending too much on short-term decoration trends.
Completed modern 4-storey townhouse with optimal functionality
At a construction site Completed 4-storey modern townhouse, the organization of functions plays an equally important role as the appearance. Four floors create more possibilities for spatial division, but at the same time impose requirements on vertical traffic and connections between floors.
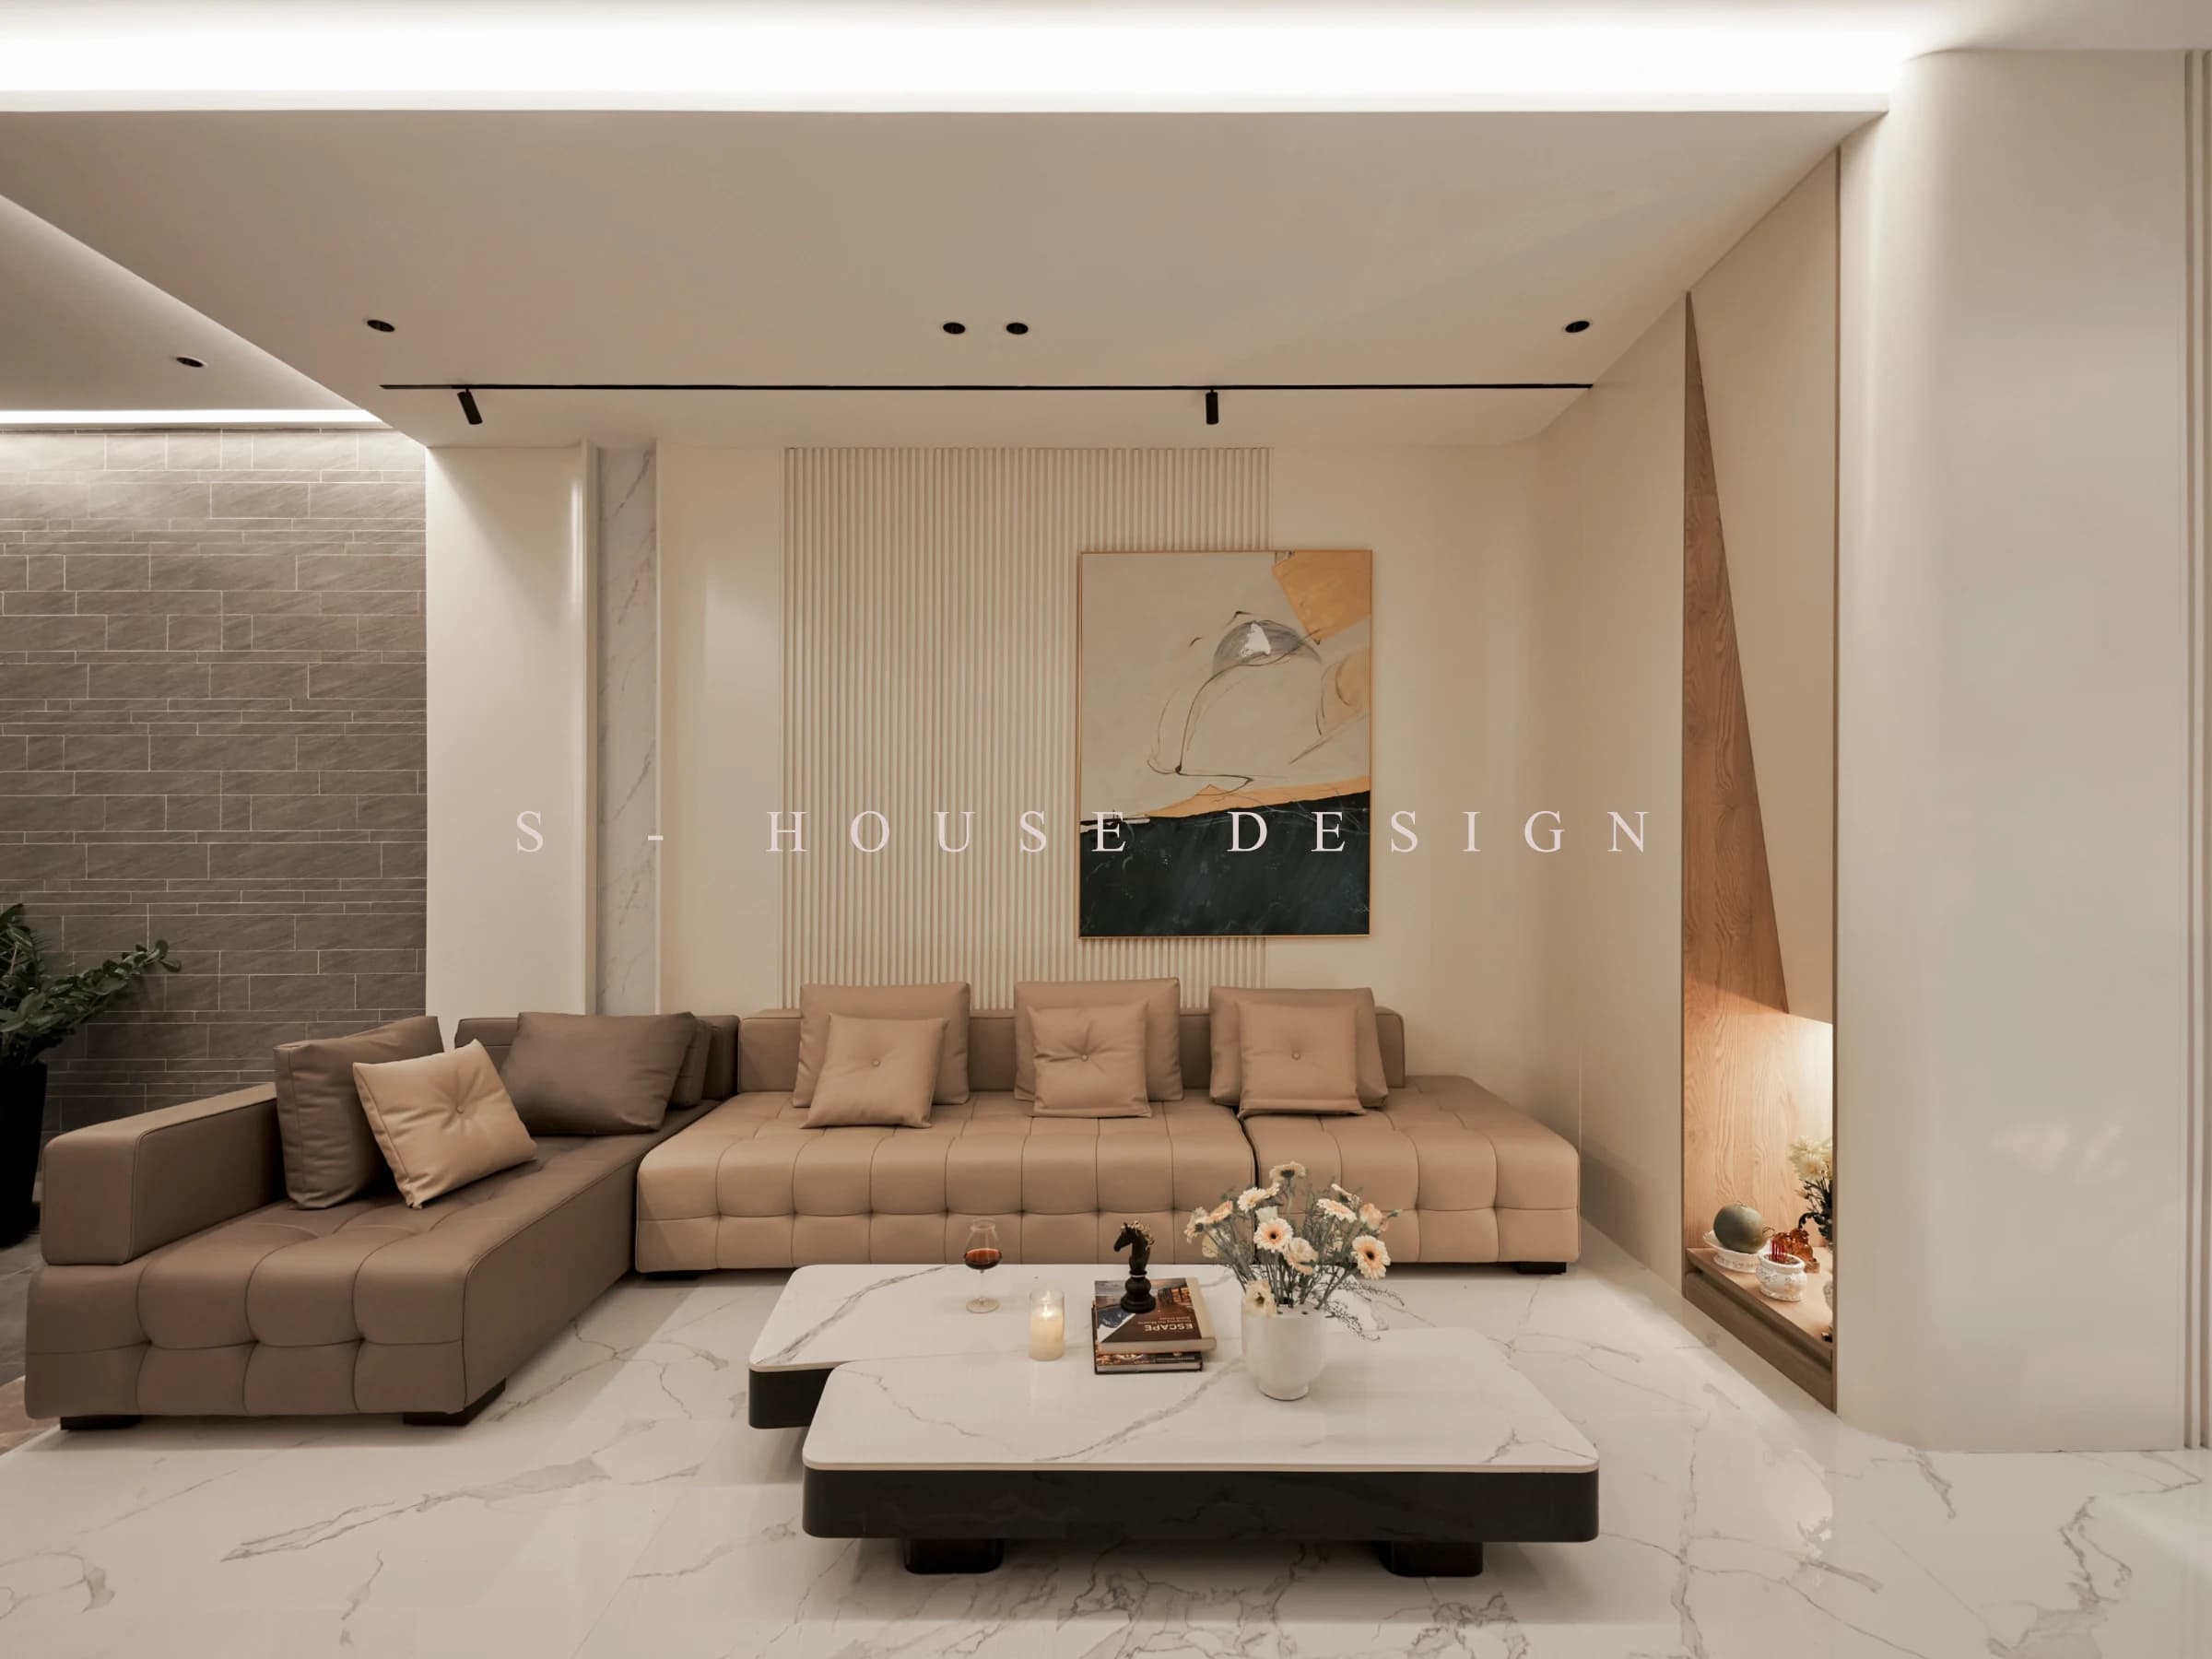
A good plan needs to ensure convenient movement in the house, private spaces are properly separated and common living areas still have the necessary connection.
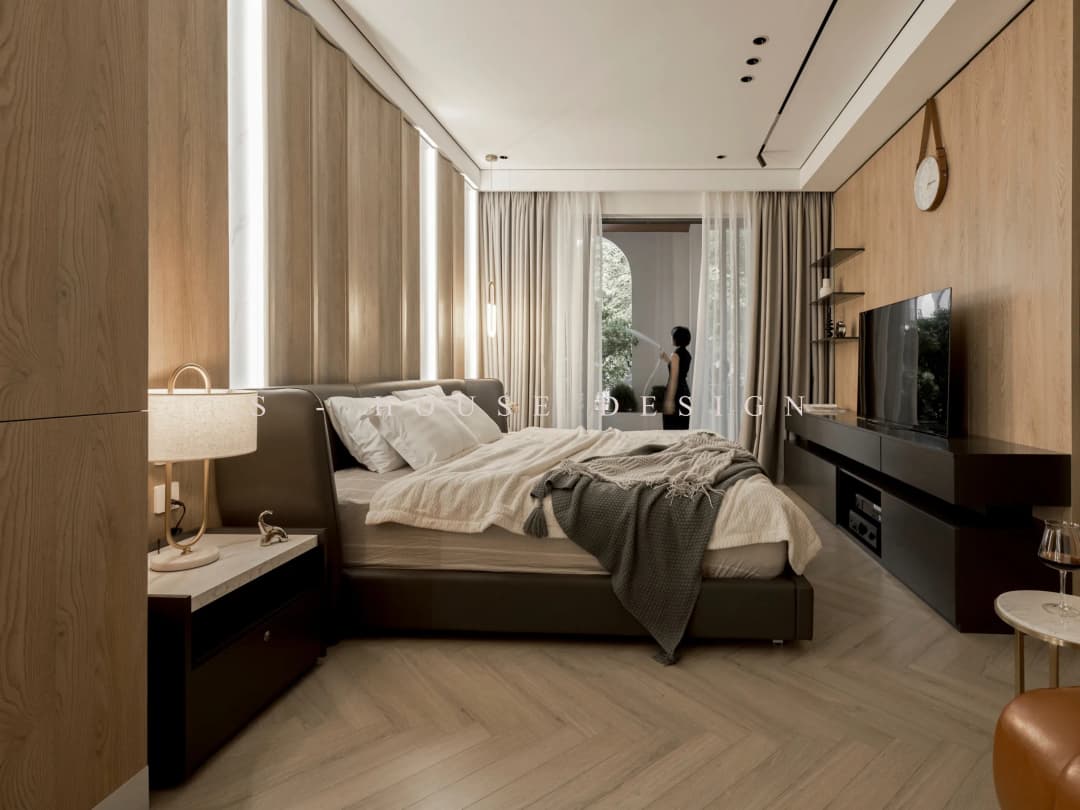
With townhouses, light and ventilation are also factors that need to be considered right from the design stage. When the land area is not too large, the treatment of facades, openings and appropriate lighting solutions will directly affect the interior experience.
This is also the reason Full package townhouse design and construction has the advantage of maintaining unity between architectural ideas and actual construction.
Full package townhouse design and construction in Nha Trang
For multi-storey buildings, separating design and construction can create a gap between drawings and actual implementation. Full package townhouse design and construction helps architectural, structural, material and finishing decisions be controlled throughout.
S-House develops synchronous design and construction solutions for high-end housing projects, in which townhouses are a separate type with different requirements than villas.
With the project at VCN Nha Trang, the scale of 4 floors on an area of 100m² requires close coordination between facade form and interior functions. Each floor not only needs to be beautiful on its own, but must form a unified whole when looking at the entire project.
Actual construction of modern townhouses at VCN Nha Trang
One actual construction allowing homeowners to see more clearly how a design idea is translated into actual usable space. With townhouses, this is even more important because the perspective image only shows part of the appearance, while the real value lies in the function and experience inside.
The project at VCN Nha Trang is one Modern 4-storey townhouse with an area of 100m², demonstrating the direction of spatial treatment according to height in accordance with the characteristics of urban land.
Instead of trying to create a feeling of grandeur, the architecture focuses on neatness and balance. The modern form gives the building a clear appearance, while the four-storey organization meets the family's needs on a limited land area.
Build a 4-storey townhouse with synchronous solutions from design to completion
The four-story scale makes the process Build a 4-storey townhouse needs to be calculated from the beginning. From the ground, vertical traffic to the facade and technical systems, all need to be coordinated to limit arising during the construction process.
S-House aims to control the project from design to completion, instead of just focusing on a single stage. For customers who are searching Build high-end townhouses, this synchronization makes the implementation process clearer and ensures that the initial design can be realized on site.
Although S-House has experience with both Build a complete villa and large-scale housing projects and townhouses are still handled according to specific criteria regarding area, height, function and facade.
Completing a 4-storey modern townhouse at VCN Nha Trang
After completion, the project becomes a real example of the problem of developing housing according to height at VCN Nha Trang. On an area of 100m², four floors are organized into a modern whole, meeting user needs while still maintaining architectural consistency.
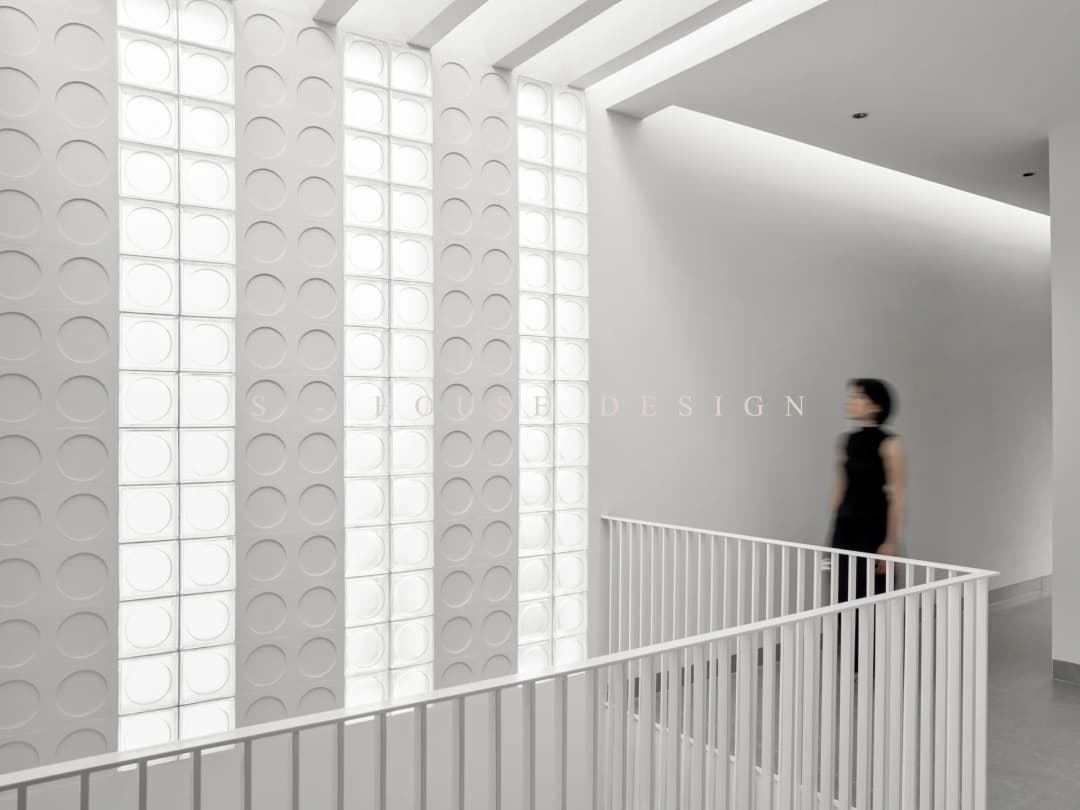
Completed modern 4-storey townhouse not just the final step of the construction process. This is the time when all decisions from design, function, materials and construction are expressed in a specific project.
With S-House, the value of a finished project lies in its practical usability and the degree of consistency between the initial idea and the final product. That is also the basis for homeowners to more accurately evaluate the capacity of a design and construction unit.
FAQ about completing 4-storey Modern townhouse at VCN Nha Trang
Completed modern 4-storey townhouse at VCN Nha Trang, how large is the area?
The project has an area 100m², developed with a scale of 4 floors in a modern style.
Why should you build a 4-storey townhouse on an area of 100m²?
Height development helps increase usable area without expanding the land area. This is a solution suitable for the characteristics of urban townhouses.
Complete modern 4-storey townhouse, how is it different from a villa?
Townhouses often have limited land area and facade, with priority given to exploiting functions based on height. Villas often have larger grounds and have more diverse conditions for organizing gardens, setbacks and auxiliary spaces.
What are the advantages of designing and constructing a complete townhouse?
The comprehensive solution helps the design and construction stages to be coordinated, limiting discrepancies between drawings and actual construction.
Does S-House accept construction of full-service villas and townhouses?
S-House designs and constructs many types of housing projects, including high-end villas and townhouses. Each type is developed according to its own characteristics of land, function and architecture.
Contact S-House – Unit that designs and constructs complete villa packages
A beautiful project is not just in the drawings, but is affirmed by the quality when completed and handed over. At S-House, the full design & construction process helps homeowners control everything from architectural ideas, materials, interiors to the actual completion process, limiting the gap between perspective and the final project.
>>> See more completed projects of S-House.
If the homeowner is looking for a unit with actual construction - Completed 4-storey Modern townhouse for reference and wishes to own a villa that is designed synchronously and constructed consistently.
Look to S-House - a villa design and construction unit with a system of works carried out in many provinces and cities nationwide. If you need advice from an architect, please contact hotline 0866 006 060 or Schedule a consultation with S-House. We will receive the information and contact you within 24 hours.