


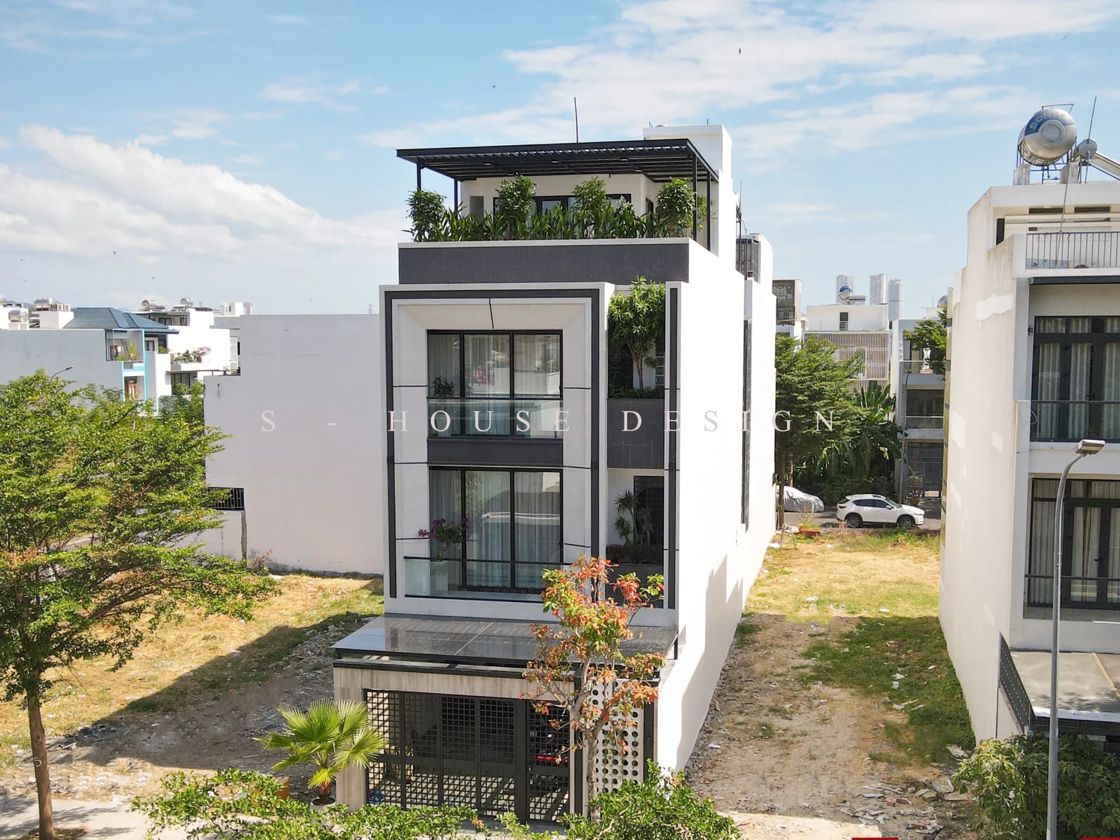
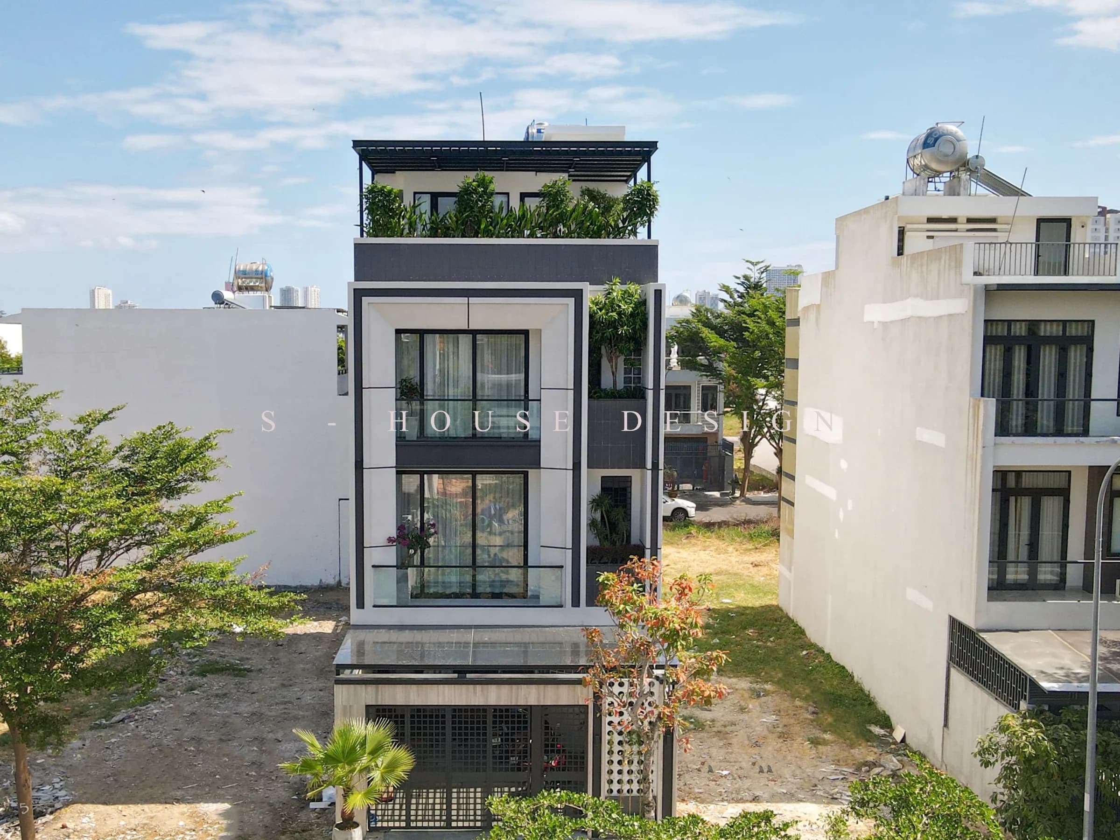
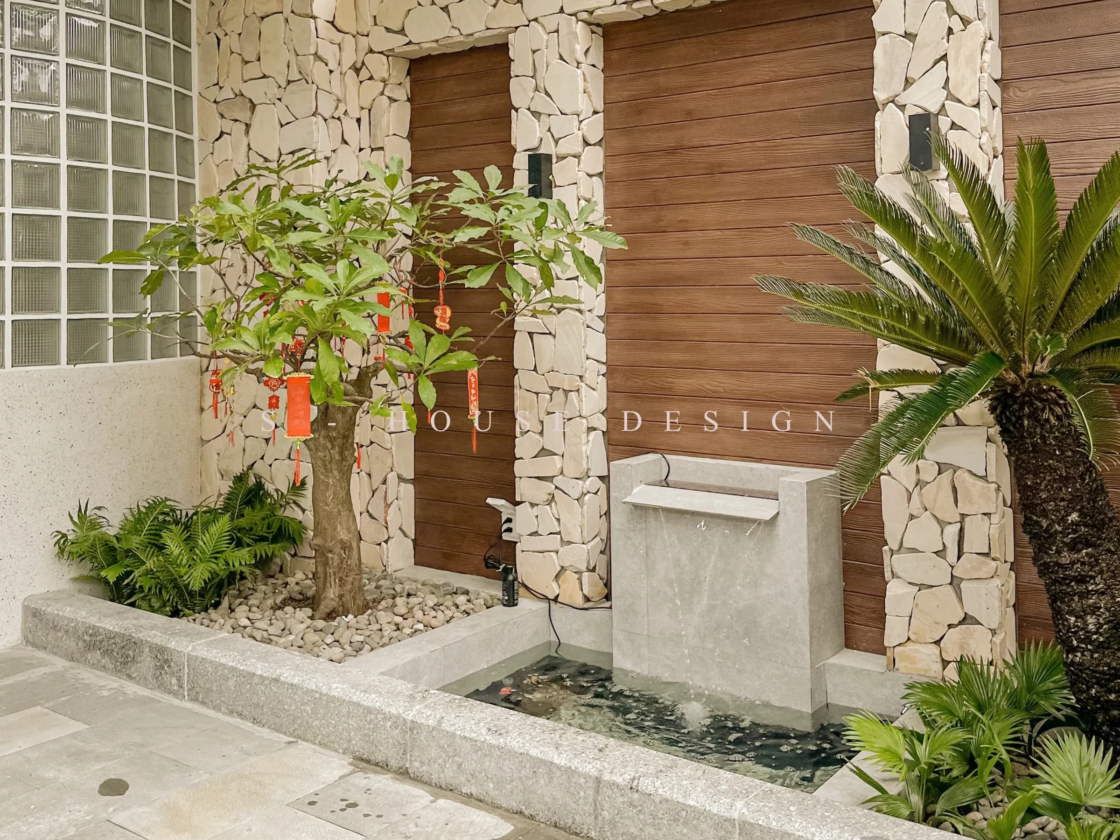
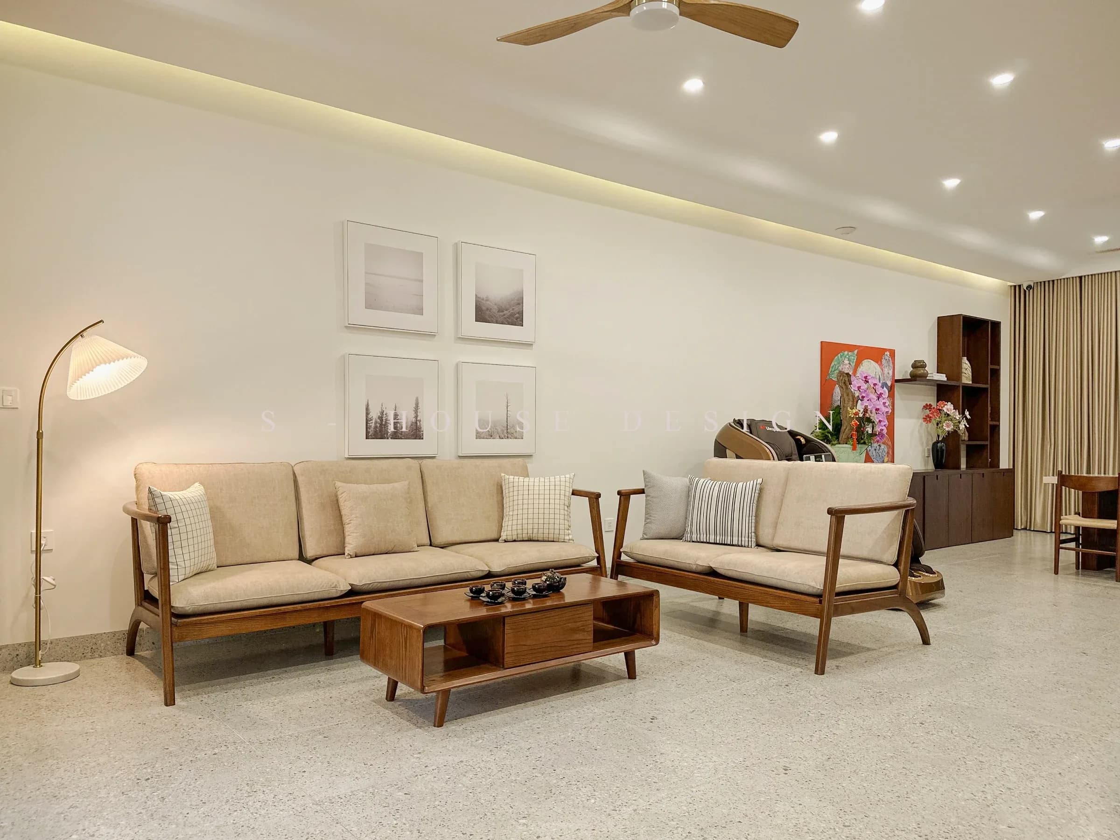
With a scale of 6.5x20m, the problem of a townhouse lies not only in increasing the usable area but also in how to organize the architecture on a deep floor plan. Completed modern 3-storey townhouse in My Gia was shaped by S-House with clear shapes, restrained color palette and interwoven greenery, creating a modern appearance but still suitable for practical living needs.
Completed modern 3-storey townhouse in My Gia urban area Nha Trang
The project has a scale of 3 floors on a land area of 6.5x20m, choosing a modern architectural language with square shapes and decisive lines. Instead of using many decorative details, the facade is organized by contrast between light wall panels, dark gray areas and dark door frames.
A notable point in completing the modern 3-storey townhouse in My Gia is the way the facade is divided into many layers. The front block creates a feeling of solidity, while the glass openings help the façade become lighter. The balcony and green space on the upper floor continue to add depth to the whole.
For a townhouse in an urban area, this treatment helps the building have its own identity without relying on elaborate details.
Modern 3-storey townhouse architecture with clear shapes
Facade of modern 3-storey townhouse in My Gia
The architecture of the modern 3-storey townhouse in My Gia is most clearly shown on the facade. Dark borders running around large doorways create a clear visual frame, while emphasizing the height of the building.
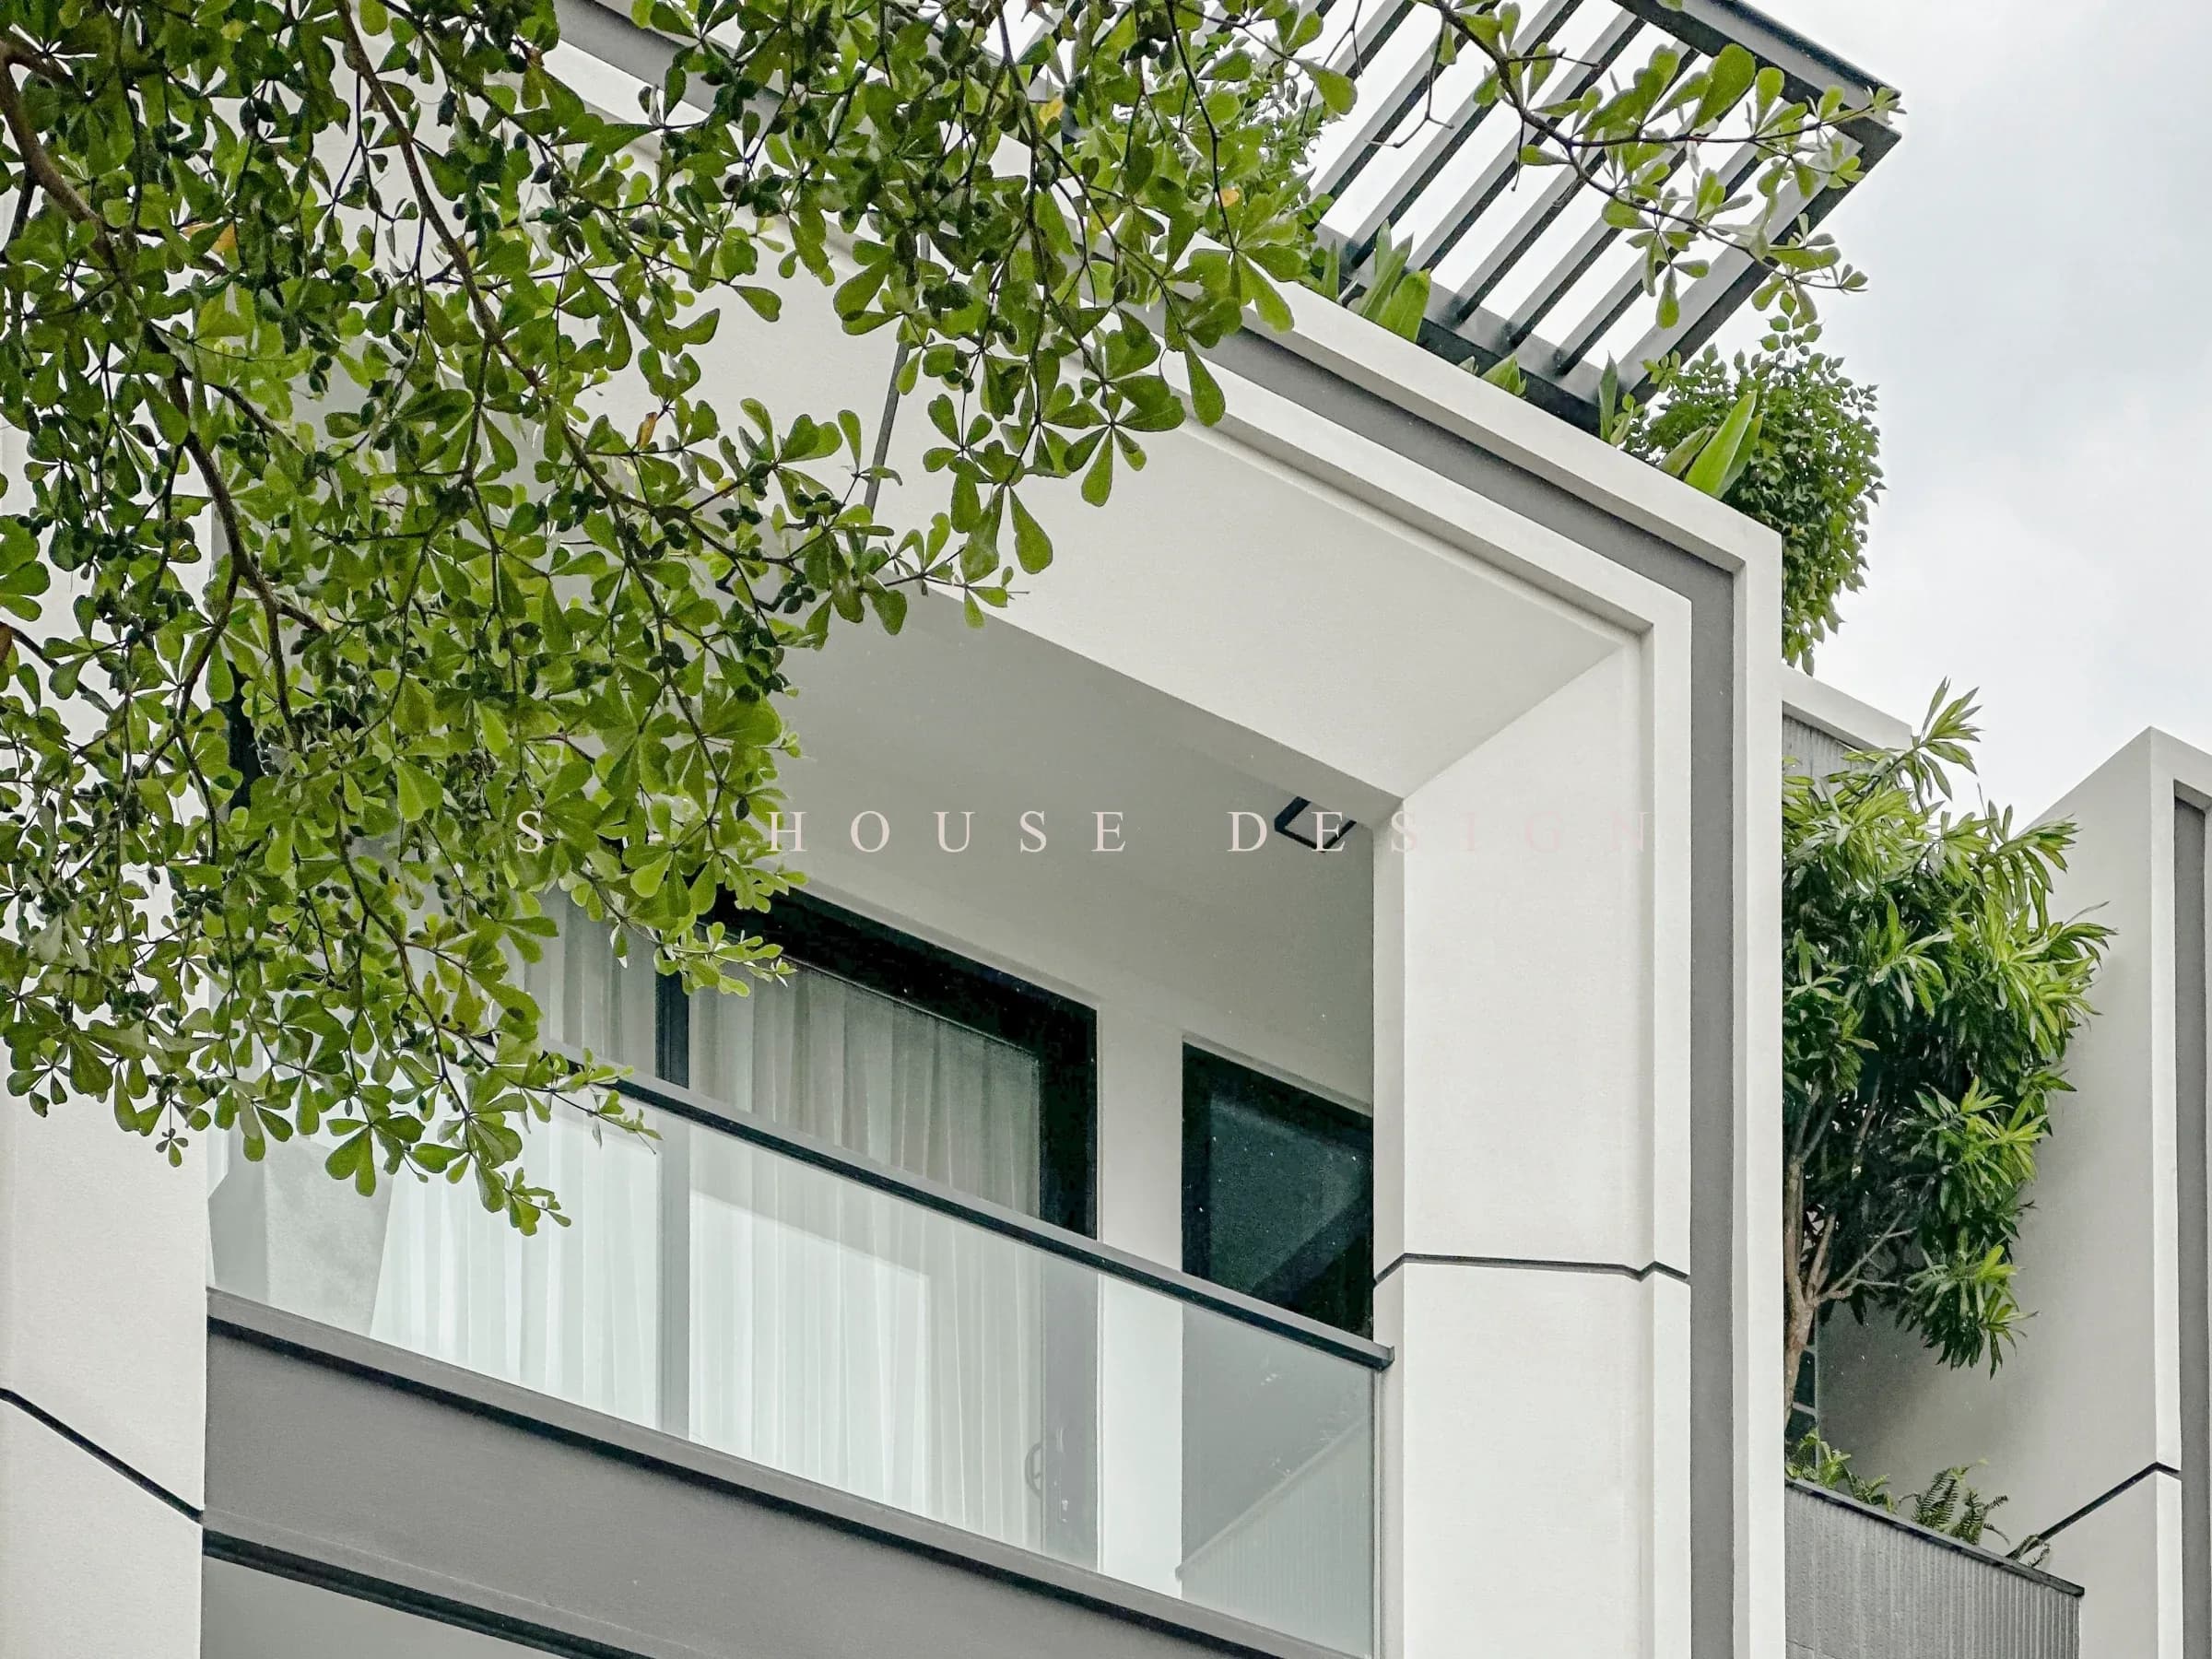
The glass door system is arranged on the upper floors creating large openings on the facade. Besides, the solid wall panels are kept relatively flat, helping the whole look uncluttered when viewed from the outside.
The white, gray and black color scheme also creates a modern, neat look. This is Completing a modern 3-storey townhouse in My Gia - a suitable treatment for building high-end townhouses, when luxury is created from proportion, shape and level of moderation instead of depending on too many decorative details.
Green space in 3-storey townhouse architecture
One point that makes a difference in completing modern 3-storey townhouses in My Gia is that green trees are incorporated directly into the architecture. The balcony on the upper floor is arranged in a green layer running across the facade, while green trees also appear on the side of the building.
The terrace uses a frame roof system combined with trees, creating an open space on the top floor. This treatment helps the square architectural blocks feel softer and closer.
This is also a way to bring natural elements into building a 3-storey townhouse without losing the modern spirit of the project.
Complete design and construction of townhouses for 6.5x20m projects
Organize architecture by depth and height
With dimensions of 6.5x20m, land depth is an important factor when designing and constructing a complete townhouse. The building is developed in height with 3 floors, creating conditions for organizing space in layers instead of spreading it out on one floor.
In modern architecture, the external form needs to go along with the internal use. Therefore, completing a modern 3-storey townhouse in My Gia is not only evaluated by the facade but also by the ability to create a unified whole between architecture and function.
The actual project clearly demonstrates design thinking
A design plan is only truly valuable when it can be transformed into an actual project with a form close to the original orientation. This is the reason why S-House pursues a comprehensive townhouse design and construction model, helping the implementation process to be controlled throughout.
With the completion of a modern 3-storey townhouse in My Gia, the most recognizable elements from reality include square shapes, contrasting colors, large glass doors, green balconies and roofing systems on the upper floors.
Building high-end townhouses in My Gia Nha Trang
Completing a modern 3-storey townhouse in a streamlined direction
The value of building a high-end townhouse does not necessarily lie in the amount of detail put into the construction. A quality architecture needs to know when to stop, retaining the elements that truly create value for the whole.
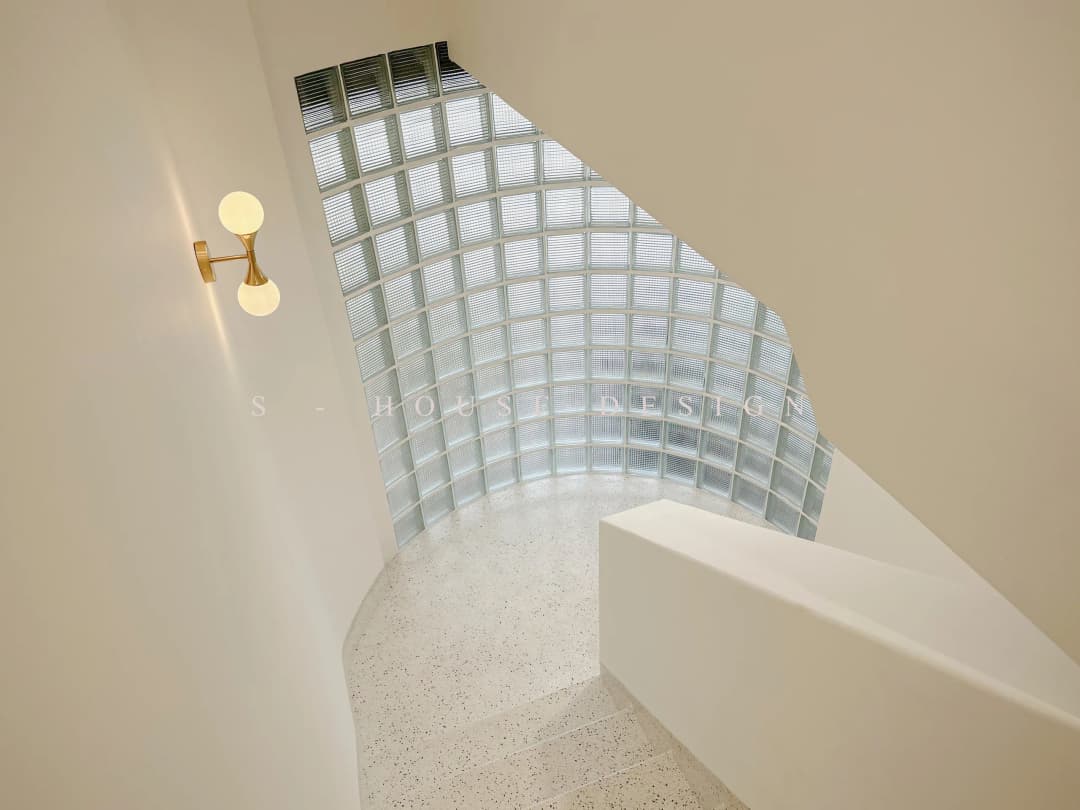
With the project at My Gia, the modern language is clearly shown through simple geometric pieces, neutral colors and the way of bringing greenery into each architectural layer. Completing a modern 3-storey townhouse in My Gia thus creates a balance between the strength of the shape and the softness of the landscape.
This moderation is also suitable for the customer group looking for a practical project with long-term aesthetics instead of following short-term decoration trends.
Design and construction of full-service villas and townhouses with S-House
In addition to designing and constructing full-service townhouses, S-House also implements design and construction of complete villas and builds complete villas for various types of high-end housing. Each project is approached based on the characteristics of the land, size and the homeowner's unique requirements.
With the completion of a modern 3-storey townhouse in My Gia, the scale of 6.5x20m is important data to form architectural solutions. From there, shapes, openings, trees and facade layers are organized into a purposeful whole.
FAQ about completing modern 3-storey townhouses in My Gia
What is the size of a 3-storey townhouse in My Gia?
The project is 6.5x20m in size, has 3 floors and is designed in a modern style.
What is outstanding about the modern 3-storey townhouse architecture at My Gia?
The building stands out with its square shape, gray-white color palette, large glass windows, dark accents and green trees arranged on the facade.
What do you need to pay attention to when building a modern 3-storey townhouse?
It is necessary to balance the land ratio, building height, facade form and functional organization to create a unified whole.
Does S-House design and construct townhouses in Nha Trang?
S-House provides complete design and construction solutions for townhouses, and also deploys high-end villas and housing projects.
Which style should I choose to build a high-end townhouse in My Gia?
The style needs to be based on the area, needs and aesthetic taste of the homeowner. Modern architecture is consistent with the orientation of streamlined, clear shapes and limited redundant details.
Contact S-House – Full villa design and construction unit
A beautiful project is not just in the drawings, but is affirmed by the quality when completed and handed over. At S-House, the full design & construction process helps homeowners control everything from architectural ideas, materials, interiors to the actual completion process, limiting the gap between perspective and the final project.
>>> See more completed projects of S-House.
If you are a homeowner looking for a unit with actual construction - Complete modern 3-storey townhouse in My Gia for reference and wish to own a villa that is designed synchronously and constructed consistently.
Look to S-House - a villa design and construction unit with a system of works carried out in many provinces and cities nationwide. If you need advice from an architect, please contact hotline 0866 006 060 or Schedule a consultation with S-House. We will receive the information and contact you within 24 hours.