


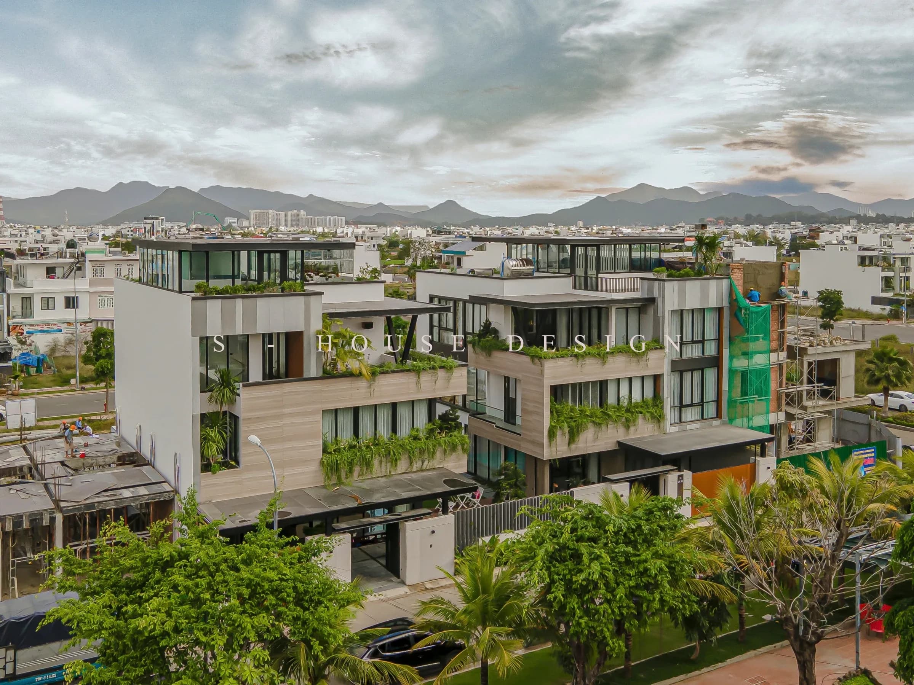
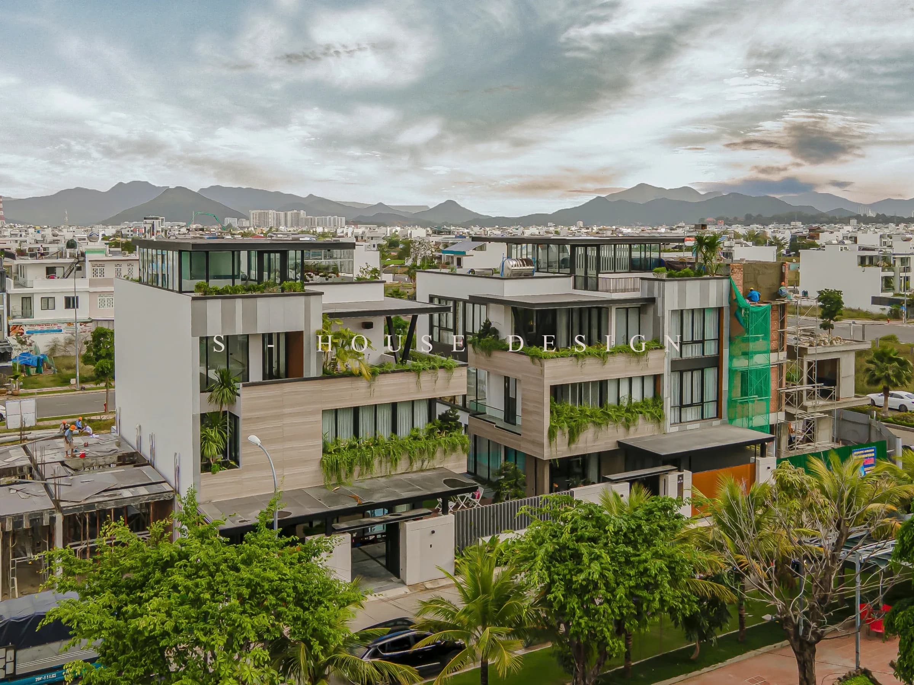
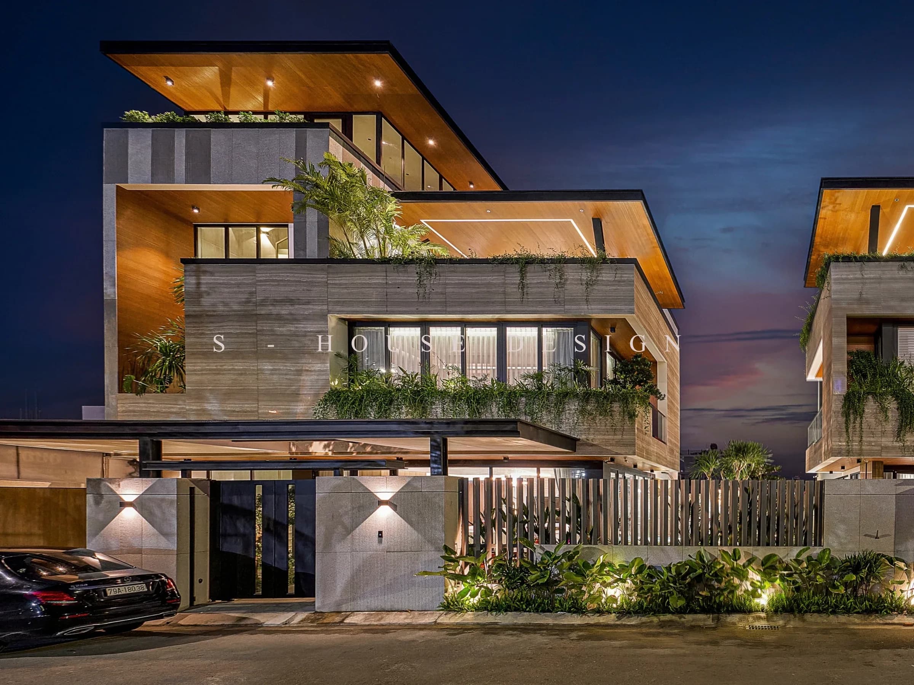
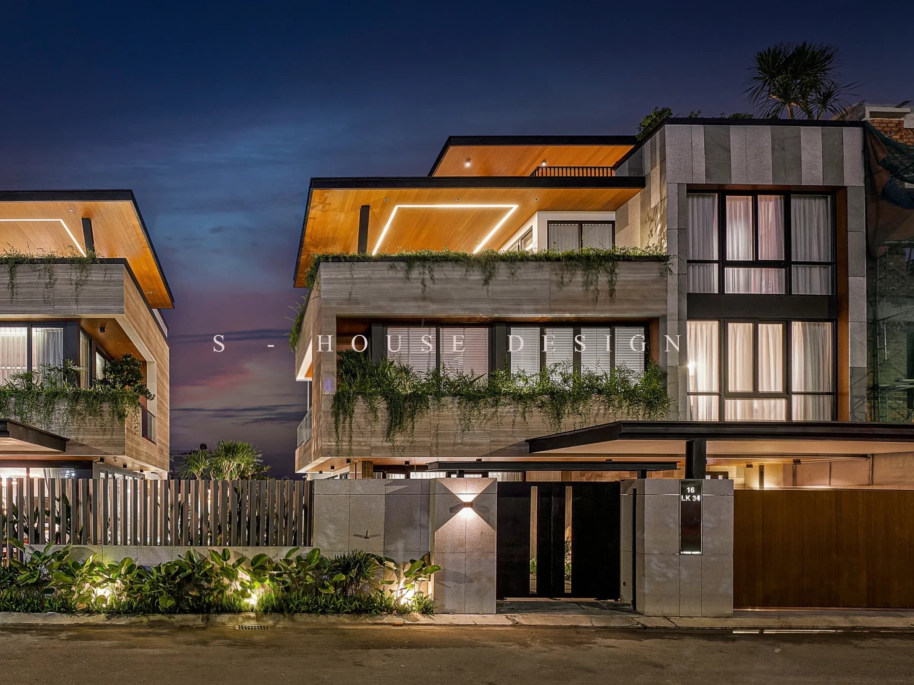
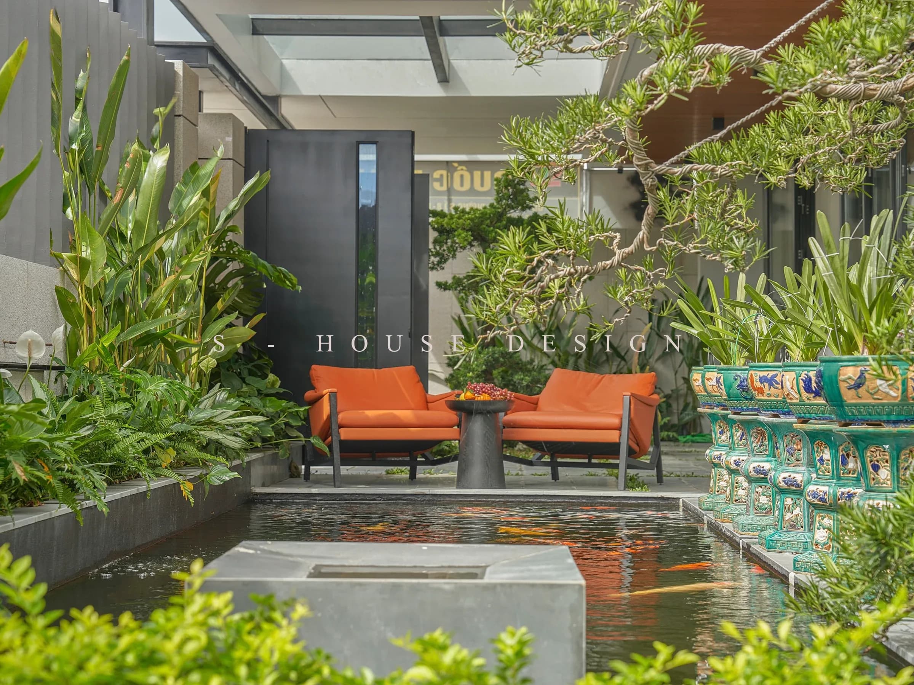
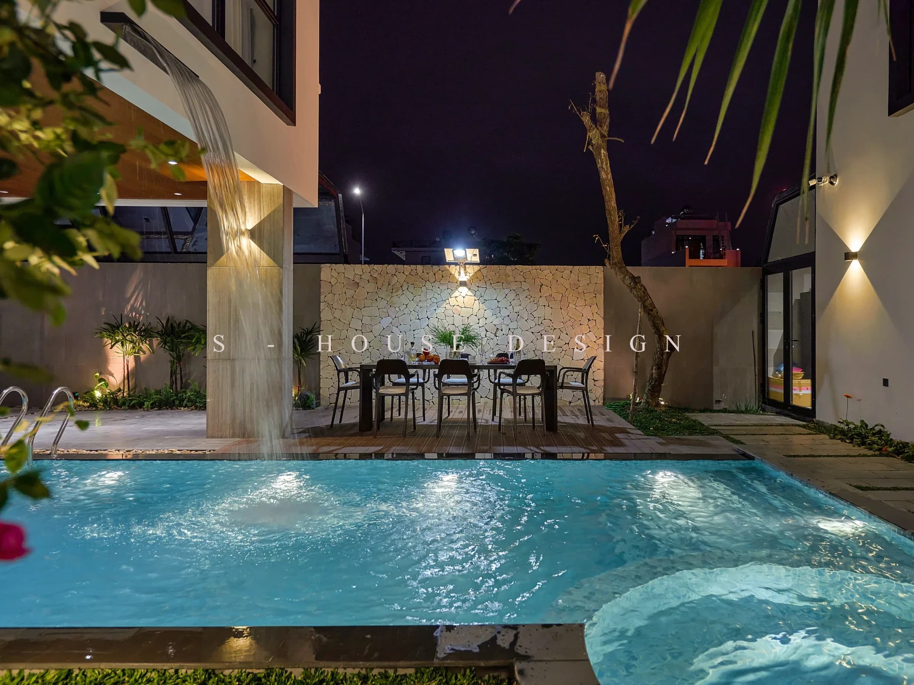
With duplex buildings, the problem lies not only in creating a modern appearance but also in maintaining a balance between privacy and overall architecture. Completed 1200m2 Modern semi-detached villa in My Gia Khanh Hoa was developed by S-House with a scale of 3 floors, combining a swimming pool and a modern-oriented living space system.
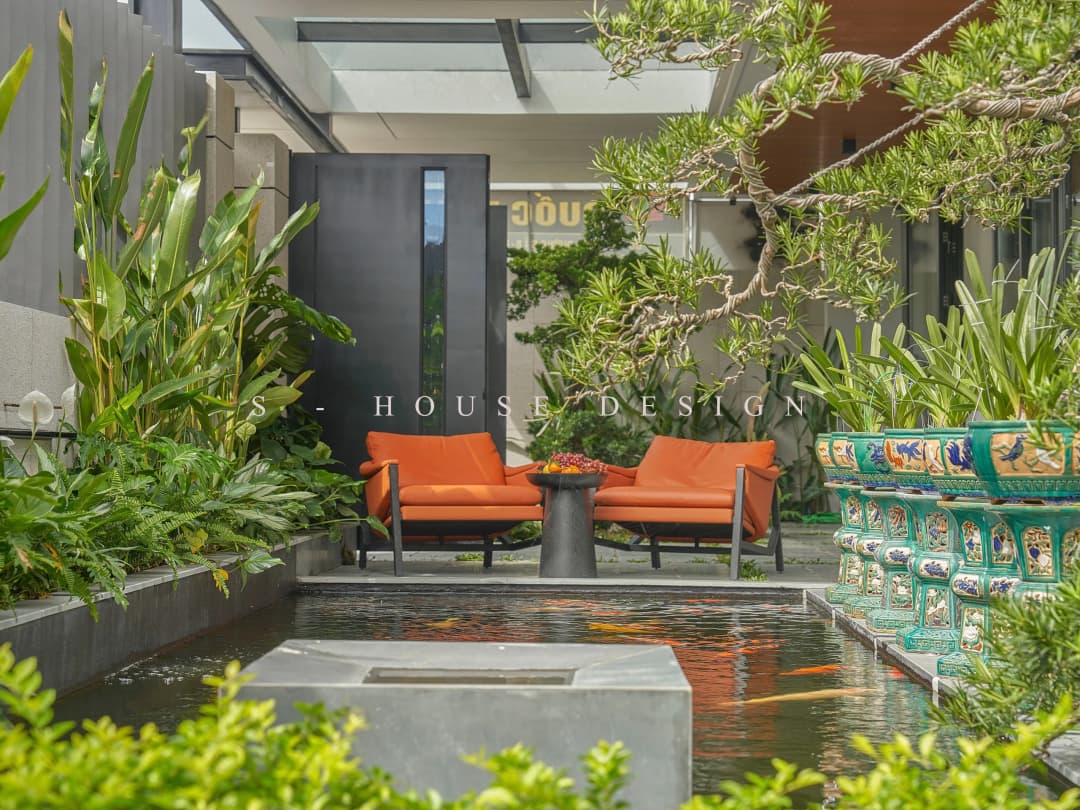
Completed modern semi-detached villa of 1200m2
The project is a practical project that demonstrates how S-House handles a semi-detached villa in a synchronous manner from architecture to completion.
Completed modern semi-detached villa of 1200m2 in My Gia
Located in My Gia, Khanh Hoa, S-House built a villa of 1200m2, 3 floors high and developed according to the semi-detached villa model. Instead of treating the building like two independent houses, duplex architecture requires unity in shape and design language, while still ensuring privacy during use.
In the process of completing the 1200m2 Modern semi-detached villa, S-House focused on the seamlessness between architecture, function and outdoor space. The swimming pool is included as part of the overall living experience, creating more relaxation space right within the villa grounds.
Build a modern 3-storey semi-detached Villa with swimming pool
The appearance of the swimming pool helps the building have an additional layer of outdoor living space. With modern villas, the swimming pool is not only a convenience but can also become a connection point between architecture and landscape.
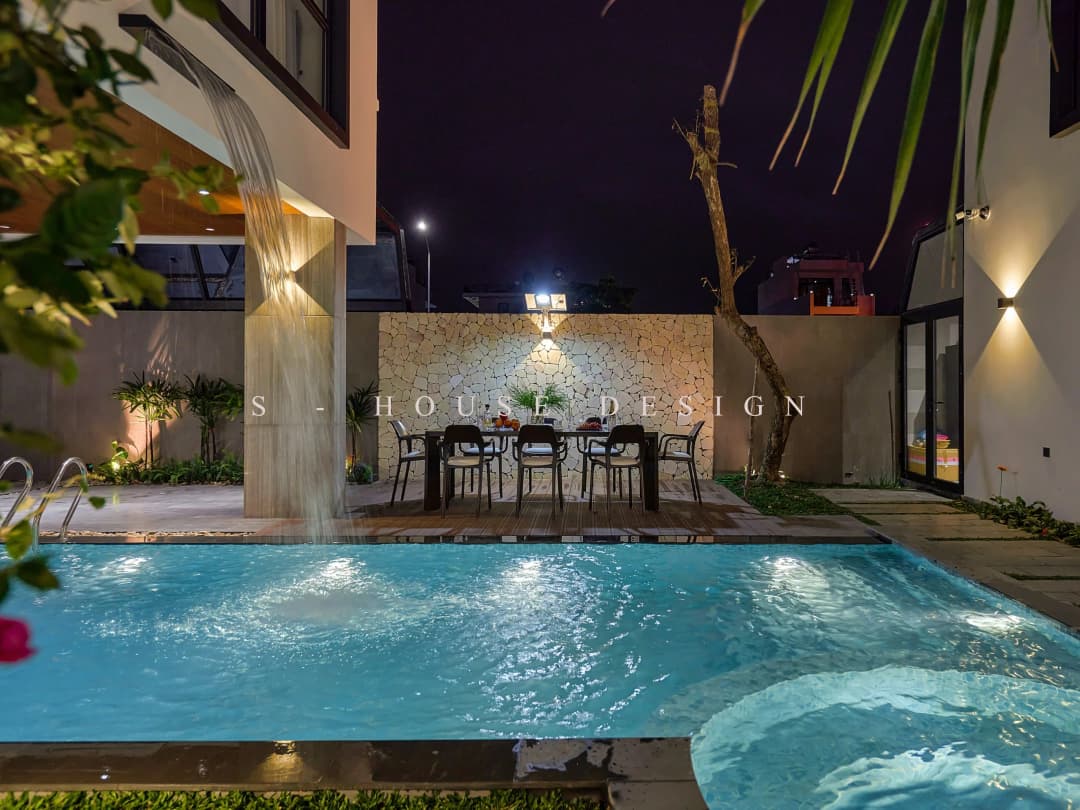
Completed modern semi-detached villa of 1200m2
For villas with swimming pools, the organization of the surrounding space also needs to be calculated synchronously. From the approach and vision to the relationship between floors and outdoor areas, all directly affect the experience when the building is put into use.
Design and construction of a complete villa in My Gia Khanh Hoa
For projects with high requirements for synchronization, complete villa design and construction helps the implementation process be controlled throughout from idea to completed project.
At My Gia semi-detached villa, modern architecture is developed on a 3-storey scale, while incorporating a swimming pool into the whole. The unification between design and construction helps architectural details, functions and finishes have the same orientation.
This is also the way S-House approaches each actual project: design does not stop at drawings but needs to be verified by construction ability and quality of completion in reality.
Actual project of 1200m2 semi-detached villa
With an area of 1200m², the project has enough scale to organize many layers of space but still retains a modern spirit throughout. Three floors are developed according to the needs of a high-end villa, while the swimming pool creates additional outdoor relaxation space.
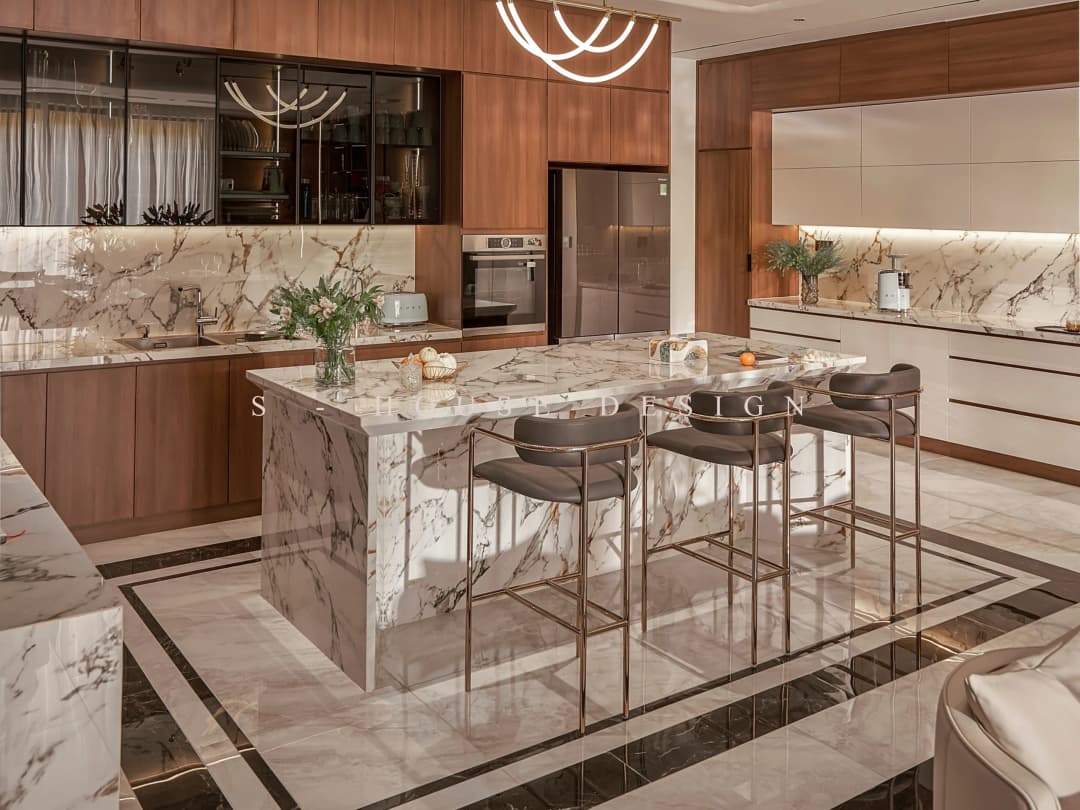
Completing the 1200m2 Modern semi-detached villa is therefore seen as a whole instead of individual details. From architectural form to usage areas, the ultimate goal is to create a unified project when handed over.
Handing over the villa project in My Gia
Handing over the villa project is the final step in the process of turning design ideas into actual usable space. With a semi-detached villa, the synchronization between the two architectural blocks is even more important so that the whole can maintain a common language.
At My Gia Khanh Hoa, the 1200m2 project with 3 floors and swimming pool is completed in a modern direction. This is a real project in the list of villa projects that S-House implements, thereby demonstrating the ability to design and construct complete villas from architecture to completion.
FAQ about Completing a Modern 1200m2 semi-detached villa
How large is the modern semi-detached villa at My Gia?
The project has a total area of 1200m², designed with 3 floors.
Does the semi-detached villa at My Gia have a swimming pool?
Have. The project is designed with a swimming pool, combined with the villa's outdoor space.
What is the difference between a semi-detached villa and a regular villa?
The semi-detached villa consists of two blocks that are related in architecture and planning. Therefore, the design needs to ensure overall unity while meeting specific user needs.
Does S-House accept design and construction of full-service villas in Khanh Hoa?
S-House provides full villa design and construction services, from design to construction and completion of the project.
Building a Villa with a swimming pool, what should you keep in mind when designing?
It is necessary to consider the connection between the swimming pool, architecture, landscape, traffic and living spaces so that the swimming pool becomes a unified part of the whole.
Contact S-House – Unit that designs and constructs complete villa packages
A beautiful project is not just in the drawings, but is affirmed by the quality when completed and handed over. At S-House, the full design & construction process helps homeowners control everything from architectural ideas, materials, interiors to the actual completion process, limiting the gap between perspective and the final project.
>>> See more completed projects of S-House.
If the homeowner is looking for a unit with actual construction - Completed Modern semi-detached villa of 1200m2 for reference and wishes to own a villa that is designed synchronously and constructed consistently.
Look to S-House - a villa design and construction unit with a system of works carried out in many provinces and cities nationwide. If you need advice from an architect, please contact hotline 0866 006 060 or Schedule a consultation with S-House. We will receive the information and contact you within 24 hours.