


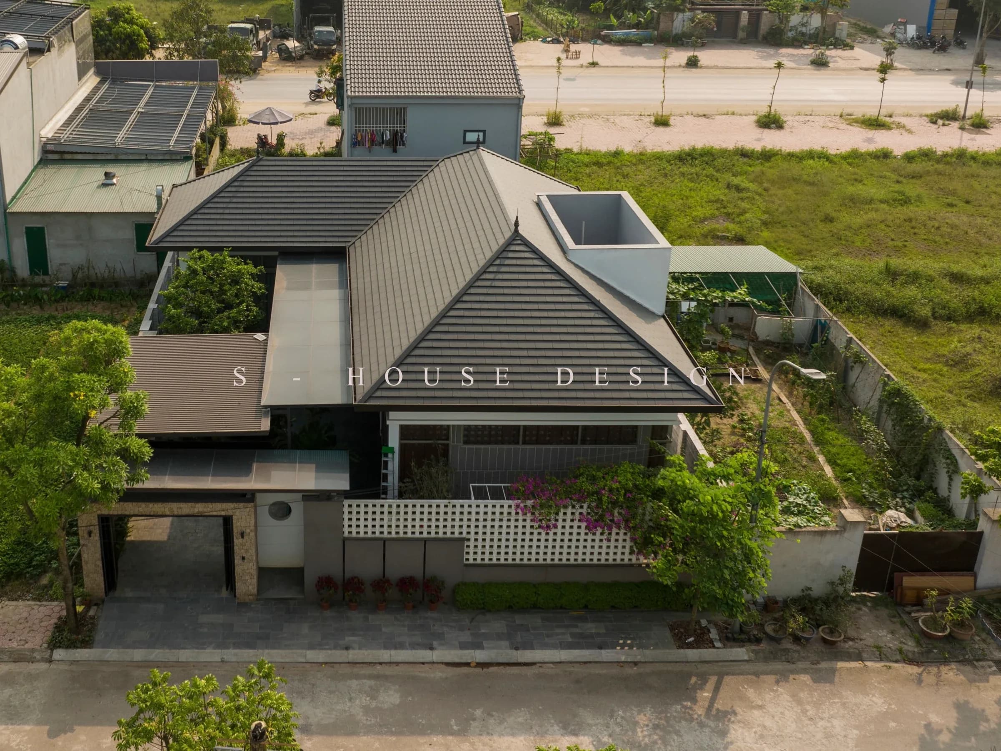
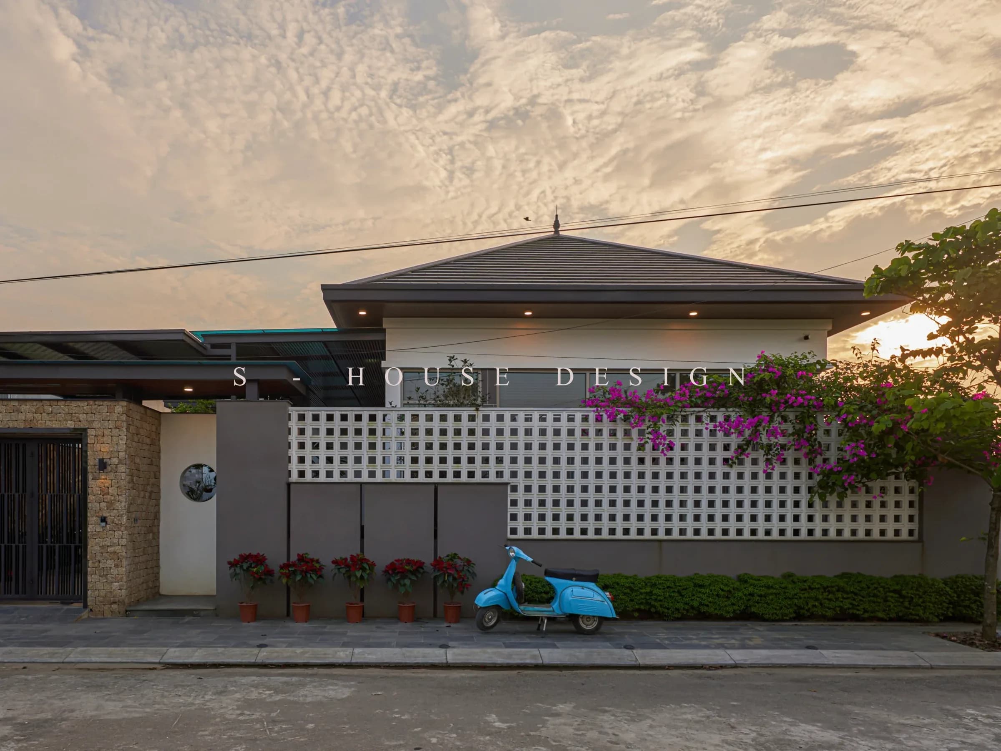
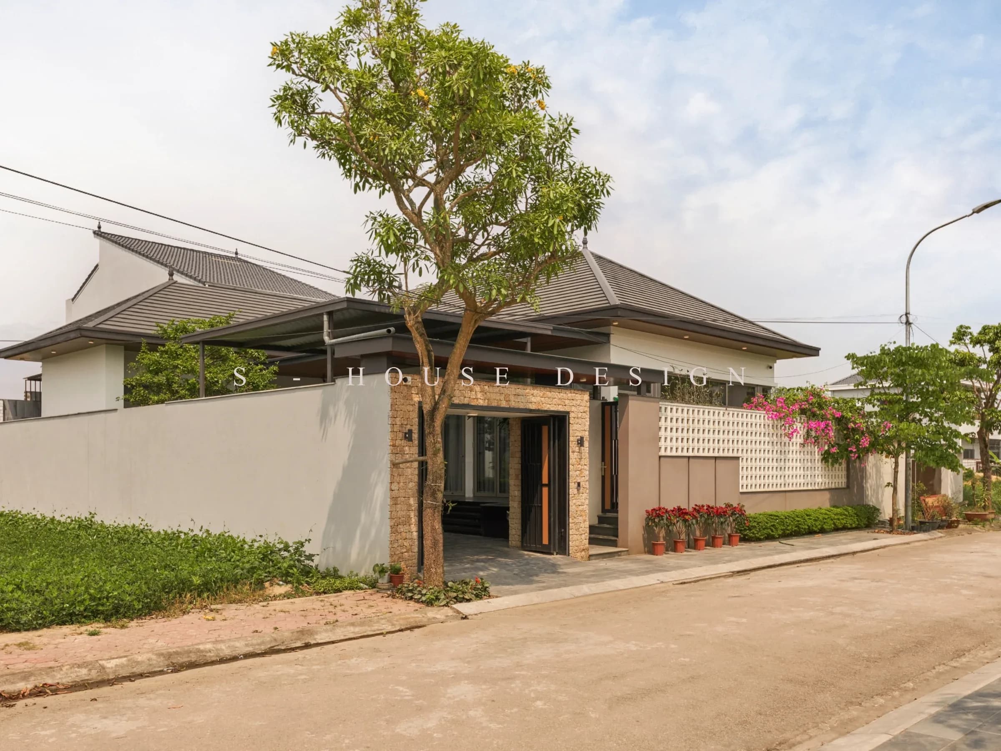
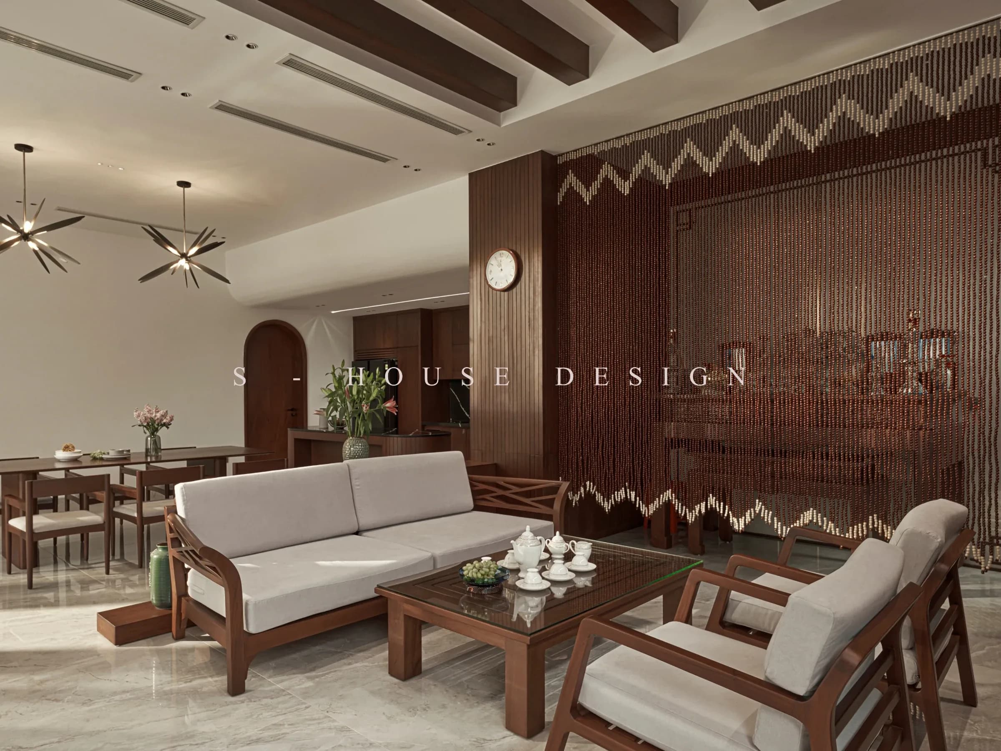
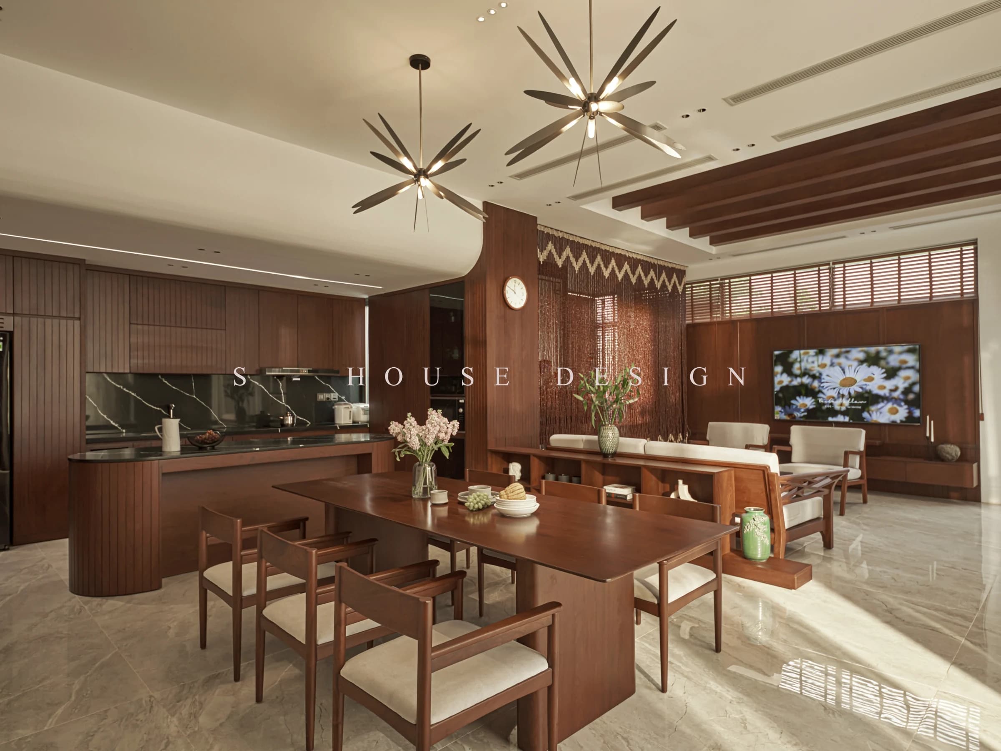
A project for parents does not necessarily have to pursue a large scale or too many amenities. What is more important is to create a comfortable living space, close to nature and private enough to rest. With Completed 300m2 Thai roof garden villa for relaxation in Nghe An, S-House develops the project according to a one-story villa model, combining garden space and resort spirit. This is also a project with filial meaning, where architecture starts from the family's practical living needs.
1-storey Thai roof villa of 300m2 for relaxation space
The project is built according to the model Thai roof 1-storey villa with an area of 300m². Instead of developing space according to height, the one-story plan helps living areas to be organized on the same ground, convenient for daily use.
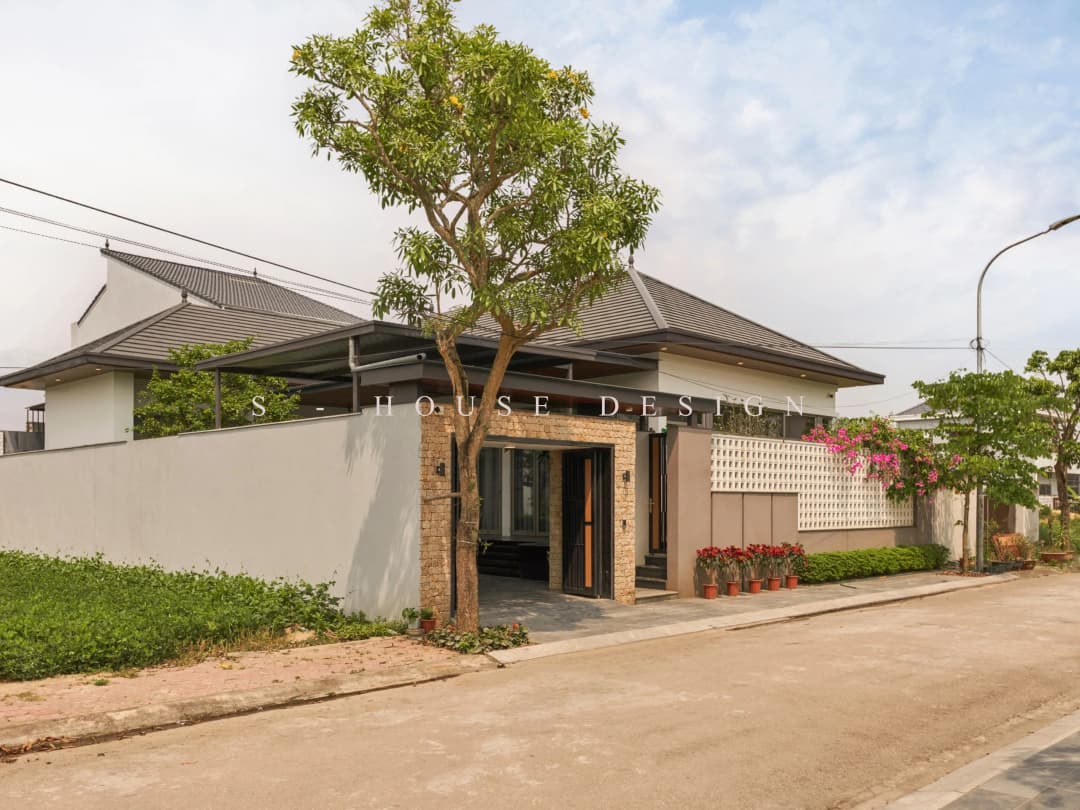
This is a suitable choice for the nature of a house for parents. Limiting stairs and height transitions makes living space more accessible, while creating a direct connection between the house and the garden.
In a family resort, the feeling of relaxation does not necessarily come from elaborate amenities. A reasonable floor plan, large enough yard, surrounding greenery and privacy in each space can create a different living experience.
Thai roof villa connected to garden landscape
Important point in design Thai roof villa is the balance between the building and the landscape. When the house is placed in a green campus, the architecture should not become a separate block but should create a natural transition with the outside space.
With construction at Nghe An, the Thai roof system creates a clear architectural form for a one-story villa. The roof helps the building have a balanced height and proportion, while also bringing a feeling of closeness to the image of a family home.
For completing a 300m2 Thai roof garden villa, the organization of open space and outdoor space plays an equally important role as the architecture. The surrounding yards, porches and green areas help homeowners have more options for resting, living or welcoming relatives back.
Build a Thai-roofed villa for the purpose of filial piety
The special feature of the project lies not only in the architecture but also in the reason the homeowner built the house. This is a project build filial piety, is oriented as a living and relaxing space for parents.
When the purpose of use is clear, architectural decisions also need to return to serving life. The space needs to be easy to use, have privacy but still be large enough for family members to return together.
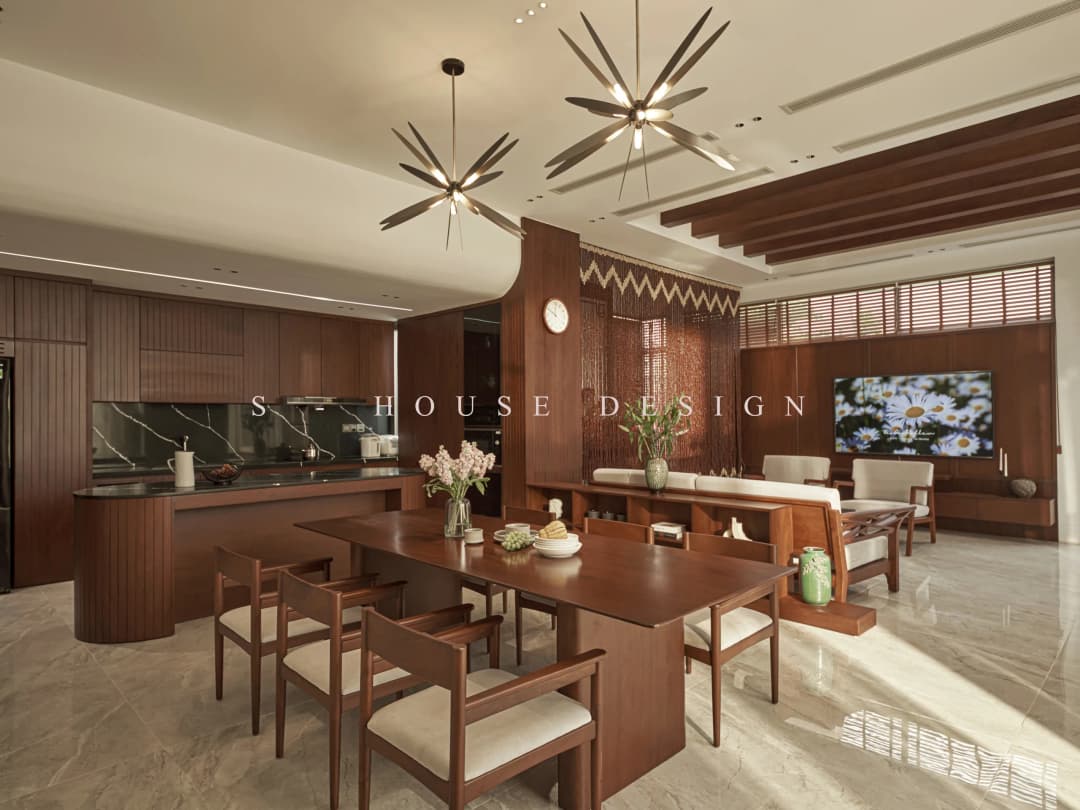
So, Build a Thai roof villa In this case, it is not simply about choosing an architectural style. That's how the homeowner creates a long-term living space for parents, while also having a place for the family to rest and connect with each other.
The value of completing a 300m2 Thai roof garden villa therefore lies more in the experience. A beautiful house is necessary, but a house that makes users feel comfortable every day is the result that design should aim for.
Build resort villas according to actual living needs
Build a resort villa for a family is different from building a commercial accommodation project. Without the need to maximize the number of rooms or constantly add amenities, space can be focused on the real needs of the user.
With the completion of the 300m2 Thai roof garden villa in Nghe An, the one-storey model creates conditions for the spaces to be connected on a unified ground. From there, the building can be both a place for parents and a resting place for the family when returning home.
This is also an approach consistent with the trend of building houses with long-term use value. Instead of following form, architecture focuses on comfort, landscape and relationships between family members.
Design and construction of a complete villa in Nghe An
In order for a project to maintain synchronization from drawing to reality, Complete villa design and construction is a solution that helps control throughout the deployment process. From the architectural shape, roof system, door ratio to finishing items, all need to be agreed upon from the beginning.
Especially with Thai roof 1-storey villa, the roof accounts for a large proportion of the overall feel. Therefore, the roof ratio, slope, form of intersection with the body of the house and the way the building contacts the landscape all need to be calculated appropriately.
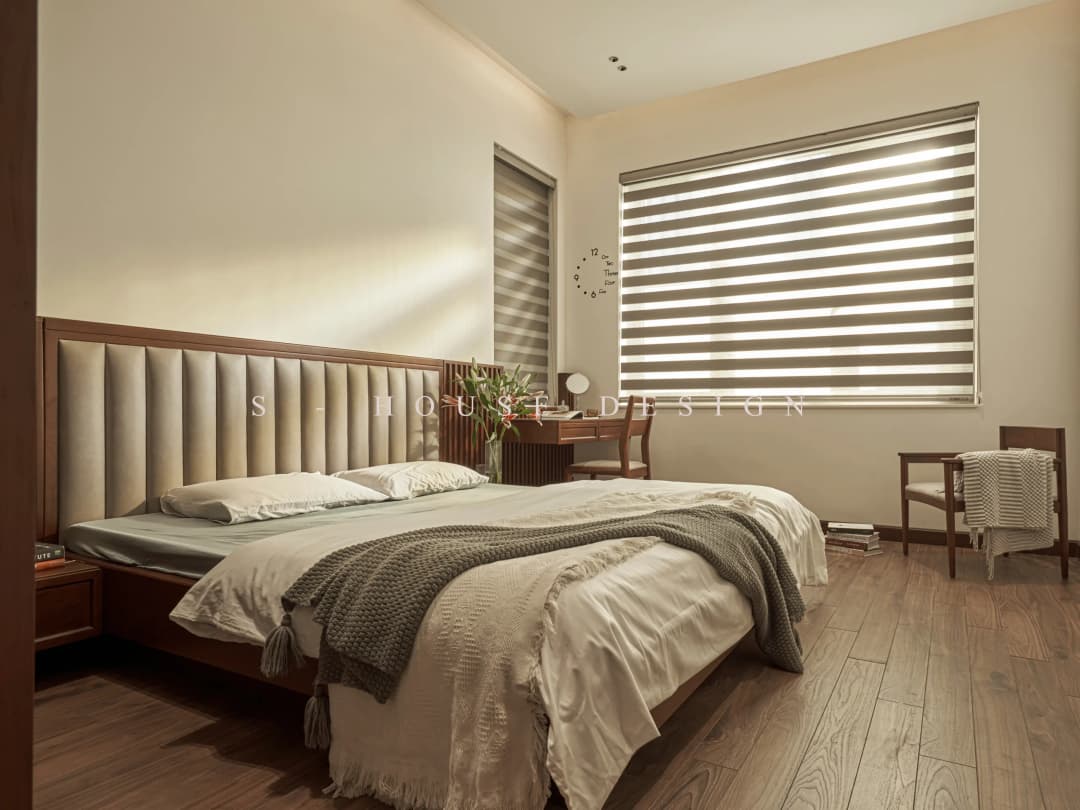
S-House orients the design and construction process according to the connection between architecture, function and construction reality. The goal is not just to create a beautiful perspective but to turn that design into a structure that can be used for a long time.
Actual construction of Thai roof garden villa in Nghe An
One actual construction always gives a clearer perspective than perspective images. When the villa is completed, the homeowner can directly evaluate the architectural proportions, roof form, how the building blends into the landscape and the quality of finishing.
With the project in Nghe An, the scale of 300m² and the one-story model helps overall maintain the spirit of a resort garden house. Architecture is not separate from the landscape but is oriented to create a unified living space.
This is also the value of the completed project portfolio S-House: each project is not just an introductory image but also a real example of how architectural ideas are implemented in real life.
Complete 300m2 Thai roof garden villa with long-term value
Completed 300m2 Thai roof garden villa for relaxation in Nghe An marks the completion of a project formed from a very specific desire: to build a better living space for parents and create a private vacation place for the family.
Thai bangs create a unique appearance. The one-story space offers convenience. The garden creates breathing space. But above all, the value of the work lies in the story behind it.
This is a house built to show filial piety, but also a place where the family can return, rest and spend time together. When architecture meets those things, a resort is no longer just an asset but becomes a part of the way the family enjoys life.
FAQ about completing a 300m2 Thai roof garden villa for relaxation in Nghe An
Completed 300m2 Thai roof garden villa in Nghe An has how many floors?
The project is designed according to the model Thai roof 1-storey villa, suitable for the family's needs and vacation orientation.
Why is the building designed with one floor?
The one-story model helps living spaces to be conveniently arranged on the same floor, limiting movement by height and suitable for parents' needs.
Is a Thai roof villa suitable for a vacation home?
Have. When combined with a garden and appropriate space organization, a Thai roof villa can become a private vacation space for the family.
For what purpose was the project built?
This is a meaningful project filial piety, and is also oriented as a resort space for the family to return and use for a long time.
What should you keep in mind when building a resort villa in Nghe An?
Homeowners should clearly determine the purpose of use, the number of members who regularly use it, the need for rest and the relationship between the architecture and the landscape of the land before implementation.
Does S-House accept full villa design and construction?
S-House provides synchronous villa design and construction solutions, suitable for homeowners who want to control the project throughout from design idea to actual completion.
Contact S-House – Unit that designs and constructs complete villa packages
A beautiful project is not just in the drawings, but is affirmed by the quality when completed and handed over. At S-House, the full design & construction process helps homeowners control everything from architectural ideas, materials, interiors to the actual completion process, limiting the gap between perspective and the final project.
>>> See more completed projects of S-House.
If the homeowner is looking for a unit with actual construction - Completed 300m2 Thai roof garden villa for resort in Nghe An for reference and wishes to own a villa with synchronous design and consistent construction.
Look to S-House - a villa design and construction unit with a system of works carried out in many provinces and cities nationwide. If you need advice from an architect, please contact hotline 0866 006 060 or Schedule a consultation with S-House. We will receive the information and contact you within 24 hours.