



DESIGN AND CONSTRUCTION OF A FULL PACKAGE OF A NEOCLASSIC TOWN VILLA AT TAP BA NHA TRANG
Investor: Ms. Ben
Address: Cu Huan Street - Thap Ba - Nha Trang
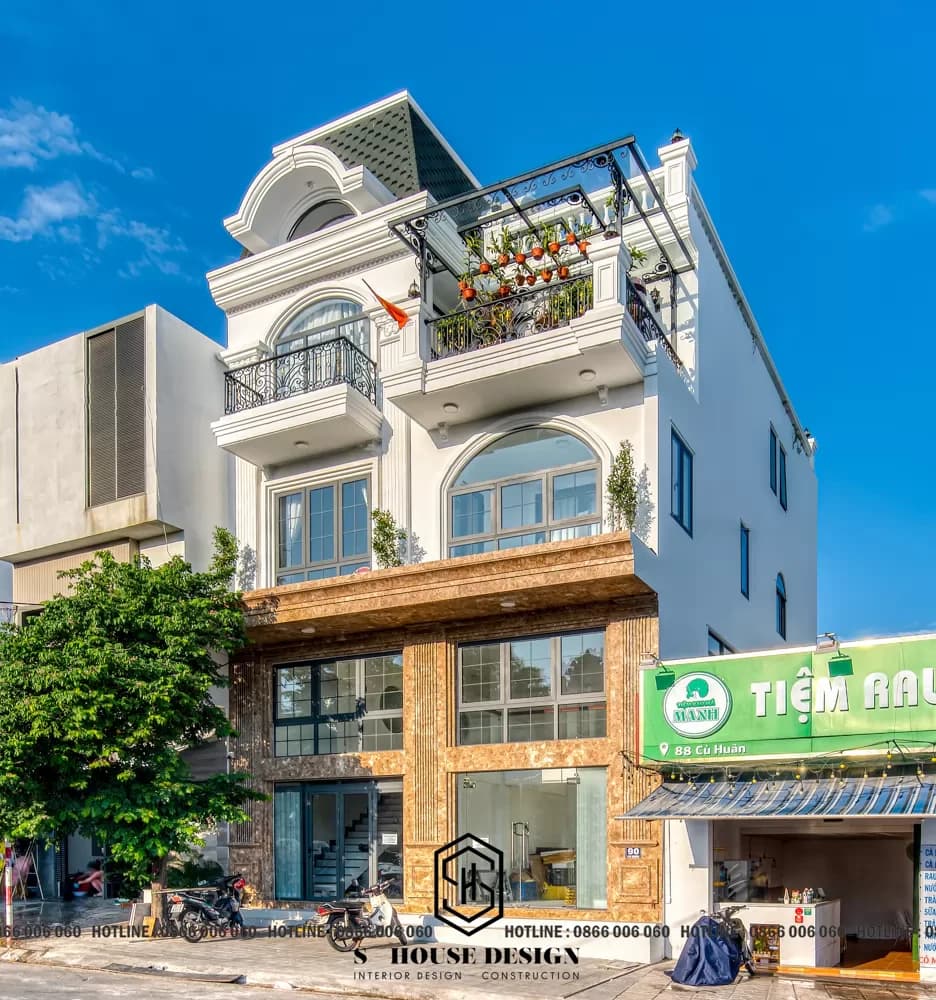
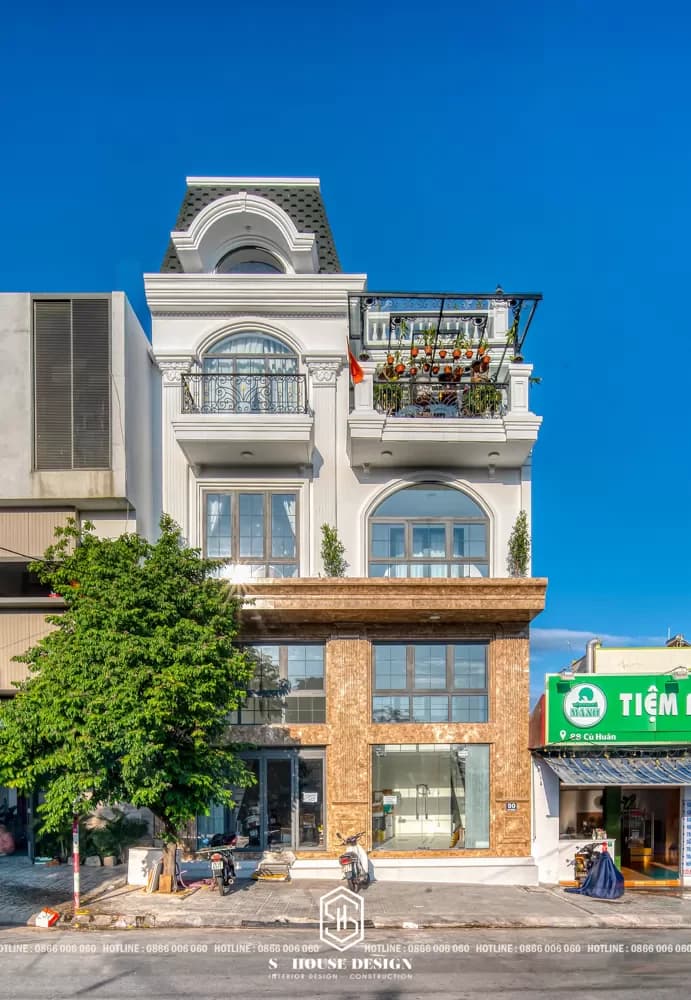
Project 4-storey neoclassical villa design in Thap Ba area, Nha Trang is a typical example of the perfect combination of neoclassical architecture and modern living space as well as the high professional capacity of the team. S-House.
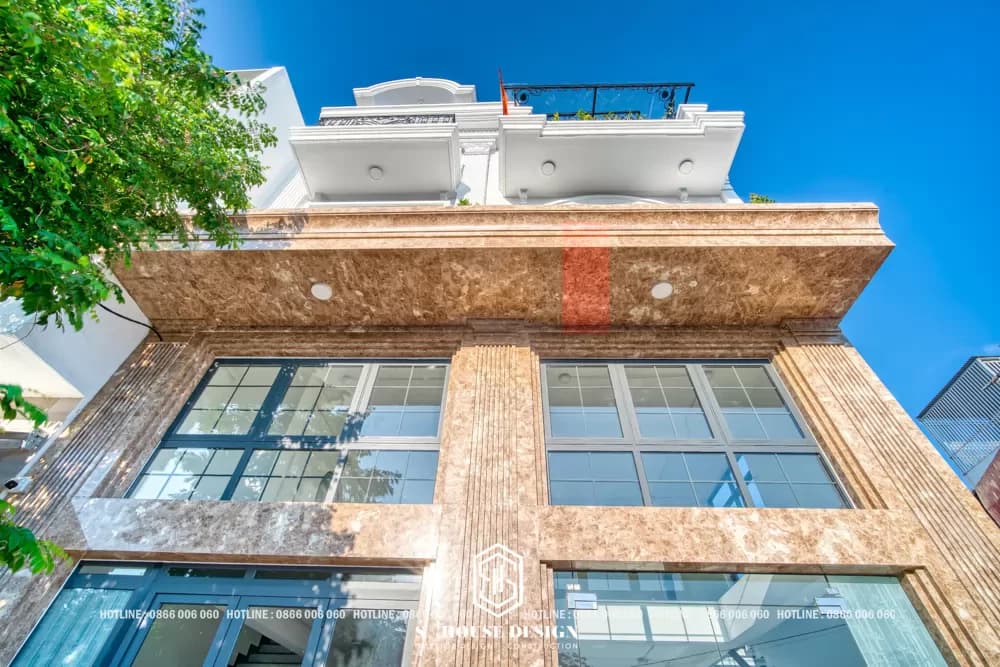
Located on a land area of more than 200 square meters and in a prime location, the project stands out with a luxurious facade combined with business space rental. Villa facade Dotted with delicate moldings and patterned stone columns typical of the neoclassical style.
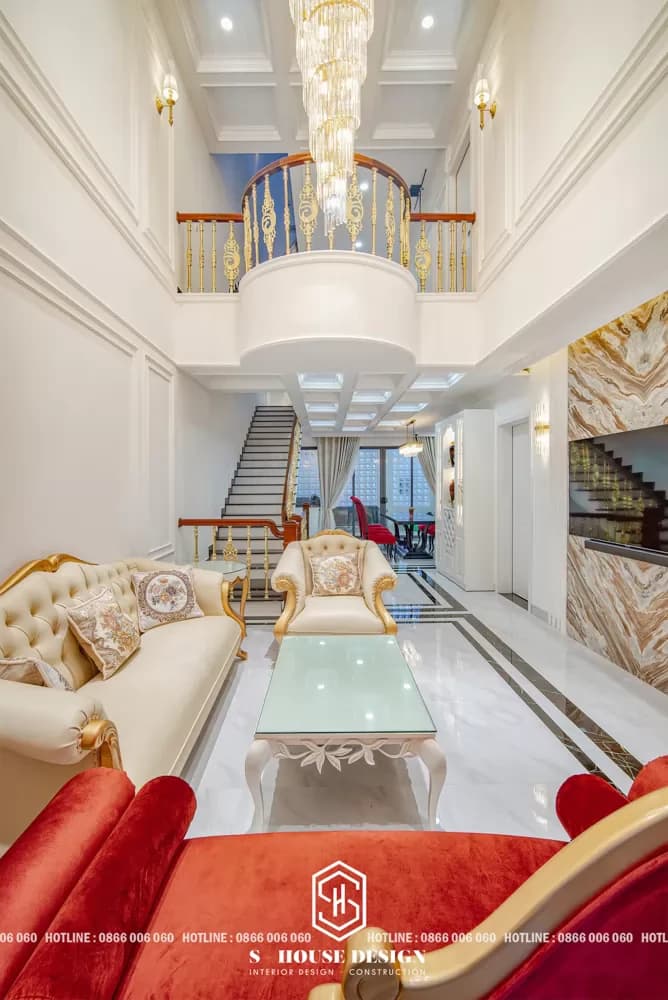
The villa's four floors are scientifically arranged with the first floor being rented for business space, the upper 3 floors containing a spacious common living space, 5 luxury bedrooms, an entertainment room and a terrace with a beautiful sea view. The large glass window system not only ensures natural light but also creates views of Nha Trang Bay and the poetic Ponagar Tower.
This project is a testament to our ability to design and construct high-class villas S-House in creating a classy living space for homeowners.
Please contact our team of architects via hotline 0866 006 060 For specific advice, don't forget to follow up Beautiful House Design Fanpage S-House for more ideas beautiful home design Always be updated!