


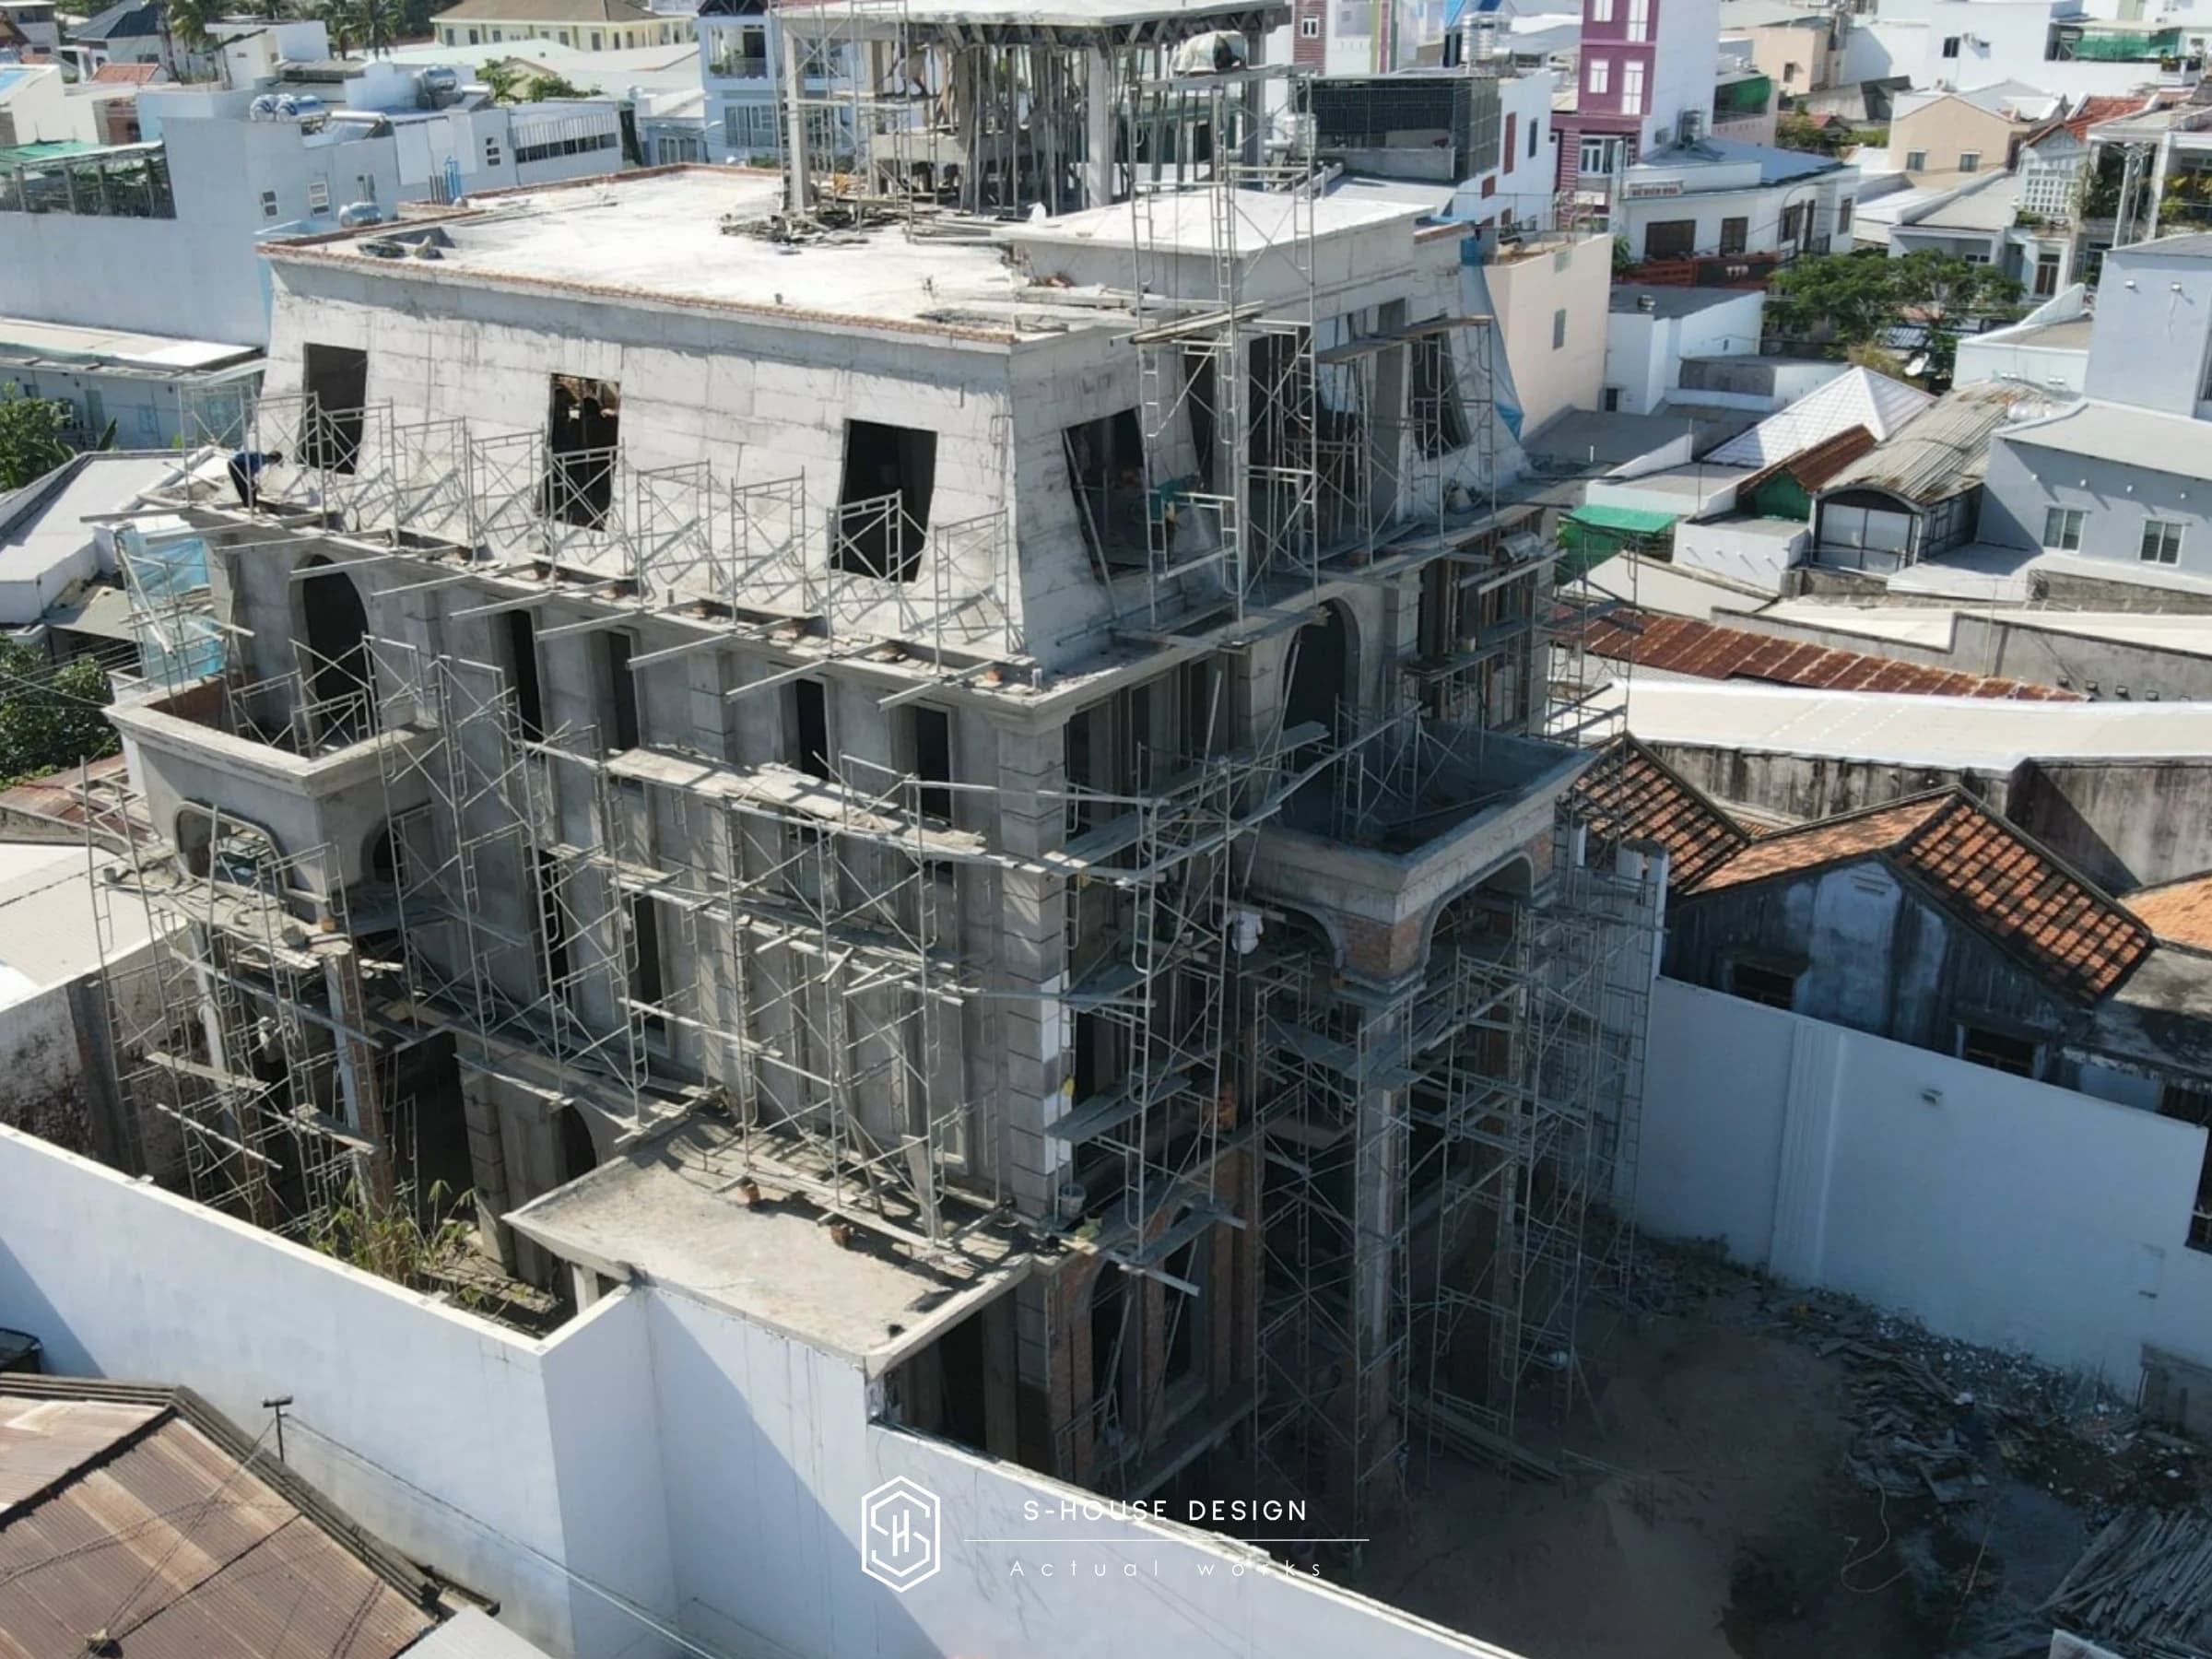


Complete Construction of a 3-storey Neoclassical Villa may be beautiful on the drawings, but its true value is only established when each proportion, material and architectural detail is accurately realized. With Hoang Van Villa, the problem Villa construction does not stop at perfecting a house, but lies in the ability to transform neoclassical language into a living space with depth, comfort and suitability for the homeowner.
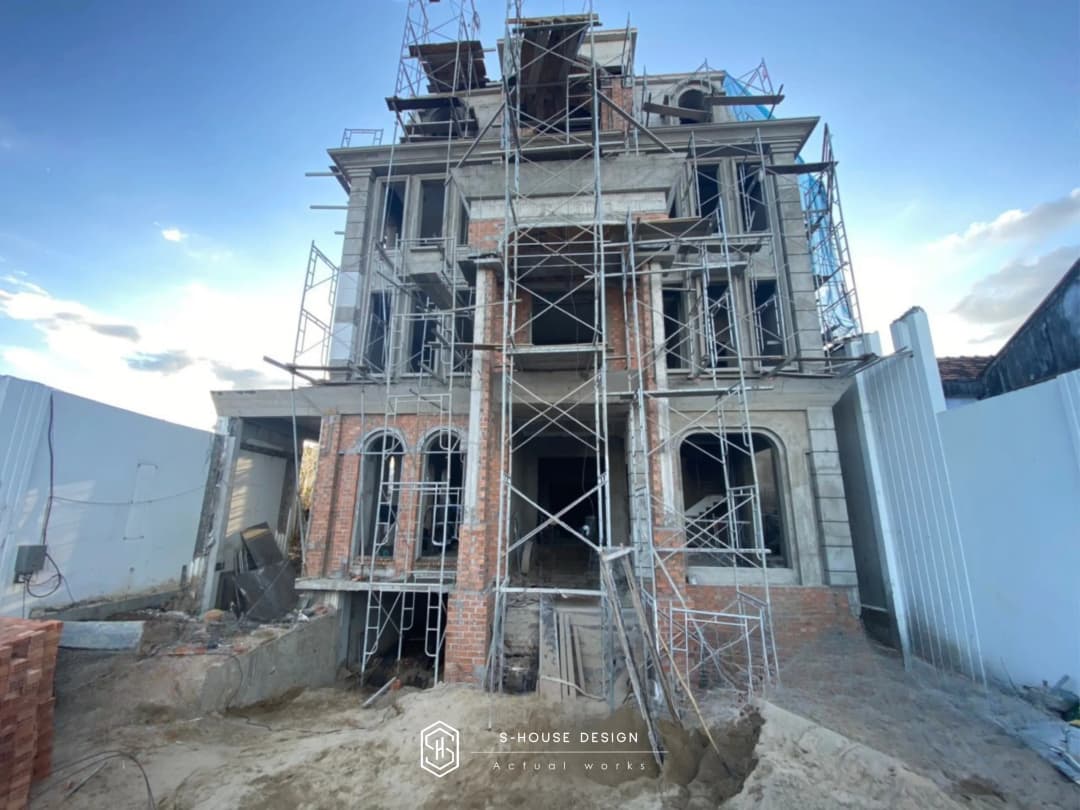
The project is developed with a scale of 3 floors, 1 tum, 1 basement, combining a swimming pool and aquarium in the overall landscape. S-House approaches the project in a synchronous way between architecture, function, landscape and finishing, creating a project where each component plays a role in the overall whole.
Complete Construction of 3-Storey Neoclassical Villa from overall to detail
With neoclassical villas, luxury does not lie in putting a lot of decorative details on the facade. The value lies in the proportions, architectural rhythm, balance between building blocks and how each detail is placed in the right position.
Hoang Van Villa is oriented according to neoclassical language, in which architecture, landscape and outdoor amenities are studied as a whole. The scale of 3 floors, 1 tum and 1 basement creates many layers of usable space, while the swimming pool and aquarium expand the living experience beyond the block.
This is also the reason Villa construction needs to be controlled from the stage of document implementation to completion. A small change in elevation, molding proportion, material or color can all impact the overall appearance.
Neoclassical architecture and unique qualities of Hoang Van Villa
Build a neoclassical villa requires a balance between architectural symbolism and practical living needs. Classic lines are restrained to fit the scale of the project, while door systems, balconies, roofs, cornices and wall panels are organized in a unified order.
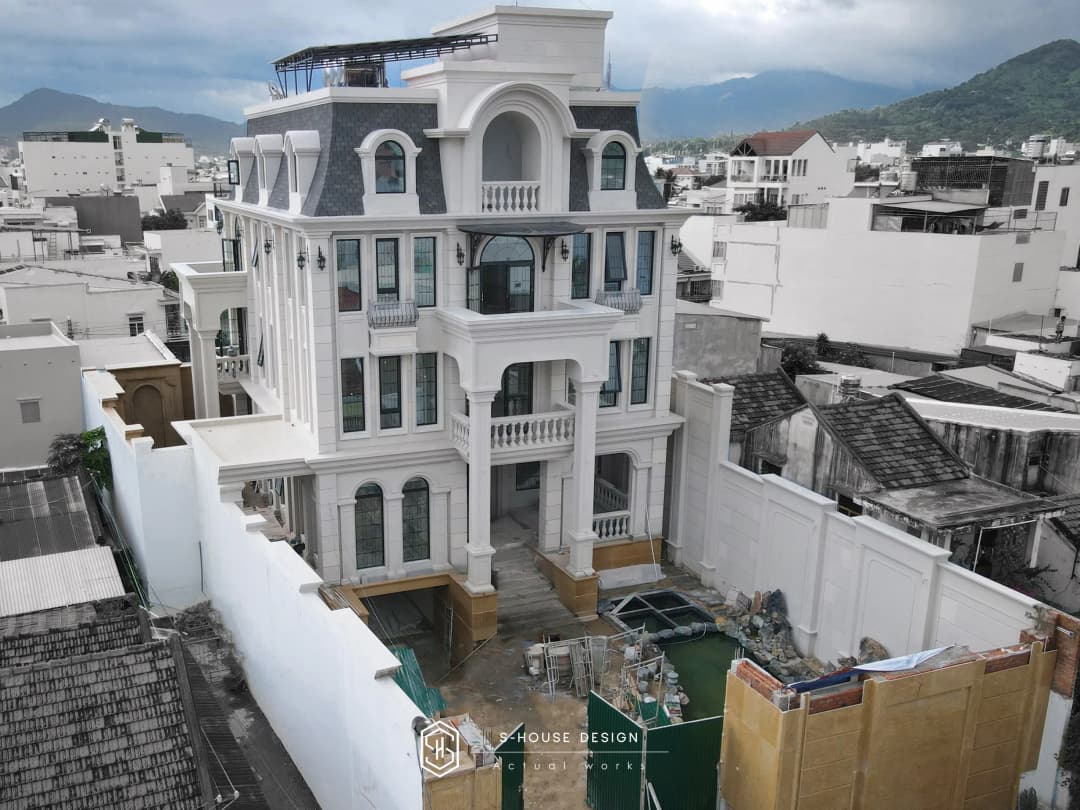
With one 3-storey neoclassical villa, the facade needs to create a feeling of grandeur but not heavy. The ratio between floors must be calculated so that the building retains its elegance when viewed from a close distance as well as from a panoramic view.
In process construction work, these principles continue to be controlled in practice. Finishing materials, architectural lines and intersections between different items must be treated synchronously to maintain the spirit of design.
Swimming pool, aquarium and living space outside the architecture
A luxury villa is not only judged by its block. Landscape and outdoor amenities contribute to deciding how homeowners use the building every day.
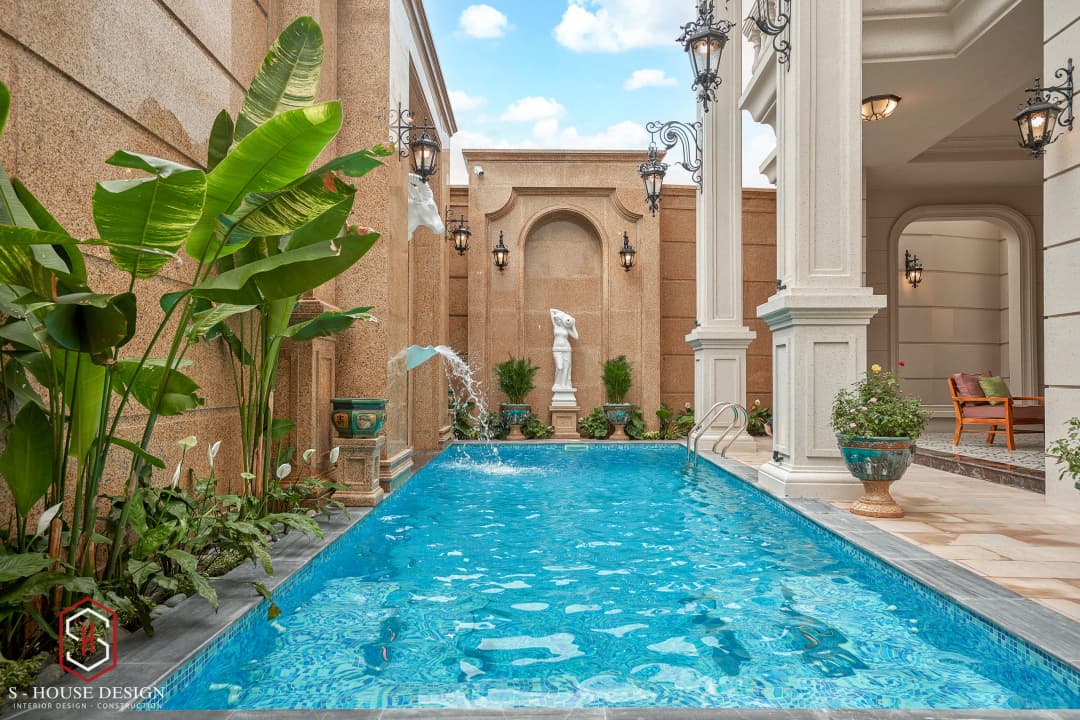
At Hoang Van Villa, the swimming pool and aquarium are integrated into the whole to create more transitions between architecture and landscape. Instead of considering these as final additions, the layout needs to be calculated with the plan, elevation, technical system and approach from the main spaces.
This is an important part of Villa construction complete package: architecture, landscape and utilities must be controlled together so that when completed, there is no feeling of separation between the house and the campus.
Complete Construction of 3-Storey Neoclassical Villa - control of finishing quality
For neoclassical buildings, the finishing stage has a direct impact on the aesthetic quality. Moldings, paint, stone, door systems, railings, lighting and decorative details must all be deployed in the same language.
S-House service development Build a complete villa in a synchronous direction from design to construction, to limit the gap between architectural ideas and actual works. Website S-House currently introduces a comprehensive system of architectural, interior design and construction services, and also announces many completed neoclassical villa projects.
With Hoang Van Villa, the goal of Villa construction is to maintain consistency from the whole to every small detail: a neoclassical building has a neat form, appropriate functions and finishing quality commensurate with the homeowner's living standards.
What to note when completing the construction of a 3-storey Neoclassical Villa
1. What should you pay attention to when constructing a 3-storey neoclassical villa?
It is necessary to simultaneously control architectural proportions, structures, functions, finishing materials and neoclassical details. For projects with basements, swimming pools and aquariums, the technical system and elevation also need to be calculated synchronously.
2. Should a neoclassical villa have a swimming pool?
Have. The swimming pool can become part of the overall landscape if it is calculated right from the design, ensuring the connection between architecture, garden and living space.
3. Does building a 3-storey neoclassical villa require separate landscape design?
There should be. With high-end villas, the landscape directly affects the viewing angle, buffer space, access and experience of using the building.
4. What items are included in building a complete villa?
The scope depends on the contract, but may include architectural design, structure, MEP, interior design, construction and finishing items. It is necessary to clearly define the scope before signing.
5. How is the construction of a neoclassical villa different from a modern villa?
Neoclassical villas have many requirements in terms of proportion, symmetry, moldings and finishing details. Therefore, accuracy in the implementation and completion process plays a particularly important role.
6. Does S-House accept the construction of a complete neoclassical villa?
S-House currently provides full villa design and construction services, including neoclassical style buildings.
Contact S-House – Construction Unit Completes 3-Storey Neoclassical Villa
Hoang Van Villa is the clearest proof of S-House's outstanding capacity to complete 3-storey Neoclassical Villas. If you are a homeowner looking for a reputable construction unit to realize your family's dream mansion, please contact us immediately to receive in-depth advice.
See more >>> actual projects of S-House in 36 provinces and cities.
If you need design advice, please contact us now hotline 0866 006 060 or Schedule a detailed consultation with architect S-House, We will promptly contact you within 24 hours.