


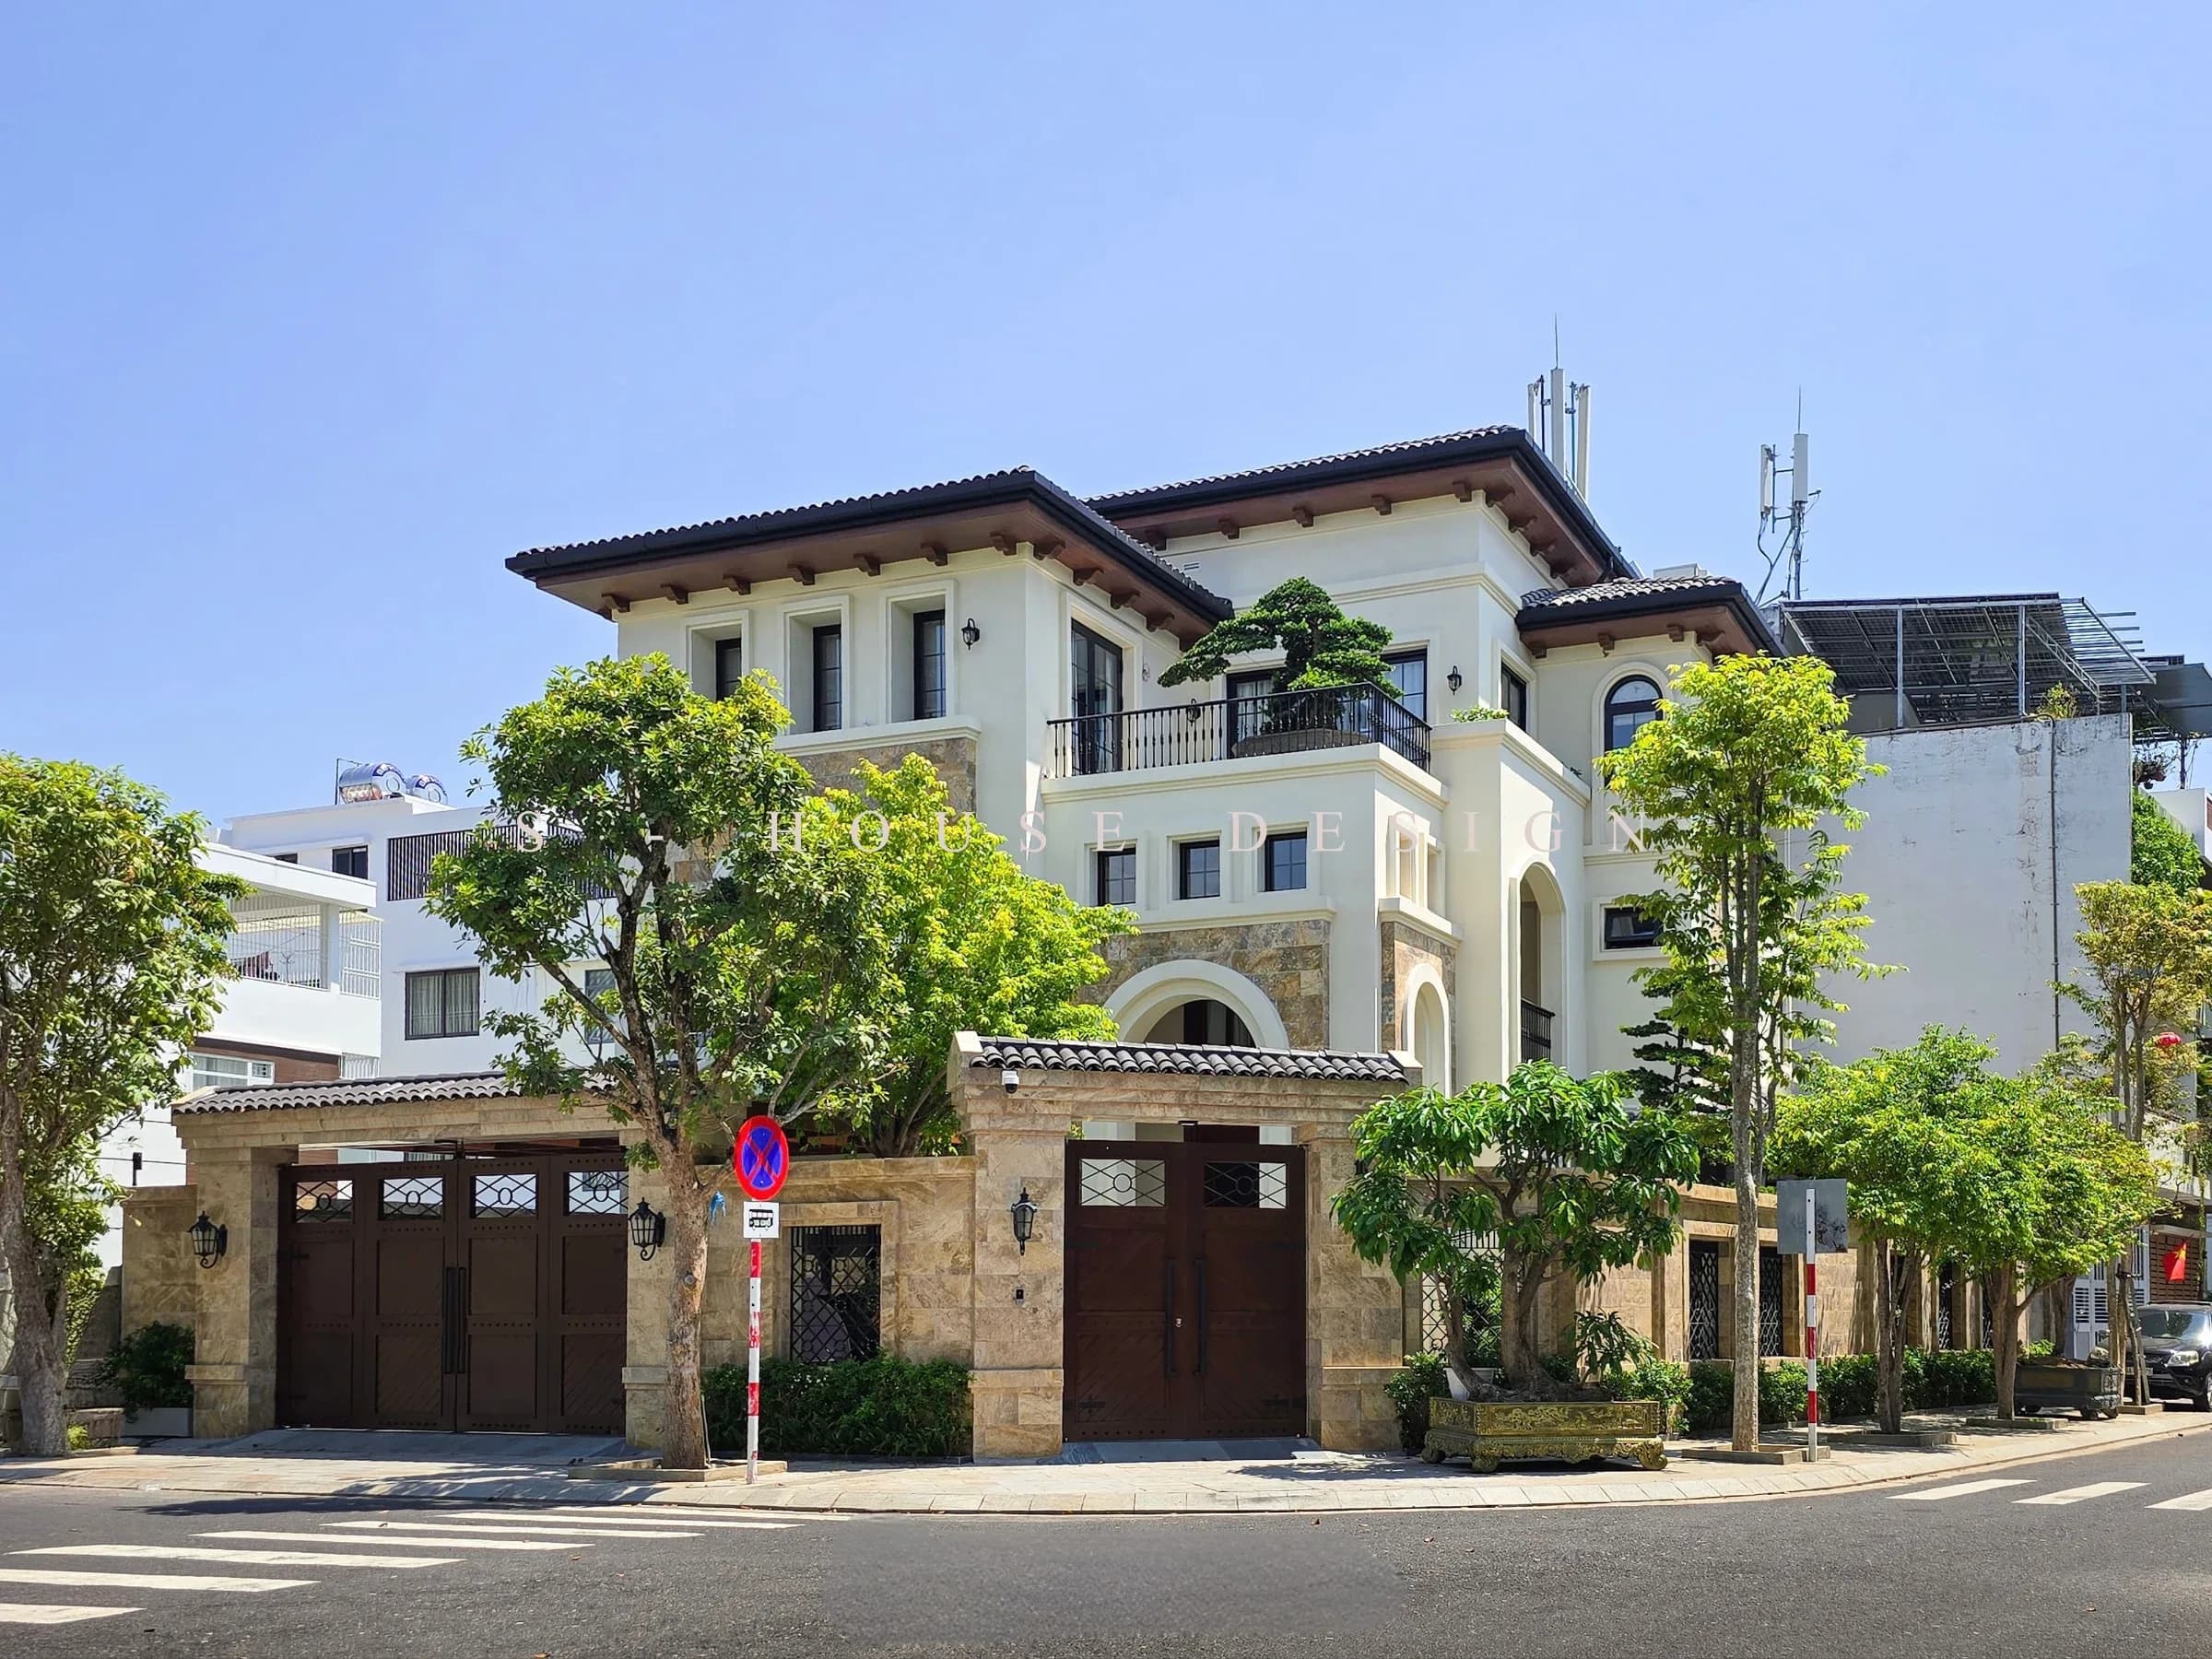


Among the rows of modern townhouses in the VCN urban area, Complete Architecture of 3-storey Mediterranean Style Villa of S-House stands out thanks to its creamy yellow walls, terracotta tile roof and natural stone patches running along the base of the building. This is a real project that S-House fully undertakes from design drawings to the day of handover, according to the exact model. complete design and construction package.
The article takes you on a tour around the house, looking back at the details that create the spirit Mediterranean in the heart of the city, and explains why choosing a full-service unit is important for projects with many handcrafted details like this.
Characteristics of Completing 3-Story Mediterranean Style Villa Architecture
Multi-layer Terracotta Tile Roof
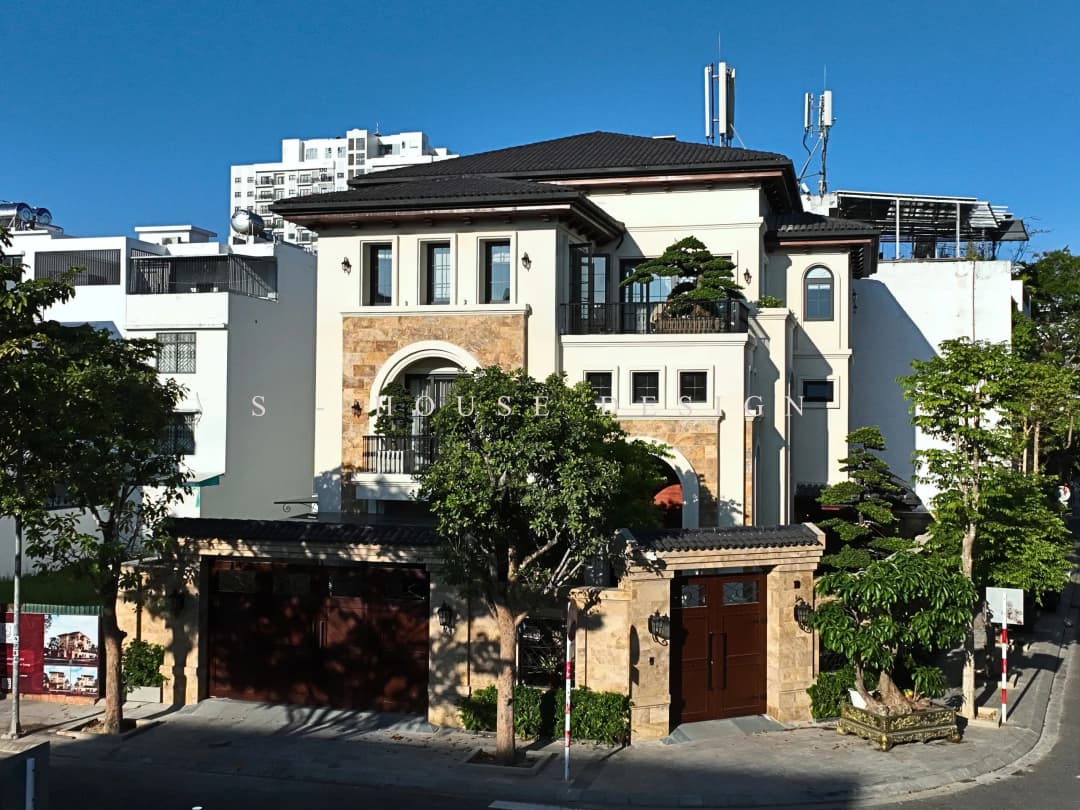
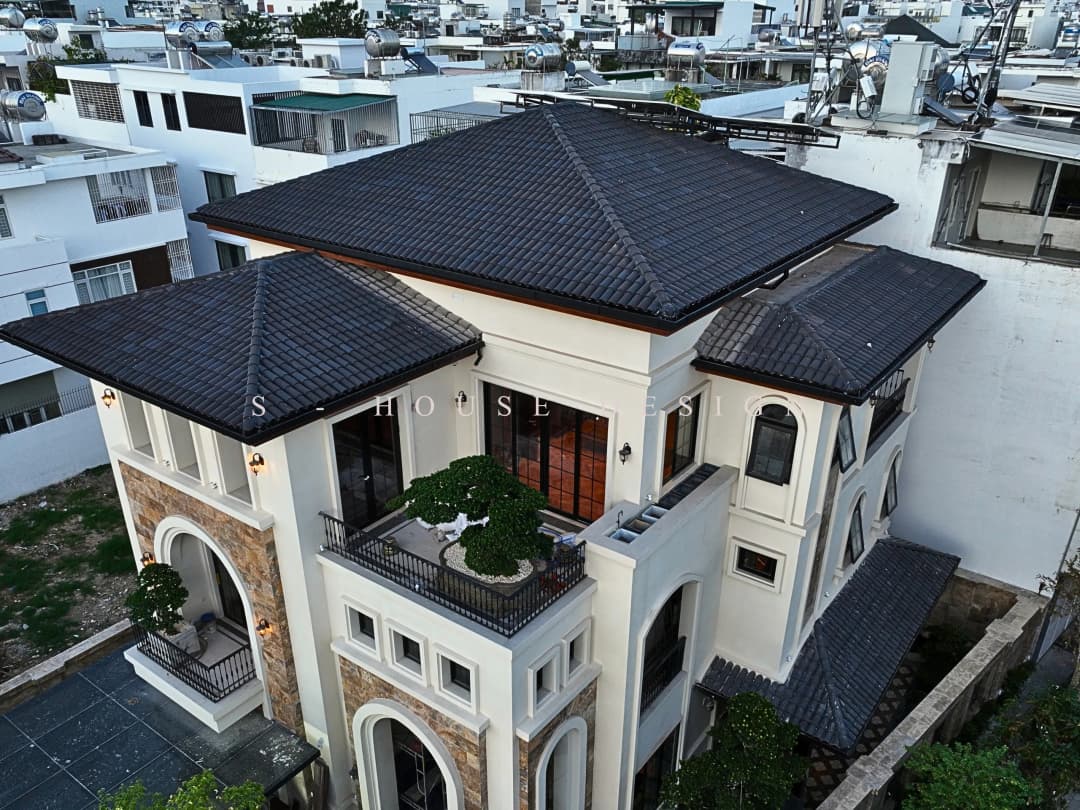
The roof system is the first highlight that catches the eye. Each layer of deep brown terracotta tiles is layered, sloping gently and protruding from the wall thanks to the exposed wooden beam system below. This detail maintains the spirit of the original Mediterranean villa, while shading the sun and draining rainwater more effectively for the tropical climate.
Complete Architecture of 3-Storey Mediterranean Style Villa
This is also the part that requires the most meticulous construction skills, because the slope and tile arrangement directly affect long-term waterproofing ability, one of the reasons why S-House always prioritizes having its own construction team undertake the work instead of subcontracting it separately.
Natural Stone Wall Combined with Cream Lime Paint
The base of the walls, gates and fences are covered with sandy yellow natural stone, creating a solid and rustic feeling. Above is a wall painted in white cream tones, helping the building have both material depth and not be too heavy under the harsh sunlight of the Central region.
The combination of rough stone and flat wall panels needs to be proportionally calculated right from the drawing, then closely monitored during construction so that the stone grout is even and does not change color over time.
Classic Arches and Curved Iron Doors
The main gate and side gate leading to the parking area all use large wooden doors combined with circular patterned iron mesh, placed in a stone arch frame. This curved arch detail is repeated in the ground floor windows and the upper skylight, creating consistency throughout the facade instead of just being a discrete highlight on the ground floor.
Artistic Iron Balcony And Green Trees
The second floor balcony uses a black painted iron railing, decorated with a bonsai tree to create a prominent green area among the light-colored walls. Along with a row of large trees planted in front and a pot of ornamental plants placed next to the gate, the whole house brings a feeling of closeness to nature, true to the spirit of slow living that Mediterranean architecture strives for.
Why Corner Plots Are Suitable For Perfect Mediterranean Style Villa Architecture
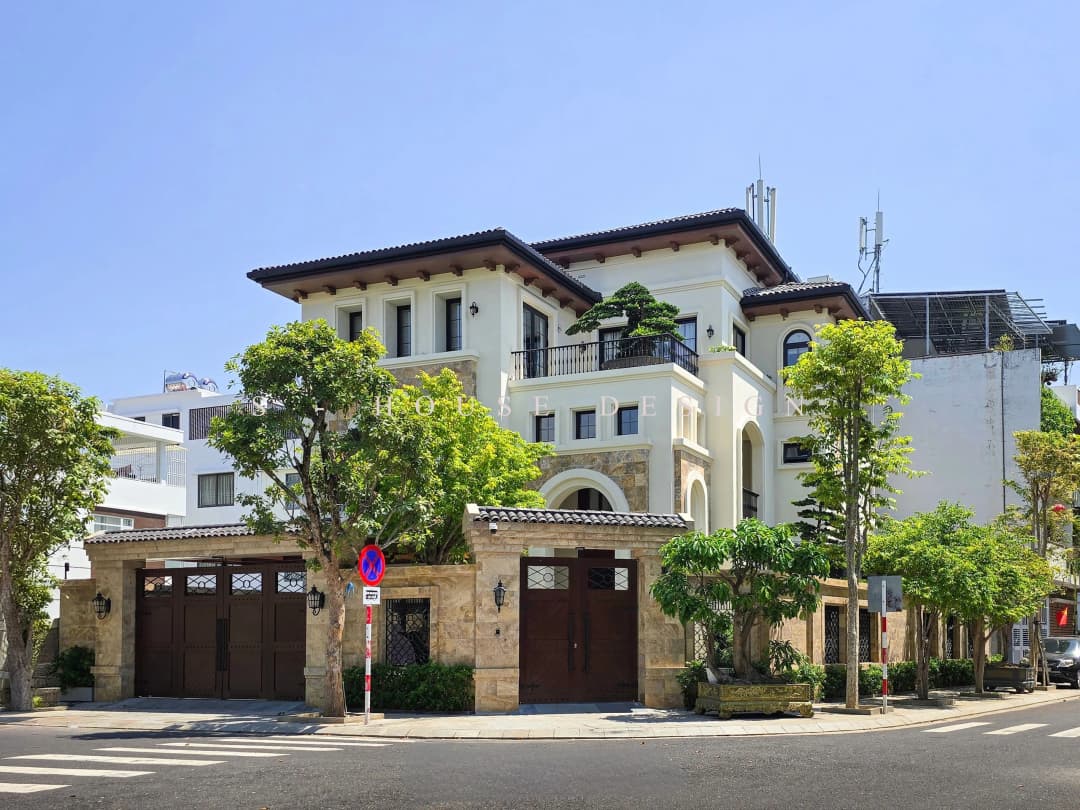
Complete Architecture of a 3-storey Mediterranean-style Villa located on a corner plot, adjacent to two sides of the road, so almost every view from the outside is visible.
Complete Architecture of 3-Storey Mediterranean Style Villa
With such plots of land, the Mediterranean style brings out its advantages quite well: wide tiled roofs and wooden beams help shade both sides of the wall that are directly exposed to light, natural stone walls are durable and less dirty so they can withstand road dust better than regular flat paint, and the step-up floor plan and out-reaching balconies create beautiful views from both sides, instead of just optimizing one facade like a regular townhouse. The small garden and tree beds in front of the house also help reduce the "secret" feeling of the building even though it is located in the middle of a quite crowded urban area.
But also because the building is exposed in many corners, errors in the Architectural Completion of a 3-storey Mediterranean-style Villa (skewed stone grout, bucket roof, uneven paint color) will be more difficult to hide than a single-front house. This is the reason why many homeowners choose the form of full design and construction from the beginning, instead of separating the design and construction stages for two different units.
Full Construction Design: How S-House Implemented This Project
With a full-package design and construction model, S-House undertakes the entire journey of Completing the Architecture of a 3-storey Mediterranean-style Villa, from surveying the current status of the corner plot, creating an architectural plan suitable for the Mediterranean style, deploying detailed technical drawings for each item of tiled roof, stone cladding, archway, until directly executing and supervising at the construction site.
This approach helps minimize the common situation when separating the two stages: the drawings are beautiful but the construction is not to the correct scale, or the construction team arbitrarily changes materials to save costs without consulting the architect.
Complete Architecture of 3-Storey Mediterranean Style Villa
With projects with many handcrafted details such as Mediterranean villas, having one focal point responsible throughout from villa design to full construction helps the homeowner avoid having to stand in the middle as a bridge, and at the same time make it easier to find responsibility if problems arise during and after the construction process.
This is also one of a series of practical projects that S-House has completed according to this model. If you are interested further, you can see other Mediterranean villa models made by S-House or S-House's actual project gallery.
Frequently Asked Questions About Architectural Completion of a 3-storey Mediterranean Style Villa
Is a 3-storey Mediterranean villa suitable for Vietnam's climate?
Have. Wide, sloping tiled roofs and thick walls provide sun protection and good rainwater drainage, suitable for the hot and rainy climate in the Central and Southern regions.
How is package design and construction different from hiring a separate design and construction unit?
With the package form, a single unit is responsible from drawing to completed construction, so drawings and actual construction are more consistent, and the homeowner only needs to work with one focal point instead of having to coordinate between many parties.
Is the cost of building a Mediterranean villa higher than other styles?
The cost is often slightly higher than that of modern townhouses due to the use of many natural stones, roofing tiles and wooden arches and beams.
Does S-House accept design and construction packages for Mediterranean villas on corner plots?
Have. S-House has experience in handling 2-front plots of land, optimizing facades and functions for both views, like the actual project introduced in the article.
Contact S-House – Full villa design and construction unit
A beautiful project is not just in the drawings, but is affirmed by the quality when completed and handed over. At S-House, the full design & construction process helps homeowners control everything from architectural ideas, materials, interiors to the actual completion process, limiting the gap between perspective and the final project.
>>> See more completed projects of S-House.
If the homeowner is looking for a unit with actual construction - Complete 3-storey Mediterranean Style Villa Architecture for reference and wishes to own a villa that is designed synchronously and constructed consistently.
Look to S-House - a villa design and construction unit with a system of works carried out in many provinces and cities nationwide. If you need advice from an architect, please contact hotline 0866 006 060 or Schedule a consultation with S-House. We will receive the information and contact you within 24 hours.