


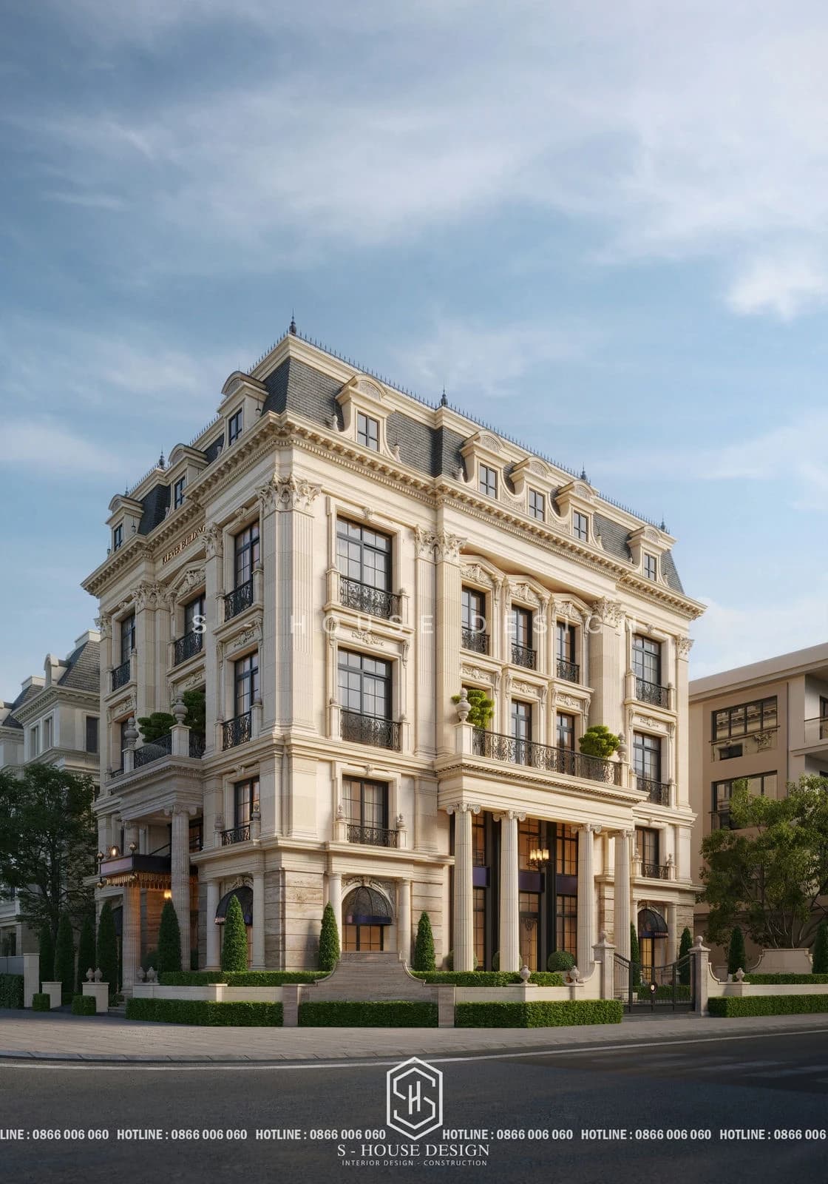
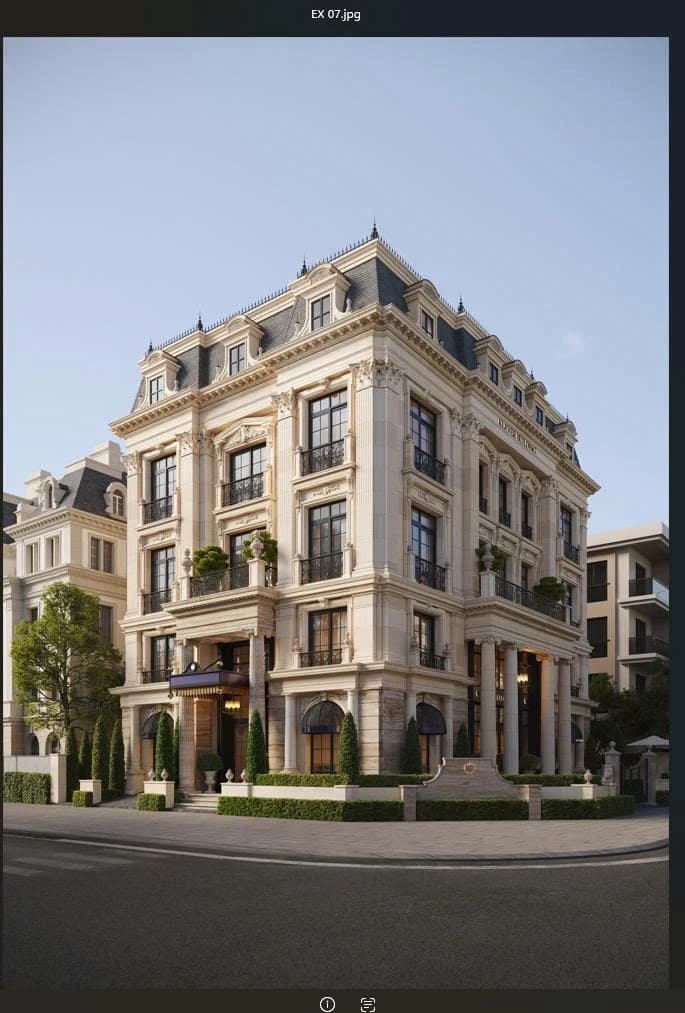
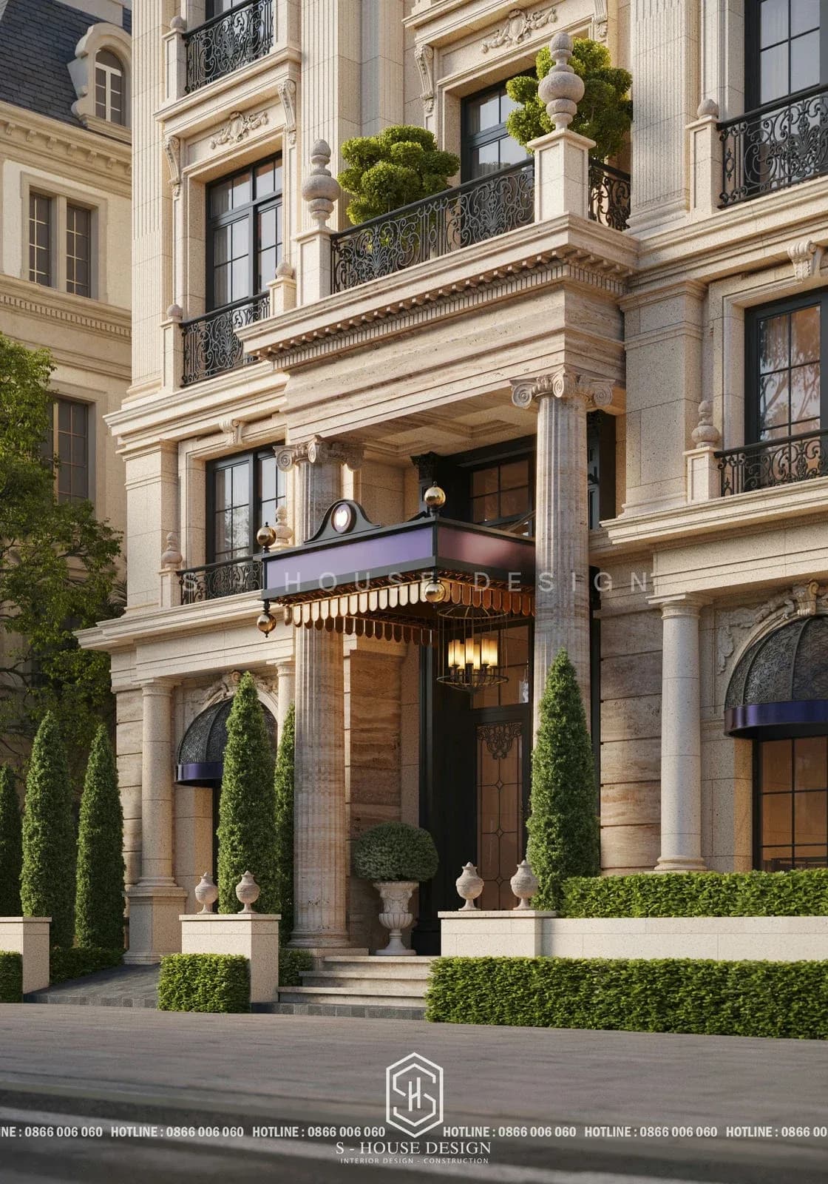
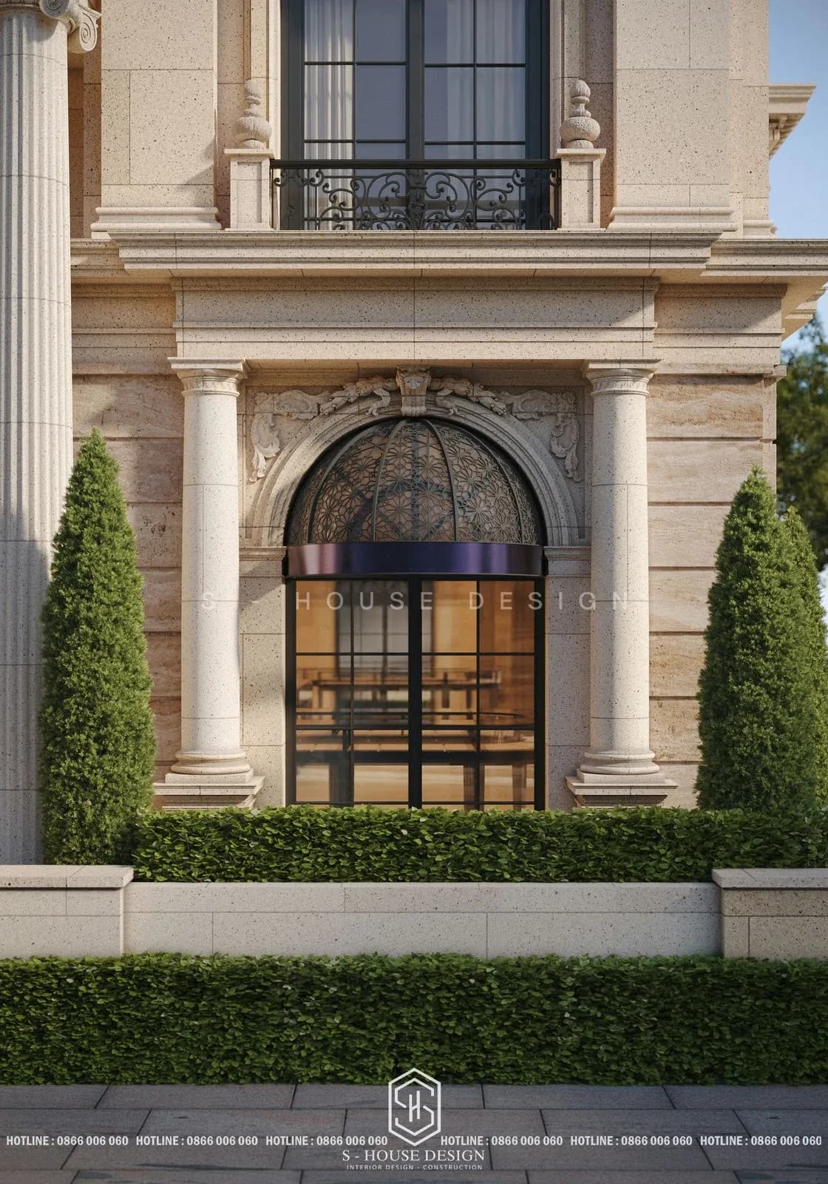
Neoclassical office design is a solution to bring the symmetrical layout, column system and molding system of the Neoclassical school into a modern operating headquarters. A successful headquarters is not only about operational performance, but also a place where partners can read the brand's position at first sight. That is the reason why more and more businesses choose neoclassical as the architectural language for their headquarters, and this is a typical project designed and fully constructed by S-House.
Origin and characteristics of neoclassical architecture in office design
Neoclassical architecture (Neoclassical) is a school of art and architecture born from the mid-18th century to the early 19th century in Europe, inspired by the spirit of ancient Greece and Rome. When applied to offices, this school of thought brings a sense of standard and solidity, suitable for businesses that want to build a long-term image.
Symmetrical layout and column system
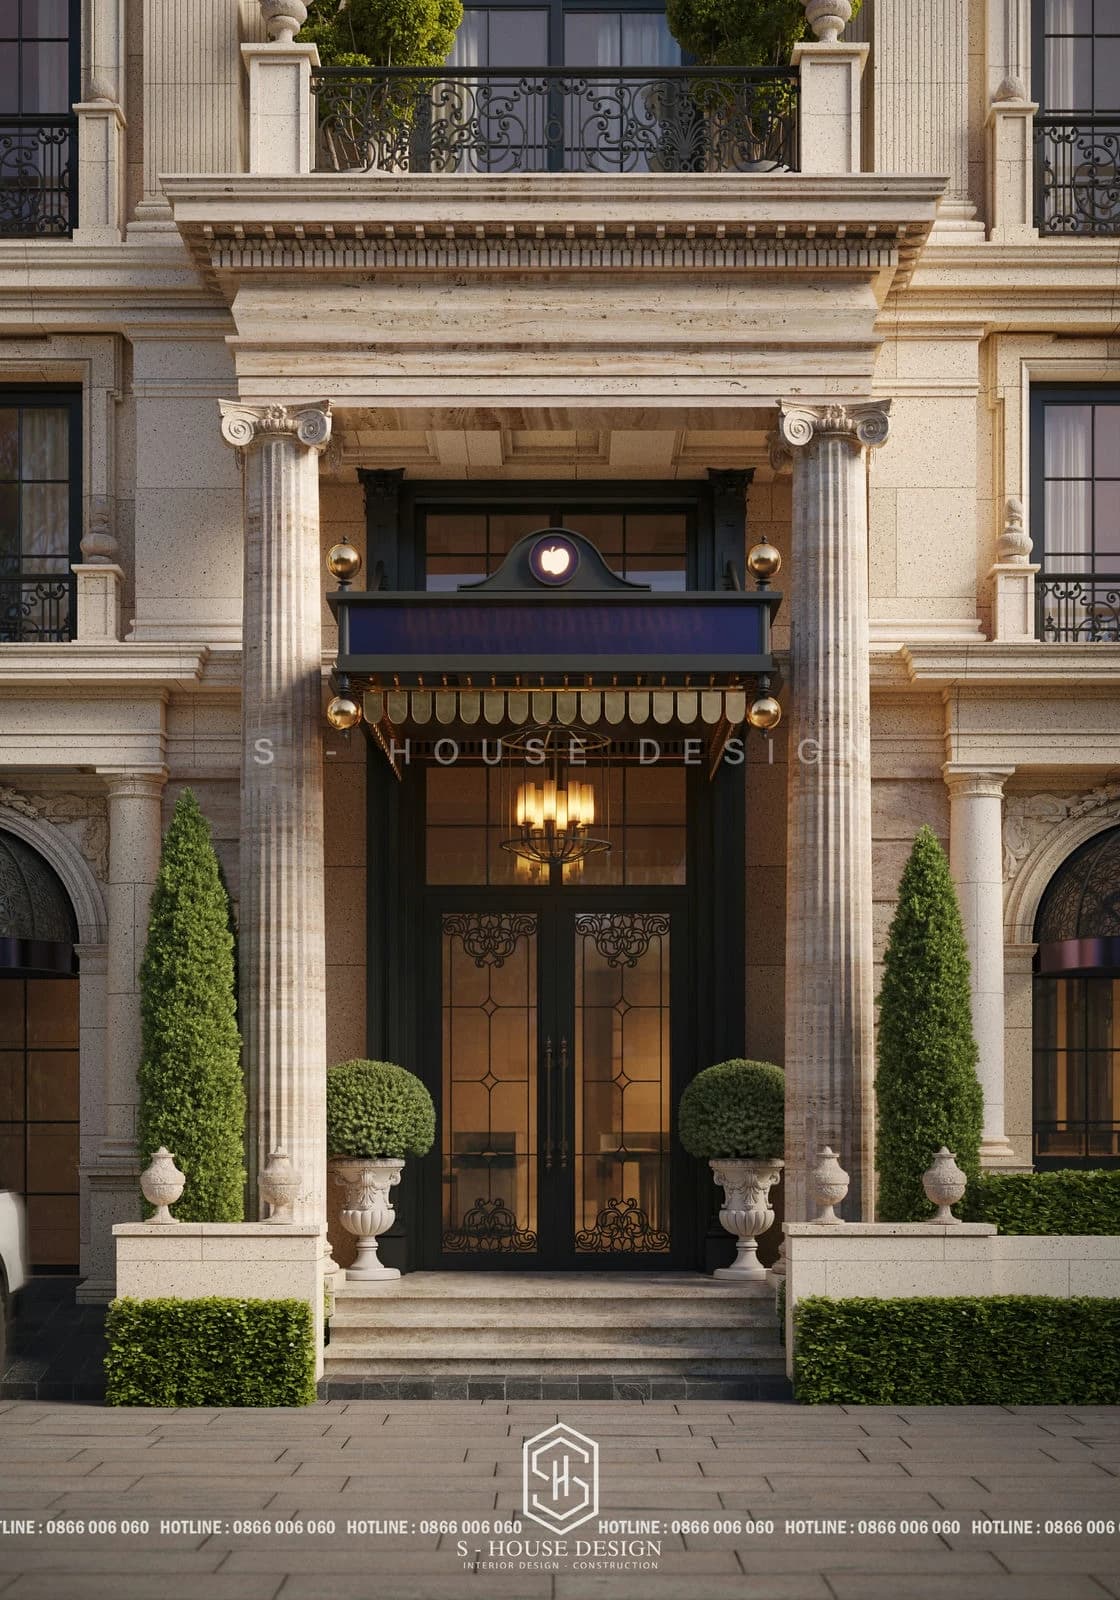
The project fully recreates the spirit of European neoclassical architecture through a symmetrical layout and a system of tall and sturdy columns, creating a feeling of grandeur right from the facade.
Moldings and decorative details
The layered molding system is delicately processed, retaining its aesthetic value over decades without depending on short-term decoration trends.
Over-span floor structure solution for neoclassical offices
The over-span floor structure solution eliminates the traditional load-bearing column system, freeing up the entire space to optimize usable area without sacrificing the elegance of the facade. This is a difficult problem for neoclassical buildings, where column systems and thick structures often take up a lot of space in the house.
Eliminate traditional bearing columns
The floor spans a large span, without the need for a column system in the middle of the ground
Open space, easy to rearrange according to usage needs or tenant needs
Maintaining the original architectural facade despite changing the internal function
Optimize rental area
The column-free layout allows maximum exploitation of the actual usable area on each floor, directly increasing the efficiency of long-term rental operations.
Long-term investment value of neoclassical office headquarters
A properly invested project is not only measured by construction costs. The headquarters is also an asset that can increase in value over time, and is also a guarantee of reputation every time a partner walks through the door.
Neoclassical office design is especially suitable for businesses that consider headquarters as part of their brand strategy. The symmetrical facade, imposing column system and sophisticated cornice create a standard impression right from the first time customers and partners come to work. Inside, the over-span floor structure allows flexible arrangement of meeting rooms, common working areas and reception spaces. The combination of classic beauty and modern functionality helps the headquarters retain its long-term aesthetic value, while meeting the operating needs of the business through each stage of development.
Design and construct a complete neoclassical office package with S-House
S-House accompanies from drawing to handover, ensuring that each item in the project serves two goals: corporate image and actual exploitation efficiency.
You can refer complete construction process and corporate headquarters design projects completed by S-House.
Frequently asked questions about neoclassical office design
What type of business is neoclassical office design suitable for?
This style is suitable for businesses that want to show prestige, stability and long-term vision, especially in the financial, real estate, legal industries and multi-industry corporations that need headquarters as a fulcrum for their brand image.
How much does it cost to design and construct a complete neoclassical office?
Cost depends on scale, finishing materials and floor area. S-House estimates separately for each project after understanding the investor's needs, so you can contact to receive a suitable quote.
What effect does the over-span floor structure have on usability?
The over-span floor structure eliminates load-bearing columns in the middle of the floor, thereby making the office space more flexible in layout and optimizing the rental area while still maintaining the neoclassical architectural appearance.
What are the characteristics of neoclassical office design?
The neoclassical office design stands out with its symmetrical layout, column system on the facade, layered cornice system and conservative material palette. Thanks to that, the headquarters creates a feeling of grandeur and standards while still meeting modern working functions.
Contact S-House – The company designs and constructs a complete package of prestigious villas
This neoclassical headquarters building is a testament to S-House's ability to deploy synchronously from design to construction. If your business is looking for a neoclassical office design unit to realize a headquarters with its own brand, please contact us to receive in-depth advice.
See more >>> actual projects of S-House in 36 provinces and cities.
If you need design advice, please contact us immediately hotline 0866 006 060 or Schedule a detailed consultation with S-House's architect. We will quickly contact you within 24 hours..