


S-House — Luxury Architecture
- Introduce
- Contact
Hotline: +84 866 006 060
Email: [email protected]
↑↓ move · Enter opens · Esc closes

Architectural design of Dalat hill house villa
- Type
- S-House Design
- Style
- Architectural design of Dalat hill house villa
- Scale
- Completed 2020
- Location
- thiet ke kien truc biet thu nha doi da lat
Da Lat Villa Design: Architectural Masterpiece Amidst the Mountains and Hills
Project Da Lat villa design This of S-House is the perfect testament to the delicate combination of modern architecture and majestic natural space. Built on a windy hill, the project brings a luxurious living experience and closeness to nature.
Villa design Located at a high point of the Da Lat plateau, with panoramic views of the valley and vast pine forests. The architectural block is designed in a modern, minimalist style but still imbued with local identity.
+ The villa's facade uses tempered glass and steel frame, creating ventilation and direct connection to the natural landscape.
+ The sloping roof system is suitable for the mountainous terrain and cool climate of Da Lat
+ Living space is divided into separate areas, ensuring privacy and comfort
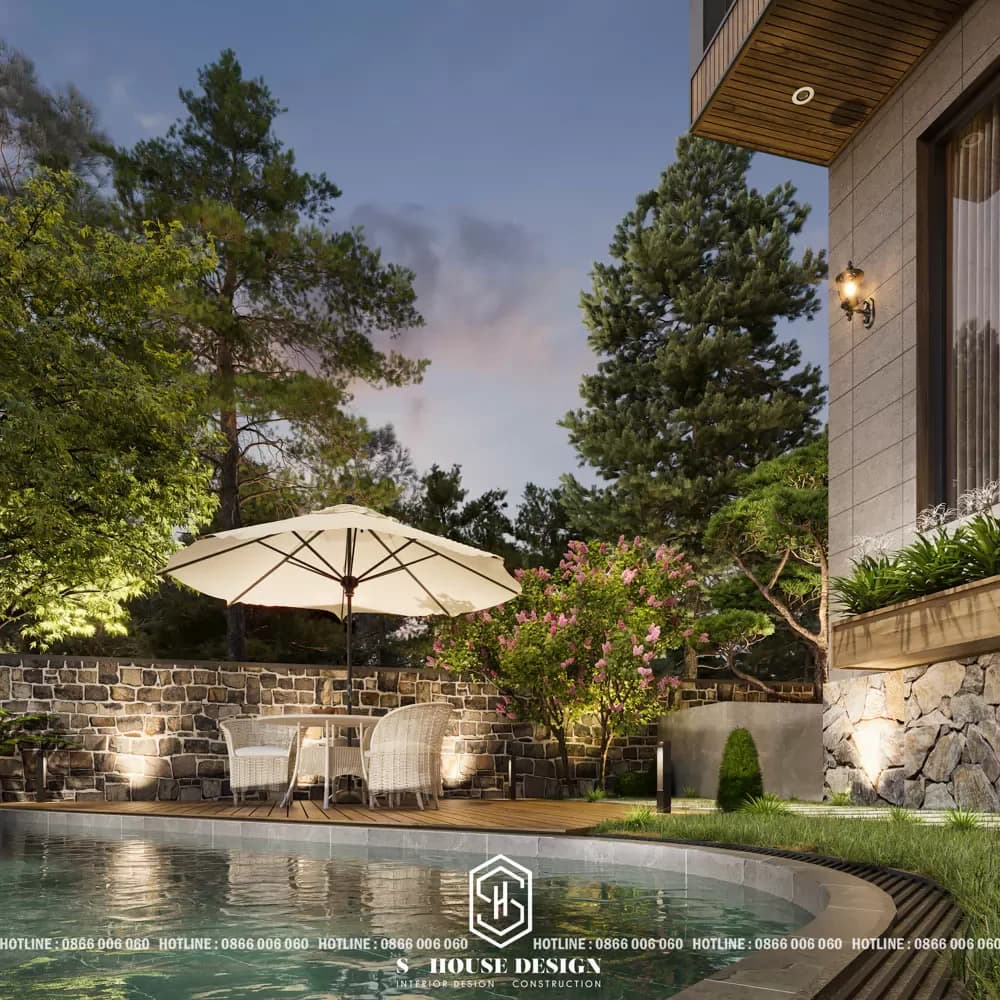
The villa's garden landscape design is meticulously cared for with a system of gardens, landscapes and outdoor resting areas. Indigenous plants are selected to create a cool green space, in harmony with the surrounding environment.
The swimming pool is designed as an extension of the architectural space, becoming the focal point of the villa garden.
>>See more: Design of a fairy tale castle in Da Lat
Da Lat villa design has been S-House Cleverly applying green architectural solutions with environmentally friendly materials creates a delicate connection between people, living space and nature.
The Villa on the Hill of Da Lat is not only an architectural work, but also a living work of art, where every detail is cared for and thought of meticulously.
With in-depth experience in the field Full package design and construction, S-House accomplished a lot Beautiful, classy projects nationwide.
>>> Reference: The actual projects S-House have been completed and handed over.
0%

0%

0%

0%

+10image